Save
Ask
Tour
Hide
Share
$370,000
23 Days On Site

426 County Road A18A
Las Vegas, NM 87701

For Sale|Single Family Residence|Active
2
Beds
1
Total Bath
1
Full Bath
768
SqFt
$482
/SqFt
2022
Built
County:
San Miguel
Call Now: 505 401-7500
Is this the listing for you? We can help make it yours.
505 401-7500
426 County Road A18A426 County Road A18A426 County Road A18A426 County Road A18A
Save
Ask
Tour
Hide
Share

Mortgage Calculator

Monthly Payment (Est.)

Enter an interest rate to see your estimated monthly payment.
Calculator powered by Showcase IDX, a Constellation1 Company. Copyright ©2026 Information is deemed reliable but not guaranteed.

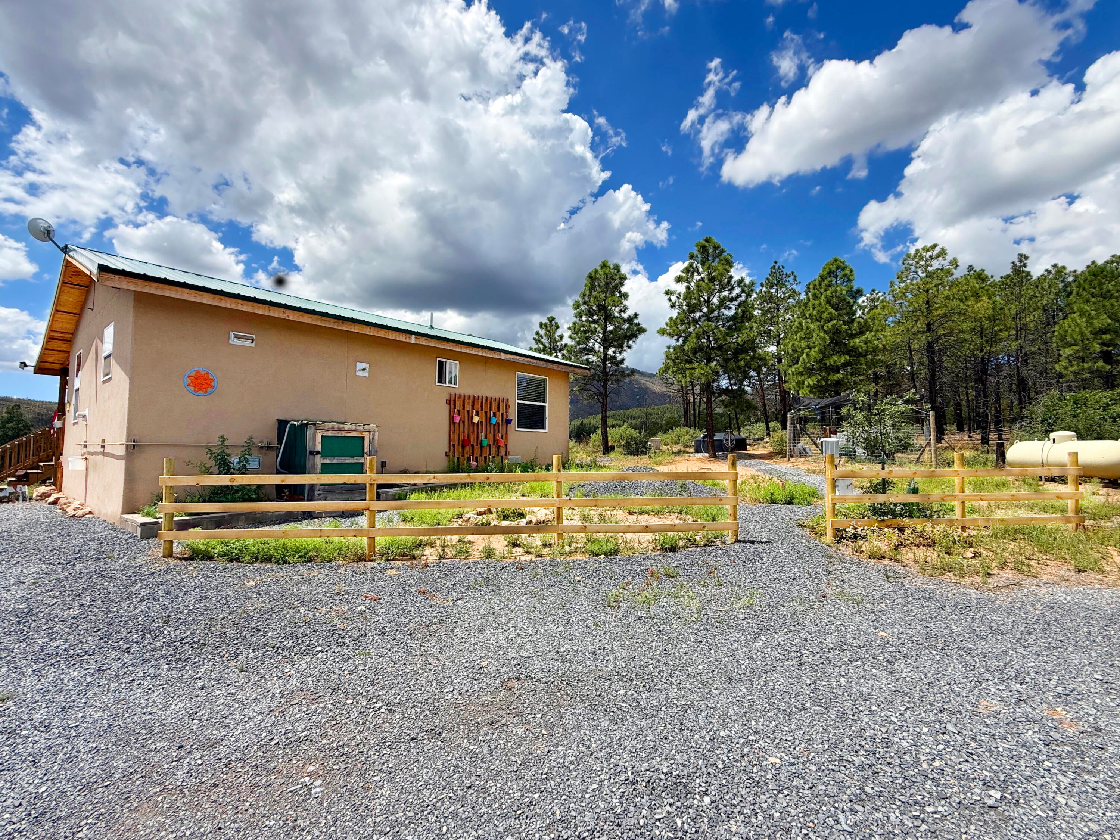
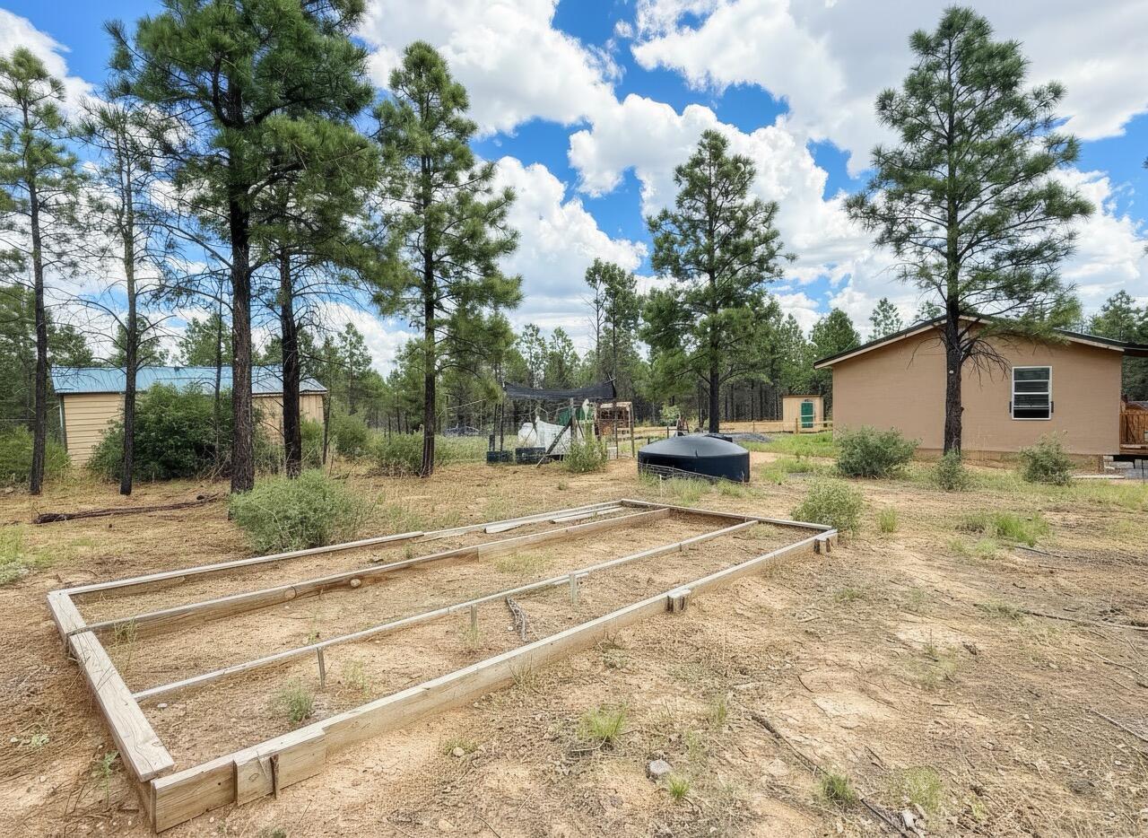
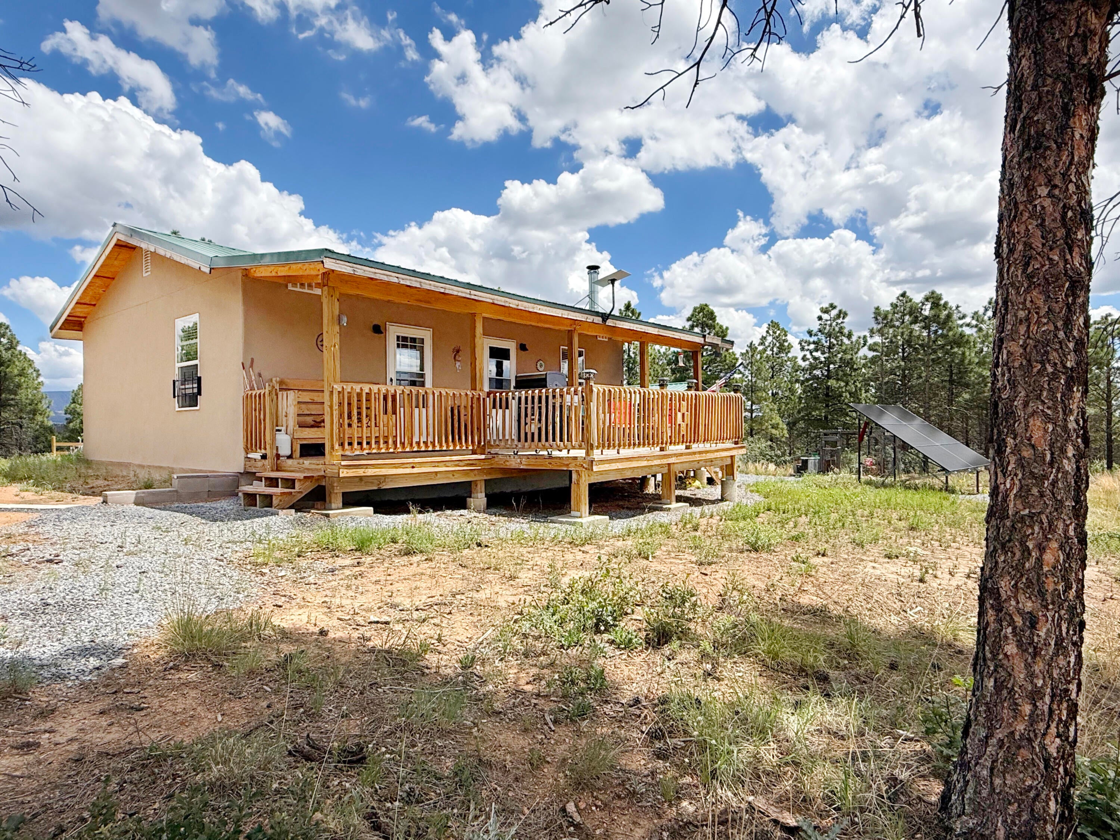
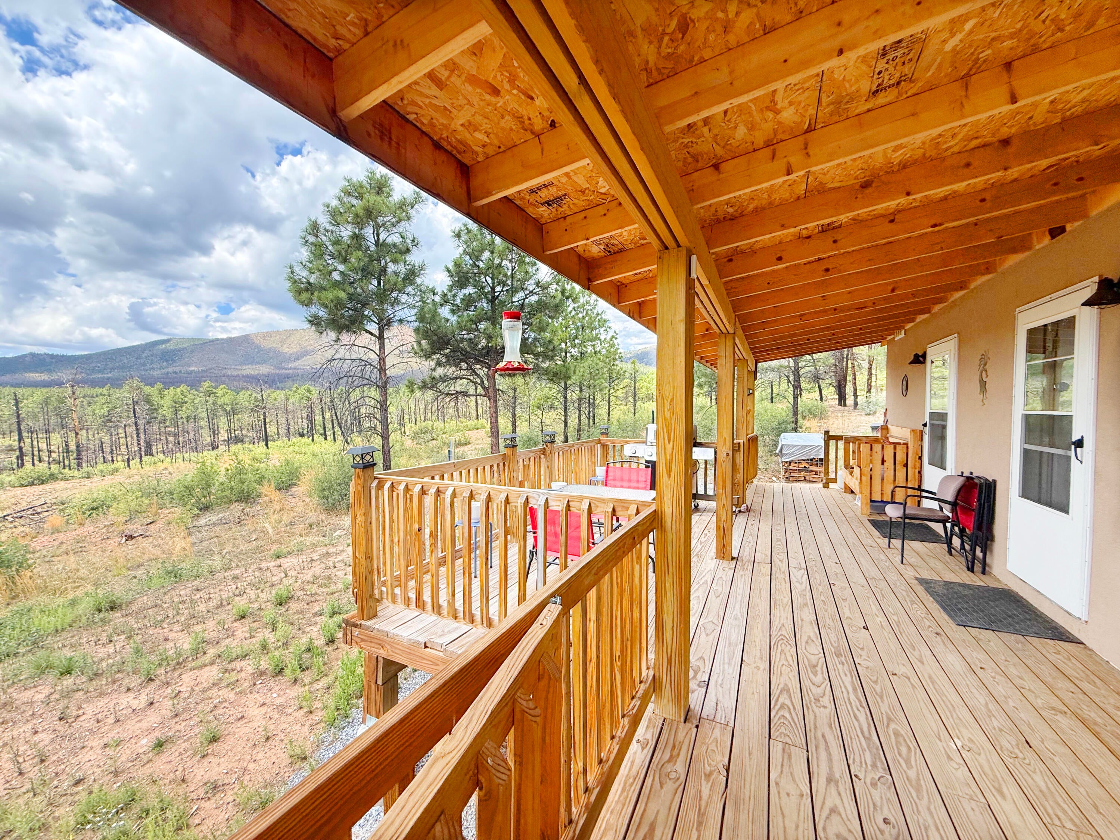
Set on a wooded 10-acre parcel, this thoughtfully built 2022 off-grid solar home offers a combination of new construction, self-sufficient systems, and sweeping, wide-open views. The 2 bed / 1 bath, 768 sq ft interior is efficient and inviting, featuring a wood stove for warmth and comfort, with easy flow to a covered deck an ideal spot to take in the expansive scenery and natural surroundings. The improvements continue outdoors with a new gravel circle driveway for convenient access and turnaround. Two workshops provide excellent space for tools, hobbies, and equipment, while a large carport adds covered parking. A backup propane generator supports the off-grid setup and adds reliability for year-round use. With ample room to garden and enjoy the land, plus nearby recreation in the National Forest, this property is well-suited for buyers seeking acreage and lifestyle freedom without sacrificing convenience. Located approximately 30 minutes from Las Vegas with easy access.

Save
Ask
Tour
Hide
Share
Listing Snapshot
Price 
$370,000
Days On Site 
23 Days
Bedrooms 
2
Inside Area (SqFt) 
768 sqft
Total Baths 
1
Full Baths 
1
Partial Baths 
N/A
Lot Size 
10 Acres
Year Built 
2022
MLS Number 
1112025
Status 
Active
Property Tax 
$600.96
HOA/Condo/Coop Fees 
N/A
Sq Ft Source 
Plans
Friends & Family
Recent Activity
7 days agoListing updated with changes from the MLS
3 weeks agoListing first seen on site
General Features
Acres 
10
Carport 
2
Direction Faces 
South
Disclosures 
Ranm2100 Disclosure
Energy Features 
Solar
Land Lease 
No
Levels 
One
Parking 
RV Access/Parking
Property Sub Type 
Single Family Residence
Security 
Security Gate
Sewer 
Septic Tank
SqFt Total 
768
Style 
Territorial
Utilities 
PropaneSewer ConnectedWater Connected
Water Source 
PrivateWell
Zoning 
Out of MLS Area
Interior Features
Appliances 
DryerFree-Standing Gas RangeMicrowaveRefrigeratorWasher
Fireplace 
Yes
Fireplace Features 
Wood Burning Stove
Fireplaces 
1
Flooring 
Vinyl
Heating 
Wood StoveWall Furnace
Interior 
Master Downstairs
Laundry Features 
Electric Dryer Hookup
Window Features 
Double Pane WindowsInsulated Windows
Bedroom 2 
Dimensions - 95.0 x 119.0Level - MainArea - 11305
Dining Room 
Dimensions - 85.0 x 139.0Level - MainArea - 11815
Kitchen 
Dimensions - 85.0 x 9.0Level - MainArea - 765
Living Room 
Dimensions - 127.0 x 146.0Level - MainArea - 18542
Master Bedroom 
Dimensions - 137.0 x 107.0Level - MainArea - 14659
Save
Ask
Tour
Hide
Share
Exterior Features
Construction Details 
Frame
Fencing 
Gate
Other Structures 
Garage(s)Shed(s)StorageWorkshop
Patio And Porch 
Deck
Roof 
Metal
Windows/Doors 
Double Pane WindowsInsulated Windows
Community Features
MLS Area 
600 - San Miguel
Financing Terms Available 
CashConventional
Listing courtesy of Home & Land Professionals


Listing information is provided by Participants of the Southwest MLS, Inc. IDX information is provided exclusively for personal, non-commercial use, and may not be used for any purpose other than to identify prospective properties consumers may be interested in purchasing. Information is deemed reliable but not guaranteed. Copyright 2026, Southwest MLS, Inc..
Data last updated at: 2026-10-28 06:16 PM UTC

Neighborhood & Commute
Source: Walkscore
Disclosure: Community information and market data powered by Constellation Data Labs. Information is deemed reliable but not guaranteed.
Save
Ask
Tour
Hide
Share
Save
Ask
Tour
Hide
Share
$370,000
23 Days On Site

426 County Road A18A
Las Vegas, NM 87701

For Sale|Single Family Residence|Active
2
Beds
1
Total Bath
1
Full Bath
768
SqFt
$482
/SqFt
2022
Built
County:
San Miguel
Call Now: 505 401-7500
Is this the listing for you? We can help make it yours.
505 401-7500
426 County Road A18A426 County Road A18A426 County Road A18A426 County Road A18A
Save
Ask
Tour
Hide
Share

Mortgage Calculator

Monthly Payment (Est.)

Enter an interest rate to see your estimated monthly payment.
Calculator powered by Showcase IDX, a Constellation1 Company. Copyright ©2026 Information is deemed reliable but not guaranteed.

Set on a wooded 10-acre parcel, this thoughtfully built 2022 off-grid solar home offers a combination of new construction, self-sufficient systems, and sweeping, wide-open views. The 2 bed / 1 bath, 768 sq ft interior is efficient and inviting, featuring a wood stove for warmth and comfort, with easy flow to a covered deck an ideal spot to take in the expansive scenery and natural surroundings. The improvements continue outdoors with a new gravel circle driveway for convenient access and turnaround. Two workshops provide excellent space for tools, hobbies, and equipment, while a large carport adds covered parking. A backup propane generator supports the off-grid setup and adds reliability for year-round use. With ample room to garden and enjoy the land, plus nearby recreation in the National Forest, this property is well-suited for buyers seeking acreage and lifestyle freedom without sacrificing convenience. Located approximately 30 minutes from Las Vegas with easy access.

Save
Ask
Tour
Hide
Share
Listing Snapshot
Price 
$370,000
Days On Site 
23 Days
Bedrooms 
2
Inside Area (SqFt) 
768 sqft
Total Baths 
1
Full Baths 
1
Partial Baths 
N/A
Lot Size 
10 Acres
Year Built 
2022
MLS Number 
1112025
Status 
Active
Property Tax 
$600.96
HOA/Condo/Coop Fees 
N/A
Sq Ft Source 
Plans
Friends & Family
Recent Activity
7 days agoListing updated with changes from the MLS
3 weeks agoListing first seen on site
General Features
Acres 
10
Carport 
2
Direction Faces 
South
Disclosures 
Ranm2100 Disclosure
Energy Features 
Solar
Land Lease 
No
Levels 
One
Parking 
RV Access/Parking
Property Sub Type 
Single Family Residence
Security 
Security Gate
Sewer 
Septic Tank
SqFt Total 
768
Style 
Territorial
Utilities 
PropaneSewer ConnectedWater Connected
Water Source 
PrivateWell
Zoning 
Out of MLS Area
Interior Features
Appliances 
DryerFree-Standing Gas RangeMicrowaveRefrigeratorWasher
Fireplace 
Yes
Fireplace Features 
Wood Burning Stove
Fireplaces 
1
Flooring 
Vinyl
Heating 
Wood StoveWall Furnace
Interior 
Master Downstairs
Laundry Features 
Electric Dryer Hookup
Window Features 
Double Pane WindowsInsulated Windows
Bedroom 2 
Dimensions - 95.0 x 119.0Level - MainArea - 11305
Dining Room 
Dimensions - 85.0 x 139.0Level - MainArea - 11815
Kitchen 
Dimensions - 85.0 x 9.0Level - MainArea - 765
Living Room 
Dimensions - 127.0 x 146.0Level - MainArea - 18542
Master Bedroom 
Dimensions - 137.0 x 107.0Level - MainArea - 14659
Save
Ask
Tour
Hide
Share
Exterior Features
Construction Details 
Frame
Fencing 
Gate
Other Structures 
Garage(s)Shed(s)StorageWorkshop
Patio And Porch 
Deck
Roof 
Metal
Windows/Doors 
Double Pane WindowsInsulated Windows
Community Features
MLS Area 
600 - San Miguel
Financing Terms Available 
CashConventional
Listing courtesy of Home & Land Professionals


Listing information is provided by Participants of the Southwest MLS, Inc. IDX information is provided exclusively for personal, non-commercial use, and may not be used for any purpose other than to identify prospective properties consumers may be interested in purchasing. Information is deemed reliable but not guaranteed. Copyright 2026, Southwest MLS, Inc..
Data last updated at: 2026-10-28 06:16 PM UTC

Neighborhood & Commute
Source: Walkscore
Disclosure: Community information and market data powered by Constellation Data Labs. Information is deemed reliable but not guaranteed.
Save
Ask
Tour
Hide
Share