Save
Ask
Tour
Hide
Share
$275,000
11 Days On Site

2804 Morningside Drive NE
Albuquerque, NM 87110

For Sale|Single Family Residence|Active
2
Beds
1
Total Bath
1
Full Bath
1,155
SqFt
$238
/SqFt
1950
Built
Subdivision:
Air Sub
County:
Bernalillo
Call Now: 505 401-7500
Is this the listing for you? We can help make it yours.
505 401-7500
2804 Morningside Drive NE2804 Morningside Drive NE2804 Morningside Drive NE2804 Morningside Drive NE
Save
Ask
Tour
Hide
Share

Mortgage Calculator

Monthly Payment (Est.)

Enter an interest rate to see your estimated monthly payment.
Calculator powered by Showcase IDX, a Constellation1 Company. Copyright ©2026 Information is deemed reliable but not guaranteed.

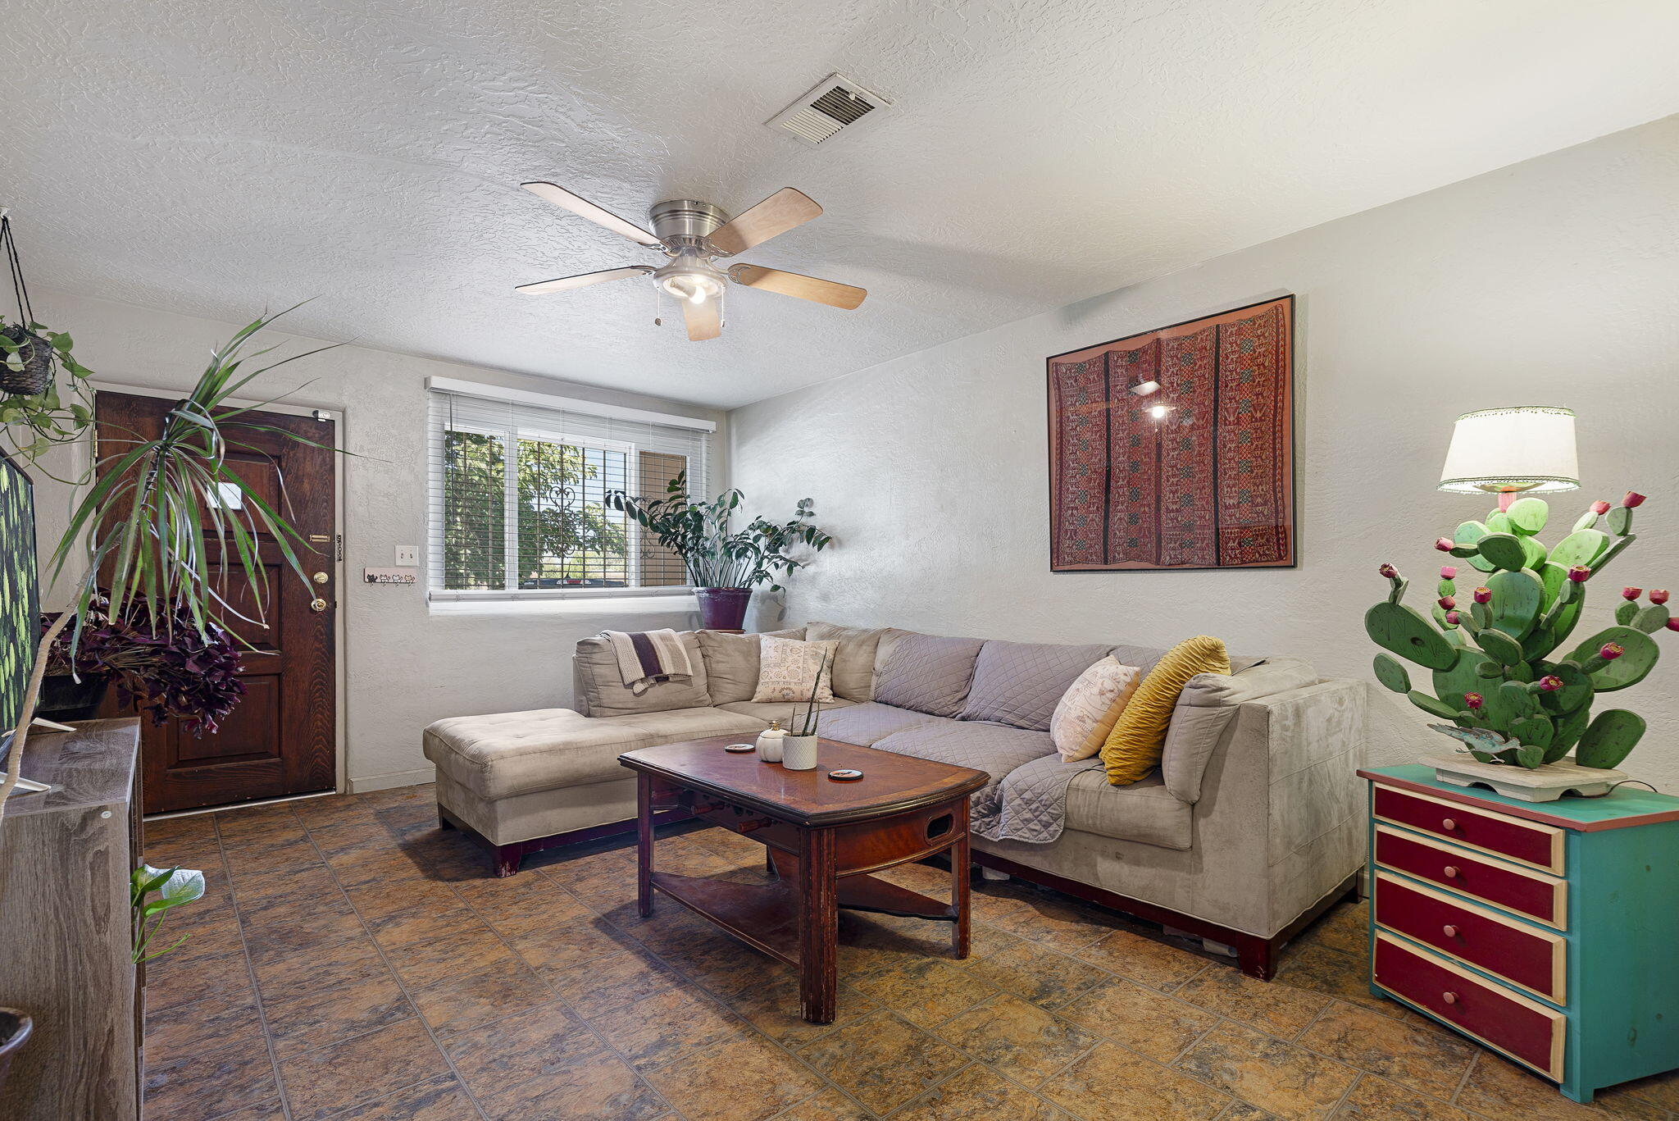
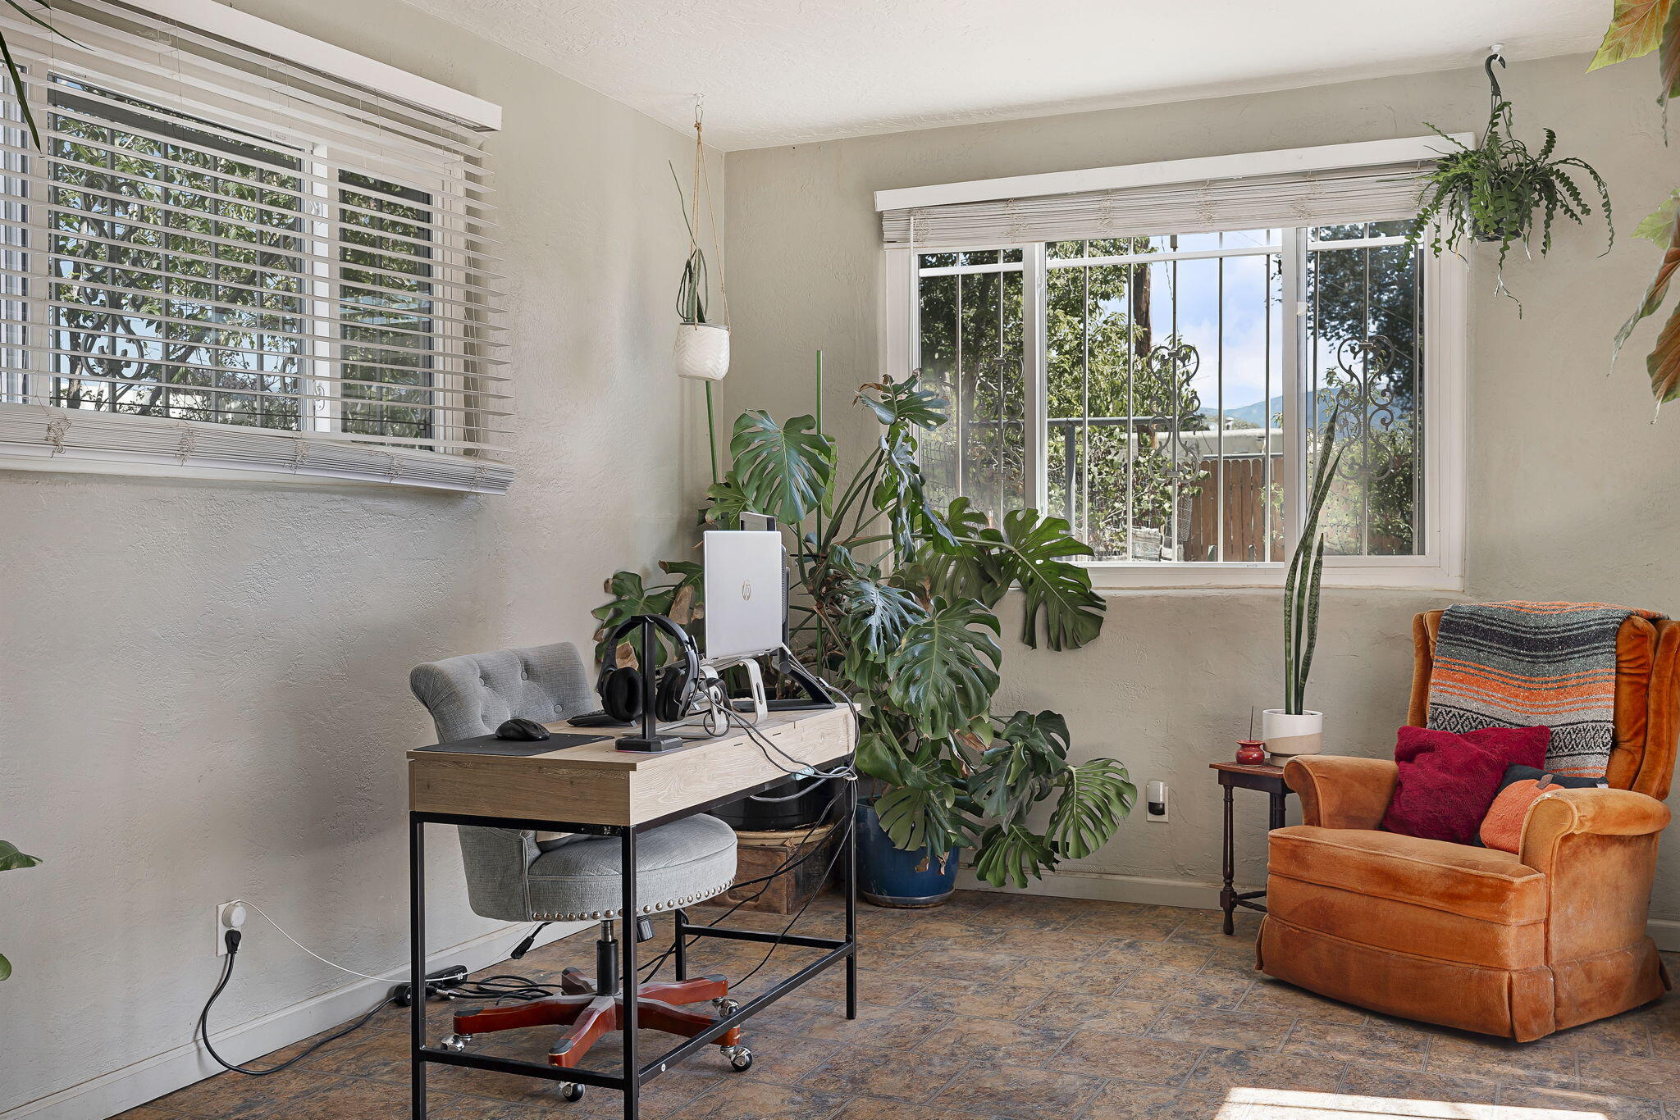
Welcome to 2804 Morningside Dr NE, a home with character, charm, and room to make lasting memories in the heart of Albuquerque! Situated on a huge 0.19-acre corner lot, this property features generously sized bedrooms and two separate living spaces, offering flexibility for entertaining, relaxing, or creating a space that fits your lifestyle. Imagine sipping your morning coffee beneath two beautiful peach trees or spending relaxing evenings in your own backyard. Thoughtful updates include a TPO roof installed in 2019, a new electrical panel in 2020, fresh exterior paint completed in September 2026, and new coyote fencing installed in 2026. These improvements add to the home's appeal while offering added peace of mind. Whether you're looking for your first home, a place to put down roots, or an investment opportunity, this property offers plenty of possibilities. Enjoy the charm of an established Albuquerque neighborhood, the space of a large corner lot, and the opportunity to make this home your own!

Save
Ask
Tour
Hide
Share
Listing Snapshot
Price 
$275,000
Days On Site 
11 Days
Bedrooms 
2
Inside Area (SqFt) 
1,155 sqft
Total Baths 
1
Full Baths 
1
Partial Baths 
N/A
Lot Size 
0.19 Acres
Year Built 
1950
MLS® Number 
1112022
Status 
Active
Property Tax 
$2,220.96
HOA/Condo/Coop Fees 
N/A
Sq Ft Source 
Plans
Friends & Family
Recent Activity
4 days agoListing updated with changes from the MLS®
a week agoStatus changed to Active
2 weeks agoListing first seen on site
General Features
Acres 
0.19
Attached Garage 
Yes
Direction Faces 
West
Disclosures 
Lead Based Paint Disclosure, Ranm2100 Disclosure
Garage 
Yes
Garage Spaces 
1
Land Lease 
No
Levels 
One
Parking 
AttachedGarageGarage Door OpenerOversized
Property Sub Type 
Single Family Residence
Sewer 
Public Sewer
SqFt Total 
1155
Style 
Pueblo
Utilities 
Cable AvailableNatural Gas AvailableCable ConnectedElectricity ConnectedNatural Gas ConnectedSewer ConnectedWater Connected
Water Source 
Public
Zoning 
R-1C*
Interior Features
Appliances 
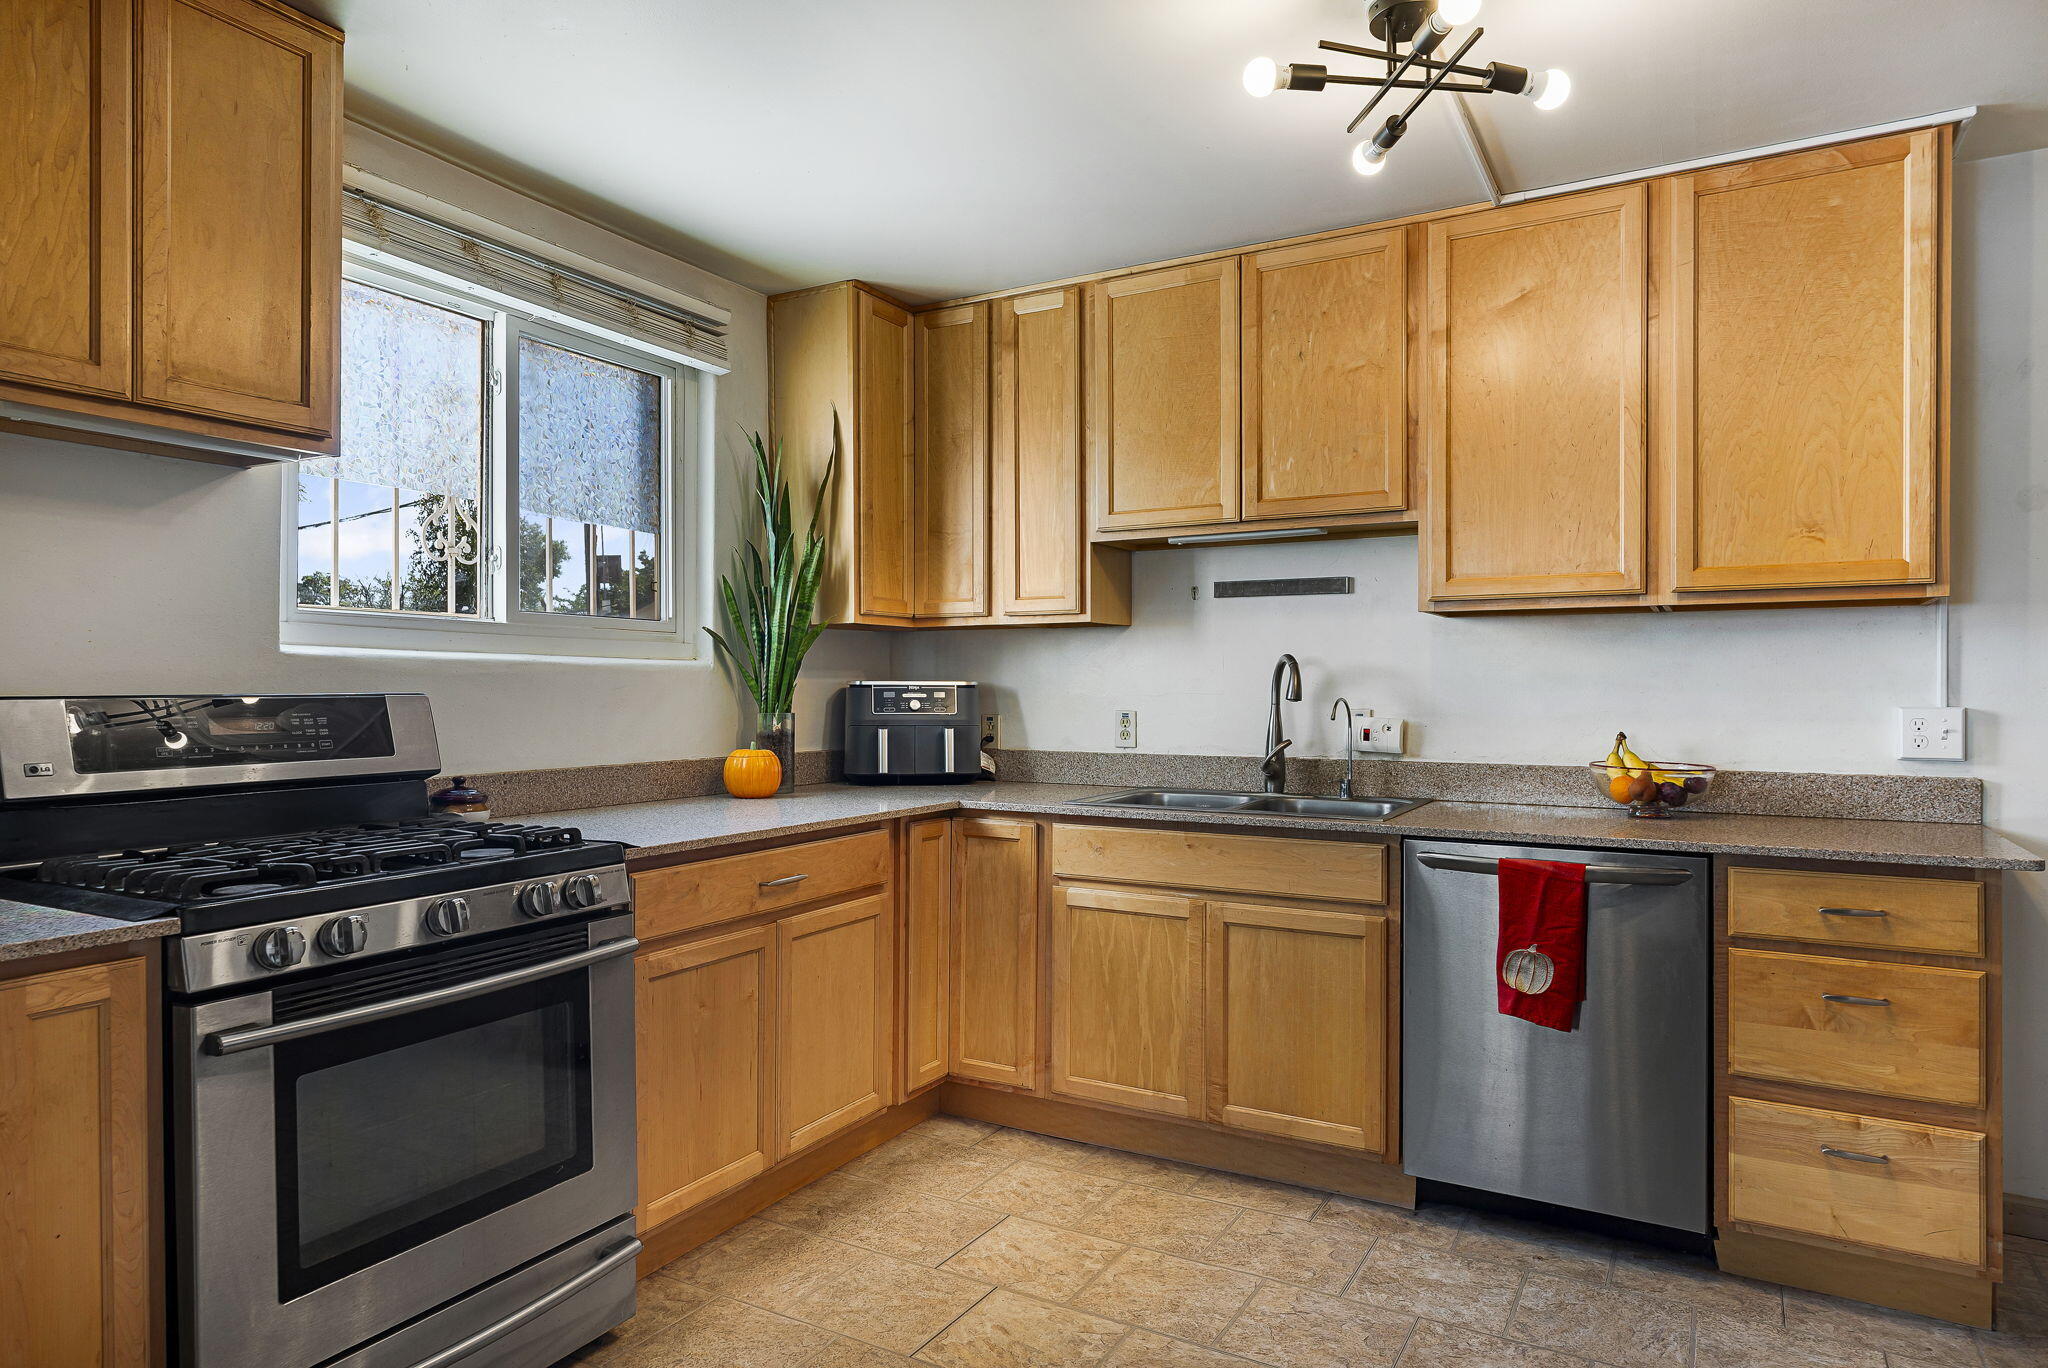
DryerDishwasherFree-Standing Gas RangeRefrigeratorWasher
Cooling 
Ceiling Fan(s)Evaporative Cooling
Flooring 
Vinyl
Heating 
Wall Furnace
Interior 
Ceiling Fan(s)High Speed InternetMaster Downstairs
Laundry Features 
Electric Dryer Hookup
Bedroom 2 
Dimensions - 12.0 x 10.0Level - MainArea - 120
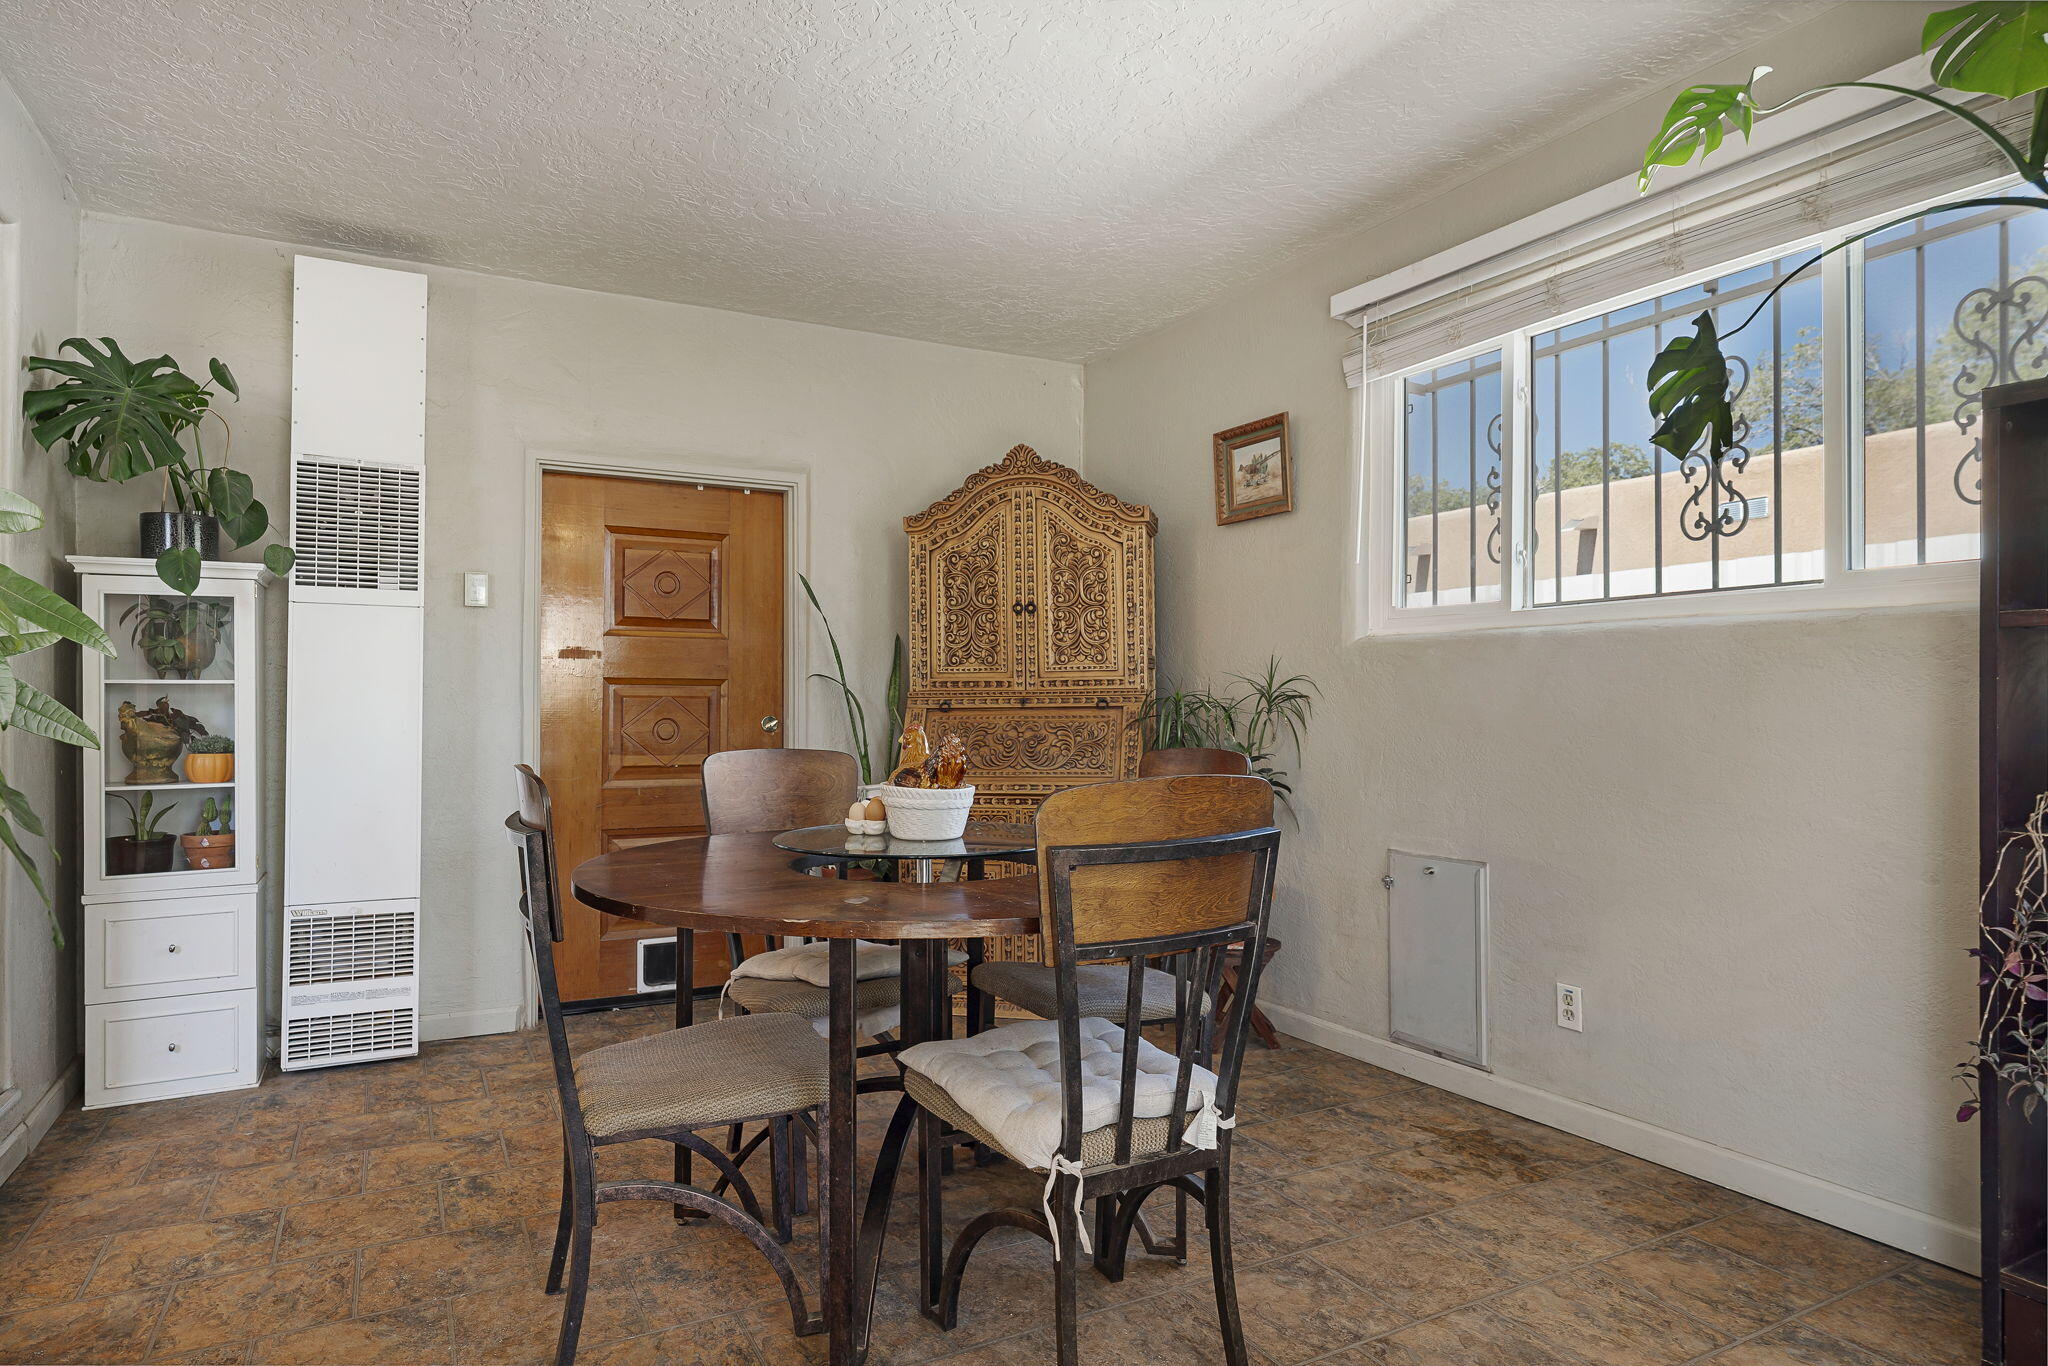
Family Room 
Dimensions - 14.0 x 12.0Level - MainArea - 168
Kitchen 
Dimensions - 14.0 x 10.0Level - MainArea - 140
Living Room 
Dimensions - 17.0 x 12.0Level - MainArea - 204
Master Bedroom 
Dimensions - 13.0 x 12.0Level - MainArea - 156
Save
Ask
Tour
Hide
Share
Exterior Features
Construction Details 
BlockFrameStucco
Exterior 
Private Entrance
Lot Features 
Corner LotLandscapedFew TreesWooded
Road Frontage 
City Street
Community Features
MLS Area 
41 - Uptown
Financing Terms Available 
CashConventionalFHAVA Loan
Roads 
Paved
Schools
School District
Unknown
Elementary School
Bel-Air
Middle School
McKinley
High School
Del Norte
Listing courtesy of Real Broker, LLC


Listing information is provided by Participants of the Southwest MLS, Inc. IDX information is provided exclusively for personal, non-commercial use, and may not be used for any purpose other than to identify prospective properties consumers may be interested in purchasing. Information is deemed reliable but not guaranteed. Copyright 2026, Southwest MLS, Inc..
Data last updated at: 2026-10-17 12:46 AM UTC

Neighborhood & Commute
Source: Walkscore
Disclosure: Community information and market data powered by Constellation Data Labs. Information is deemed reliable but not guaranteed.
Save
Ask
Tour
Hide
Share
Save
Ask
Tour
Hide
Share
$275,000
11 Days On Site

2804 Morningside Drive NE
Albuquerque, NM 87110

For Sale|Single Family Residence|Active
2
Beds
1
Total Bath
1
Full Bath
1,155
SqFt
$238
/SqFt
1950
Built
Subdivision:
Air Sub
County:
Bernalillo
Call Now: 505 401-7500
Is this the listing for you? We can help make it yours.
505 401-7500
2804 Morningside Drive NE2804 Morningside Drive NE2804 Morningside Drive NE2804 Morningside Drive NE
Save
Ask
Tour
Hide
Share

Mortgage Calculator

Monthly Payment (Est.)

Enter an interest rate to see your estimated monthly payment.
Calculator powered by Showcase IDX, a Constellation1 Company. Copyright ©2026 Information is deemed reliable but not guaranteed.

Welcome to 2804 Morningside Dr NE, a home with character, charm, and room to make lasting memories in the heart of Albuquerque! Situated on a huge 0.19-acre corner lot, this property features generously sized bedrooms and two separate living spaces, offering flexibility for entertaining, relaxing, or creating a space that fits your lifestyle. Imagine sipping your morning coffee beneath two beautiful peach trees or spending relaxing evenings in your own backyard. Thoughtful updates include a TPO roof installed in 2019, a new electrical panel in 2020, fresh exterior paint completed in September 2026, and new coyote fencing installed in 2026. These improvements add to the home's appeal while offering added peace of mind. Whether you're looking for your first home, a place to put down roots, or an investment opportunity, this property offers plenty of possibilities. Enjoy the charm of an established Albuquerque neighborhood, the space of a large corner lot, and the opportunity to make this home your own!

Save
Ask
Tour
Hide
Share
Listing Snapshot
Price 
$275,000
Days On Site 
11 Days
Bedrooms 
2
Inside Area (SqFt) 
1,155 sqft
Total Baths 
1
Full Baths 
1
Partial Baths 
N/A
Lot Size 
0.19 Acres
Year Built 
1950
MLS® Number 
1112022
Status 
Active
Property Tax 
$2,220.96
HOA/Condo/Coop Fees 
N/A
Sq Ft Source 
Plans
Friends & Family
Recent Activity
4 days agoListing updated with changes from the MLS®
a week agoStatus changed to Active
2 weeks agoListing first seen on site
General Features
Acres 
0.19
Attached Garage 
Yes
Direction Faces 
West
Disclosures 
Lead Based Paint Disclosure, Ranm2100 Disclosure
Garage 
Yes
Garage Spaces 
1
Land Lease 
No
Levels 
One
Parking 
AttachedGarageGarage Door OpenerOversized
Property Sub Type 
Single Family Residence
Sewer 
Public Sewer
SqFt Total 
1155
Style 
Pueblo
Utilities 
Cable AvailableNatural Gas AvailableCable ConnectedElectricity ConnectedNatural Gas ConnectedSewer ConnectedWater Connected
Water Source 
Public
Zoning 
R-1C*
Interior Features
Appliances 
DryerDishwasherFree-Standing Gas RangeRefrigeratorWasher
Cooling 
Ceiling Fan(s)Evaporative Cooling
Flooring 
Vinyl
Heating 
Wall Furnace
Interior 
Ceiling Fan(s)High Speed InternetMaster Downstairs
Laundry Features 
Electric Dryer Hookup
Bedroom 2 
Dimensions - 12.0 x 10.0Level - MainArea - 120
Family Room 
Dimensions - 14.0 x 12.0Level - MainArea - 168
Kitchen 
Dimensions - 14.0 x 10.0Level - MainArea - 140
Living Room 
Dimensions - 17.0 x 12.0Level - MainArea - 204
Master Bedroom 
Dimensions - 13.0 x 12.0Level - MainArea - 156
Save
Ask
Tour
Hide
Share
Exterior Features
Construction Details 
BlockFrameStucco
Exterior 
Private Entrance
Lot Features 
Corner LotLandscapedFew TreesWooded
Road Frontage 
City Street
Community Features
MLS Area 
41 - Uptown
Financing Terms Available 
CashConventionalFHAVA Loan
Roads 
Paved
Schools
School District
Unknown
Elementary School
Bel-Air
Middle School
McKinley
High School
Del Norte
Listing courtesy of Real Broker, LLC


Listing information is provided by Participants of the Southwest MLS, Inc. IDX information is provided exclusively for personal, non-commercial use, and may not be used for any purpose other than to identify prospective properties consumers may be interested in purchasing. Information is deemed reliable but not guaranteed. Copyright 2026, Southwest MLS, Inc..
Data last updated at: 2026-10-17 12:46 AM UTC

Neighborhood & Commute
Source: Walkscore
Disclosure: Community information and market data powered by Constellation Data Labs. Information is deemed reliable but not guaranteed.
Save
Ask
Tour
Hide
Share