Save
Ask
Tour
Hide
Share
$455,000
18 Days On Site

4901 Calle De Carino NE
Albuquerque, NM 87111

For Sale|Townhouse|Active
2
Beds
2
Total Baths
2
Full Baths
2,042
SqFt
$223
/SqFt
1982
Built
County:
Bernalillo
Call Now: 505 401-7500
Is this the listing for you? We can help make it yours.
505 401-7500
4901 Calle De Carino NE4901 Calle De Carino NE4901 Calle De Carino NE4901 Calle De Carino NE
Save
Ask
Tour
Hide
Share

Mortgage Calculator

Monthly Payment (Est.)

Enter an interest rate to see your estimated monthly payment.
Calculator powered by Showcase IDX, a Constellation1 Company. Copyright ©2026 Information is deemed reliable but not guaranteed.

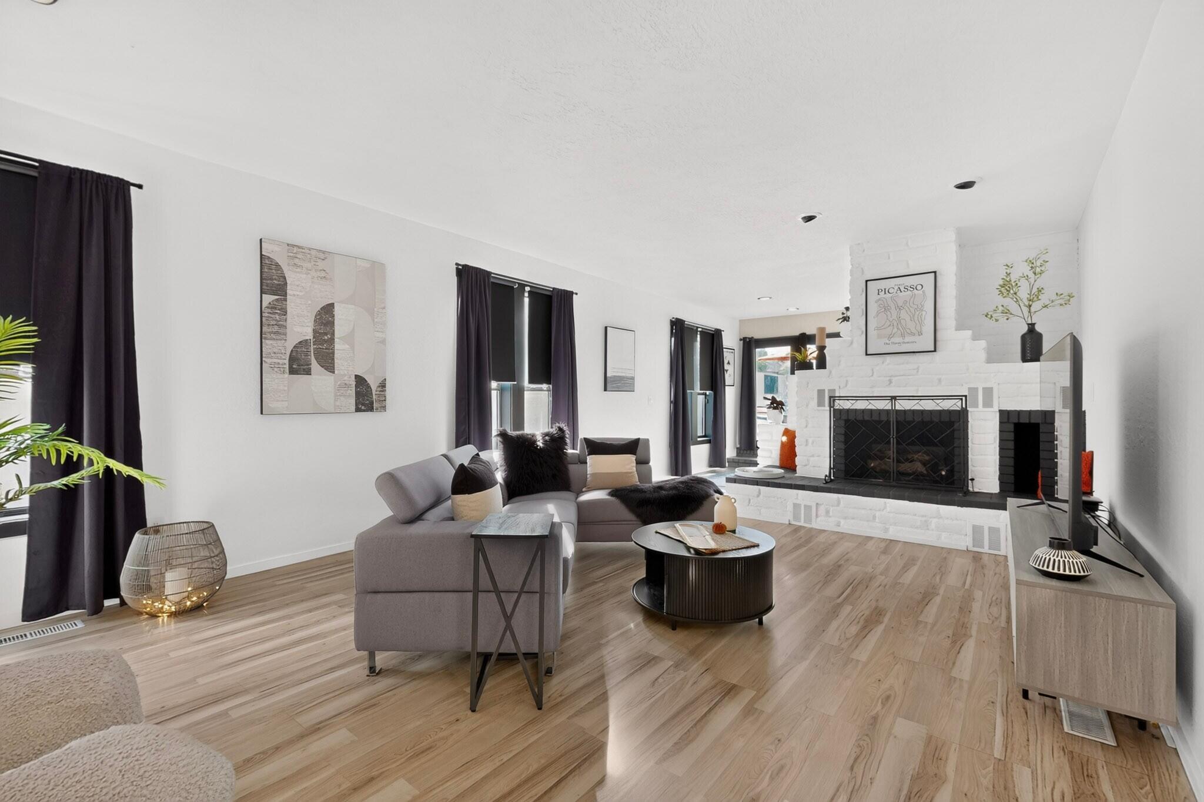
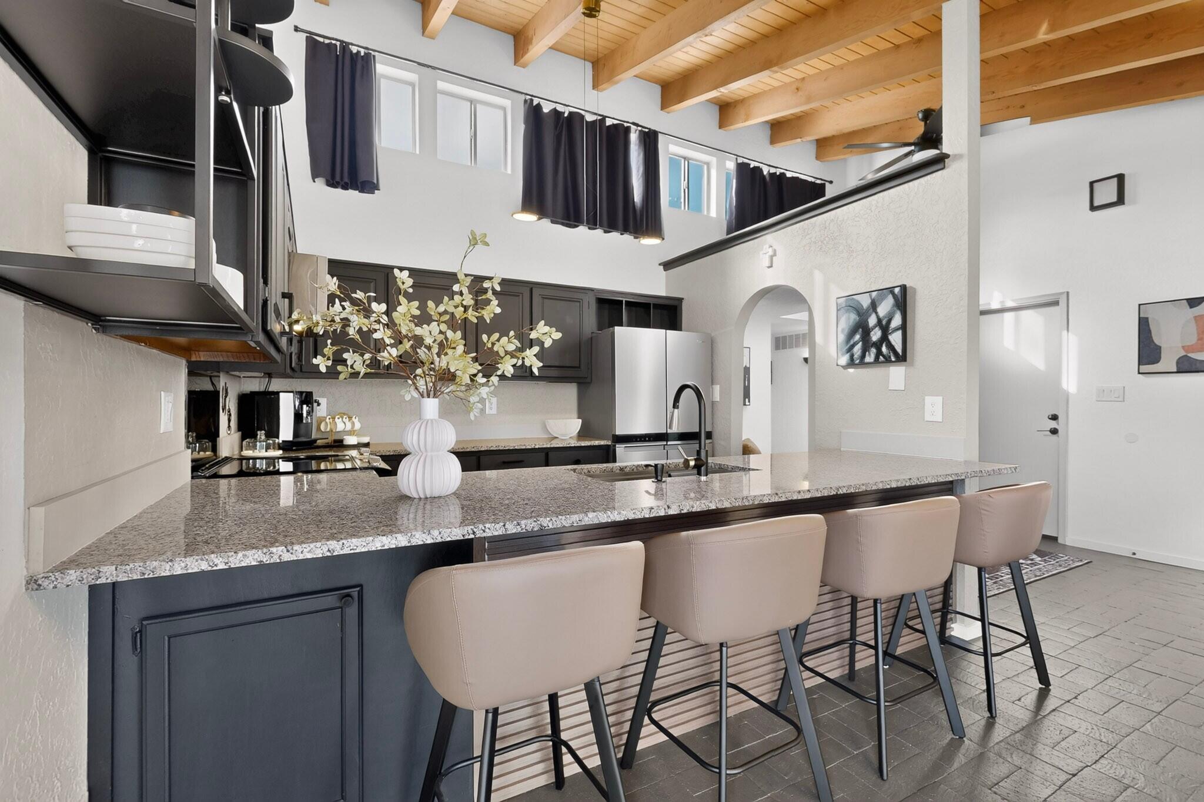
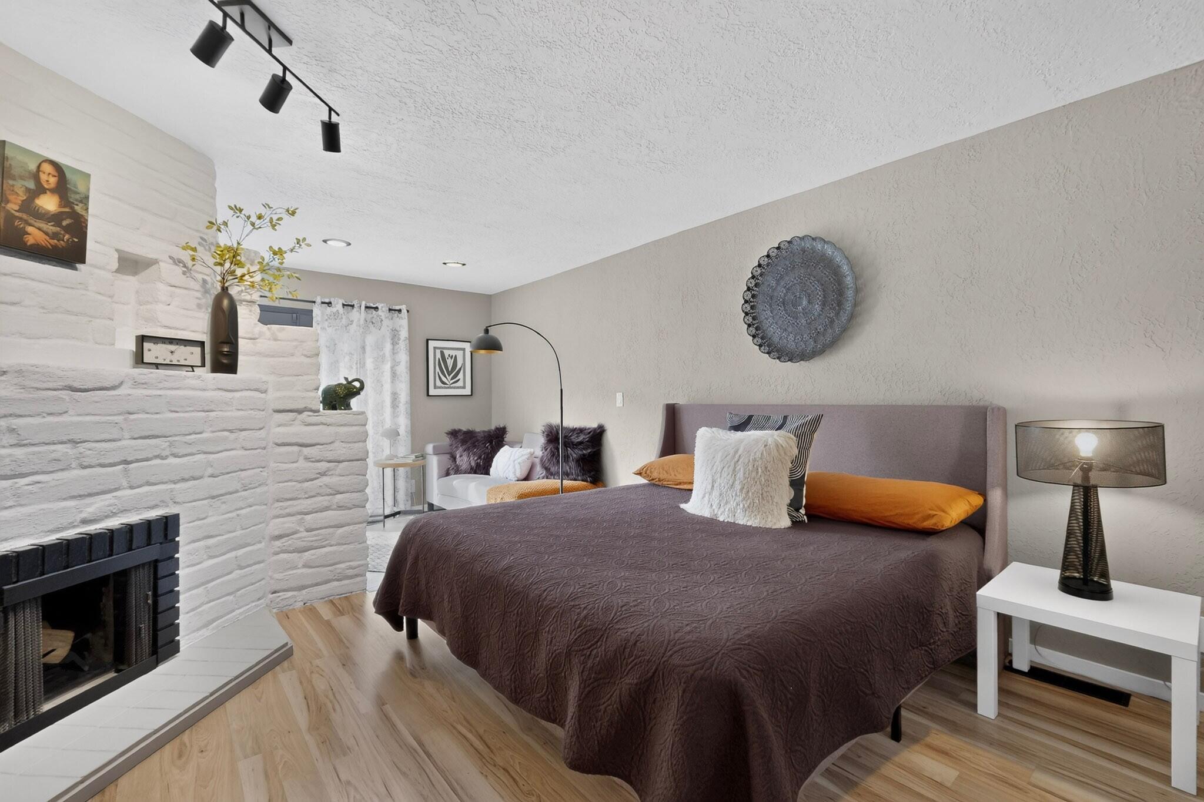
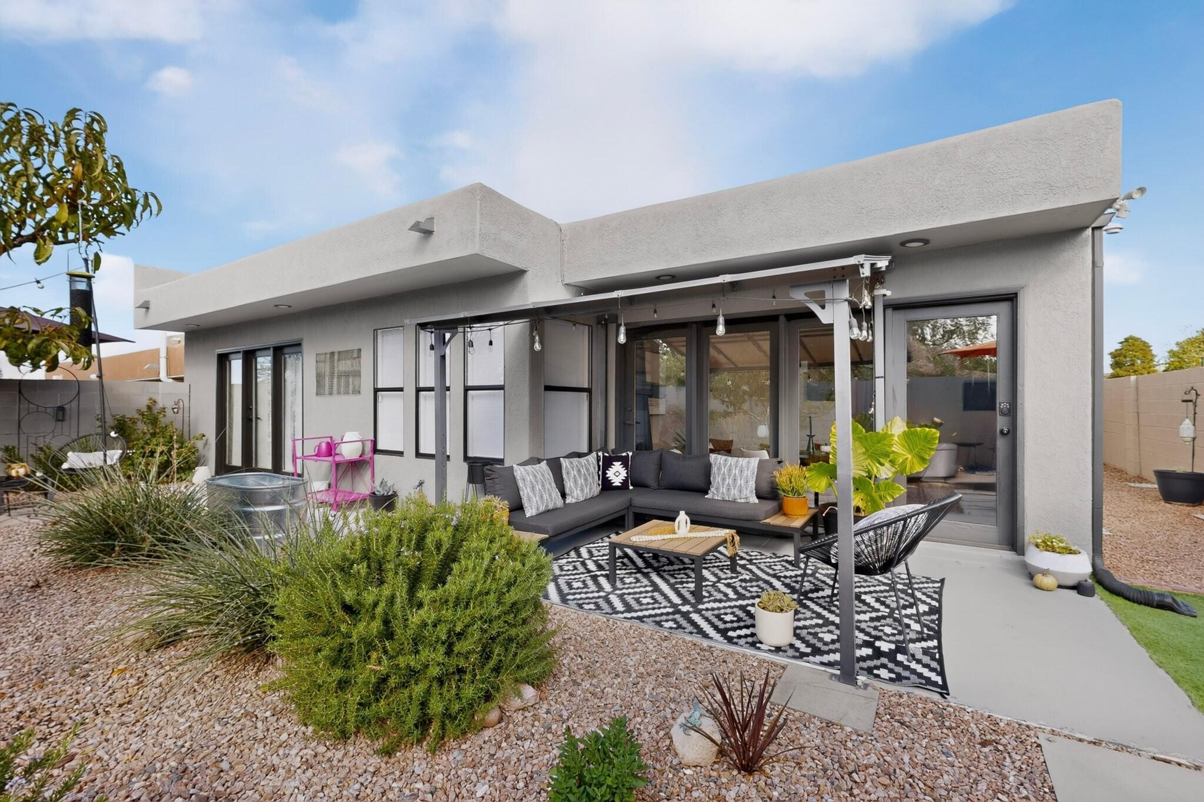
You won't want to miss this gem in desirable Glenwood Hills! Step inside this beautiful, fully updated townhome and discover a unique blend of traditional New Mexican adobe style and mid-century modern design. The thoughtfully designed layout features 2 bedrooms and 2 bathrooms, along with a versatile office that can easily double as an additional bedroom. The spacious primary suite is a true retreat, complete with a stunning spa-style bathroom, ample walk-in closet, custom fireplace, and a unique bonus space perfect for a sitting area, nursery, yoga space, or quiet reading nook. The sunken living room offers plenty of room to relax or entertain around the home's second fireplace, adding even more warmth and character to the space. The beautifully updated kitchen features freshly painted cabinetry, new countertops, and a new sink, all beneath a sweeping wood-lined ceiling that brings warmth and architectural interest to the heart of the home. As an always-desirable end unit, this townhome also offers covered patios in both the front and back. Step outside to an inviting, beautifully manicured yard filled with native plants and a mature peach tree--the perfect space to relax and enjoy the New Mexico outdoors. Just across the street, Sunset Canyon Park offers easy access to walking paths and outdoor recreation for children and adults alike. Beautifully updated, full of character, and completely turn-key, this Glenwood Hills home is ready for its next owners. Don't miss the opportunity to make it yours!

Save
Ask
Tour
Hide
Share
Listing Snapshot
Price 
$455,000
Days On Site 
18 Days
Bedrooms 
2
Inside Area (SqFt) 
2,042 sqft
Total Baths 
2
Full Baths 
2
Partial Baths 
N/A
Lot Size 
0.12 Acres
Year Built 
1982
MLS Number 
1112019
Status 
Active
Property Tax 
$3,867.22
HOA/Condo/Coop Fees 
N/A
Sq Ft Source 
Plans
Friends & Family
Recent Activity
3 days agoListing updated with changes from the MLS
7 days agoPrice changed to $455,000
3 weeks agoListing first seen on site
General Features
Acres 
0.12
Attached Garage 
Yes
Direction Faces 
North
Disclosures 
Ranm2100 Disclosure
Garage 
Yes
Garage Spaces 
2
Land Lease 
No
Levels 
One
Number Of Stories 
1
Parking 
AttachedGarageGarage Door Opener
Property Sub Type 
Townhouse
Sewer 
Public Sewer
SqFt Total 
2042
Utilities 
Natural Gas AvailableElectricity ConnectedNatural Gas ConnectedSewer ConnectedWater Connected
Water Source 
Public
Zoning 
R-A*
Interior Features
Appliances 
DryerDishwasherMicrowaveRefrigeratorWasher
Cooling 
Fireplace 
Yes
Fireplaces 
2
Flooring 
BrickLaminate
Heating 
CentralForced Air
Interior 
Beamed CeilingsBreakfast BarHigh CeilingsSoaking TubWalk-In Closet(s)Master Downstairs
Laundry Features 
Electric Dryer Hookup
Window Features 
Insulated Windows
Bedroom 2 
Dimensions - 13.75 x 12.0Level - MainArea - 165
Dining Room 
Dimensions - 15.25 x 9.5Level - MainArea - 144
Kitchen 
Dimensions - 11.0 x 10.25Level - MainArea - 112
Living Room 
Dimensions - 25.75 x 15.5Level - MainArea - 399
Master Bedroom 
Dimensions - 23.25 x 13.25Level - MainArea - 308
Office 
Dimensions - 13.25 x 10.0Level - MainArea - 132
Save
Ask
Tour
Hide
Share
Exterior Features
Exterior 
Private Yard
Lot Features 
Landscaped
Patio And Porch 
CoveredPatio
Roof 
Flat
Windows/Doors 
Insulated Windows
Community Features
Accessibility Features 
Accessible Entrance
MLS Area 
31 - Foothills North
Financing Terms Available 
CashConventionalFHAVA Loan
Schools
School District
Unknown
Elementary School
S Y Jackson
Middle School
Eisenhower
High School
Eldorado
Listing courtesy of Affordable Realty Services Inc


Listing information is provided by Participants of the Southwest MLS, Inc. IDX information is provided exclusively for personal, non-commercial use, and may not be used for any purpose other than to identify prospective properties consumers may be interested in purchasing. Information is deemed reliable but not guaranteed. Copyright 2026, Southwest MLS, Inc..
Data last updated at: 2026-10-24 03:27 PM UTC

Neighborhood & Commute
Source: Walkscore
Disclosure: Community information and market data powered by Constellation Data Labs. Information is deemed reliable but not guaranteed.
Save
Ask
Tour
Hide
Share
Save
Ask
Tour
Hide
Share
$455,000
18 Days On Site

4901 Calle De Carino NE
Albuquerque, NM 87111

For Sale|Townhouse|Active
2
Beds
2
Total Baths
2
Full Baths
2,042
SqFt
$223
/SqFt
1982
Built
County:
Bernalillo
Call Now: 505 401-7500
Is this the listing for you? We can help make it yours.
505 401-7500
4901 Calle De Carino NE4901 Calle De Carino NE4901 Calle De Carino NE4901 Calle De Carino NE
Save
Ask
Tour
Hide
Share

Mortgage Calculator

Monthly Payment (Est.)

Enter an interest rate to see your estimated monthly payment.
Calculator powered by Showcase IDX, a Constellation1 Company. Copyright ©2026 Information is deemed reliable but not guaranteed.

You won't want to miss this gem in desirable Glenwood Hills! Step inside this beautiful, fully updated townhome and discover a unique blend of traditional New Mexican adobe style and mid-century modern design. The thoughtfully designed layout features 2 bedrooms and 2 bathrooms, along with a versatile office that can easily double as an additional bedroom. The spacious primary suite is a true retreat, complete with a stunning spa-style bathroom, ample walk-in closet, custom fireplace, and a unique bonus space perfect for a sitting area, nursery, yoga space, or quiet reading nook. The sunken living room offers plenty of room to relax or entertain around the home's second fireplace, adding even more warmth and character to the space. The beautifully updated kitchen features freshly painted cabinetry, new countertops, and a new sink, all beneath a sweeping wood-lined ceiling that brings warmth and architectural interest to the heart of the home. As an always-desirable end unit, this townhome also offers covered patios in both the front and back. Step outside to an inviting, beautifully manicured yard filled with native plants and a mature peach tree--the perfect space to relax and enjoy the New Mexico outdoors. Just across the street, Sunset Canyon Park offers easy access to walking paths and outdoor recreation for children and adults alike. Beautifully updated, full of character, and completely turn-key, this Glenwood Hills home is ready for its next owners. Don't miss the opportunity to make it yours!

Save
Ask
Tour
Hide
Share
Listing Snapshot
Price 
$455,000
Days On Site 
18 Days
Bedrooms 
2
Inside Area (SqFt) 
2,042 sqft
Total Baths 
2
Full Baths 
2
Partial Baths 
N/A
Lot Size 
0.12 Acres
Year Built 
1982
MLS Number 
1112019
Status 
Active
Property Tax 
$3,867.22
HOA/Condo/Coop Fees 
N/A
Sq Ft Source 
Plans
Friends & Family
Recent Activity
3 days agoListing updated with changes from the MLS
7 days agoPrice changed to $455,000
3 weeks agoListing first seen on site
General Features
Acres 
0.12
Attached Garage 
Yes
Direction Faces 
North
Disclosures 
Ranm2100 Disclosure
Garage 
Yes
Garage Spaces 
2
Land Lease 
No
Levels 
One
Number Of Stories 
1
Parking 
AttachedGarageGarage Door Opener
Property Sub Type 
Townhouse
Sewer 
Public Sewer
SqFt Total 
2042
Utilities 
Natural Gas AvailableElectricity ConnectedNatural Gas ConnectedSewer ConnectedWater Connected
Water Source 
Public
Zoning 
R-A*
Interior Features
Appliances 
DryerDishwasherMicrowaveRefrigeratorWasher
Cooling 
Fireplace 
Yes
Fireplaces 
2
Flooring 
BrickLaminate
Heating 
CentralForced Air
Interior 
Beamed CeilingsBreakfast BarHigh CeilingsSoaking TubWalk-In Closet(s)Master Downstairs
Laundry Features 
Electric Dryer Hookup
Window Features 
Insulated Windows
Bedroom 2 
Dimensions - 13.75 x 12.0Level - MainArea - 165
Dining Room 
Dimensions - 15.25 x 9.5Level - MainArea - 144
Kitchen 
Dimensions - 11.0 x 10.25Level - MainArea - 112
Living Room 
Dimensions - 25.75 x 15.5Level - MainArea - 399
Master Bedroom 
Dimensions - 23.25 x 13.25Level - MainArea - 308
Office 
Dimensions - 13.25 x 10.0Level - MainArea - 132
Save
Ask
Tour
Hide
Share
Exterior Features
Exterior 
Private Yard
Lot Features 
Landscaped
Patio And Porch 
CoveredPatio
Roof 
Flat
Windows/Doors 
Insulated Windows
Community Features
Accessibility Features 
Accessible Entrance
MLS Area 
31 - Foothills North
Financing Terms Available 
CashConventionalFHAVA Loan
Schools
School District
Unknown
Elementary School
S Y Jackson
Middle School
Eisenhower
High School
Eldorado
Listing courtesy of Affordable Realty Services Inc


Listing information is provided by Participants of the Southwest MLS, Inc. IDX information is provided exclusively for personal, non-commercial use, and may not be used for any purpose other than to identify prospective properties consumers may be interested in purchasing. Information is deemed reliable but not guaranteed. Copyright 2026, Southwest MLS, Inc..
Data last updated at: 2026-10-24 03:27 PM UTC

Neighborhood & Commute
Source: Walkscore
Disclosure: Community information and market data powered by Constellation Data Labs. Information is deemed reliable but not guaranteed.
Save
Ask
Tour
Hide
Share