Save
Ask
Tour
Hide
Share
$349,800
46 Days On Site

12908 Granite Avenue NE
Albuquerque, NM 87112

For Sale|Single Family Residence|Active
3
Beds
2
Total Baths
1
Full Bath
1
Partial Bath
1,823
SqFt
$192
/SqFt
1972
Built
Subdivision:
Grandview Heights Sub
County:
Bernalillo
Call Now: 505 401-7500
Is this the listing for you? We can help make it yours.
505 401-7500
Upcoming Open Houses
Sun, Nov 22, 1:00 PM - 3:00 PM
12908 Granite Avenue NE12908 Granite Avenue NE12908 Granite Avenue NE12908 Granite Avenue NE
Save
Ask
Tour
Hide
Share

Mortgage Calculator

Monthly Payment (Est.)

Enter an interest rate to see your estimated monthly payment.
Calculator powered by Showcase IDX, a Constellation1 Company. Copyright ©2026 Information is deemed reliable but not guaranteed.

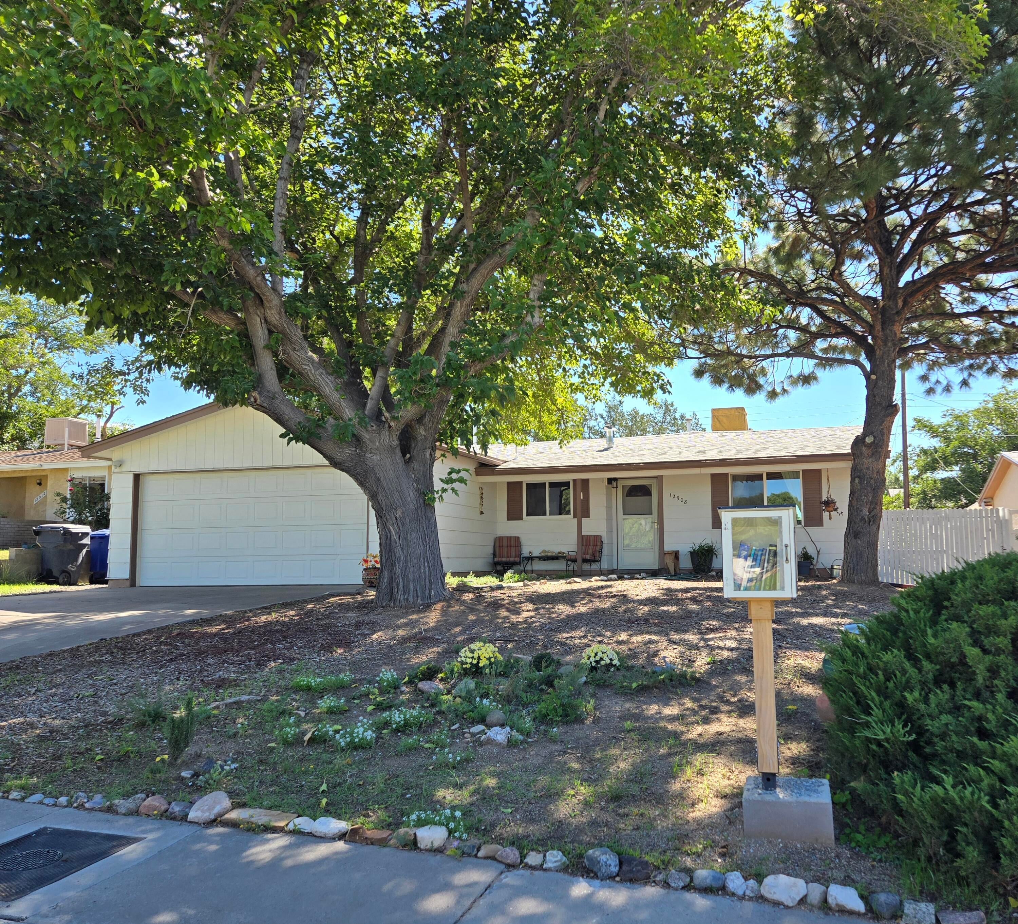
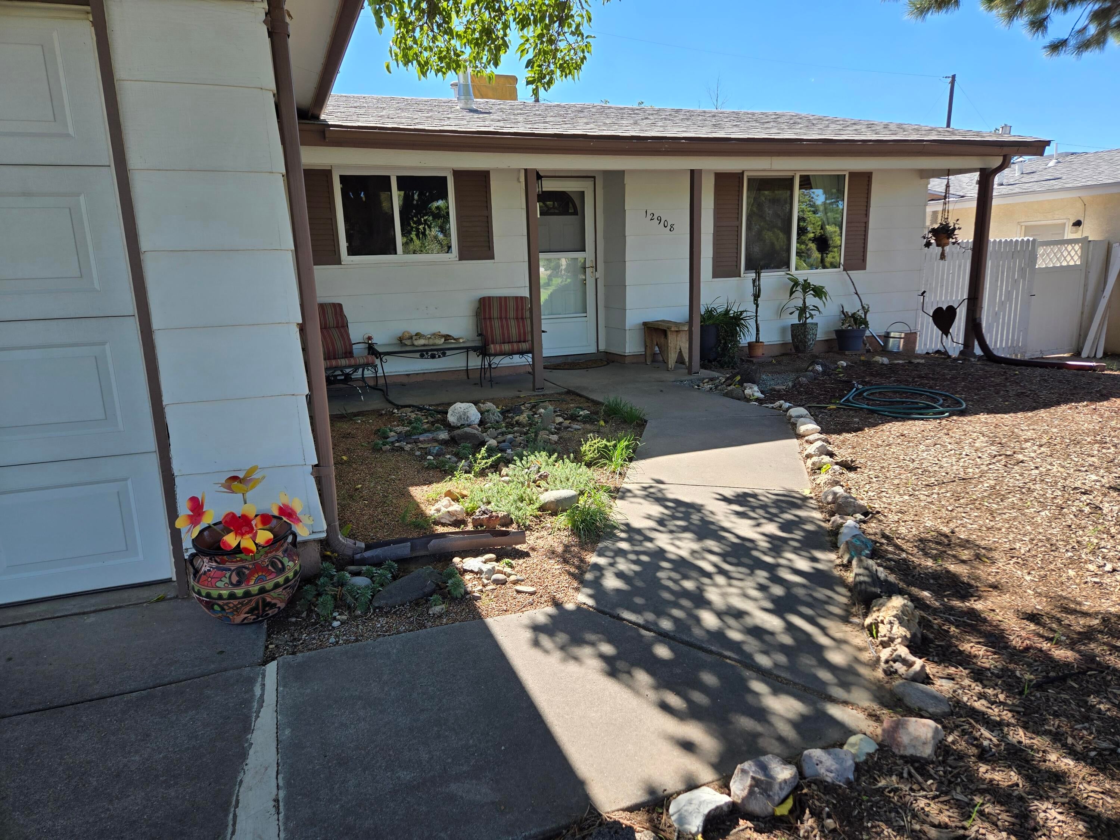
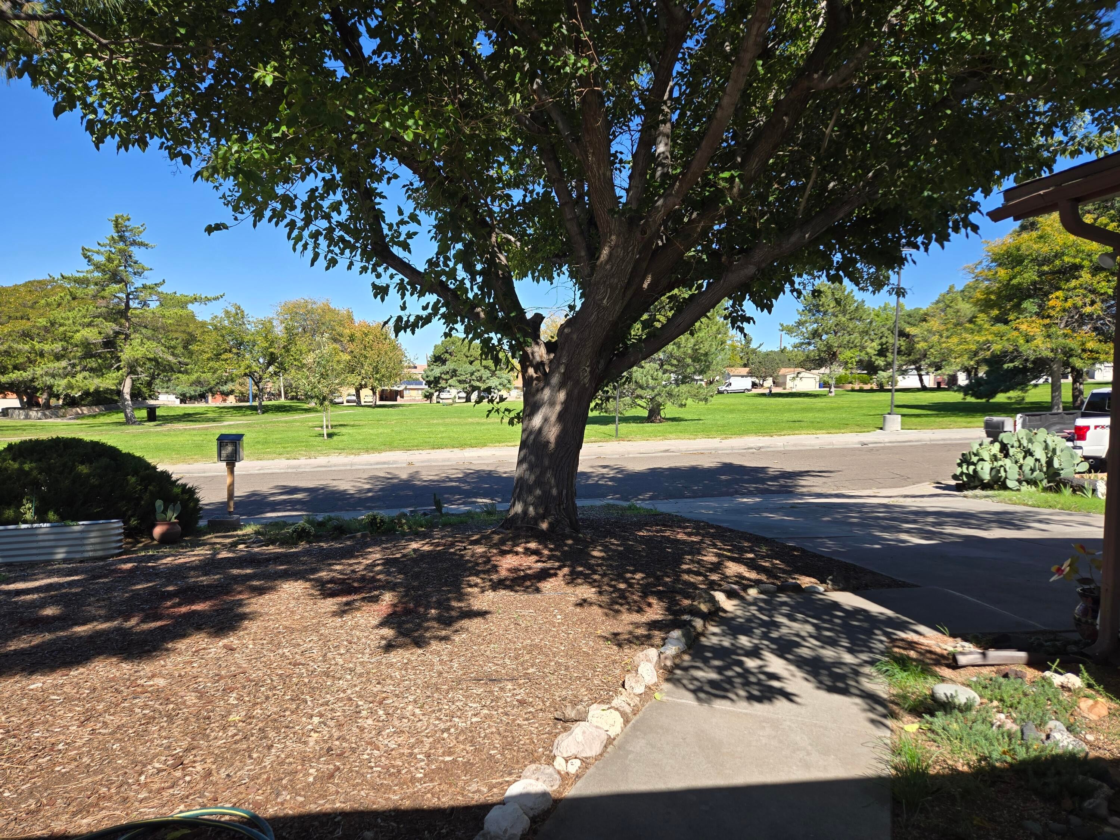
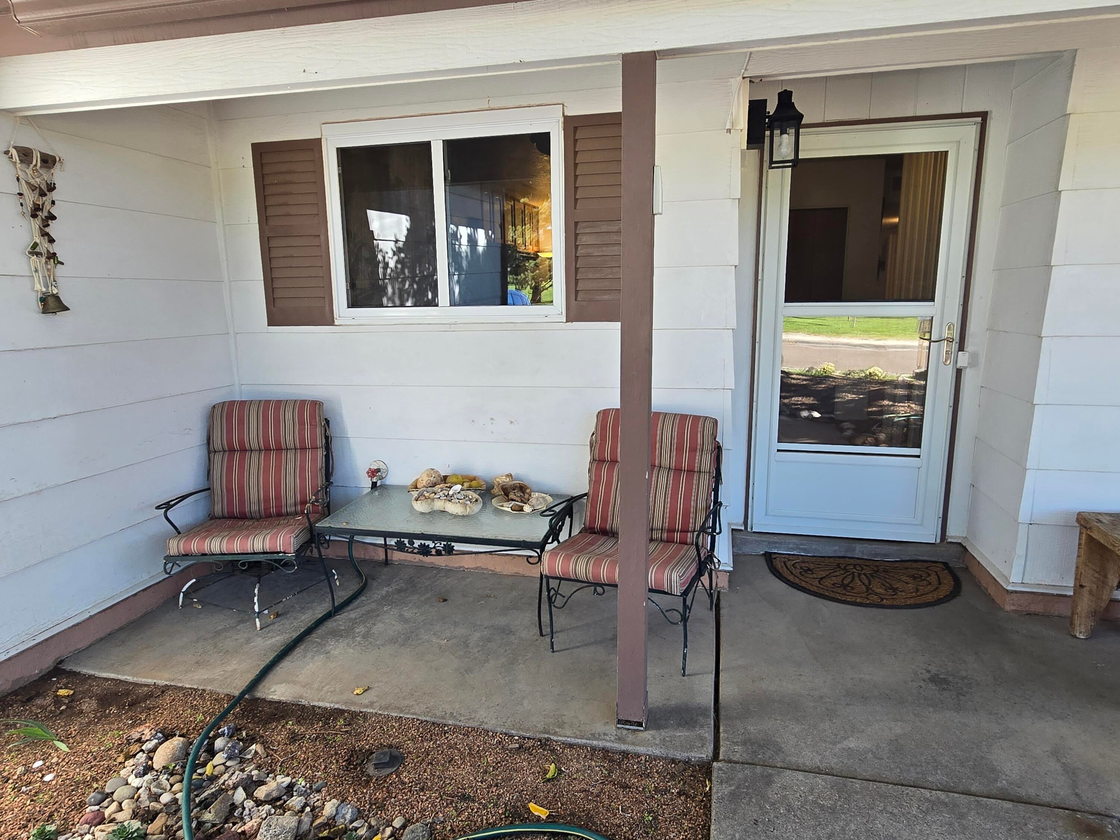
Enjoy a rare park-front location in the NE heights situated directly across from Bianchetti Park. This home offers open green views, convenient walking paths, space for recreation and a sense of openness that's hard to find in a neighborhood! 1.5 miles from the Sandia Mtns Indian School foothills access for year round hiking, biking, exploring, dog walking, journaling. Owner has made around 50k worth of updates over the years. Upgrades include: backyard upper deck patio, new south picket fence. Laundry room enclosure created, utility sink & shelves installed. Primary bathroom remodeled & door to flex/sunroom added for convenience. Sunroom slider replaced, built in shelving added. Electrical panel relocated/upgraded. Over 1000sqft of ceramic tile installed. Kitchen sink, all faucets, toilets, vanities replaced. Shower installed in full bathroom. Garage has been insulated. This comfy, well-maintained, loved home is a single level, 3/2 with 2 living spaces PLUS the bonus heated flex room with south facing windows to the backyard. Perfect for home schooling, gym, office, studio or convert it into a 4th bedroom. Seller & son are artists & have thoroughly enjoyed this space. Walk in to the front living room/hall to bedrooms to the right, dining & kitchen area to the left. Kitchen window has the best view of the park. Dining area has plenty of room for any sized table & extra cabinet space. There is a large kitchen island with an eat in counter, built in storage & display cabs up top. Around the corner is the large utility room. Garage has an extra bump out for more storage & a door to the side yard. From the dining/kitchen is the 2nd living space. Thru the slider is the spacious studio/flex room. Just imagine what you could do! Primary has a walk in closet & 3/4 bathroom. 2 spare bedrooms, spare full bathroom, storage, coat closet are along the hall. Thru the studio/flex room slider is the colorful backyard. Both sides of the home have side gates for access. There is an additional storage room on the east side of the home. This home is solid & MOVE IN READY come see! BONUS SELLER IS OFFERING A 1YR HOME WARRANTY!! Personal property is negotiable.

Save
Ask
Tour
Hide
Share
Listing Snapshot
Price 
$349,800
Days On Site 
46 Days
Bedrooms 
3
Inside Area (SqFt) 
1,823 sqft
Total Baths 
2
Full Baths 
1
Partial Baths 
1
Lot Size 
0.17 Acres
Year Built 
1972
MLS Number 
1112018
Status 
Active
Property Tax 
$2,271.68
HOA/Condo/Coop Fees 
N/A
Sq Ft Source 
Plans
Friends & Family
Recent Activity
21 hours agoListing updated with changes from the MLS
21 hours agoPrice changed to $349,800
2 months agoListing first seen on site
General Features
Acres 
0.17
Direction Faces 
North
Disclosures 
Lead Based Paint Disclosure, Ranm2100 Disclosure
Foundation 
Slab
Garage 
Yes
Garage Spaces 
2
Land Lease 
No
Levels 
One
Parking 
See RemarksStorage
Property Sub Type 
Single Family Residence
Security 
Smoke Detector(s)
Sewer 
Public Sewer
SqFt Total 
1823
Style 
Ranch
Utilities 
Natural Gas AvailableElectricity ConnectedNatural Gas ConnectedSewer ConnectedWater Connected
Water Source 
Public
Zoning 
R-1A*
Interior Features
Appliances 
DryerFree-Standing Electric RangeRefrigeratorWasher
Cooling 
Ceiling Fan(s)Evaporative Cooling
Flooring 
CarpetTileVinyl
Heating 
BaseboardCentralForced Air
Interior 
Breakfast BarCeiling Fan(s)PantryWalk-In Closet(s)Master Downstairs
Laundry Features 
Electric Dryer Hookup
Window Features 
Skylight(s)Double Pane WindowsInsulated Windows
Bedroom 2 
Dimensions - 11.0 x 10.1Level - MainArea - 111
Bedroom 3 
Dimensions - 11.1 x 10.1Level - MainArea - 112
Dining Room 
Dimensions - Bonus cabinet & island storageLevel - MainArea - 90Description - Bonus cabinet & island storage
Family Room 
Dimensions - Sunroom/FLEX/StudioLevel - MainArea - 357Description - Sunroom/FLEX/Studio
Kitchen 
Dimensions - Wash dishes while looking at the park :)Level - MainArea - 81Description - Wash dishes while looking at the park :)
Living Room 
Dimensions - 2nd Living space off kitchenLevel - MainArea - 252Description - 2nd Living space off kitchen
Master Bedroom 
Dimensions - Walk in closet, 3/4 bathLevel - MainArea - 128Description - Walk in closet, 3/4 bath
Save
Ask
Tour
Hide
Share
Exterior Features
Construction Details 
FrameStucco
Exterior 
GardenFire Pit
Fencing 
Back Yard
Lot Features 
GardenLandscapedViews
Other Structures 
Storage
Patio And Porch 
Patio
Road Frontage 
City Street
Roof 
Shingle
Windows/Doors 
Skylight(s)Double Pane WindowsInsulated Windows
Community Features
MLS Area 
50 - Northeast Heights
Financing Terms Available 
CashConventionalFHAVA Loan
Roads 
Asphalt
Schools
School District
Unknown
Elementary School
Chelwood
Middle School
Kennedy
High School
Manzano
Listing courtesy of Realty One of New Mexico


The data relating to real estate for sale on this website comes in part from the Internet Data exchange (IDX) program of the Southwest Multiple Listing Service. IDX information is provided exclusively for consumers' personal, non-commercial use and may not be used for any purpose other than to identify prospective properties consumers may be interested in purchasing. Real estate listings held by brokerage firms other than , are indicated by detailed information about them such as the name of the listing firms. Information deemed reliable but not guaranteed. Copyright © 2026 Southwest Multiple Listing Service. All Rights Reserved.
Data last updated at: 2026-11-21 02:23 PM UTC

Neighborhood & Commute
Source: Walkscore
Disclosure: Community information and market data powered by Constellation Data Labs. Information is deemed reliable but not guaranteed.
Save
Ask
Tour
Hide
Share
Save
Ask
Tour
Hide
Share
$349,800
46 Days On Site

12908 Granite Avenue NE
Albuquerque, NM 87112

For Sale|Single Family Residence|Active
3
Beds
2
Total Baths
1
Full Bath
1
Partial Bath
1,823
SqFt
$192
/SqFt
1972
Built
Subdivision:
Grandview Heights Sub
County:
Bernalillo
Call Now: 505 401-7500
Is this the listing for you? We can help make it yours.
505 401-7500
Upcoming Open Houses
Sun, Nov 22, 1:00 PM - 3:00 PM
12908 Granite Avenue NE12908 Granite Avenue NE12908 Granite Avenue NE12908 Granite Avenue NE
Save
Ask
Tour
Hide
Share

Mortgage Calculator

Monthly Payment (Est.)

Enter an interest rate to see your estimated monthly payment.
Calculator powered by Showcase IDX, a Constellation1 Company. Copyright ©2026 Information is deemed reliable but not guaranteed.

Enjoy a rare park-front location in the NE heights situated directly across from Bianchetti Park. This home offers open green views, convenient walking paths, space for recreation and a sense of openness that's hard to find in a neighborhood! 1.5 miles from the Sandia Mtns Indian School foothills access for year round hiking, biking, exploring, dog walking, journaling. Owner has made around 50k worth of updates over the years. Upgrades include: backyard upper deck patio, new south picket fence. Laundry room enclosure created, utility sink & shelves installed. Primary bathroom remodeled & door to flex/sunroom added for convenience. Sunroom slider replaced, built in shelving added. Electrical panel relocated/upgraded. Over 1000sqft of ceramic tile installed. Kitchen sink, all faucets, toilets, vanities replaced. Shower installed in full bathroom. Garage has been insulated. This comfy, well-maintained, loved home is a single level, 3/2 with 2 living spaces PLUS the bonus heated flex room with south facing windows to the backyard. Perfect for home schooling, gym, office, studio or convert it into a 4th bedroom. Seller & son are artists & have thoroughly enjoyed this space. Walk in to the front living room/hall to bedrooms to the right, dining & kitchen area to the left. Kitchen window has the best view of the park. Dining area has plenty of room for any sized table & extra cabinet space. There is a large kitchen island with an eat in counter, built in storage & display cabs up top. Around the corner is the large utility room. Garage has an extra bump out for more storage & a door to the side yard. From the dining/kitchen is the 2nd living space. Thru the slider is the spacious studio/flex room. Just imagine what you could do! Primary has a walk in closet & 3/4 bathroom. 2 spare bedrooms, spare full bathroom, storage, coat closet are along the hall. Thru the studio/flex room slider is the colorful backyard. Both sides of the home have side gates for access. There is an additional storage room on the east side of the home. This home is solid & MOVE IN READY come see! BONUS SELLER IS OFFERING A 1YR HOME WARRANTY!! Personal property is negotiable.

Save
Ask
Tour
Hide
Share
Listing Snapshot
Price 
$349,800
Days On Site 
46 Days
Bedrooms 
3
Inside Area (SqFt) 
1,823 sqft
Total Baths 
2
Full Baths 
1
Partial Baths 
1
Lot Size 
0.17 Acres
Year Built 
1972
MLS Number 
1112018
Status 
Active
Property Tax 
$2,271.68
HOA/Condo/Coop Fees 
N/A
Sq Ft Source 
Plans
Friends & Family
Recent Activity
21 hours agoListing updated with changes from the MLS
21 hours agoPrice changed to $349,800
2 months agoListing first seen on site
General Features
Acres 
0.17
Direction Faces 
North
Disclosures 
Lead Based Paint Disclosure, Ranm2100 Disclosure
Foundation 
Slab
Garage 
Yes
Garage Spaces 
2
Land Lease 
No
Levels 
One
Parking 
See RemarksStorage
Property Sub Type 
Single Family Residence
Security 
Smoke Detector(s)
Sewer 
Public Sewer
SqFt Total 
1823
Style 
Ranch
Utilities 
Natural Gas AvailableElectricity ConnectedNatural Gas ConnectedSewer ConnectedWater Connected
Water Source 
Public
Zoning 
R-1A*
Interior Features
Appliances 
DryerFree-Standing Electric RangeRefrigeratorWasher
Cooling 
Ceiling Fan(s)Evaporative Cooling
Flooring 
CarpetTileVinyl
Heating 
BaseboardCentralForced Air
Interior 
Breakfast BarCeiling Fan(s)PantryWalk-In Closet(s)Master Downstairs
Laundry Features 
Electric Dryer Hookup
Window Features 
Skylight(s)Double Pane WindowsInsulated Windows
Bedroom 2 
Dimensions - 11.0 x 10.1Level - MainArea - 111
Bedroom 3 
Dimensions - 11.1 x 10.1Level - MainArea - 112
Dining Room 
Dimensions - Bonus cabinet & island storageLevel - MainArea - 90Description - Bonus cabinet & island storage
Family Room 
Dimensions - Sunroom/FLEX/StudioLevel - MainArea - 357Description - Sunroom/FLEX/Studio
Kitchen 
Dimensions - Wash dishes while looking at the park :)Level - MainArea - 81Description - Wash dishes while looking at the park :)
Living Room 
Dimensions - 2nd Living space off kitchenLevel - MainArea - 252Description - 2nd Living space off kitchen
Master Bedroom 
Dimensions - Walk in closet, 3/4 bathLevel - MainArea - 128Description - Walk in closet, 3/4 bath
Save
Ask
Tour
Hide
Share
Exterior Features
Construction Details 
FrameStucco
Exterior 
GardenFire Pit
Fencing 
Back Yard
Lot Features 
GardenLandscapedViews
Other Structures 
Storage
Patio And Porch 
Patio
Road Frontage 
City Street
Roof 
Shingle
Windows/Doors 
Skylight(s)Double Pane WindowsInsulated Windows
Community Features
MLS Area 
50 - Northeast Heights
Financing Terms Available 
CashConventionalFHAVA Loan
Roads 
Asphalt
Schools
School District
Unknown
Elementary School
Chelwood
Middle School
Kennedy
High School
Manzano
Listing courtesy of Realty One of New Mexico


The data relating to real estate for sale on this website comes in part from the Internet Data exchange (IDX) program of the Southwest Multiple Listing Service. IDX information is provided exclusively for consumers' personal, non-commercial use and may not be used for any purpose other than to identify prospective properties consumers may be interested in purchasing. Real estate listings held by brokerage firms other than , are indicated by detailed information about them such as the name of the listing firms. Information deemed reliable but not guaranteed. Copyright © 2026 Southwest Multiple Listing Service. All Rights Reserved.
Data last updated at: 2026-11-21 02:23 PM UTC

Neighborhood & Commute
Source: Walkscore
Disclosure: Community information and market data powered by Constellation Data Labs. Information is deemed reliable but not guaranteed.
Save
Ask
Tour
Hide
Share