Save
Ask
Tour
Hide
Share
$339,900
10 Days On Site

2925 Cutler Avenue NE
Albuquerque, NM 87106

Townhouse|Pending
3
Beds
2
Total Baths
2
Full Baths
1,914
SqFt
$178
/SqFt
1977
Built
Subdivision:
Cutler Casas / North Campus / Netherwood Park / UNM
County:
Bernalillo
Call Now: 505 401-7500
Is this the listing for you? We can help make it yours.
505 401-7500
2925 Cutler Avenue NE2925 Cutler Avenue NE2925 Cutler Avenue NE2925 Cutler Avenue NE
Save
Ask
Tour
Hide
Share

Mortgage Calculator

Monthly Payment (Est.)

Enter an interest rate to see your estimated monthly payment.
Calculator powered by Showcase IDX, a Constellation1 Company. Copyright ©2026 Information is deemed reliable but not guaranteed.

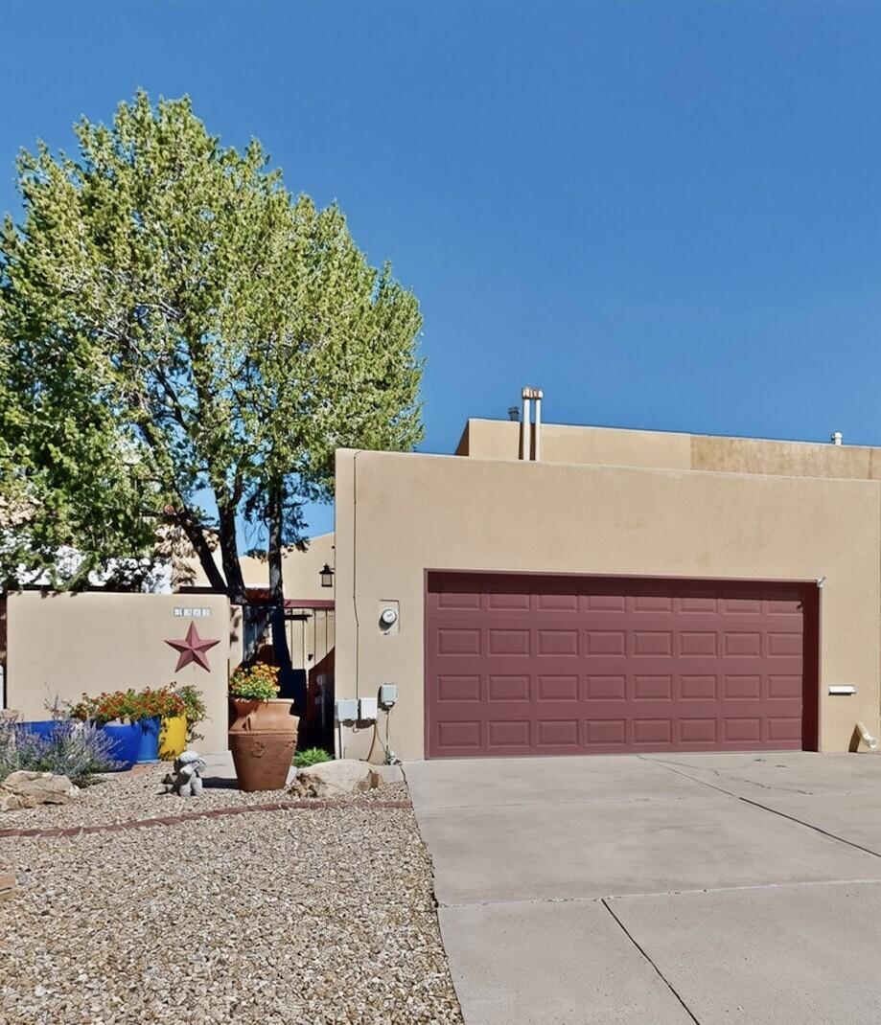
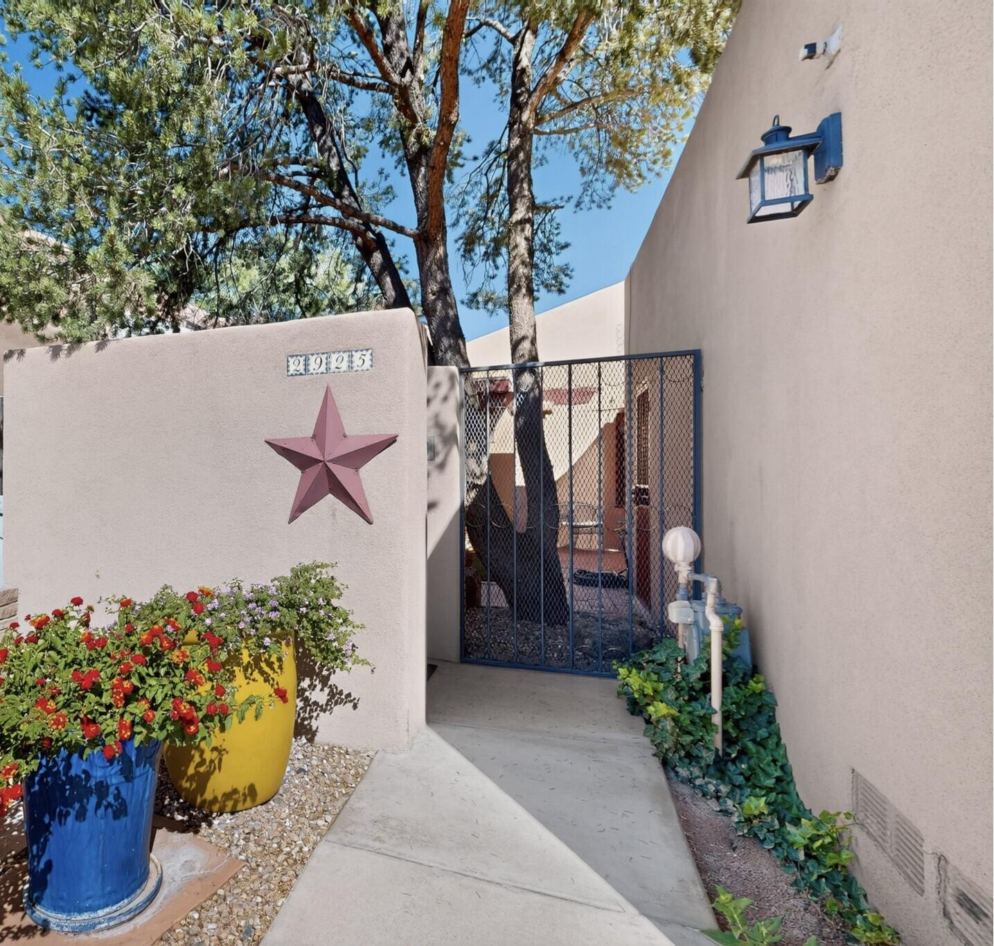
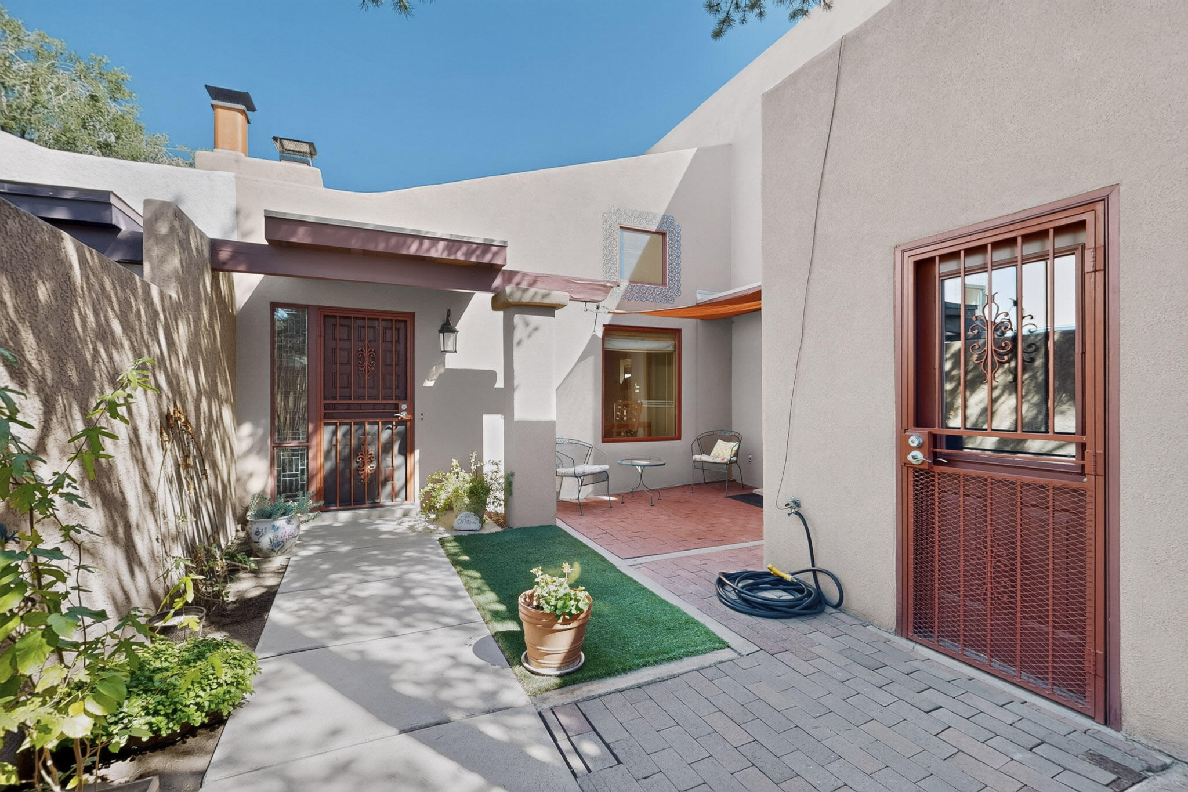
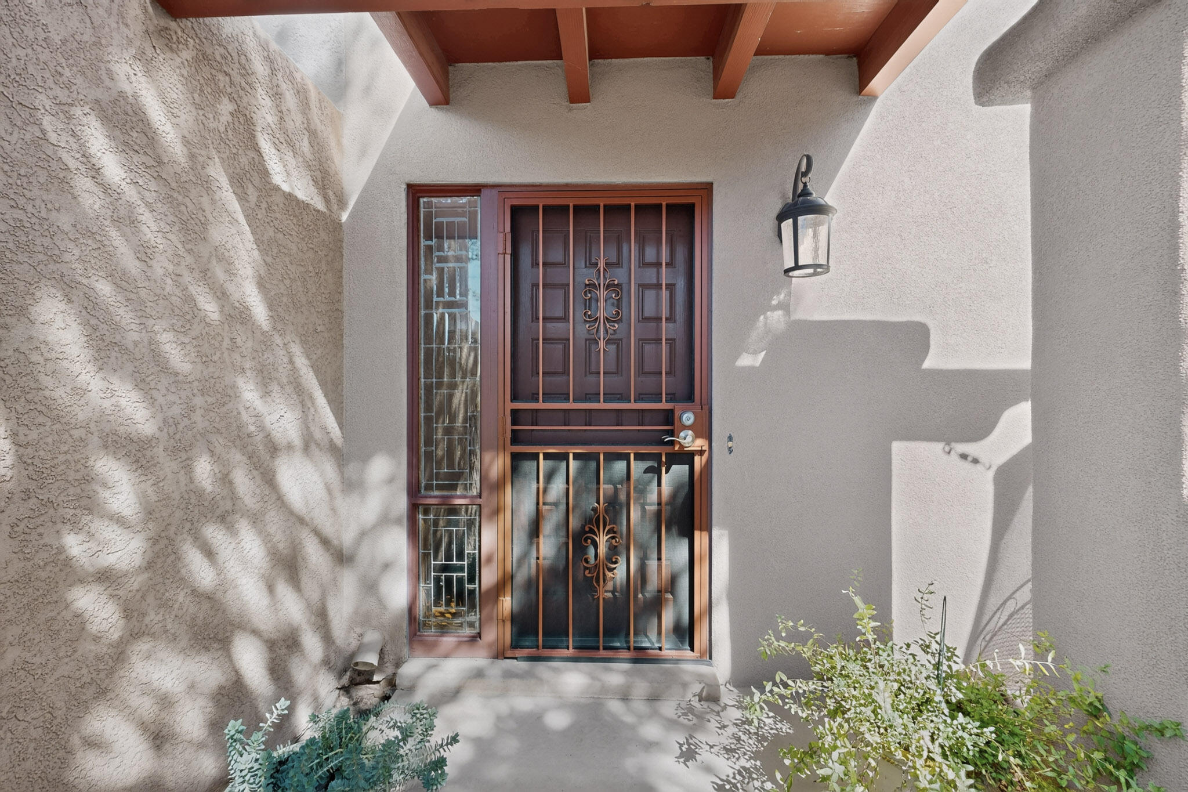
Cutler Casas - Polly Maguire's modern and contemporary townhomes close to Netherwood Park and UNM! Built in 1977 with a very forward-thinking design that features main-level primary suite and wonderful architectural elements including wood floors, tongue-&-groove ceiling, leaded glass, and kiva fireplace. This townhome has been beautifully maintained by the original owner and is attached on one side only. There are no HOA dues! Spacious living room + dining area + kitchen with breakfast nook. Primary suite offers walk-in closet + remodeled bath with travertine marble and separate vanity. Upstairs are two bedrooms, plentiful storage (2 walk-in closets!), another remodeled full bath (travertine marble!) and mountain views. Gated front courtyard with patio + backyard with pond, flagstone patio, simulated lawn and concrete picnic table with benches. Two car garage. Recent updates include 50-gallon water heater and AeroCool evap cooler. Popular location close to parks, law/med schools and golf!

Save
Ask
Tour
Hide
Share
Listing Snapshot
Price 
$339,900
Days On Site 
10 Days
Bedrooms 
3
Inside Area (SqFt) 
1,914 sqft
Total Baths 
2
Full Baths 
2
Partial Baths 
N/A
Lot Size 
0.08 Acres
Year Built 
1977
MLS® Number 
1112016
Status 
Pending
Property Tax 
$2,901.84
HOA/Condo/Coop Fees 
N/A
Sq Ft Source 
N/A
Friends & Family
Recent Activity
a week agoListing updated with changes from the MLS®
a week agoStatus changed to Pending
a week agoListing first seen on site
General Features
Acres 
0.08
Attached Garage 
Yes
Direction Faces 
South
Disclosures 
Lead Based Paint Disclosure, Ranm2100 Disclosure
Garage 
Yes
Garage Spaces 
2
Land Lease 
No
Levels 
Two
Number Of Stories 
2
Parking 
AttachedGarageGarage Door Opener
Property Sub Type 
Townhouse
Security 
Security Gate
Sewer 
Public Sewer
SqFt Total 
1914
Style 
Contemporary
Utilities 
Cable AvailableNatural Gas AvailableElectricity ConnectedNatural Gas ConnectedSewer ConnectedWater Connected
Water Source 
Public
Zoning 
R-T*
Interior Features
Appliances 
Built-In Electric RangeCooktopDryerDishwasherMicrowaveRefrigeratorRange HoodWasher
Cooling 
Ceiling Fan(s)Evaporative Cooling
Fireplace 
Yes
Fireplace Features 
Wood Burning
Fireplaces 
1
Flooring 
CarpetTileWood
Heating 
Forced AirNatural Gas
Interior 
Ceiling Fan(s)Entrance FoyerHigh CeilingsPantryWalk-In Closet(s)Master Downstairs
Laundry Features 
Electric Dryer Hookup
Window Features 
Skylight(s)Double Pane WindowsInsulated Windows
Bedroom 2 
Dimensions - 14.0 x 10.0Level - UpperArea - 140
Bedroom 3 
Dimensions - 17.0 x 17.0Level - UpperArea - 289
Dining Room 
Dimensions - 7.0 x 9.0Level - MainArea - 63
Kitchen 
Dimensions - 14.0 x 9.0Level - MainArea - 126
Living Room 
Dimensions - 24.0 x 26.0Level - MainArea - 624
Master Bedroom 
Dimensions - 11.0 x 17.0Level - MainArea - 187
Save
Ask
Tour
Hide
Share
Exterior Features
Construction Details 
FrameStucco
Exterior 
CourtyardPrivate Yard
Fencing 
Gate
Lot Features 
Views
Patio And Porch 
CoveredPatio
Road Frontage 
City Street
Roof 
FlatMixed
Windows/Doors 
Skylight(s)Double Pane WindowsInsulated Windows
Community Features
MLS Area 
40 - UNM
Financing Terms Available 
CashConventionalFHAVA Loan
Roads 
Paved
Schools
School District
Unknown
Elementary School
Montezuma
Middle School
Jefferson
High School
Albuquerque
Listing courtesy of RE/MAX SELECT


Listing information is provided by Participants of the Southwest MLS, Inc. IDX information is provided exclusively for personal, non-commercial use, and may not be used for any purpose other than to identify prospective properties consumers may be interested in purchasing. Information is deemed reliable but not guaranteed. Copyright 2026, Southwest MLS, Inc..
Data last updated at: 2026-10-16 12:45 AM UTC

Neighborhood & Commute
Source: Walkscore
Disclosure: Community information and market data powered by Constellation Data Labs. Information is deemed reliable but not guaranteed.
Save
Ask
Tour
Hide
Share
Save
Ask
Tour
Hide
Share
$339,900
10 Days On Site

2925 Cutler Avenue NE
Albuquerque, NM 87106

Townhouse|Pending
3
Beds
2
Total Baths
2
Full Baths
1,914
SqFt
$178
/SqFt
1977
Built
Subdivision:
Cutler Casas / North Campus / Netherwood Park / UNM
County:
Bernalillo
Call Now: 505 401-7500
Is this the listing for you? We can help make it yours.
505 401-7500
2925 Cutler Avenue NE2925 Cutler Avenue NE2925 Cutler Avenue NE2925 Cutler Avenue NE
Save
Ask
Tour
Hide
Share

Mortgage Calculator

Monthly Payment (Est.)

Enter an interest rate to see your estimated monthly payment.
Calculator powered by Showcase IDX, a Constellation1 Company. Copyright ©2026 Information is deemed reliable but not guaranteed.

Cutler Casas - Polly Maguire's modern and contemporary townhomes close to Netherwood Park and UNM! Built in 1977 with a very forward-thinking design that features main-level primary suite and wonderful architectural elements including wood floors, tongue-&-groove ceiling, leaded glass, and kiva fireplace. This townhome has been beautifully maintained by the original owner and is attached on one side only. There are no HOA dues! Spacious living room + dining area + kitchen with breakfast nook. Primary suite offers walk-in closet + remodeled bath with travertine marble and separate vanity. Upstairs are two bedrooms, plentiful storage (2 walk-in closets!), another remodeled full bath (travertine marble!) and mountain views. Gated front courtyard with patio + backyard with pond, flagstone patio, simulated lawn and concrete picnic table with benches. Two car garage. Recent updates include 50-gallon water heater and AeroCool evap cooler. Popular location close to parks, law/med schools and golf!

Save
Ask
Tour
Hide
Share
Listing Snapshot
Price 
$339,900
Days On Site 
10 Days
Bedrooms 
3
Inside Area (SqFt) 
1,914 sqft
Total Baths 
2
Full Baths 
2
Partial Baths 
N/A
Lot Size 
0.08 Acres
Year Built 
1977
MLS® Number 
1112016
Status 
Pending
Property Tax 
$2,901.84
HOA/Condo/Coop Fees 
N/A
Sq Ft Source 
N/A
Friends & Family
Recent Activity
a week agoListing updated with changes from the MLS®
a week agoStatus changed to Pending
a week agoListing first seen on site
General Features
Acres 
0.08
Attached Garage 
Yes
Direction Faces 
South
Disclosures 
Lead Based Paint Disclosure, Ranm2100 Disclosure
Garage 
Yes
Garage Spaces 
2
Land Lease 
No
Levels 
Two
Number Of Stories 
2
Parking 
AttachedGarageGarage Door Opener
Property Sub Type 
Townhouse
Security 
Security Gate
Sewer 
Public Sewer
SqFt Total 
1914
Style 
Contemporary
Utilities 
Cable AvailableNatural Gas AvailableElectricity ConnectedNatural Gas ConnectedSewer ConnectedWater Connected
Water Source 
Public
Zoning 
R-T*
Interior Features
Appliances 
Built-In Electric RangeCooktopDryerDishwasherMicrowaveRefrigeratorRange HoodWasher
Cooling 
Ceiling Fan(s)Evaporative Cooling
Fireplace 
Yes
Fireplace Features 
Wood Burning
Fireplaces 
1
Flooring 
CarpetTileWood
Heating 
Forced AirNatural Gas
Interior 
Ceiling Fan(s)Entrance FoyerHigh CeilingsPantryWalk-In Closet(s)Master Downstairs
Laundry Features 
Electric Dryer Hookup
Window Features 
Skylight(s)Double Pane WindowsInsulated Windows
Bedroom 2 
Dimensions - 14.0 x 10.0Level - UpperArea - 140
Bedroom 3 
Dimensions - 17.0 x 17.0Level - UpperArea - 289
Dining Room 
Dimensions - 7.0 x 9.0Level - MainArea - 63
Kitchen 
Dimensions - 14.0 x 9.0Level - MainArea - 126
Living Room 
Dimensions - 24.0 x 26.0Level - MainArea - 624
Master Bedroom 
Dimensions - 11.0 x 17.0Level - MainArea - 187
Save
Ask
Tour
Hide
Share
Exterior Features
Construction Details 
FrameStucco
Exterior 
CourtyardPrivate Yard
Fencing 
Gate
Lot Features 
Views
Patio And Porch 
CoveredPatio
Road Frontage 
City Street
Roof 
FlatMixed
Windows/Doors 
Skylight(s)Double Pane WindowsInsulated Windows
Community Features
MLS Area 
40 - UNM
Financing Terms Available 
CashConventionalFHAVA Loan
Roads 
Paved
Schools
School District
Unknown
Elementary School
Montezuma
Middle School
Jefferson
High School
Albuquerque
Listing courtesy of RE/MAX SELECT


Listing information is provided by Participants of the Southwest MLS, Inc. IDX information is provided exclusively for personal, non-commercial use, and may not be used for any purpose other than to identify prospective properties consumers may be interested in purchasing. Information is deemed reliable but not guaranteed. Copyright 2026, Southwest MLS, Inc..
Data last updated at: 2026-10-16 12:45 AM UTC

Neighborhood & Commute
Source: Walkscore
Disclosure: Community information and market data powered by Constellation Data Labs. Information is deemed reliable but not guaranteed.
Save
Ask
Tour
Hide
Share