Save
Ask
Tour
Hide
Share
$1,350,000
10 Days On Site

9175 Wilshire Avenue NE
Albuquerque, NM 87122

For Sale|Single Family Residence|Active
4
Beds
3
Total Baths
3
Full Baths
3,962
SqFt
$341
/SqFt
2004
Built
Subdivision:
Plat Of North Albuquerque Acres
County:
Bernalillo
Call Now: 505 401-7500
Is this the listing for you? We can help make it yours.
505 401-7500
9175 Wilshire Avenue NE9175 Wilshire Avenue NE9175 Wilshire Avenue NE9175 Wilshire Avenue NE
Save
Ask
Tour
Hide
Share

Mortgage Calculator

Monthly Payment (Est.)

Enter an interest rate to see your estimated monthly payment.
Calculator powered by Showcase IDX, a Constellation1 Company. Copyright ©2026 Information is deemed reliable but not guaranteed.

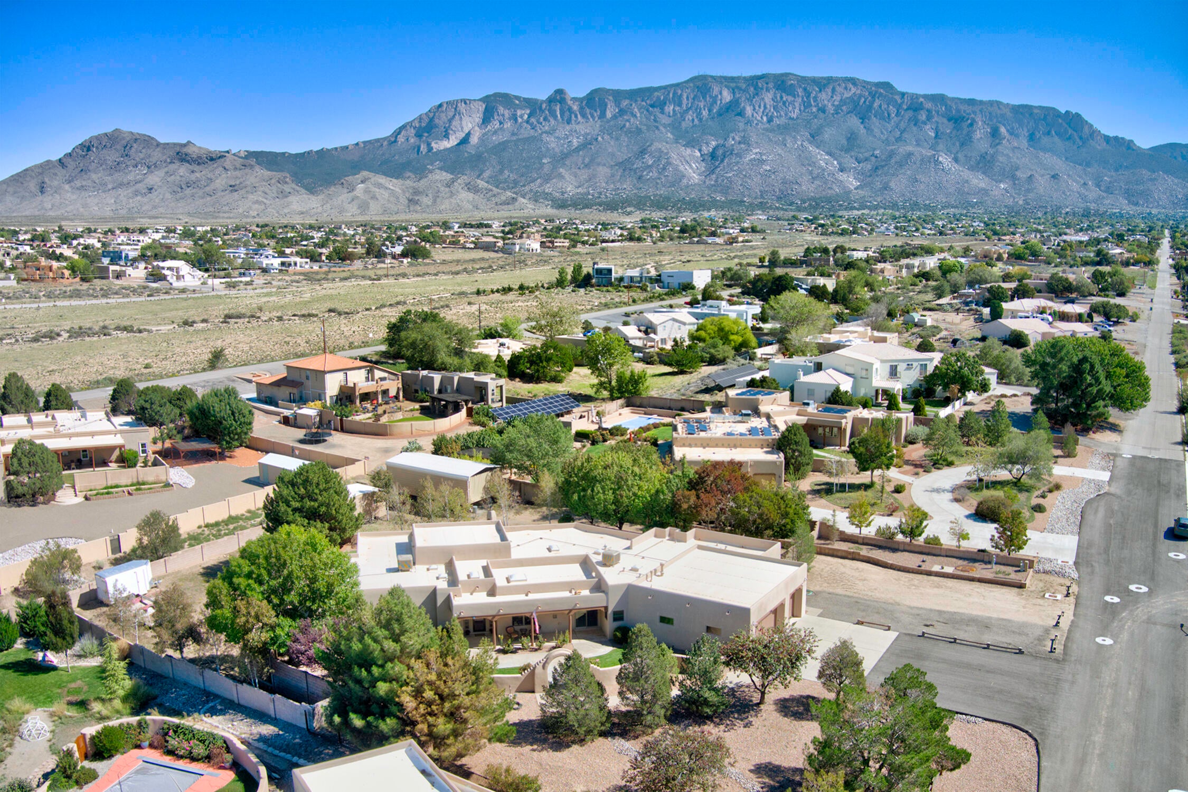
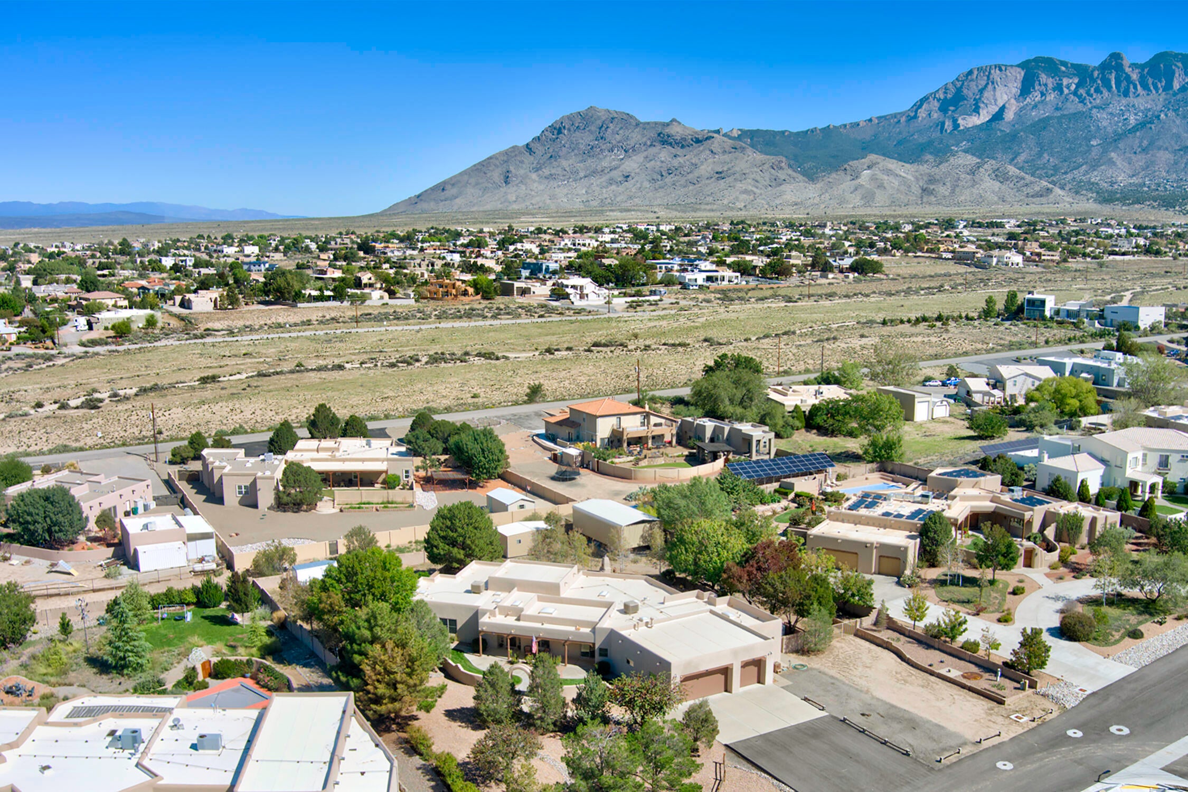
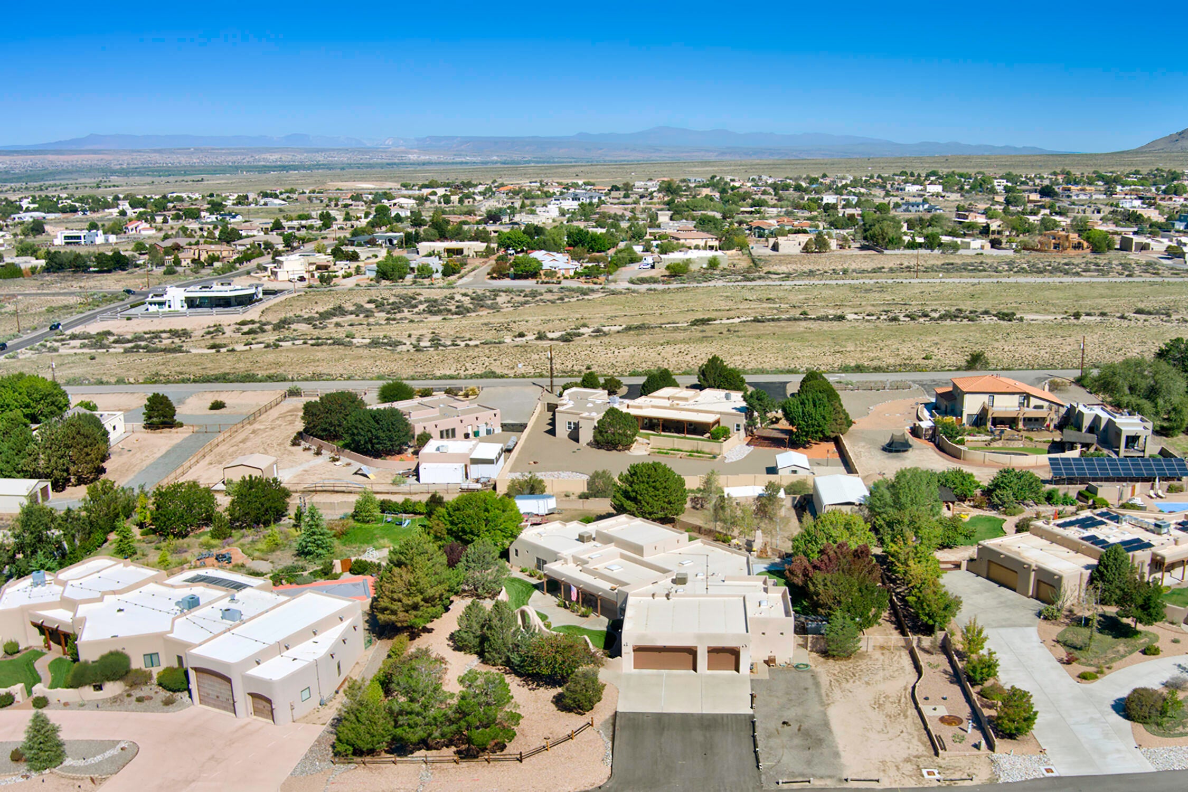
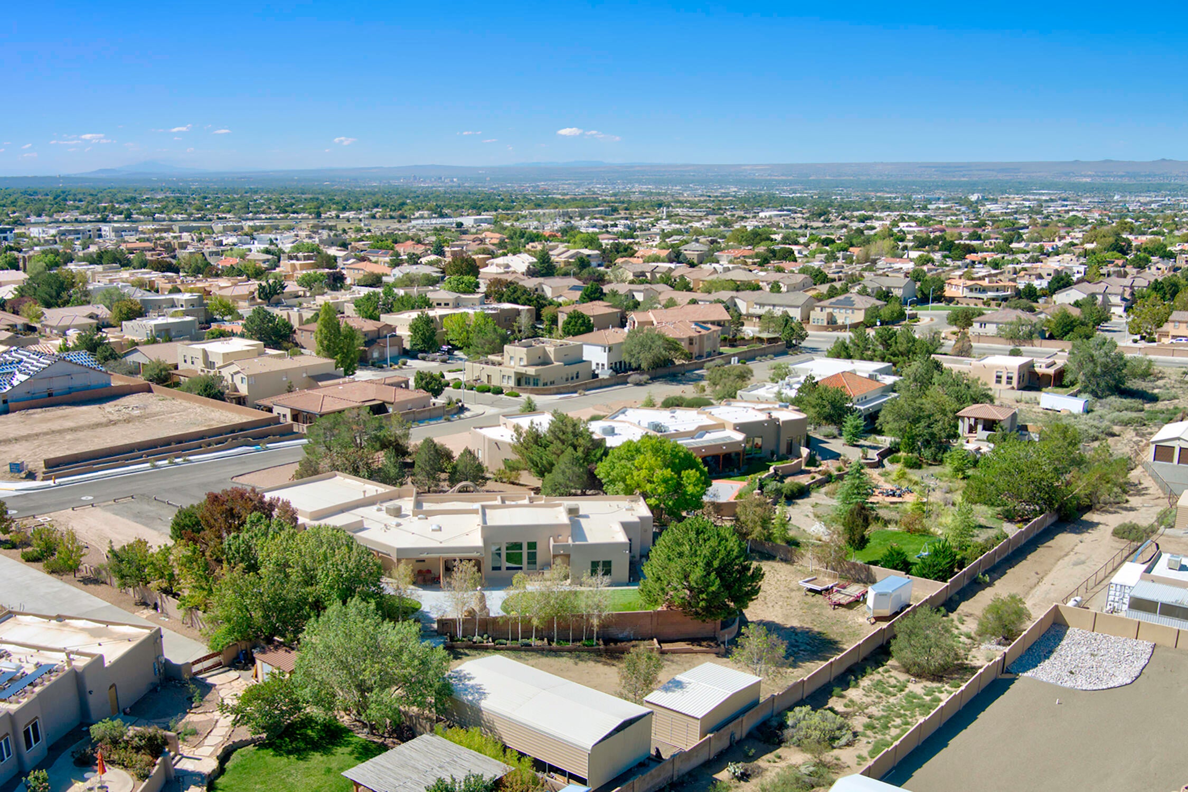
A truly special opportunity in the coveted North Albuquerque Acres -this exceptional single level custom home is being offered for the very first time! Timeless SW accents are showcased in the impressive main living space with beautiful beamed ceiling and Sandia Mountain views are famed by the big picture windows. Thoughtfully designed floor plan offers four generously sized bedrooms, 3 full bathrooms, two living spaces, a dining area and a kitchen cooks will delight in. Numerous updates include kitchen granite counters, SS appliances in kitchen replaced (2026), all bathrooms refreshed with updating lighting, granite counters and sinks & fixtures (2026), fresh neutral paint, upgraded carpet in bedrooms. Backyard provides the perfect canvas to relax and enjoy the beautiful NM blue skies and sunshine. Numerous green spaces, patios, outdoor fire place and water feature, a hot tub, storage shed and covered parking for an RV complete the wonderful outdoors. Property is now connected to city sewer and stubbed for hook up to city water but currently serviced by a private 3 acre ft per year permitted well. TPO roof was replaced in 2020.

Save
Ask
Tour
Hide
Share
Listing Snapshot
Price 
$1,350,000
Days On Site 
10 Days
Bedrooms 
4
Inside Area (SqFt) 
3,962 sqft
Total Baths 
3
Full Baths 
3
Partial Baths 
N/A
Lot Size 
0.89 Acres
Year Built 
2004
MLS® Number 
1112015
Status 
Active
Property Tax 
$7,351.12
HOA/Condo/Coop Fees 
N/A
Sq Ft Source 
Plans
Friends & Family
Recent Activity
6 days agoListing updated with changes from the MLS®
a week agoListing first seen on site
General Features
Acres 
0.89
Attached Garage 
Yes
Carport 
2
Direction Faces 
South
Disclosures 
Ranm2100 Disclosure
Foundation 
Slab
Garage 
Yes
Garage Spaces 
3
Land Lease 
No
Levels 
One
Parking 
AttachedGarageGarage Door OpenerRV Access/Parking
Property Sub Type 
Single Family Residence
Security 
Security System
Sewer 
Public Sewer
SqFt Total 
3962
Style 
Pueblo
Utilities 
Natural Gas AvailableCable AvailableElectricity ConnectedNatural Gas ConnectedSewer Connected
Water Source 
PrivateWell
Zoning 
A-1
Interior Features
Appliances 
CooktopDishwasherDisposalMicrowaveRefrigeratorWater Softener Owned
Cooling 
Ceiling Fan(s)Evaporative Cooling
Fireplace 
Yes
Fireplaces 
2
Flooring 
CarpetTile
Heating 
Hot WaterRadiantZoned
Interior 
Beamed CeilingsCeiling Fan(s)High CeilingsKitchen IslandPantryMaster Downstairs
Laundry Features 
Electric Dryer Hookup
Spa 
Yes
Window Features 
Double Pane WindowsInsulated WindowsWood Frames
Bedroom 2 
Dimensions - 15.9 x 13.17Level - MainArea - 209
Bedroom 3 
Dimensions - 18.17 x 13.0Level - MainArea - 236
Bedroom 4 
Dimensions - 16.42 x 13.0Level - MainArea - 213
Family Room 
Dimensions - 18.08 x 18.0Level - MainArea - 325
Kitchen 
Dimensions - 18.9 x 17.08Level - MainArea - 322
Living Room 
Dimensions - 20.67 x 19.83Level - MainArea - 409
Master Bedroom 
Dimensions - 24.83 x 16.42Level - MainArea - 407
Save
Ask
Tour
Hide
Share
Exterior Features
Construction Details 
FrameStucco
Exterior 
Private EntrancePrivate Yard
Lot Features 
LandscapedViews
Other Structures 
RV/Boat StorageStorage
Patio And Porch 
Patio
Roof 
Flat
Spa 
Yes
Windows/Doors 
Double Pane WindowsInsulated WindowsWood Frames
Community Features
MLS Area 
20 - North ABQ Acres
Financing Terms Available 
CashConventional
Schools
School District
Unknown
Elementary School
Double Eagle
Middle School
Desert Ridge
High School
La Cueva
Listing courtesy of Vista Encantada Realtors, LLC


Listing information is provided by Participants of the Southwest MLS, Inc. IDX information is provided exclusively for personal, non-commercial use, and may not be used for any purpose other than to identify prospective properties consumers may be interested in purchasing. Information is deemed reliable but not guaranteed. Copyright 2026, Southwest MLS, Inc..
Data last updated at: 2026-10-15 11:23 PM UTC

Neighborhood & Commute
Source: Walkscore
Disclosure: Community information and market data powered by Constellation Data Labs. Information is deemed reliable but not guaranteed.
Save
Ask
Tour
Hide
Share
Save
Ask
Tour
Hide
Share
$1,350,000
10 Days On Site

9175 Wilshire Avenue NE
Albuquerque, NM 87122

For Sale|Single Family Residence|Active
4
Beds
3
Total Baths
3
Full Baths
3,962
SqFt
$341
/SqFt
2004
Built
Subdivision:
Plat Of North Albuquerque Acres
County:
Bernalillo
Call Now: 505 401-7500
Is this the listing for you? We can help make it yours.
505 401-7500
9175 Wilshire Avenue NE9175 Wilshire Avenue NE9175 Wilshire Avenue NE9175 Wilshire Avenue NE
Save
Ask
Tour
Hide
Share

Mortgage Calculator

Monthly Payment (Est.)

Enter an interest rate to see your estimated monthly payment.
Calculator powered by Showcase IDX, a Constellation1 Company. Copyright ©2026 Information is deemed reliable but not guaranteed.

A truly special opportunity in the coveted North Albuquerque Acres -this exceptional single level custom home is being offered for the very first time! Timeless SW accents are showcased in the impressive main living space with beautiful beamed ceiling and Sandia Mountain views are famed by the big picture windows. Thoughtfully designed floor plan offers four generously sized bedrooms, 3 full bathrooms, two living spaces, a dining area and a kitchen cooks will delight in. Numerous updates include kitchen granite counters, SS appliances in kitchen replaced (2026), all bathrooms refreshed with updating lighting, granite counters and sinks & fixtures (2026), fresh neutral paint, upgraded carpet in bedrooms. Backyard provides the perfect canvas to relax and enjoy the beautiful NM blue skies and sunshine. Numerous green spaces, patios, outdoor fire place and water feature, a hot tub, storage shed and covered parking for an RV complete the wonderful outdoors. Property is now connected to city sewer and stubbed for hook up to city water but currently serviced by a private 3 acre ft per year permitted well. TPO roof was replaced in 2020.

Save
Ask
Tour
Hide
Share
Listing Snapshot
Price 
$1,350,000
Days On Site 
10 Days
Bedrooms 
4
Inside Area (SqFt) 
3,962 sqft
Total Baths 
3
Full Baths 
3
Partial Baths 
N/A
Lot Size 
0.89 Acres
Year Built 
2004
MLS® Number 
1112015
Status 
Active
Property Tax 
$7,351.12
HOA/Condo/Coop Fees 
N/A
Sq Ft Source 
Plans
Friends & Family
Recent Activity
6 days agoListing updated with changes from the MLS®
a week agoListing first seen on site
General Features
Acres 
0.89
Attached Garage 
Yes
Carport 
2
Direction Faces 
South
Disclosures 
Ranm2100 Disclosure
Foundation 
Slab
Garage 
Yes
Garage Spaces 
3
Land Lease 
No
Levels 
One
Parking 
AttachedGarageGarage Door OpenerRV Access/Parking
Property Sub Type 
Single Family Residence
Security 
Security System
Sewer 
Public Sewer
SqFt Total 
3962
Style 
Pueblo
Utilities 
Natural Gas AvailableCable AvailableElectricity ConnectedNatural Gas ConnectedSewer Connected
Water Source 
PrivateWell
Zoning 
A-1
Interior Features
Appliances 
CooktopDishwasherDisposalMicrowaveRefrigeratorWater Softener Owned
Cooling 
Ceiling Fan(s)Evaporative Cooling
Fireplace 
Yes
Fireplaces 
2
Flooring 
CarpetTile
Heating 
Hot WaterRadiantZoned
Interior 
Beamed CeilingsCeiling Fan(s)High CeilingsKitchen IslandPantryMaster Downstairs
Laundry Features 
Electric Dryer Hookup
Spa 
Yes
Window Features 
Double Pane WindowsInsulated WindowsWood Frames
Bedroom 2 
Dimensions - 15.9 x 13.17Level - MainArea - 209
Bedroom 3 
Dimensions - 18.17 x 13.0Level - MainArea - 236
Bedroom 4 
Dimensions - 16.42 x 13.0Level - MainArea - 213
Family Room 
Dimensions - 18.08 x 18.0Level - MainArea - 325
Kitchen 
Dimensions - 18.9 x 17.08Level - MainArea - 322
Living Room 
Dimensions - 20.67 x 19.83Level - MainArea - 409
Master Bedroom 
Dimensions - 24.83 x 16.42Level - MainArea - 407
Save
Ask
Tour
Hide
Share
Exterior Features
Construction Details 
FrameStucco
Exterior 
Private EntrancePrivate Yard
Lot Features 
LandscapedViews
Other Structures 
RV/Boat StorageStorage
Patio And Porch 
Patio
Roof 
Flat
Spa 
Yes
Windows/Doors 
Double Pane WindowsInsulated WindowsWood Frames
Community Features
MLS Area 
20 - North ABQ Acres
Financing Terms Available 
CashConventional
Schools
School District
Unknown
Elementary School
Double Eagle
Middle School
Desert Ridge
High School
La Cueva
Listing courtesy of Vista Encantada Realtors, LLC


Listing information is provided by Participants of the Southwest MLS, Inc. IDX information is provided exclusively for personal, non-commercial use, and may not be used for any purpose other than to identify prospective properties consumers may be interested in purchasing. Information is deemed reliable but not guaranteed. Copyright 2026, Southwest MLS, Inc..
Data last updated at: 2026-10-15 11:23 PM UTC

Neighborhood & Commute
Source: Walkscore
Disclosure: Community information and market data powered by Constellation Data Labs. Information is deemed reliable but not guaranteed.
Save
Ask
Tour
Hide
Share