
1222 Villa Road SERio Rancho, NM 87124
Mortgage Calculator
Monthly Payment (Est.)
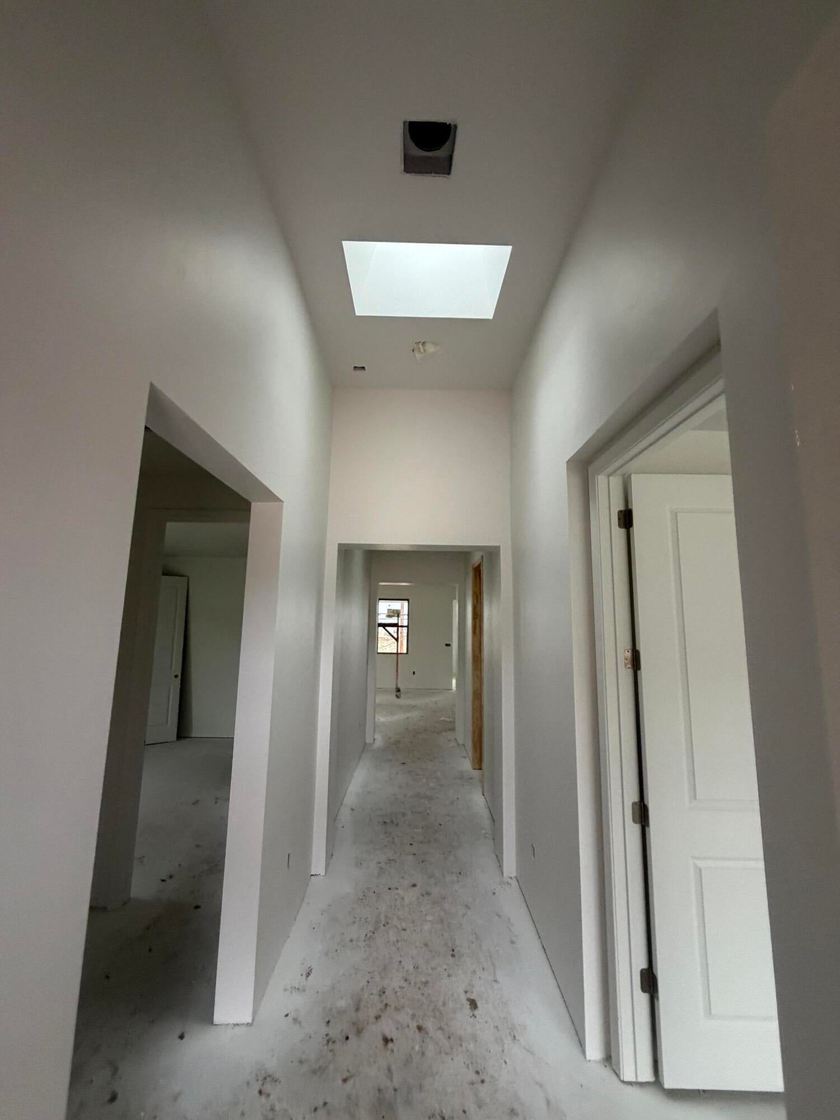
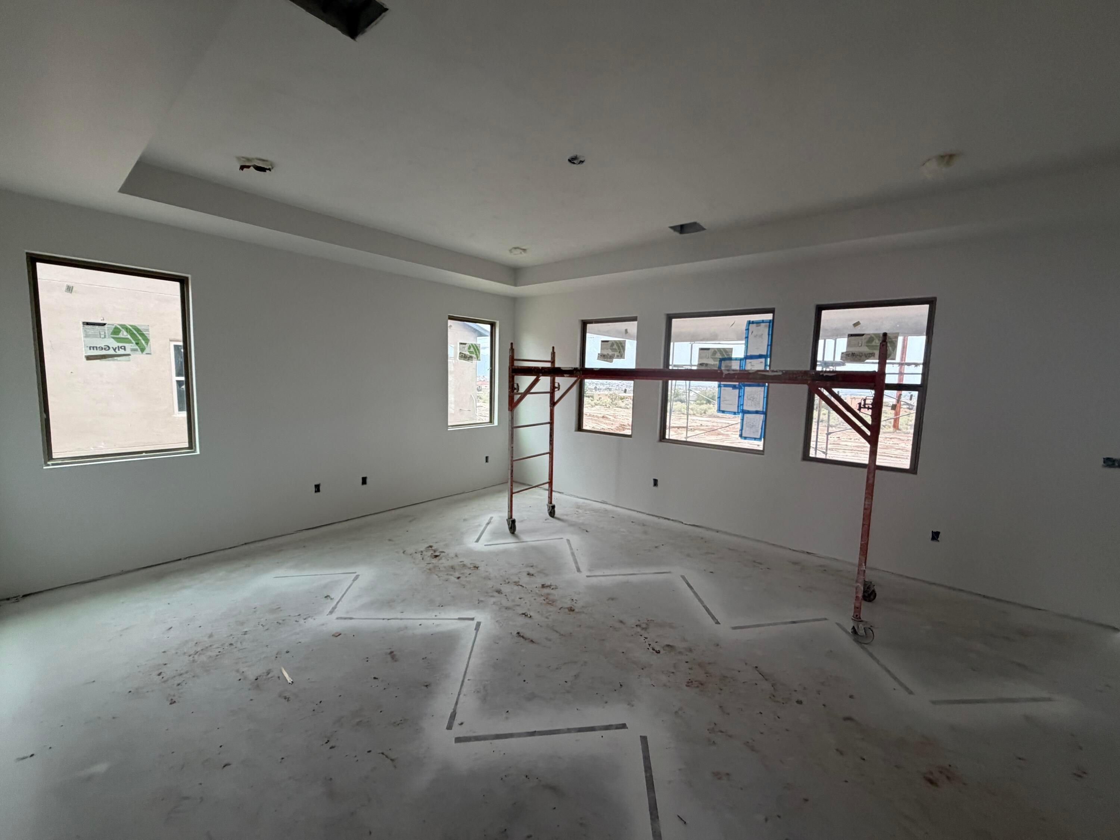
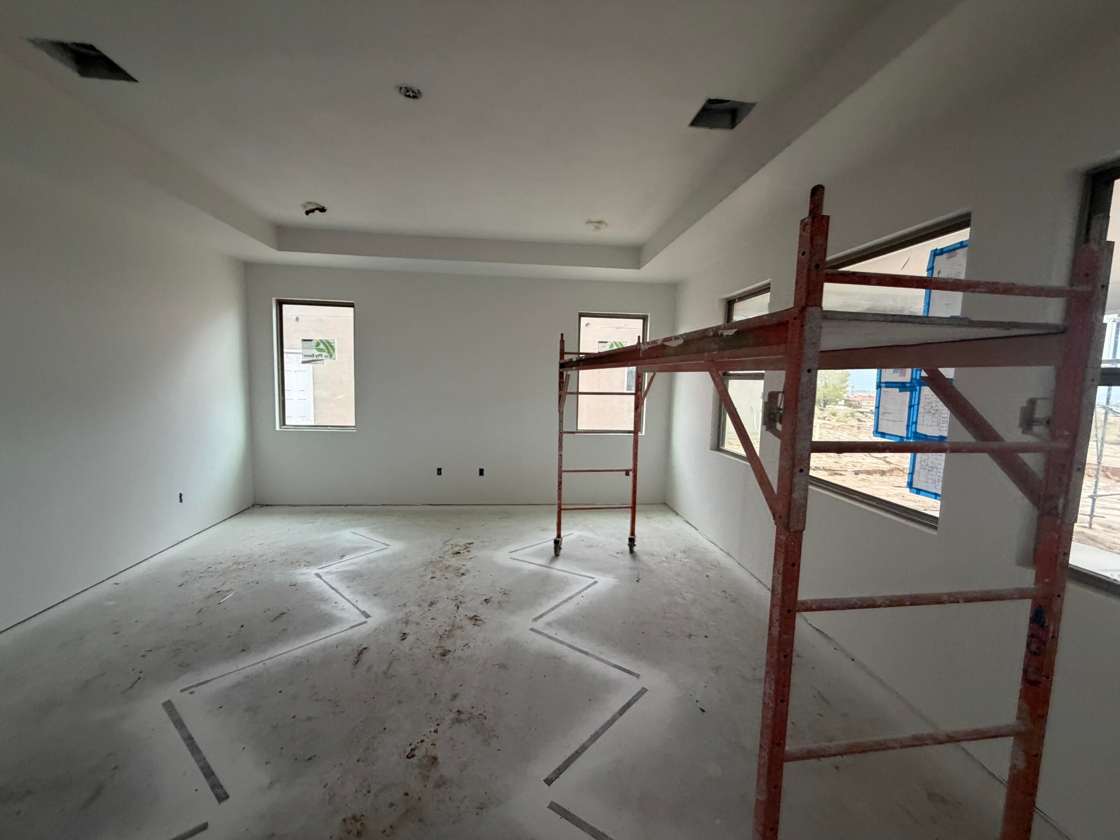
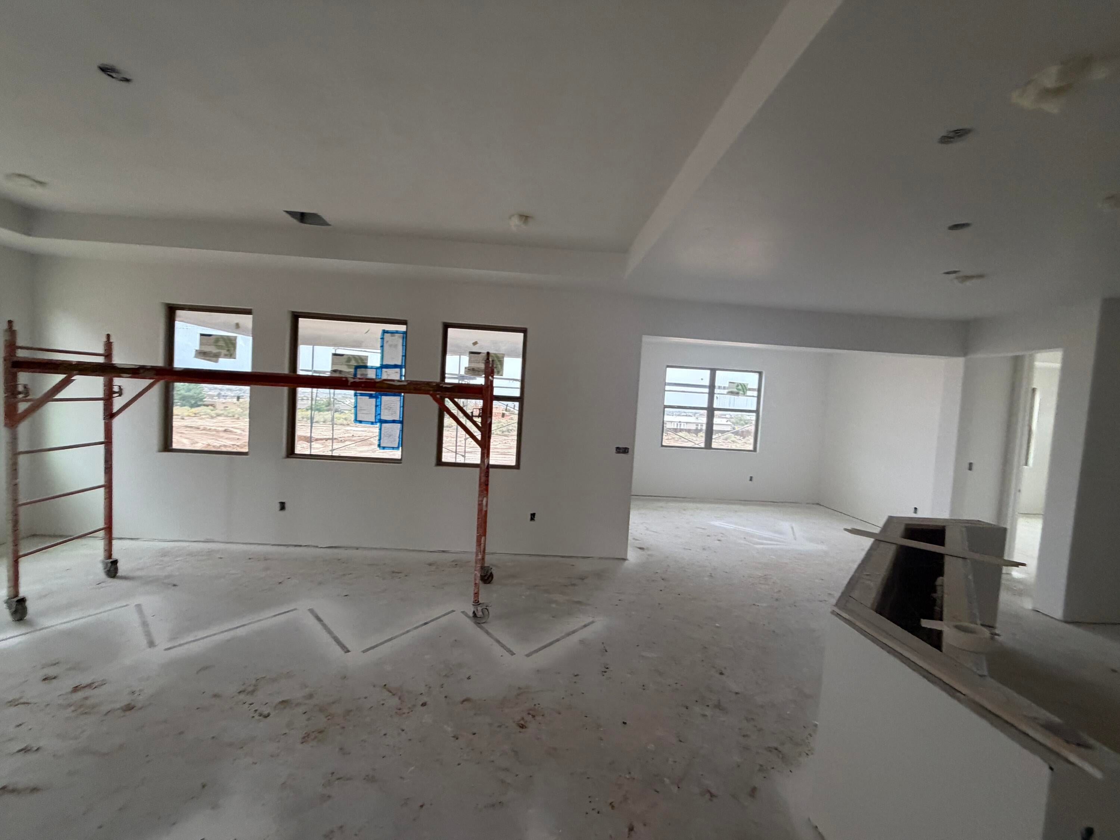
Enter an interest rate to see your estimated monthly payment.Looking for more room to spread out? The Audrey II is available through Abrazo's Individual Homesites program, a unique opportunity to build this proven floor plan on a larger homesite of your choosing in Rio Rancho, rather than within a traditional community. Whether you're dreaming of side yard access for your RV or boat, space for a future pool or workshop, or simply life outside an HOA, this program gives you the freedom to build in a location that's truly your own.And what a home to build there. The Audrey II welcomes you home with a craftsman flat roof tile, exterior cultured stone, and a front courtyard, then opens up with an optional suite, a 3-car garage, and multiple skylights that fill the home with natural light. The kitchen is an entertainer's dream -- Sonata quartz counters, a gourmet Briggs cabinet package with undercabinet lighting, a 36'' gas cooktop and double oven, and a farmhouse-style apron sink at the island. The primary bath feels like a private retreat with a 60'' frameless shower and rich Riverbed tile, while comfort-height commodes, upgraded BN lighting, and a tankless recirculating water heater add everyday ease throughout. Outside, a gas line to the BBQ and a 220V prewire make this home just as ready for entertaining as it is for everyday life.Because you're building on your own homesite, the process looks a little different than building in one of our communities. Site conditions, utilities, and permitting can all play a role in timeline and investment, and homesite pricing is separate from the base price of the home. Already own land? We'll gladly evaluate it to see if it's a great fit. It's the best of both worlds: the freedom to choose where you live, paired with the craftsmanship and experience of a builder who has perfected the Audrey II time and time again.
| a week ago | Listing updated with changes from the MLS® | |
| a week ago | Listing first seen on site |

Listing information is provided by Participants of the Southwest MLS, Inc. IDX information is provided exclusively for personal, non-commercial use, and may not be used for any purpose other than to identify prospective properties consumers may be interested in purchasing. Information is deemed reliable but not guaranteed. Copyright 2026, Southwest MLS, Inc..
Data last updated at: 2026-10-15 08:57 PM UTC

1222 Villa Road SERio Rancho, NM 87124
Mortgage Calculator
Monthly Payment (Est.)
Enter an interest rate to see your estimated monthly payment.Looking for more room to spread out? The Audrey II is available through Abrazo's Individual Homesites program, a unique opportunity to build this proven floor plan on a larger homesite of your choosing in Rio Rancho, rather than within a traditional community. Whether you're dreaming of side yard access for your RV or boat, space for a future pool or workshop, or simply life outside an HOA, this program gives you the freedom to build in a location that's truly your own.And what a home to build there. The Audrey II welcomes you home with a craftsman flat roof tile, exterior cultured stone, and a front courtyard, then opens up with an optional suite, a 3-car garage, and multiple skylights that fill the home with natural light. The kitchen is an entertainer's dream -- Sonata quartz counters, a gourmet Briggs cabinet package with undercabinet lighting, a 36'' gas cooktop and double oven, and a farmhouse-style apron sink at the island. The primary bath feels like a private retreat with a 60'' frameless shower and rich Riverbed tile, while comfort-height commodes, upgraded BN lighting, and a tankless recirculating water heater add everyday ease throughout. Outside, a gas line to the BBQ and a 220V prewire make this home just as ready for entertaining as it is for everyday life.Because you're building on your own homesite, the process looks a little different than building in one of our communities. Site conditions, utilities, and permitting can all play a role in timeline and investment, and homesite pricing is separate from the base price of the home. Already own land? We'll gladly evaluate it to see if it's a great fit. It's the best of both worlds: the freedom to choose where you live, paired with the craftsmanship and experience of a builder who has perfected the Audrey II time and time again.
| a week ago | Listing updated with changes from the MLS® | |
| a week ago | Listing first seen on site |
Listing information is provided by Participants of the Southwest MLS, Inc. IDX information is provided exclusively for personal, non-commercial use, and may not be used for any purpose other than to identify prospective properties consumers may be interested in purchasing. Information is deemed reliable but not guaranteed. Copyright 2026, Southwest MLS, Inc..
Data last updated at: 2026-10-15 08:57 PM UTC

Did you know? You can invite friends and family to your search. They can join your search, rate and discuss listings with you.