Save
Ask
Tour
Hide
Share
$175,000
22 Days On Site

921 Country Club Drive SE APT G
Rio Rancho, NM 87124

For Sale|Condominium|Active
1
Bed
1
Total Bath
1
Full Bath
798
SqFt
$219
/SqFt
1974
Built
Subdivision:
Fairways Condos
County:
Sandoval
Call Now: 505 401-7500
Is this the listing for you? We can help make it yours.
505 401-7500
921 Country Club Drive SE APT G921 Country Club Drive SE APT G921 Country Club Drive SE APT G921 Country Club Drive SE APT G
Save
Ask
Tour
Hide
Share

Mortgage Calculator

Monthly Payment (Est.)

Enter an interest rate to see your estimated monthly payment.
Calculator powered by Showcase IDX, a Constellation1 Company. Copyright ©2026 Information is deemed reliable but not guaranteed.

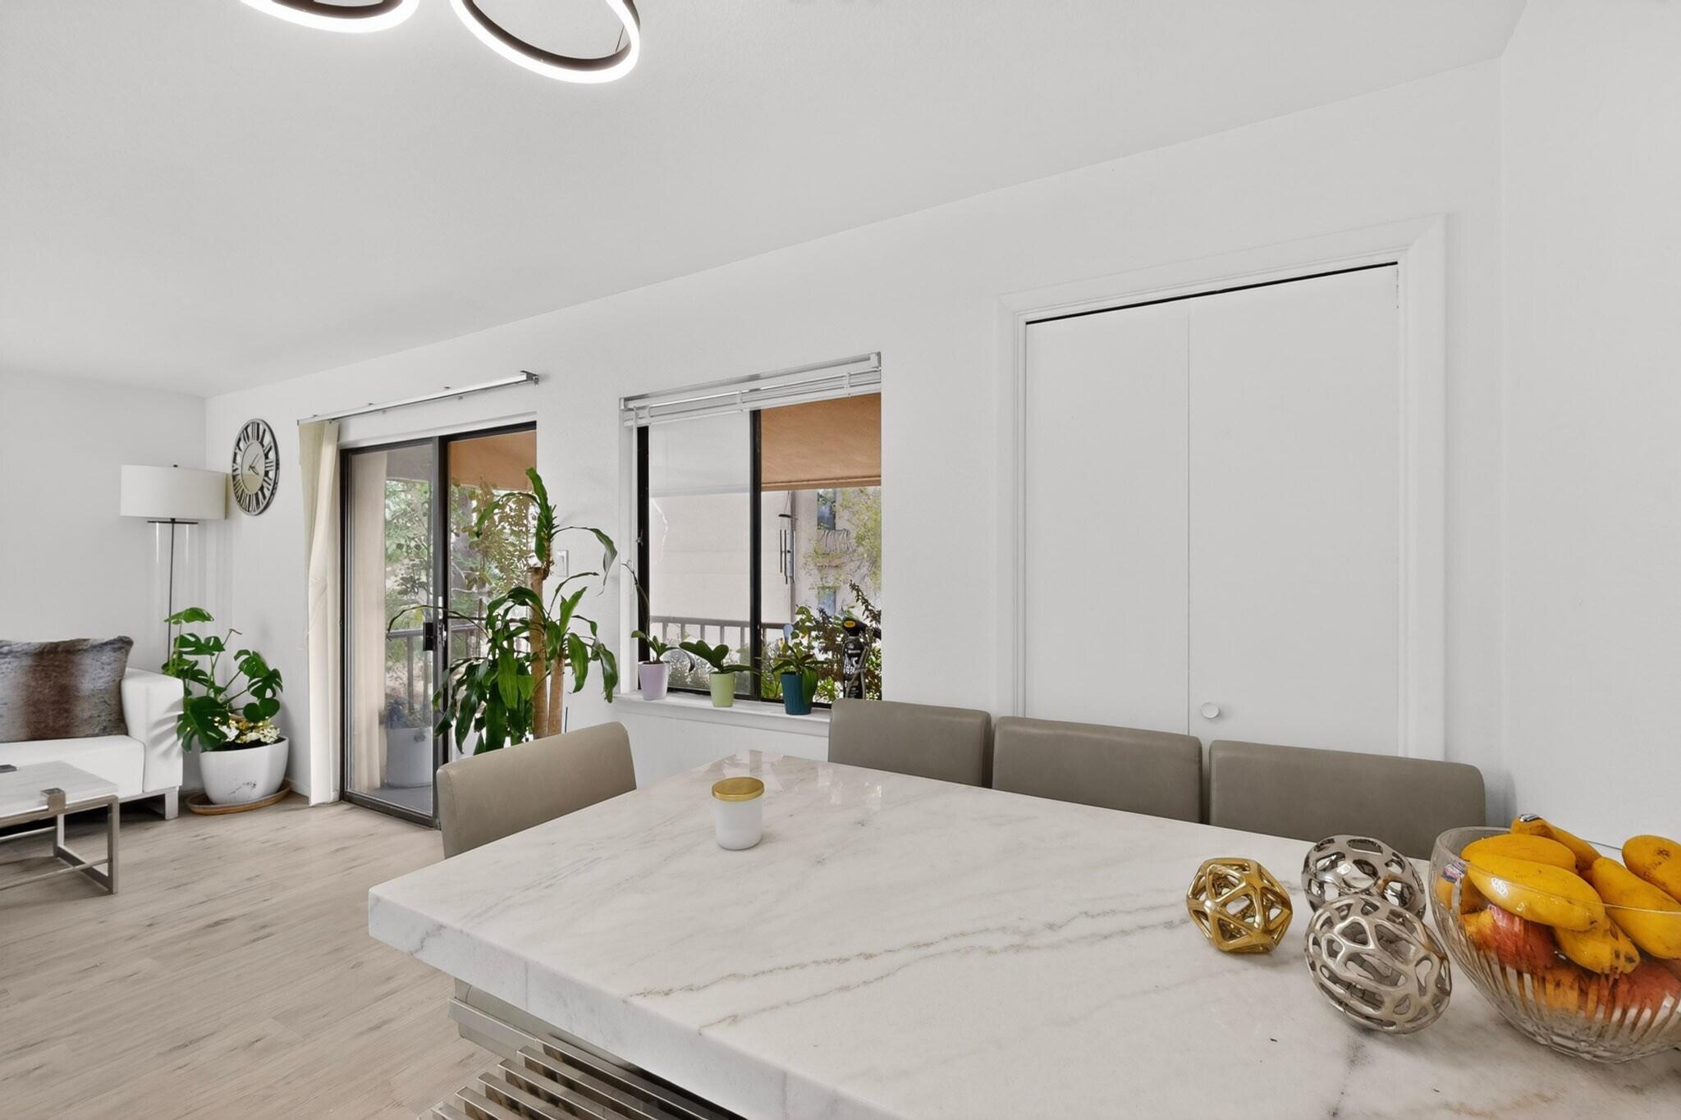
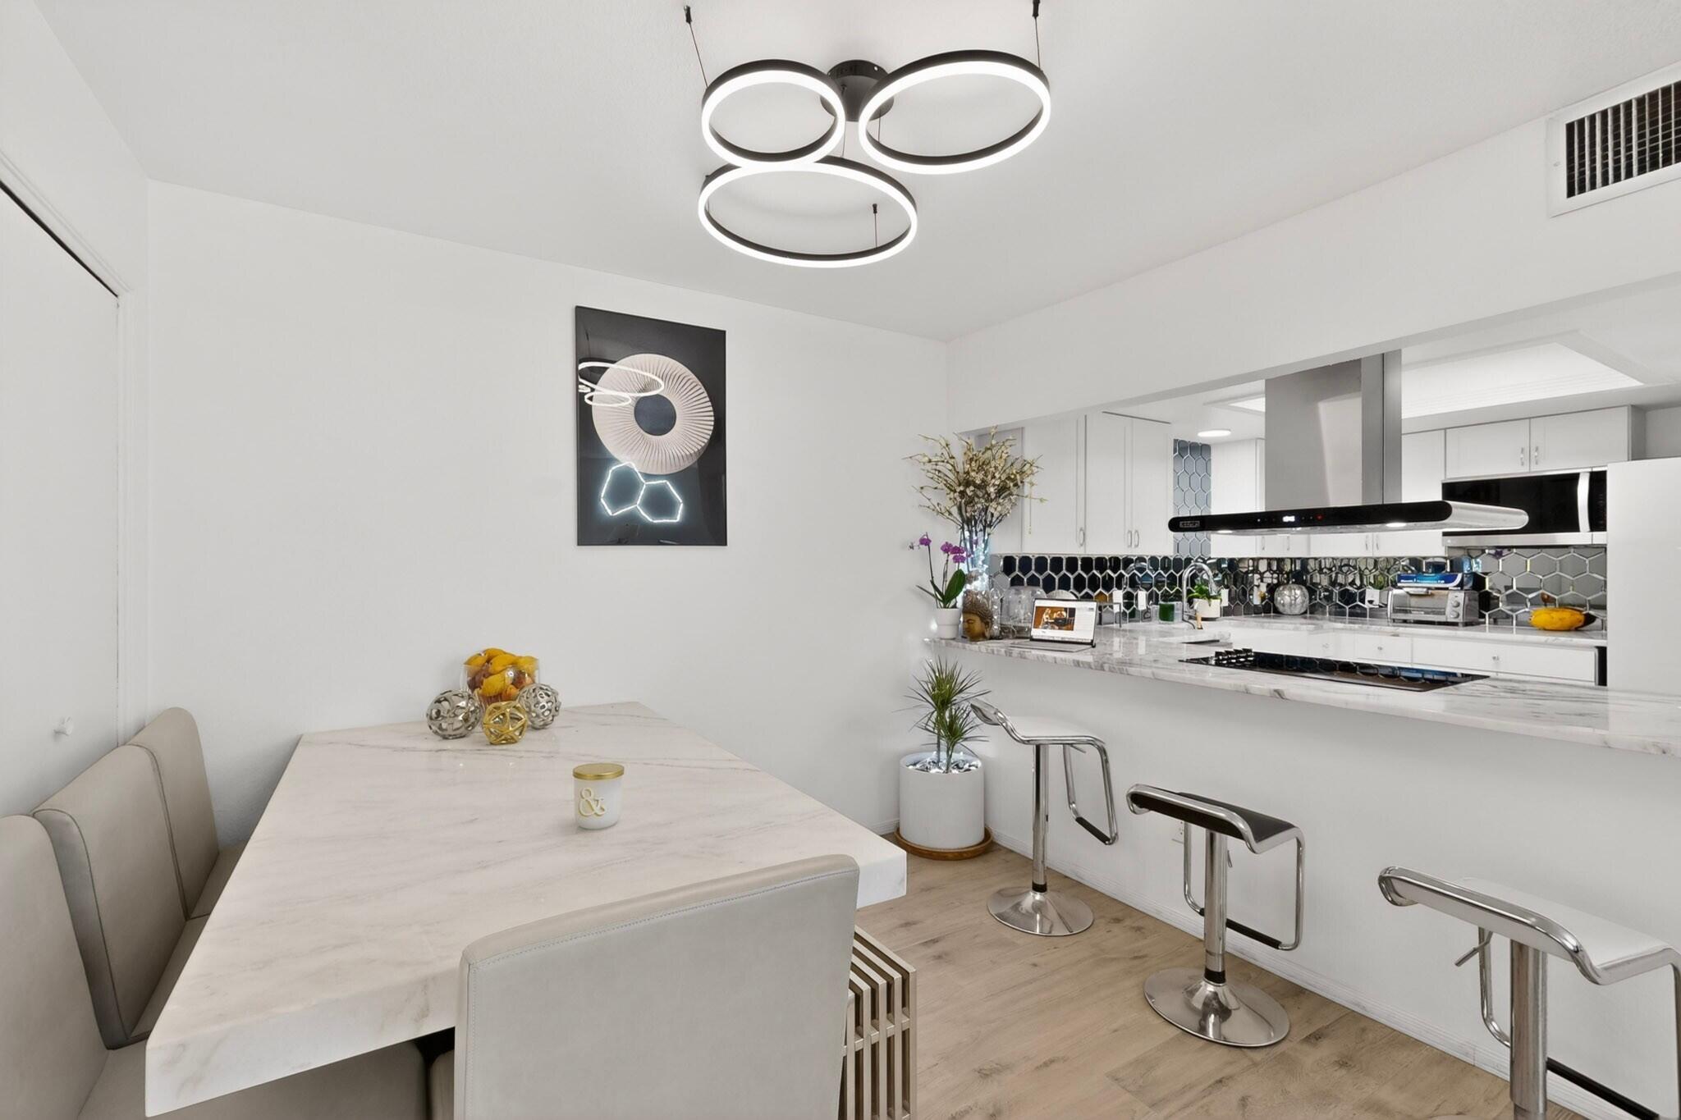
Completely renovated and move-in ready, this beautifully updated condo offers a fresh, clean, and modern feel from the moment you walk in. Thoughtfully refreshed with stylish finishes, updated flooring, fresh paint, and contemporary touches throughout, it's designed for both comfort and everyday living. The bright, open layout creates an inviting atmosphere, while the updated kitchen and living spaces provide the perfect setting for relaxing or entertaining. Enjoy assigned parking and the beautifully maintained community with lush green spaces and a pool. We love working with buyer brokers and warmly encourage agents to bring their buyers and submit an offer--we'd be happy to work with you!

Save
Ask
Tour
Hide
Share
Listing Snapshot
Price 
$175,000
Days On Site 
22 Days
Bedrooms 
1
Inside Area (SqFt) 
798 sqft
Total Baths 
1
Full Baths 
1
Partial Baths 
N/A
Lot Size 
N/A
Year Built 
1974
MLS Number 
1112007
Status 
Active
Property Tax 
$1,590.68
HOA/Condo/Coop Fees 
$250 monthly
Sq Ft Source 
Plans
Friends & Family
Recent Activity
7 days agoListing updated with changes from the MLS
3 weeks agoListing first seen on site
General Features
Direction Faces 
Southeast
Disclosures 
Lead Based Paint Disclosure, Ranm2100 Disclosure
Land Lease 
No
Levels 
Two
Number Of Stories 
2
Property Sub Type 
Condominium
Sewer 
Public Sewer
SqFt Total 
798
Utilities 
Natural Gas AvailableCable AvailableElectricity ConnectedNatural Gas ConnectedPhone AvailableSewer ConnectedWater Connected
Water Source 
Public
Zoning 
MU-A
Interior Features
Appliances 
DishwasherFree-Standing Electric RangeDisposal
Cooling 
Ceiling Fan(s)
Flooring 
CarpetVinyl
Heating 
CentralForced Air
Interior 
Ceiling Fan(s)Walk-In Closet(s)
Laundry Features 
Electric Dryer Hookup
Kitchen 
Dimensions - 10.3 x 9.5Level - SecondArea - 97
Living Room 
Dimensions - 17.6 x 12.2Level - SecondArea - 214
Master Bedroom 
Dimensions - 16.3 x 12.2Level - SecondArea - 198
Save
Ask
Tour
Hide
Share
Exterior Features
Exterior 
Balcony
Lot Features 
Landscaped
Pool Features 
Community
Roof 
Flat
Community Features
Association Fee 
$250.0
Association Fee Frequency 
Monthly
MLS Area 
150 - Rio Rancho MiD
Financing Terms Available 
CashConventional
Listing courtesy of Realty One of New Mexico


Listing information is provided by Participants of the Southwest MLS, Inc. IDX information is provided exclusively for personal, non-commercial use, and may not be used for any purpose other than to identify prospective properties consumers may be interested in purchasing. Information is deemed reliable but not guaranteed. Copyright 2026, Southwest MLS, Inc..
Data last updated at: 2026-10-28 01:38 PM UTC

Neighborhood & Commute
Source: Walkscore
Disclosure: Community information and market data powered by Constellation Data Labs. Information is deemed reliable but not guaranteed.
Save
Ask
Tour
Hide
Share
Save
Ask
Tour
Hide
Share
$175,000
22 Days On Site

921 Country Club Drive SE APT G
Rio Rancho, NM 87124

For Sale|Condominium|Active
1
Bed
1
Total Bath
1
Full Bath
798
SqFt
$219
/SqFt
1974
Built
Subdivision:
Fairways Condos
County:
Sandoval
Call Now: 505 401-7500
Is this the listing for you? We can help make it yours.
505 401-7500
921 Country Club Drive SE APT G921 Country Club Drive SE APT G921 Country Club Drive SE APT G921 Country Club Drive SE APT G
Save
Ask
Tour
Hide
Share

Mortgage Calculator

Monthly Payment (Est.)

Enter an interest rate to see your estimated monthly payment.
Calculator powered by Showcase IDX, a Constellation1 Company. Copyright ©2026 Information is deemed reliable but not guaranteed.

Completely renovated and move-in ready, this beautifully updated condo offers a fresh, clean, and modern feel from the moment you walk in. Thoughtfully refreshed with stylish finishes, updated flooring, fresh paint, and contemporary touches throughout, it's designed for both comfort and everyday living. The bright, open layout creates an inviting atmosphere, while the updated kitchen and living spaces provide the perfect setting for relaxing or entertaining. Enjoy assigned parking and the beautifully maintained community with lush green spaces and a pool. We love working with buyer brokers and warmly encourage agents to bring their buyers and submit an offer--we'd be happy to work with you!

Save
Ask
Tour
Hide
Share
Listing Snapshot
Price 
$175,000
Days On Site 
22 Days
Bedrooms 
1
Inside Area (SqFt) 
798 sqft
Total Baths 
1
Full Baths 
1
Partial Baths 
N/A
Lot Size 
N/A
Year Built 
1974
MLS Number 
1112007
Status 
Active
Property Tax 
$1,590.68
HOA/Condo/Coop Fees 
$250 monthly
Sq Ft Source 
Plans
Friends & Family
Recent Activity
7 days agoListing updated with changes from the MLS
3 weeks agoListing first seen on site
General Features
Direction Faces 
Southeast
Disclosures 
Lead Based Paint Disclosure, Ranm2100 Disclosure
Land Lease 
No
Levels 
Two
Number Of Stories 
2
Property Sub Type 
Condominium
Sewer 
Public Sewer
SqFt Total 
798
Utilities 
Natural Gas AvailableCable AvailableElectricity ConnectedNatural Gas ConnectedPhone AvailableSewer ConnectedWater Connected
Water Source 
Public
Zoning 
MU-A
Interior Features
Appliances 
DishwasherFree-Standing Electric RangeDisposal
Cooling 
Ceiling Fan(s)
Flooring 
CarpetVinyl
Heating 
CentralForced Air
Interior 
Ceiling Fan(s)Walk-In Closet(s)
Laundry Features 
Electric Dryer Hookup
Kitchen 
Dimensions - 10.3 x 9.5Level - SecondArea - 97
Living Room 
Dimensions - 17.6 x 12.2Level - SecondArea - 214
Master Bedroom 
Dimensions - 16.3 x 12.2Level - SecondArea - 198
Save
Ask
Tour
Hide
Share
Exterior Features
Exterior 
Balcony
Lot Features 
Landscaped
Pool Features 
Community
Roof 
Flat
Community Features
Association Fee 
$250.0
Association Fee Frequency 
Monthly
MLS Area 
150 - Rio Rancho MiD
Financing Terms Available 
CashConventional
Listing courtesy of Realty One of New Mexico


Listing information is provided by Participants of the Southwest MLS, Inc. IDX information is provided exclusively for personal, non-commercial use, and may not be used for any purpose other than to identify prospective properties consumers may be interested in purchasing. Information is deemed reliable but not guaranteed. Copyright 2026, Southwest MLS, Inc..
Data last updated at: 2026-10-28 01:38 PM UTC

Neighborhood & Commute
Source: Walkscore
Disclosure: Community information and market data powered by Constellation Data Labs. Information is deemed reliable but not guaranteed.
Save
Ask
Tour
Hide
Share