Save
Ask
Tour
Hide
Share
$339,500
New Listing

721 Valley Meadows Drive NE
Rio Rancho, NM 87144

For Sale|Single Family Residence|Active
4
Beds
3
Total Baths
2
Full Baths
1
Partial Bath
2,333
SqFt
$146
/SqFt
2004
Built
Subdivision:
Northern Meadows 10
County:
Sandoval
Call Now: 505 401-7500
Is this the listing for you? We can help make it yours.
505 401-7500
721 Valley Meadows Drive NE721 Valley Meadows Drive NE721 Valley Meadows Drive NE721 Valley Meadows Drive NE
Save
Ask
Tour
Hide
Share

Mortgage Calculator

Monthly Payment (Est.)

Enter an interest rate to see your estimated monthly payment.
Calculator powered by Showcase IDX, a Constellation1 Company. Copyright ©2026 Information is deemed reliable but not guaranteed.

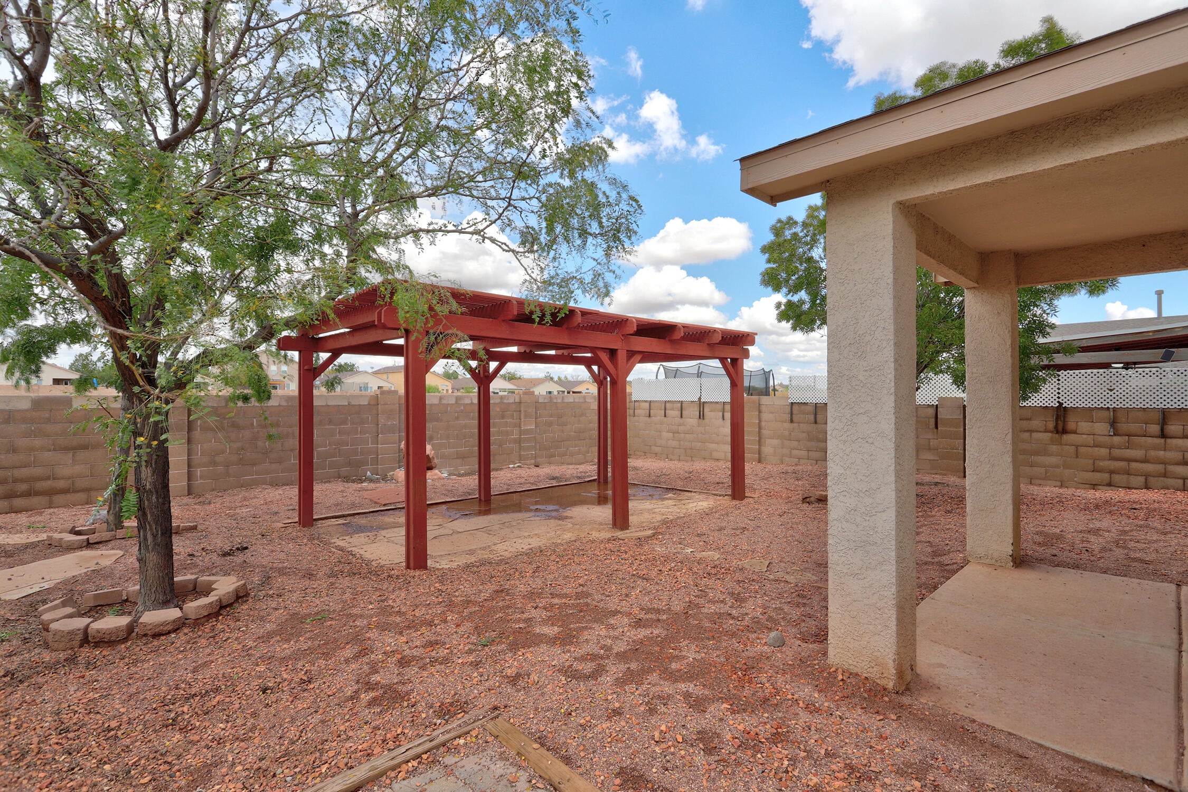
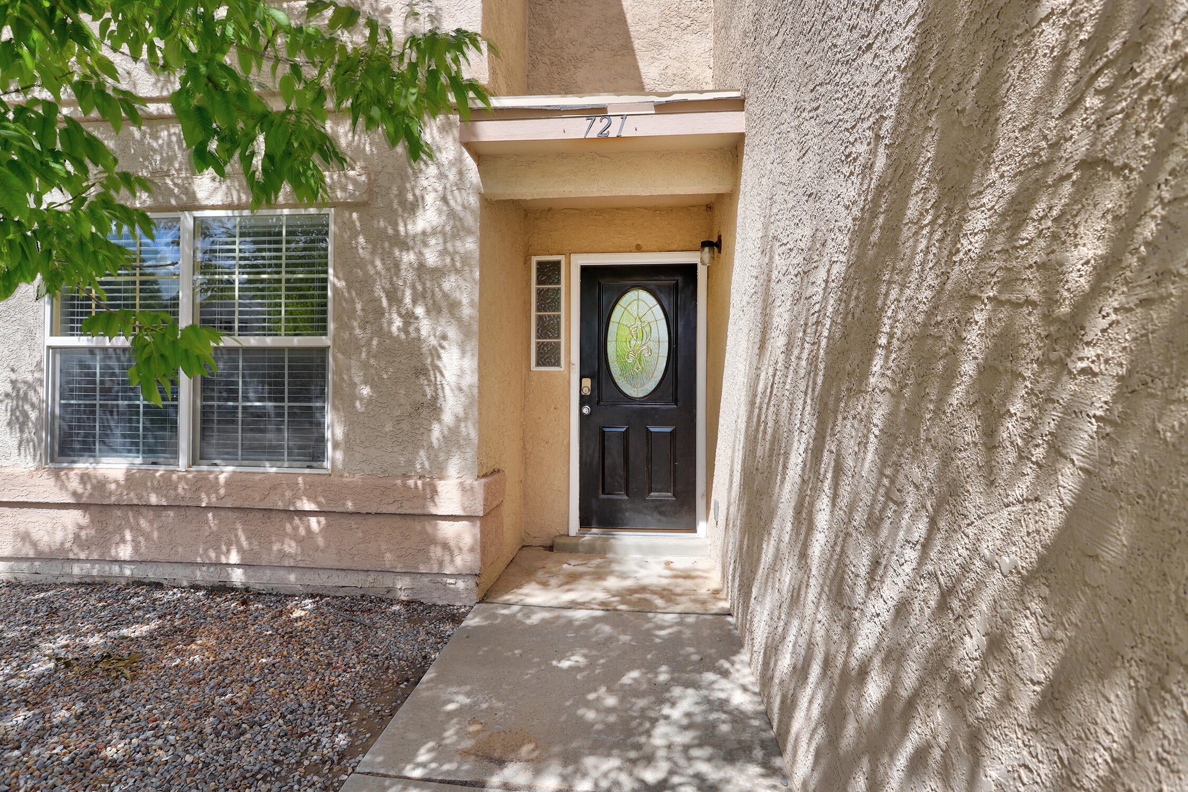
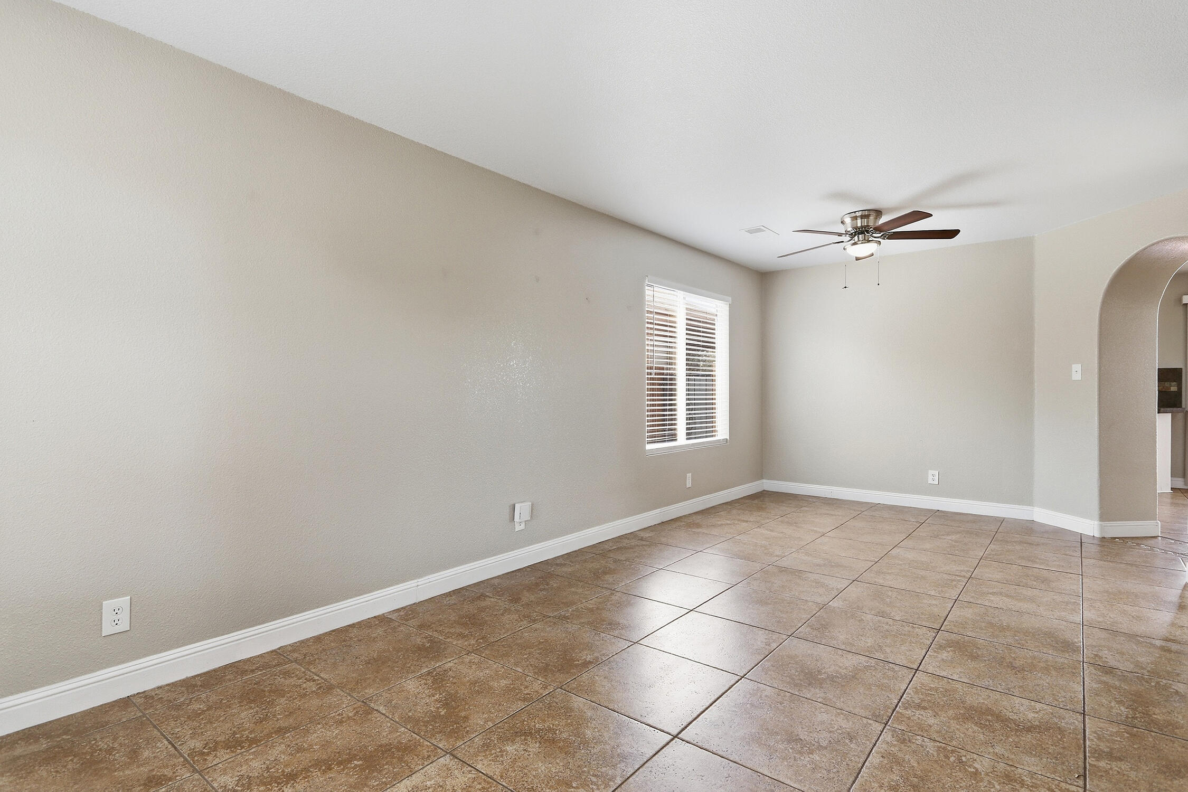
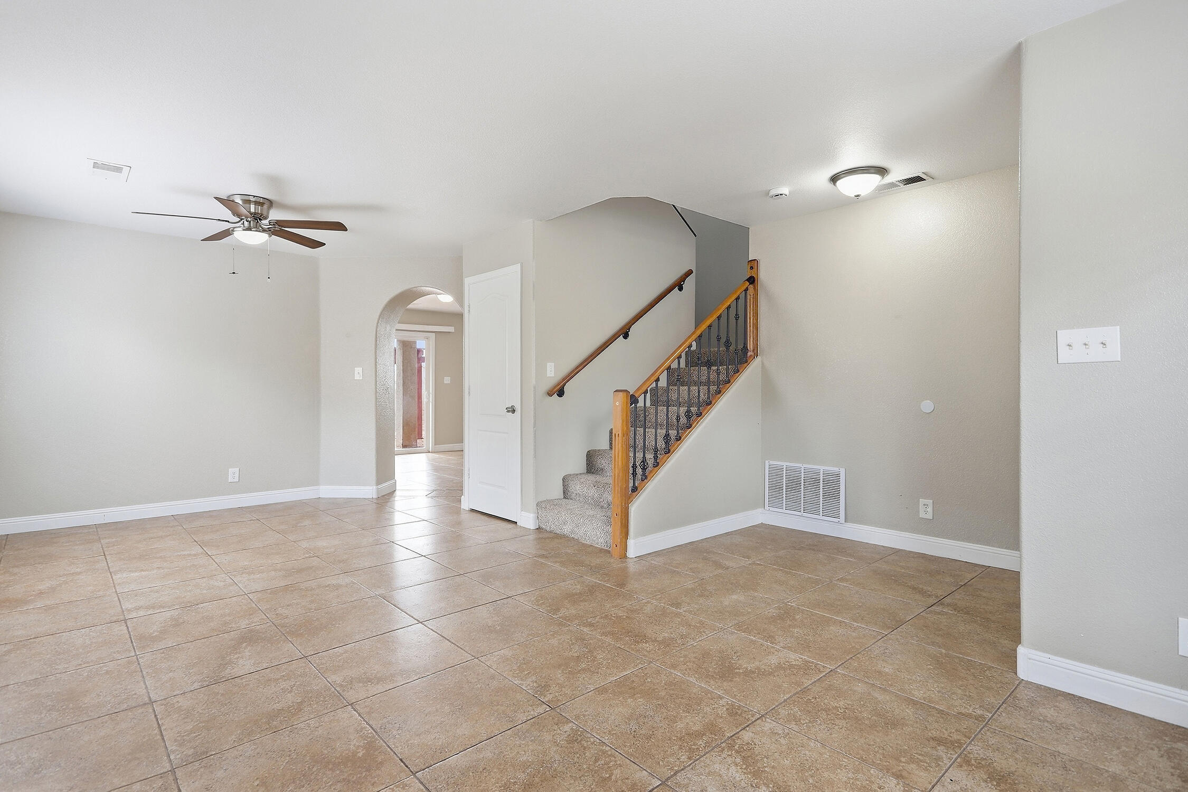
WOW--THIS is the spacious Northern Meadows home you've been waiting for! Three living areas, a huge primary suite and an incredible backyard backing arroyo open space are just the beginning of what makes this DR Horton treasure special. With room to spread out, the home features a spacious upstairs loft plus formal and informal dining areas. The oversized primary suite is a true retreat with vaulted ceilings, walk-in closet and private bath featuring dual sinks, garden soaking tub, separate shower and water closet. You'll love the handsome wrought-iron and wood stairway banister, upgraded entry door with glass insert, cozy easy-care gas fireplace, convenient under-stair storage and energy-saving vinyl thermal windows throughout with 2'' white blinds. The kitchen comes ready to enjoy with stainless steel refrigerator, gas range, microwave and dishwasher, while tile and upgraded LVP flooring mean NO CARPET downstairs! Even the washer and dryer stay to help keep move-in expenses down.Step outside and discover a backyard made for relaxing and entertaining! Gorgeous mature landscaping surrounds a covered patio and separate enchanting pergola, with hot-tub prewiring already in place. Block walls add privacy, while the home backs directly to arroyo open space with no immediate rear neighbor--creating a wonderfully private setting that can be hard to find. With 4 bedrooms, 2 full baths plus a half bath, 3 living spaces and so many desirable extras already included, you owe it to yourself to see this Northern Meadows home today!

Save
Ask
Tour
Hide
Share
Listing Snapshot
Price 
$339,500
Days On Site 
0 Days
Bedrooms 
4
Inside Area (SqFt) 
2,333 sqft
Total Baths 
3
Full Baths 
2
Partial Baths 
1
Lot Size 
0.12 Acres
Year Built 
2004
MLS® Number 
1111978
Status 
Active
Property Tax 
$3,800.6
HOA/Condo/Coop Fees 
$65 monthly
Sq Ft Source 
N/A
Friends & Family
Recent Activity
2 hours agoListing updated with changes from the MLS®
3 hours agoListing first seen on site
General Features
Acres 
0.12
Attached Garage 
Yes
Direction Faces 
South
Disclosures 
Ranm2100 Disclosure, Restricted
Foundation 
Slab
Garage 
Yes
Garage Spaces 
2
Land Lease 
No
Levels 
Two
Parking 
AttachedGarage
Property Sub Type 
Single Family Residence
Security 
Smoke Detector(s)
Sewer 
Public Sewer
Special Circumstances 
Real Estate Owned
SqFt Total 
2333
Utilities 
Natural Gas AvailableElectricity ConnectedNatural Gas ConnectedSewer ConnectedWater Connected
Water Source 
Public
Zoning 
R-1
Interior Features
Appliances 
DryerDishwasherFree-Standing Gas RangeMicrowaveRefrigeratorWasher
Cooling 
Ceiling Fan(s)Evaporative Cooling
Fireplace 
Yes
Fireplace Features 
Gas Log
Fireplaces 
1
Flooring 
CarpetLaminateTile
Heating 
CentralNatural Gas
Interior 
Ceiling Fan(s)Entrance FoyerPantryWalk-In Closet(s)
Laundry Features 
Washer HookupElectric Dryer HookupGas Dryer Hookup
Window Features 
Insulated Windows
Bedroom 2 
Dimensions - 12.8 x 11.0Level - UpperArea - 140
Bedroom 3 
Dimensions - 11.5 x 10.5Level - UpperArea - 120
Bedroom 4 
Dimensions - 11.5 x 9.9Level - UpperArea - 113
Family Room 
Dimensions - Family Room / Dining CombinedLevel - MainArea - 236Description - Family Room / Dining Combined
Kitchen 
Dimensions - 11.9 x 9.11Level - MainArea - 108
Living Room 
Dimensions - Upstairs Loft Bonus RoomLevel - UpperArea - 191Description - Upstairs Loft Bonus Room
Master Bedroom 
Dimensions - 18.3 x 12.11Level - UpperArea - 221
Save
Ask
Tour
Hide
Share
Exterior Features
Construction Details 
FrameStucco
Lot Features 
Landscaped
Other Structures 
Pergola
Patio And Porch 
CoveredPatio
Road Frontage 
City Street
Roof 
Shingle
Windows/Doors 
Insulated Windows
Community Features
Association Fee 
$65.0
Association Fee Frequency 
Monthly
MLS Area 
161 - Rio Rancho Central
Financing Terms Available 
CashConventionalFHAVA Loan
Roads 
Paved
Schools
School District
Unknown
Elementary School
Unknown
Middle School
Unknown
High School
V. Sue Cleveland
Listing courtesy of Realty One of New Mexico


Listing information is provided by Participants of the Southwest MLS, Inc. IDX information is provided exclusively for personal, non-commercial use, and may not be used for any purpose other than to identify prospective properties consumers may be interested in purchasing. Information is deemed reliable but not guaranteed. Copyright 2026, Southwest MLS, Inc..
Data last updated at: 2026-10-05 02:09 AM UTC

Neighborhood & Commute
Source: Walkscore
Disclosure: Community information and market data powered by Constellation Data Labs. Information is deemed reliable but not guaranteed.
Save
Ask
Tour
Hide
Share
Save
Ask
Tour
Hide
Share
$339,500
New Listing

721 Valley Meadows Drive NE
Rio Rancho, NM 87144

For Sale|Single Family Residence|Active
4
Beds
3
Total Baths
2
Full Baths
1
Partial Bath
2,333
SqFt
$146
/SqFt
2004
Built
Subdivision:
Northern Meadows 10
County:
Sandoval
Call Now: 505 401-7500
Is this the listing for you? We can help make it yours.
505 401-7500
721 Valley Meadows Drive NE721 Valley Meadows Drive NE721 Valley Meadows Drive NE721 Valley Meadows Drive NE
Save
Ask
Tour
Hide
Share

Mortgage Calculator

Monthly Payment (Est.)

Enter an interest rate to see your estimated monthly payment.
Calculator powered by Showcase IDX, a Constellation1 Company. Copyright ©2026 Information is deemed reliable but not guaranteed.

WOW--THIS is the spacious Northern Meadows home you've been waiting for! Three living areas, a huge primary suite and an incredible backyard backing arroyo open space are just the beginning of what makes this DR Horton treasure special. With room to spread out, the home features a spacious upstairs loft plus formal and informal dining areas. The oversized primary suite is a true retreat with vaulted ceilings, walk-in closet and private bath featuring dual sinks, garden soaking tub, separate shower and water closet. You'll love the handsome wrought-iron and wood stairway banister, upgraded entry door with glass insert, cozy easy-care gas fireplace, convenient under-stair storage and energy-saving vinyl thermal windows throughout with 2'' white blinds. The kitchen comes ready to enjoy with stainless steel refrigerator, gas range, microwave and dishwasher, while tile and upgraded LVP flooring mean NO CARPET downstairs! Even the washer and dryer stay to help keep move-in expenses down.Step outside and discover a backyard made for relaxing and entertaining! Gorgeous mature landscaping surrounds a covered patio and separate enchanting pergola, with hot-tub prewiring already in place. Block walls add privacy, while the home backs directly to arroyo open space with no immediate rear neighbor--creating a wonderfully private setting that can be hard to find. With 4 bedrooms, 2 full baths plus a half bath, 3 living spaces and so many desirable extras already included, you owe it to yourself to see this Northern Meadows home today!

Save
Ask
Tour
Hide
Share
Listing Snapshot
Price 
$339,500
Days On Site 
0 Days
Bedrooms 
4
Inside Area (SqFt) 
2,333 sqft
Total Baths 
3
Full Baths 
2
Partial Baths 
1
Lot Size 
0.12 Acres
Year Built 
2004
MLS® Number 
1111978
Status 
Active
Property Tax 
$3,800.6
HOA/Condo/Coop Fees 
$65 monthly
Sq Ft Source 
N/A
Friends & Family
Recent Activity
2 hours agoListing updated with changes from the MLS®
3 hours agoListing first seen on site
General Features
Acres 
0.12
Attached Garage 
Yes
Direction Faces 
South
Disclosures 
Ranm2100 Disclosure, Restricted
Foundation 
Slab
Garage 
Yes
Garage Spaces 
2
Land Lease 
No
Levels 
Two
Parking 
AttachedGarage
Property Sub Type 
Single Family Residence
Security 
Smoke Detector(s)
Sewer 
Public Sewer
Special Circumstances 
Real Estate Owned
SqFt Total 
2333
Utilities 
Natural Gas AvailableElectricity ConnectedNatural Gas ConnectedSewer ConnectedWater Connected
Water Source 
Public
Zoning 
R-1
Interior Features
Appliances 
DryerDishwasherFree-Standing Gas RangeMicrowaveRefrigeratorWasher
Cooling 
Ceiling Fan(s)Evaporative Cooling
Fireplace 
Yes
Fireplace Features 
Gas Log
Fireplaces 
1
Flooring 
CarpetLaminateTile
Heating 
CentralNatural Gas
Interior 
Ceiling Fan(s)Entrance FoyerPantryWalk-In Closet(s)
Laundry Features 
Washer HookupElectric Dryer HookupGas Dryer Hookup
Window Features 
Insulated Windows
Bedroom 2 
Dimensions - 12.8 x 11.0Level - UpperArea - 140
Bedroom 3 
Dimensions - 11.5 x 10.5Level - UpperArea - 120
Bedroom 4 
Dimensions - 11.5 x 9.9Level - UpperArea - 113
Family Room 
Dimensions - Family Room / Dining CombinedLevel - MainArea - 236Description - Family Room / Dining Combined
Kitchen 
Dimensions - 11.9 x 9.11Level - MainArea - 108
Living Room 
Dimensions - Upstairs Loft Bonus RoomLevel - UpperArea - 191Description - Upstairs Loft Bonus Room
Master Bedroom 
Dimensions - 18.3 x 12.11Level - UpperArea - 221
Save
Ask
Tour
Hide
Share
Exterior Features
Construction Details 
FrameStucco
Lot Features 
Landscaped
Other Structures 
Pergola
Patio And Porch 
CoveredPatio
Road Frontage 
City Street
Roof 
Shingle
Windows/Doors 
Insulated Windows
Community Features
Association Fee 
$65.0
Association Fee Frequency 
Monthly
MLS Area 
161 - Rio Rancho Central
Financing Terms Available 
CashConventionalFHAVA Loan
Roads 
Paved
Schools
School District
Unknown
Elementary School
Unknown
Middle School
Unknown
High School
V. Sue Cleveland
Listing courtesy of Realty One of New Mexico


Listing information is provided by Participants of the Southwest MLS, Inc. IDX information is provided exclusively for personal, non-commercial use, and may not be used for any purpose other than to identify prospective properties consumers may be interested in purchasing. Information is deemed reliable but not guaranteed. Copyright 2026, Southwest MLS, Inc..
Data last updated at: 2026-10-05 02:09 AM UTC

Neighborhood & Commute
Source: Walkscore
Disclosure: Community information and market data powered by Constellation Data Labs. Information is deemed reliable but not guaranteed.
Save
Ask
Tour
Hide
Share