Save
Ask
Tour
Hide
Share
$1,570,000
23 Days On Site

1001 Ridgecrest Drive SE
Albuquerque, NM 87108

For Sale|Single Family Residence|Active
5
Beds
4
Total Baths
4
Partial Baths
3,806
SqFt
$413
/SqFt
1949
Built
County:
Bernalillo
Call Now: 505 401-7500
Is this the listing for you? We can help make it yours.
505 401-7500
1001 Ridgecrest Drive SE1001 Ridgecrest Drive SE1001 Ridgecrest Drive SE1001 Ridgecrest Drive SE
Save
Ask
Tour
Hide
Share

Mortgage Calculator

Monthly Payment (Est.)

Enter an interest rate to see your estimated monthly payment.
Calculator powered by Showcase IDX, a Constellation1 Company. Copyright ©2026 Information is deemed reliable but not guaranteed.

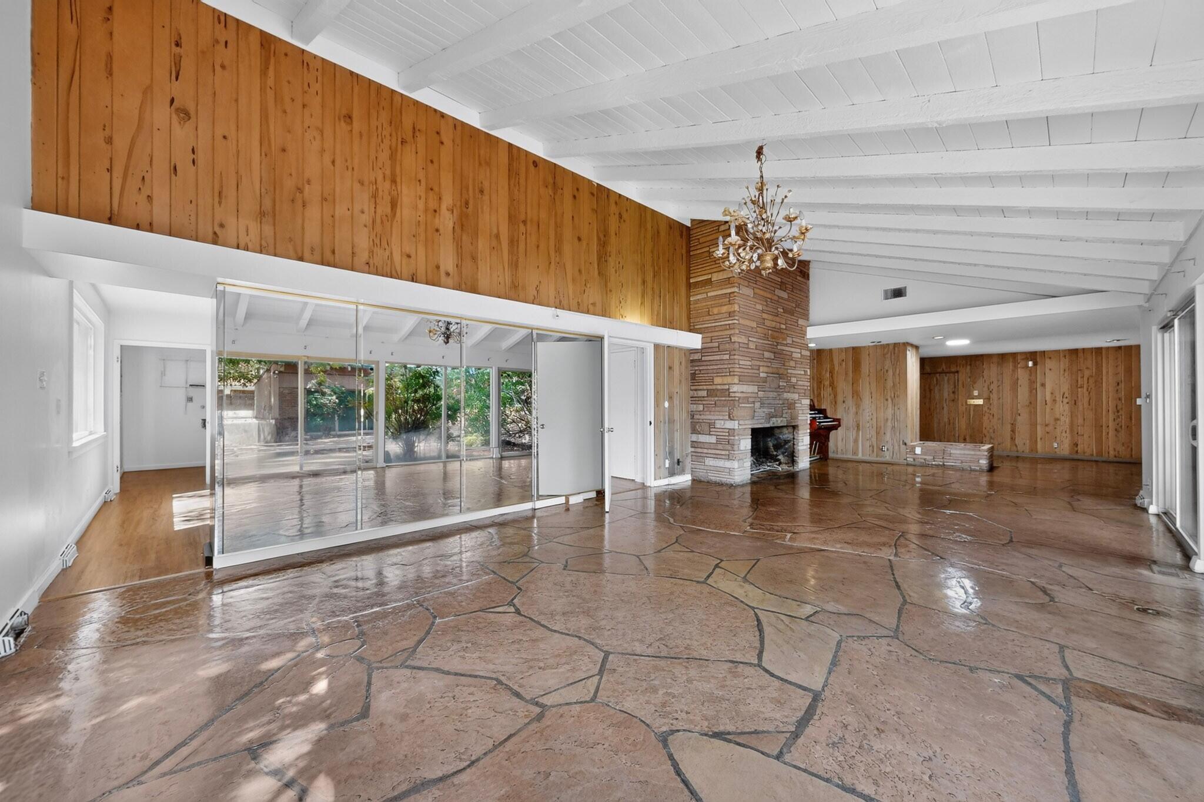
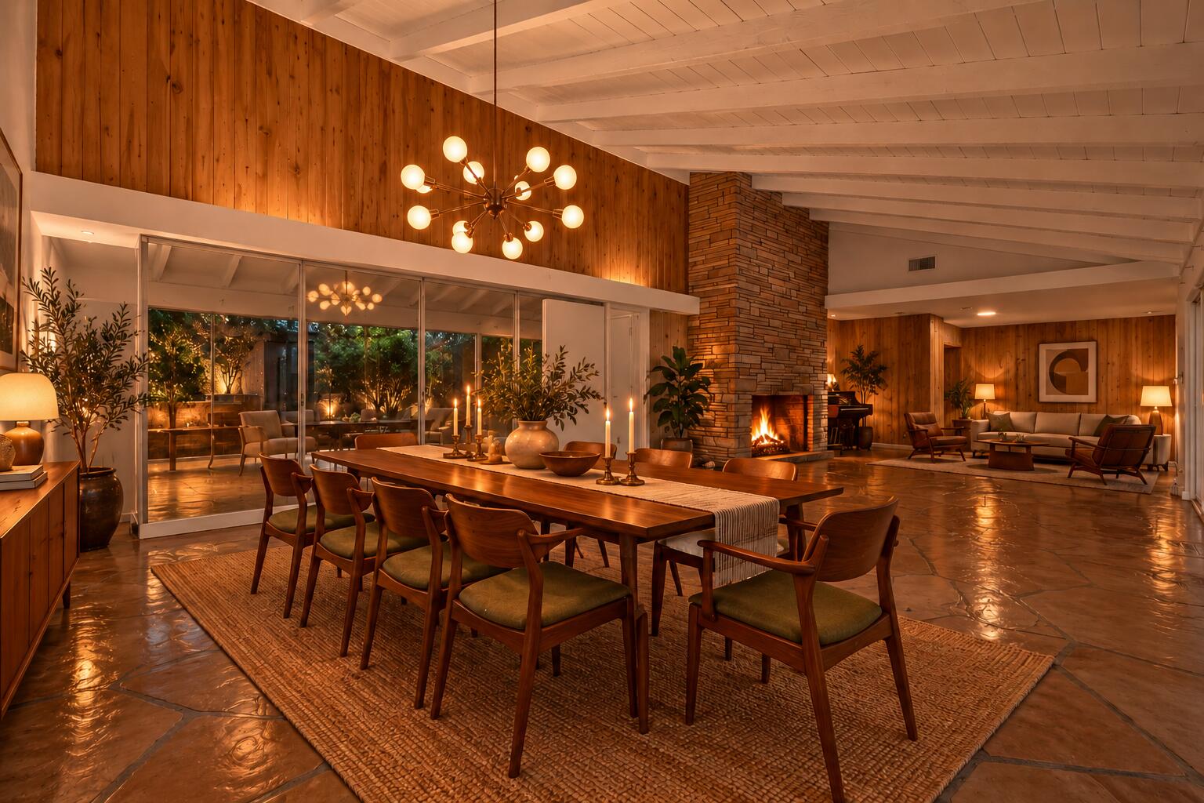
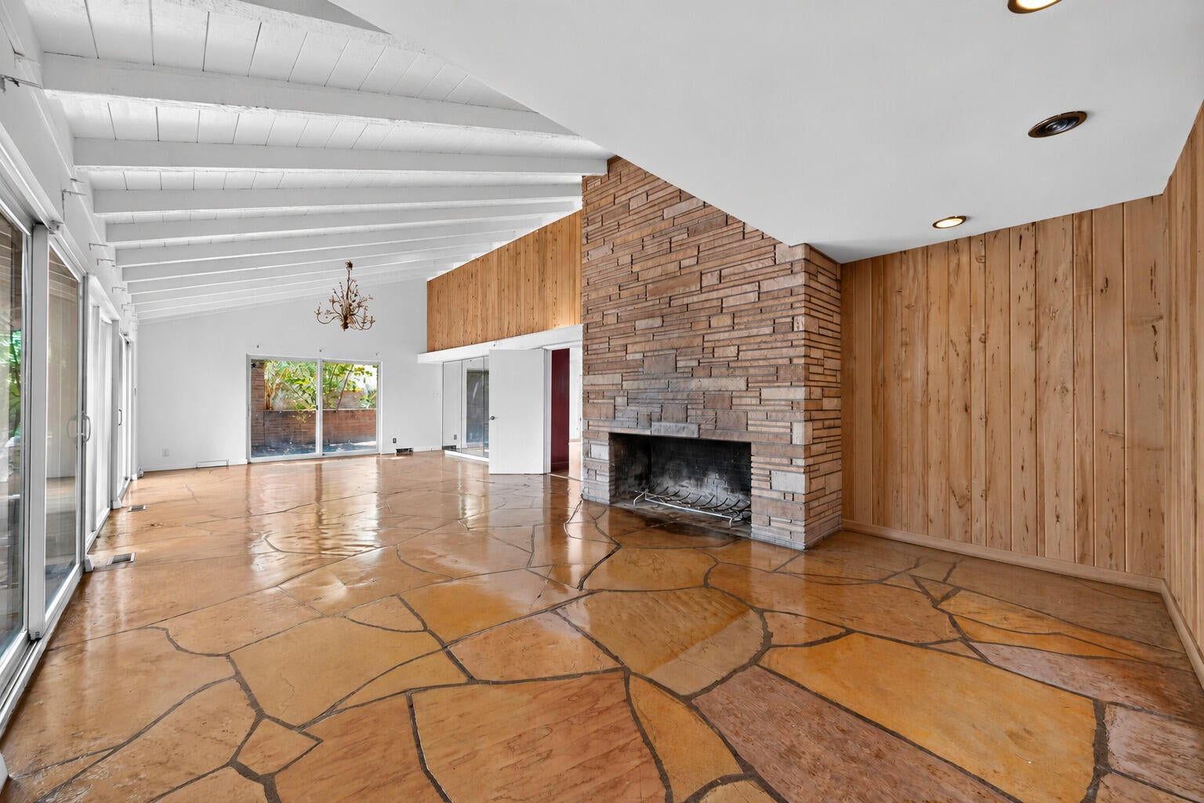
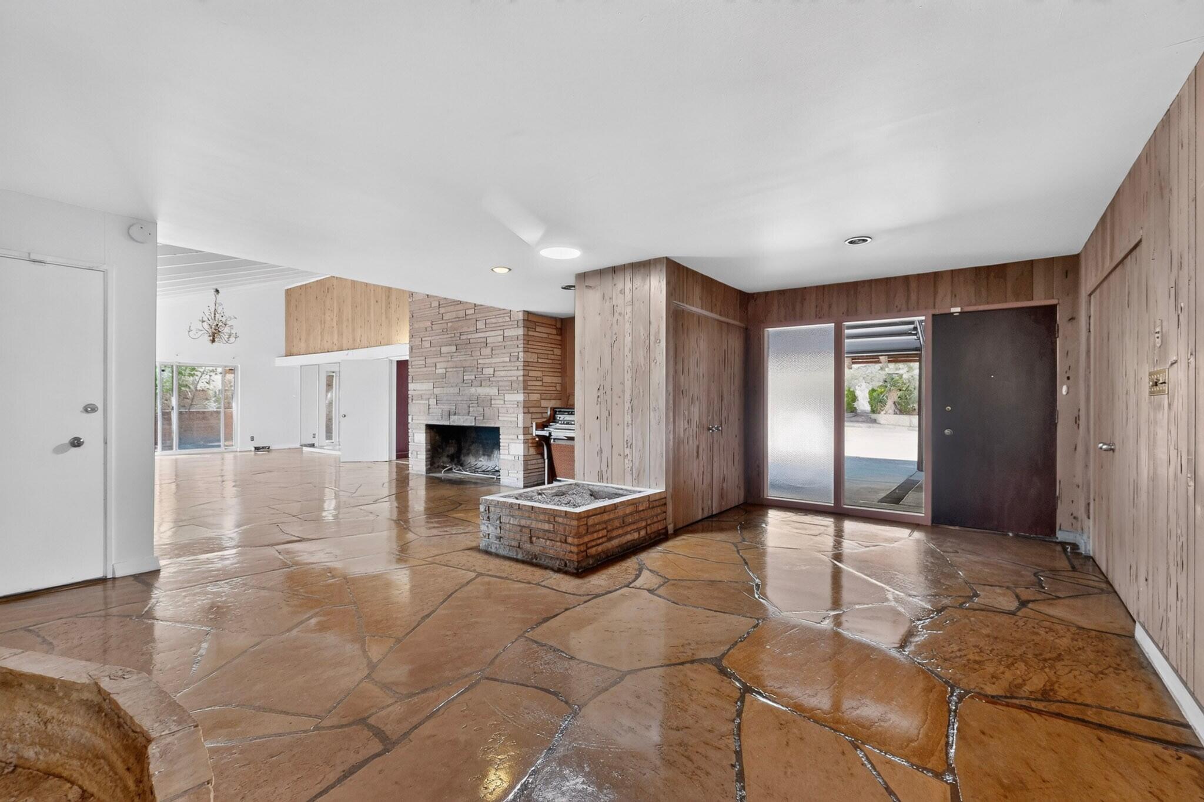
The Story of 1001 Ridgecrest Drive SE. Built by 1949 and owned by just two families, this distinctive residence combines Albuquerque history with enduring construction. Dr. Albert L. Maisel and his wife, Geraldine, began a family connection spanning approximately 55 years. The Peck family, its second owners for the past 22 years, have taken great care to maintain the property and complete substantial improvements.Brick construction and redwood shiplap siding complement the home's U-shaped layout, central courtyard, cathedral ceilings, exposed beams and expansive walls of glass. Two fireplaces add character, including one accented with travertine stone. New LVT flooring and carpet refresh the interiors, while petrified wood and limestone enrich the mature landscaping.The Pecks have handled much of the heavy lifting, including a fully insulated metal roof installed approximately four years ago and roughly $45,000 in electrical improvements, including two new electrical panels, bringing the electrical systems up to code, and two new HVAC systems for heating and cooling.Offering 5 bedrooms, 4 bathrooms and approximately 3,800 square feet, the home provides generous space and room for further personalization. The existing swimming pool and former pool house structure both need attention and offer opportunities for restoration. With its distinctive architecture, substantial improvements and established setting, thoughtful updates could make this one of Ridgecrest's signature residences.Conveniently located near Hyder Park, Bandelier Elementary, Nob Hill, UNM, hospitals, KAFB and Albuquerque International Sunport.

Save
Ask
Tour
Hide
Share
Listing Snapshot
Price 
$1,570,000
Days On Site 
23 Days
Bedrooms 
5
Inside Area (SqFt) 
3,806 sqft
Total Baths 
4
Full Baths 
N/A
Partial Baths 
4
Lot Size 
0.4 Acres
Year Built 
1949
MLS Number 
1111969
Status 
Active
Property Tax 
$7,157
HOA/Condo/Coop Fees 
N/A
Sq Ft Source 
Plans
Friends & Family
Recent Activity
7 days agoListing updated with changes from the MLS
2 weeks agoStatus changed to Active
3 weeks agoListing first seen on site
General Features
Acres 
0.4
Attached Garage 
Yes
Direction Faces 
West
Disclosures 
Lead Based Paint Disclosure, Ranm2100 Disclosure
Foundation 
Slab
Garage 
Yes
Garage Spaces 
2
Land Lease 
No
Levels 
One
Parking 
AttachedConverted GarageGarage
Property Sub Type 
Single Family Residence
Security 
Smoke Detector(s)
Sewer 
Public Sewer
SqFt Total 
3806
Style 
MidCenturyModern
Utilities 
Natural Gas AvailableElectricity ConnectedNatural Gas ConnectedSewer ConnectedWater Connected
Water Source 
Public
Zoning 
R-1D*
Interior Features
Appliances 
DishwasherFree-Standing Gas Range
Cooling 
Fireplace 
Yes
Fireplace Features 
Wood Burning
Fireplaces 
2
Flooring 
CarpetStoneVinyl
Heating 
Central
Interior 
Beamed CeilingsBookcasesCedar Closet(s)High CeilingsMaster Downstairs
Laundry Features 
Electric Dryer Hookup
Window Features 
Double Pane WindowsInsulated Windows
Bedroom 2 
Dimensions - 13.0 x 15.42Level - MainArea - 200
Bedroom 3 
Dimensions - 13.0 x 15.58Level - MainArea - 202
Bedroom 4 
Dimensions - 13.33 x 17.58Level - MainArea - 234
Bedroom 5 
Dimensions - 13.42 x 16.58Level - MainArea - 222
Dining Room 
Dimensions - 16.0 x 16.0Level - MainArea - 256
Family Room 
Dimensions - 15.25 x 23.08Level - MainArea - 351
Kitchen 
Dimensions - 19.0 x 15.0Level - MainArea - 285
Living Room 
Dimensions - Living room 1Level - MainArea - 256Description - Living room 1
Master Bedroom 
Dimensions - 22.58 x 15.0Level - MainArea - 338
Save
Ask
Tour
Hide
Share
Exterior Features
Construction Details 
BrickFrame
Exterior 
CourtyardPrivate Yard
Fencing 
Privacy
Lot Features 
Corner LotLandscapedMany TreesWooded
Other Structures 
OutbuildingPool House
Pool Features 
GuniteHeatedIn Ground
Private Pool 
Yes
Road Frontage 
City Street
Roof 
Metal
Windows/Doors 
Double Pane WindowsInsulated Windows
Community Features
MLS Area 
42 - UNM South
Financing Terms Available 
CashConventionalFHA
Roads 
Paved
Schools
School District
Unknown
Elementary School
Bandelier
Middle School
Wilson
High School
Highland
Listing courtesy of Helix Real Estate Group


Listing information is provided by Participants of the Southwest MLS, Inc. IDX information is provided exclusively for personal, non-commercial use, and may not be used for any purpose other than to identify prospective properties consumers may be interested in purchasing. Information is deemed reliable but not guaranteed. Copyright 2026, Southwest MLS, Inc..
Data last updated at: 2026-10-28 01:12 PM UTC

Neighborhood & Commute
Source: Walkscore
Disclosure: Community information and market data powered by Constellation Data Labs. Information is deemed reliable but not guaranteed.
Save
Ask
Tour
Hide
Share
Save
Ask
Tour
Hide
Share
$1,570,000
23 Days On Site

1001 Ridgecrest Drive SE
Albuquerque, NM 87108

For Sale|Single Family Residence|Active
5
Beds
4
Total Baths
4
Partial Baths
3,806
SqFt
$413
/SqFt
1949
Built
County:
Bernalillo
Call Now: 505 401-7500
Is this the listing for you? We can help make it yours.
505 401-7500
1001 Ridgecrest Drive SE1001 Ridgecrest Drive SE1001 Ridgecrest Drive SE1001 Ridgecrest Drive SE
Save
Ask
Tour
Hide
Share

Mortgage Calculator

Monthly Payment (Est.)

Enter an interest rate to see your estimated monthly payment.
Calculator powered by Showcase IDX, a Constellation1 Company. Copyright ©2026 Information is deemed reliable but not guaranteed.

The Story of 1001 Ridgecrest Drive SE. Built by 1949 and owned by just two families, this distinctive residence combines Albuquerque history with enduring construction. Dr. Albert L. Maisel and his wife, Geraldine, began a family connection spanning approximately 55 years. The Peck family, its second owners for the past 22 years, have taken great care to maintain the property and complete substantial improvements.Brick construction and redwood shiplap siding complement the home's U-shaped layout, central courtyard, cathedral ceilings, exposed beams and expansive walls of glass. Two fireplaces add character, including one accented with travertine stone. New LVT flooring and carpet refresh the interiors, while petrified wood and limestone enrich the mature landscaping.The Pecks have handled much of the heavy lifting, including a fully insulated metal roof installed approximately four years ago and roughly $45,000 in electrical improvements, including two new electrical panels, bringing the electrical systems up to code, and two new HVAC systems for heating and cooling.Offering 5 bedrooms, 4 bathrooms and approximately 3,800 square feet, the home provides generous space and room for further personalization. The existing swimming pool and former pool house structure both need attention and offer opportunities for restoration. With its distinctive architecture, substantial improvements and established setting, thoughtful updates could make this one of Ridgecrest's signature residences.Conveniently located near Hyder Park, Bandelier Elementary, Nob Hill, UNM, hospitals, KAFB and Albuquerque International Sunport.

Save
Ask
Tour
Hide
Share
Listing Snapshot
Price 
$1,570,000
Days On Site 
23 Days
Bedrooms 
5
Inside Area (SqFt) 
3,806 sqft
Total Baths 
4
Full Baths 
N/A
Partial Baths 
4
Lot Size 
0.4 Acres
Year Built 
1949
MLS Number 
1111969
Status 
Active
Property Tax 
$7,157
HOA/Condo/Coop Fees 
N/A
Sq Ft Source 
Plans
Friends & Family
Recent Activity
7 days agoListing updated with changes from the MLS
2 weeks agoStatus changed to Active
3 weeks agoListing first seen on site
General Features
Acres 
0.4
Attached Garage 
Yes
Direction Faces 
West
Disclosures 
Lead Based Paint Disclosure, Ranm2100 Disclosure
Foundation 
Slab
Garage 
Yes
Garage Spaces 
2
Land Lease 
No
Levels 
One
Parking 
AttachedConverted GarageGarage
Property Sub Type 
Single Family Residence
Security 
Smoke Detector(s)
Sewer 
Public Sewer
SqFt Total 
3806
Style 
MidCenturyModern
Utilities 
Natural Gas AvailableElectricity ConnectedNatural Gas ConnectedSewer ConnectedWater Connected
Water Source 
Public
Zoning 
R-1D*
Interior Features
Appliances 
DishwasherFree-Standing Gas Range
Cooling 
Fireplace 
Yes
Fireplace Features 
Wood Burning
Fireplaces 
2
Flooring 
CarpetStoneVinyl
Heating 
Central
Interior 
Beamed CeilingsBookcasesCedar Closet(s)High CeilingsMaster Downstairs
Laundry Features 
Electric Dryer Hookup
Window Features 
Double Pane WindowsInsulated Windows
Bedroom 2 
Dimensions - 13.0 x 15.42Level - MainArea - 200
Bedroom 3 
Dimensions - 13.0 x 15.58Level - MainArea - 202
Bedroom 4 
Dimensions - 13.33 x 17.58Level - MainArea - 234
Bedroom 5 
Dimensions - 13.42 x 16.58Level - MainArea - 222
Dining Room 
Dimensions - 16.0 x 16.0Level - MainArea - 256
Family Room 
Dimensions - 15.25 x 23.08Level - MainArea - 351
Kitchen 
Dimensions - 19.0 x 15.0Level - MainArea - 285
Living Room 
Dimensions - Living room 1Level - MainArea - 256Description - Living room 1
Master Bedroom 
Dimensions - 22.58 x 15.0Level - MainArea - 338
Save
Ask
Tour
Hide
Share
Exterior Features
Construction Details 
BrickFrame
Exterior 
CourtyardPrivate Yard
Fencing 
Privacy
Lot Features 
Corner LotLandscapedMany TreesWooded
Other Structures 
OutbuildingPool House
Pool Features 
GuniteHeatedIn Ground
Private Pool 
Yes
Road Frontage 
City Street
Roof 
Metal
Windows/Doors 
Double Pane WindowsInsulated Windows
Community Features
MLS Area 
42 - UNM South
Financing Terms Available 
CashConventionalFHA
Roads 
Paved
Schools
School District
Unknown
Elementary School
Bandelier
Middle School
Wilson
High School
Highland
Listing courtesy of Helix Real Estate Group


Listing information is provided by Participants of the Southwest MLS, Inc. IDX information is provided exclusively for personal, non-commercial use, and may not be used for any purpose other than to identify prospective properties consumers may be interested in purchasing. Information is deemed reliable but not guaranteed. Copyright 2026, Southwest MLS, Inc..
Data last updated at: 2026-10-28 01:12 PM UTC

Neighborhood & Commute
Source: Walkscore
Disclosure: Community information and market data powered by Constellation Data Labs. Information is deemed reliable but not guaranteed.
Save
Ask
Tour
Hide
Share