Save
Ask
Tour
Hide
Share
$525,000
1 Day On Site

2410 Sunshine Road SW
Albuquerque, NM 87105

Single Family Residence|Coming Soon
6
Beds
3
Total Baths
1
Full Bath
2
Partial Baths
2,302
SqFt
$228
/SqFt
1985
Built
County:
Bernalillo
Call Now: 505 401-7500
Is this the listing for you? We can help make it yours.
505 401-7500
2410 Sunshine Road SW2410 Sunshine Road SW2410 Sunshine Road SW2410 Sunshine Road SW
Save
Ask
Tour
Hide
Share

Mortgage Calculator

Monthly Payment (Est.)

Enter an interest rate to see your estimated monthly payment.
Calculator powered by Showcase IDX, a Constellation1 Company. Copyright ©2026 Information is deemed reliable but not guaranteed.

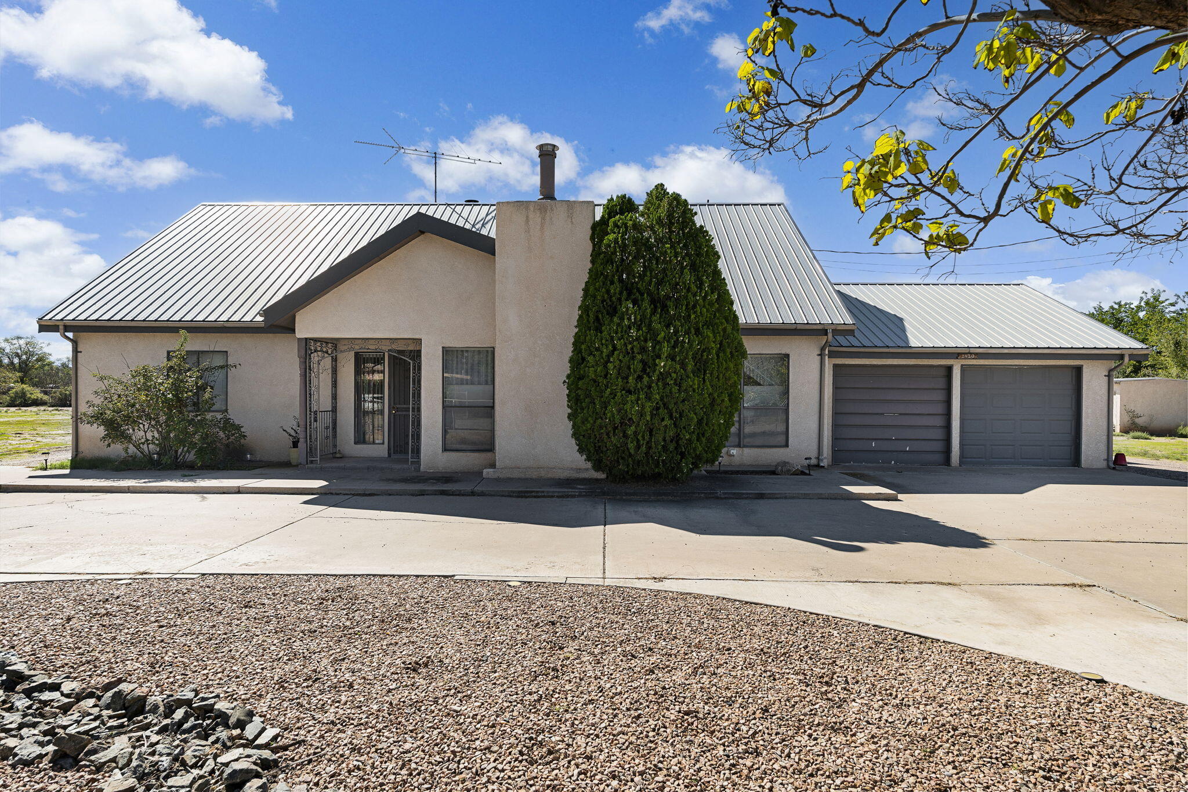
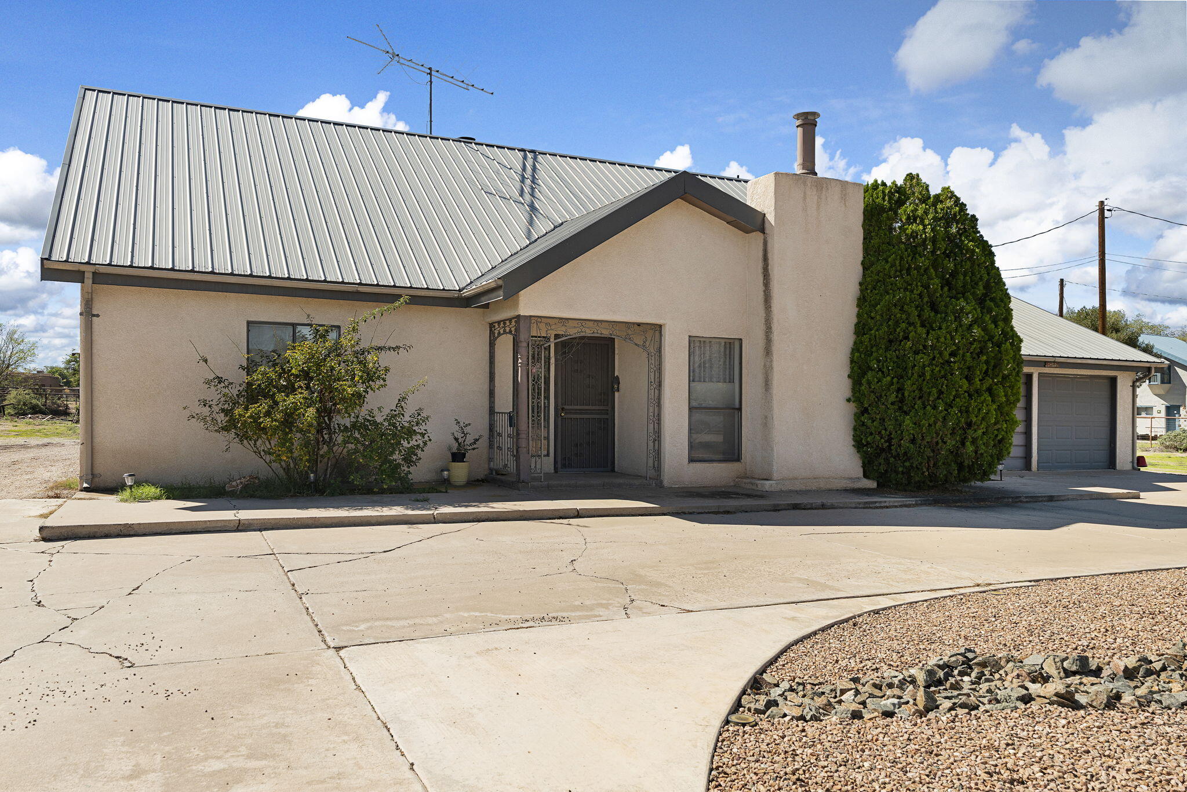
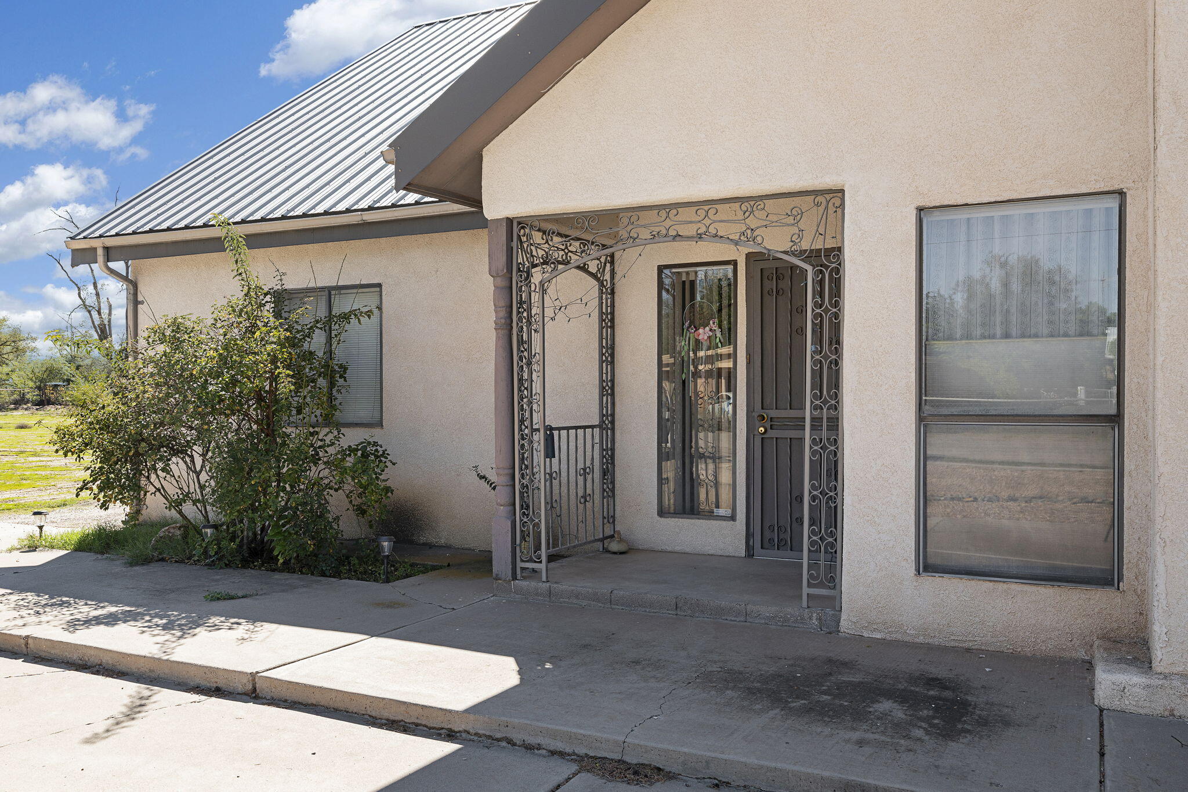
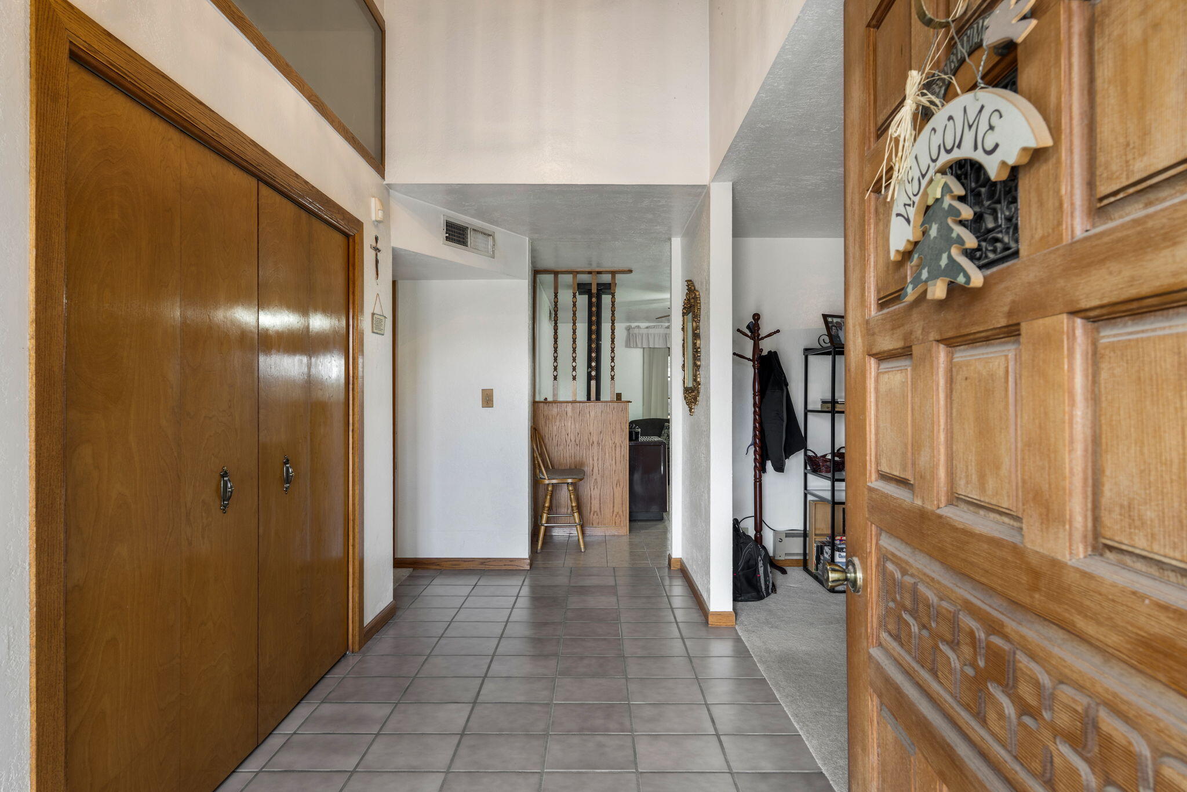
Unique South Valley property offering space, versatility, and plenty of potential! Situated on a full acre of A-1 zoned land, this 2,302 sq ft home features 6 bedrooms and 3 bathrooms, providing abundant room for a variety of living arrangements.One of the standout features is the impressive 1,661 sq ft workshop, offering excellent space for projects, storage, vehicles, equipment, or hobbies. The workshop includes a 424 sq ft RV garage, while a large carport provides even more covered parking and storage.Located in Albuquerque's South Valley, the one-acre setting offers room to spread out while maintaining convenient access to the city. With generous living space, A-1 zoning, extensive workshop facilities, and a full acre of land, 2410 Sunshine Rd offers a rare combination of features and possibilities.

Save
Ask
Tour
Hide
Share
Listing Snapshot
Price 
$525,000
Days On Site 
1 Day
Bedrooms 
6
Inside Area (SqFt) 
2,302 sqft
Total Baths 
3
Full Baths 
1
Partial Baths 
2
Lot Size 
1 Acre
Year Built 
1985
MLS® Number 
1111959
Status 
Coming Soon
Property Tax 
$2,238.08
HOA/Condo/Coop Fees 
N/A
Sq Ft Source 
Plans
Friends & Family
Recent Activity
17 hours agoListing updated with changes from the MLS®
yesterdayListing first seen on site
General Features
Acres 
1
Attached Garage 
Yes
Carport 
3
Direction Faces 
North
Disclosures 
Ranm2100 Disclosure
Foundation 
Slab
Garage 
Yes
Garage Spaces 
3
Land Lease 
No
Levels 
Two
Parking 
AttachedGarageRV Access/Parking
Property Sub Type 
Single Family Residence
Security 
Security Gate
Sewer 
Public Sewer
SqFt Total 
2302
Utilities 
Electricity ConnectedSewer ConnectedWater Connected
Water Source 
Public
Zoning 
A-1
Interior Features
Appliances 
DryerDishwasherFree-Standing Electric RangeRefrigeratorWasher
Cooling 
Ceiling Fan(s)Evaporative Cooling
Fireplace 
Yes
Fireplace Features 
Gas Log
Fireplaces 
1
Flooring 
CarpetTile
Heating 
BaseboardElectric
Interior 
Ceiling Fan(s)Entrance FoyerMaster Downstairs
Laundry Features 
Electric Dryer Hookup
Window Features 
Double Pane WindowsInsulated Windows
Family Room 
Dimensions - 11.17 x 15.5Level - MainArea - 173
Kitchen 
Dimensions - 10.33 x 11.67Level - MainArea - 120
Living Room 
Dimensions - 13.33 x 18.25Level - MainArea - 243
Master Bedroom 
Dimensions - 13.78 x 11.5Level - MainArea - 158
Save
Ask
Tour
Hide
Share
Exterior Features
Construction Details 
FrameStucco
Exterior 
Private Yard
Fencing 
Gate
Other Structures 
RV/Boat StorageWorkshop
Patio And Porch 
CoveredPatio
Roof 
Metal
Windows/Doors 
Double Pane WindowsInsulated Windows
Community Features
MLS Area 
91 - Valley Farms
Financing Terms Available 
CashConventionalFHAVA Loan
Schools
School District
Unknown
Elementary School
Pajarito
Middle School
Polk
High School
Rio Grande
Listing courtesy of Double Eagle Real Estate


Listing information is provided by Participants of the Southwest MLS, Inc. IDX information is provided exclusively for personal, non-commercial use, and may not be used for any purpose other than to identify prospective properties consumers may be interested in purchasing. Information is deemed reliable but not guaranteed. Copyright 2026, Southwest MLS, Inc..
Data last updated at: 2026-10-05 02:50 AM UTC

Neighborhood & Commute
Source: Walkscore
Disclosure: Community information and market data powered by Constellation Data Labs. Information is deemed reliable but not guaranteed.
Save
Ask
Tour
Hide
Share
Save
Ask
Tour
Hide
Share
$525,000
1 Day On Site

2410 Sunshine Road SW
Albuquerque, NM 87105

Single Family Residence|Coming Soon
6
Beds
3
Total Baths
1
Full Bath
2
Partial Baths
2,302
SqFt
$228
/SqFt
1985
Built
County:
Bernalillo
Call Now: 505 401-7500
Is this the listing for you? We can help make it yours.
505 401-7500
2410 Sunshine Road SW2410 Sunshine Road SW2410 Sunshine Road SW2410 Sunshine Road SW
Save
Ask
Tour
Hide
Share

Mortgage Calculator

Monthly Payment (Est.)

Enter an interest rate to see your estimated monthly payment.
Calculator powered by Showcase IDX, a Constellation1 Company. Copyright ©2026 Information is deemed reliable but not guaranteed.

Unique South Valley property offering space, versatility, and plenty of potential! Situated on a full acre of A-1 zoned land, this 2,302 sq ft home features 6 bedrooms and 3 bathrooms, providing abundant room for a variety of living arrangements.One of the standout features is the impressive 1,661 sq ft workshop, offering excellent space for projects, storage, vehicles, equipment, or hobbies. The workshop includes a 424 sq ft RV garage, while a large carport provides even more covered parking and storage.Located in Albuquerque's South Valley, the one-acre setting offers room to spread out while maintaining convenient access to the city. With generous living space, A-1 zoning, extensive workshop facilities, and a full acre of land, 2410 Sunshine Rd offers a rare combination of features and possibilities.

Save
Ask
Tour
Hide
Share
Listing Snapshot
Price 
$525,000
Days On Site 
1 Day
Bedrooms 
6
Inside Area (SqFt) 
2,302 sqft
Total Baths 
3
Full Baths 
1
Partial Baths 
2
Lot Size 
1 Acre
Year Built 
1985
MLS® Number 
1111959
Status 
Coming Soon
Property Tax 
$2,238.08
HOA/Condo/Coop Fees 
N/A
Sq Ft Source 
Plans
Friends & Family
Recent Activity
17 hours agoListing updated with changes from the MLS®
yesterdayListing first seen on site
General Features
Acres 
1
Attached Garage 
Yes
Carport 
3
Direction Faces 
North
Disclosures 
Ranm2100 Disclosure
Foundation 
Slab
Garage 
Yes
Garage Spaces 
3
Land Lease 
No
Levels 
Two
Parking 
AttachedGarageRV Access/Parking
Property Sub Type 
Single Family Residence
Security 
Security Gate
Sewer 
Public Sewer
SqFt Total 
2302
Utilities 
Electricity ConnectedSewer ConnectedWater Connected
Water Source 
Public
Zoning 
A-1
Interior Features
Appliances 
DryerDishwasherFree-Standing Electric RangeRefrigeratorWasher
Cooling 
Ceiling Fan(s)Evaporative Cooling
Fireplace 
Yes
Fireplace Features 
Gas Log
Fireplaces 
1
Flooring 
CarpetTile
Heating 
BaseboardElectric
Interior 
Ceiling Fan(s)Entrance FoyerMaster Downstairs
Laundry Features 
Electric Dryer Hookup
Window Features 
Double Pane WindowsInsulated Windows
Family Room 
Dimensions - 11.17 x 15.5Level - MainArea - 173
Kitchen 
Dimensions - 10.33 x 11.67Level - MainArea - 120
Living Room 
Dimensions - 13.33 x 18.25Level - MainArea - 243
Master Bedroom 
Dimensions - 13.78 x 11.5Level - MainArea - 158
Save
Ask
Tour
Hide
Share
Exterior Features
Construction Details 
FrameStucco
Exterior 
Private Yard
Fencing 
Gate
Other Structures 
RV/Boat StorageWorkshop
Patio And Porch 
CoveredPatio
Roof 
Metal
Windows/Doors 
Double Pane WindowsInsulated Windows
Community Features
MLS Area 
91 - Valley Farms
Financing Terms Available 
CashConventionalFHAVA Loan
Schools
School District
Unknown
Elementary School
Pajarito
Middle School
Polk
High School
Rio Grande
Listing courtesy of Double Eagle Real Estate


Listing information is provided by Participants of the Southwest MLS, Inc. IDX information is provided exclusively for personal, non-commercial use, and may not be used for any purpose other than to identify prospective properties consumers may be interested in purchasing. Information is deemed reliable but not guaranteed. Copyright 2026, Southwest MLS, Inc..
Data last updated at: 2026-10-05 02:50 AM UTC

Neighborhood & Commute
Source: Walkscore
Disclosure: Community information and market data powered by Constellation Data Labs. Information is deemed reliable but not guaranteed.
Save
Ask
Tour
Hide
Share