Save
Ask
Tour
Hide
Share
$850,000
1 Day On Site

4225 Rio Grande Boulevard NW
Albuquerque, NM 87107

For Sale|Single Family Residence|Active
4
Beds
3
Total Baths
2
Full Baths
1
Partial Bath
3,624
SqFt
$235
/SqFt
1973
Built
Subdivision:
Dietz Farms Add
County:
Bernalillo
Call Now: 505 401-7500
Is this the listing for you? We can help make it yours.
505 401-7500
4225 Rio Grande Boulevard NW4225 Rio Grande Boulevard NW4225 Rio Grande Boulevard NW4225 Rio Grande Boulevard NW
Save
Ask
Tour
Hide
Share

Mortgage Calculator

Monthly Payment (Est.)

Enter an interest rate to see your estimated monthly payment.
Calculator powered by Showcase IDX, a Constellation1 Company. Copyright ©2026 Information is deemed reliable but not guaranteed.

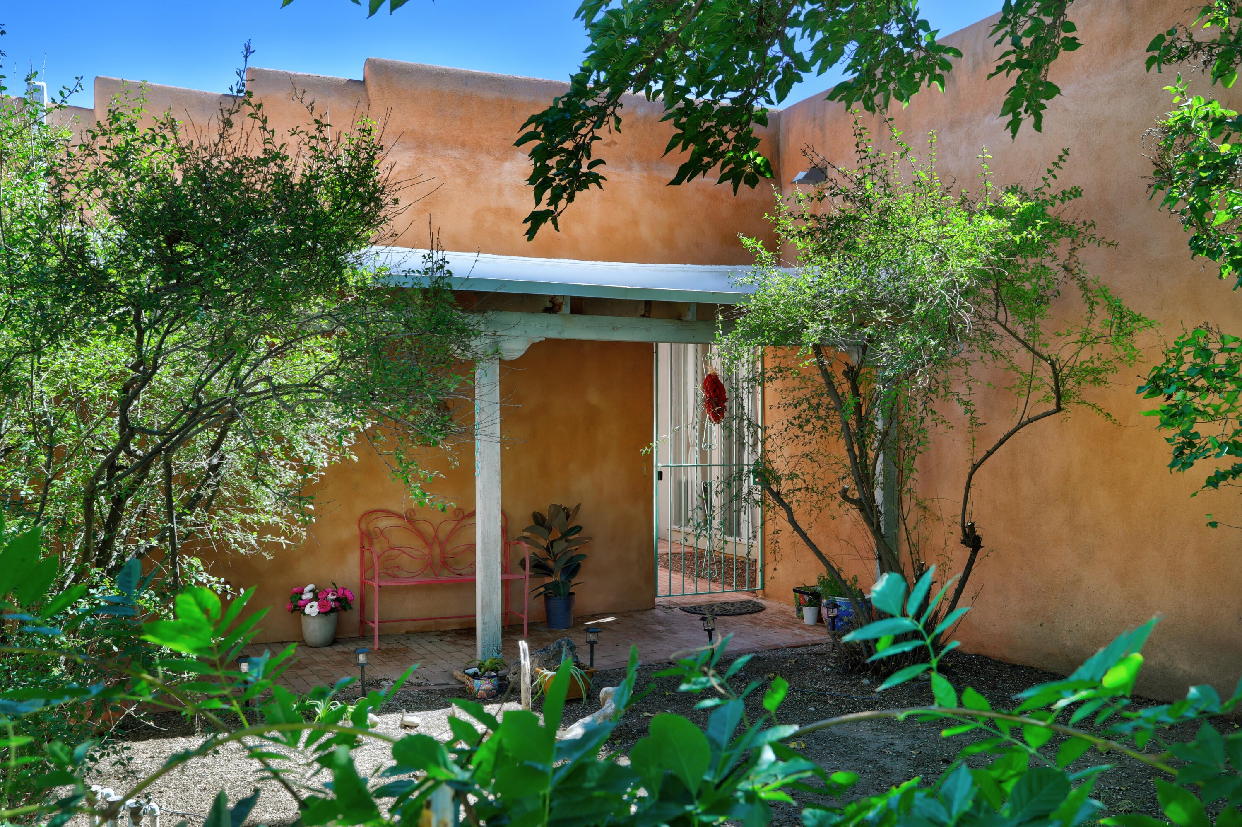
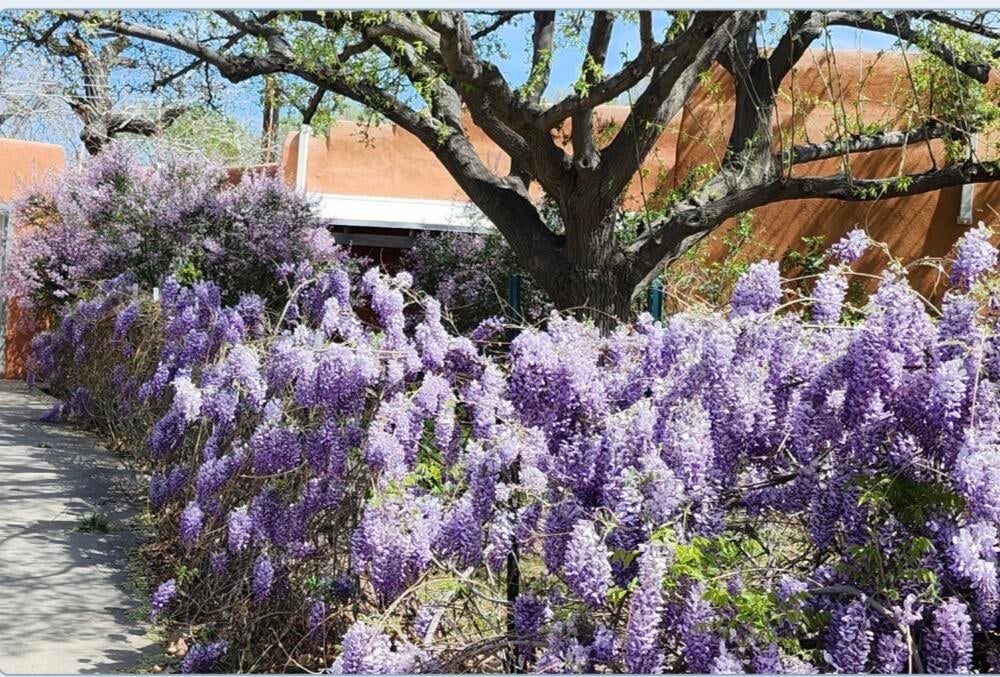
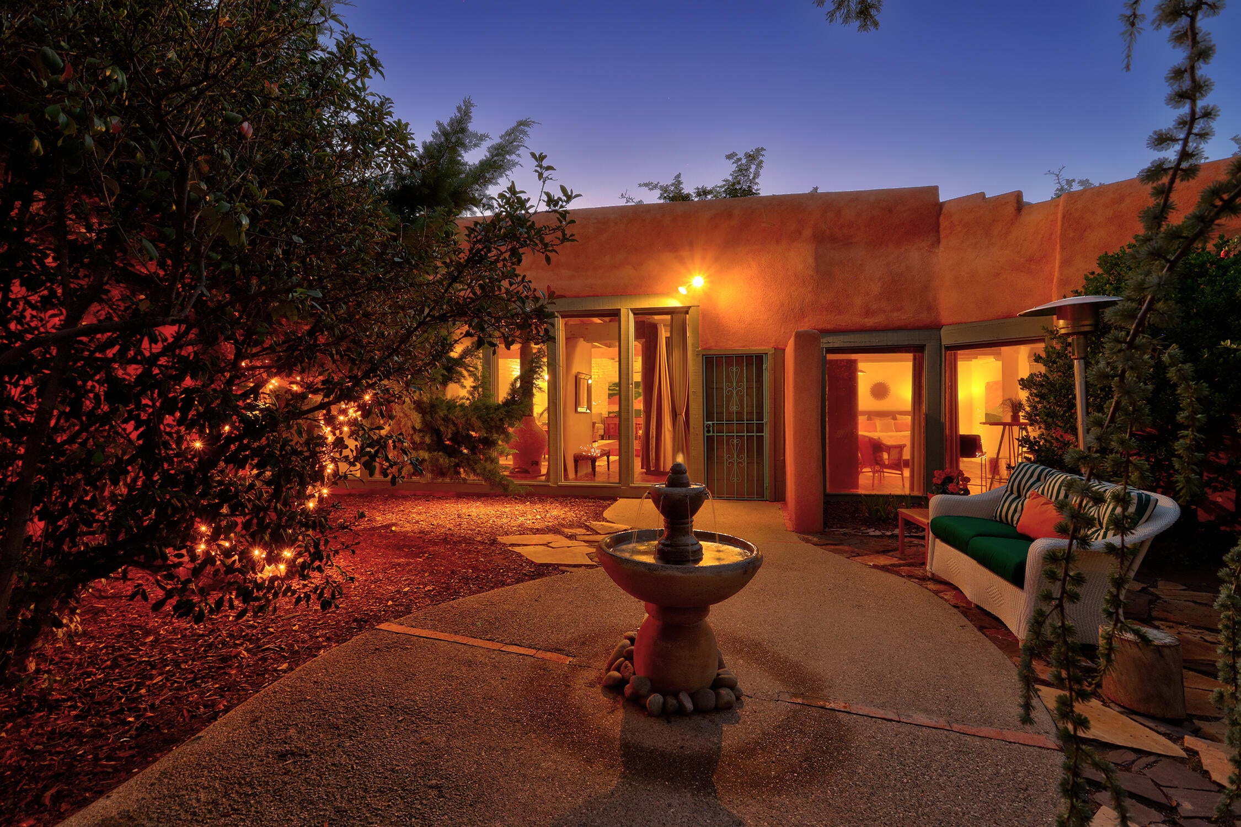
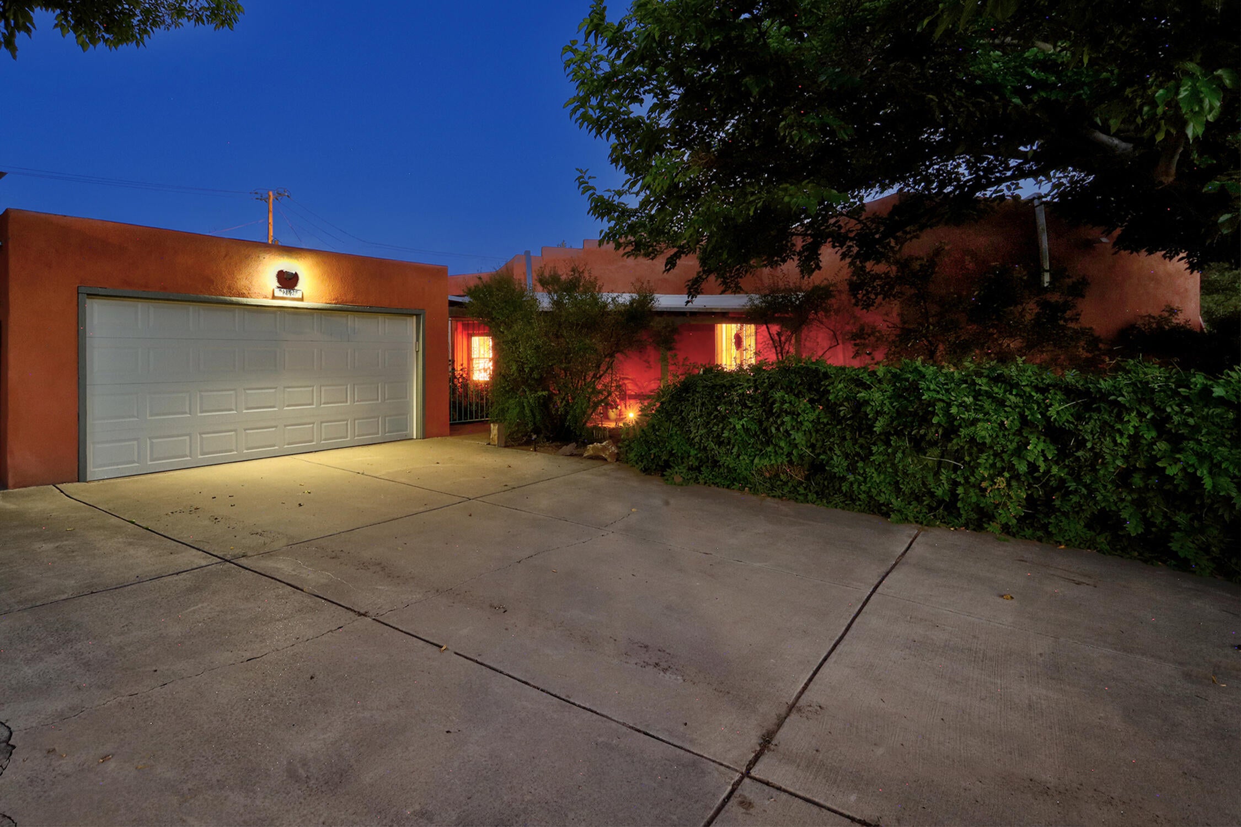
OPEN 10-4 from 1-3 pm. Treasured iconic Hap Crawford adobe with a casita located beside access to the Bosque trail and down the street from Los Poblanos, Flying Star and El Patio. Small horse corral and arena. Very special home and location! Feel the mass of the adobe construction and enjoy peeks of patios and courtyards from big walls of windows. Floor plan is designed in wings separated by the wonderful open great room and dining room with exposed adobe, beamed ceiling, brick floors and custom fireplace. Viking range in efficient kitchen with granite counter .Private Primary bedroom wing is a cozy retreat including a double sink bathroom with 2 walk-in closets, slate walk-in shower and a spa room with jetted tub and view to outdoor water feature. Additional bedrooms in a wing on opposite side of home with an updated bath with stone counter. Bedrooms are spacious and one includes an office or playroom with patio access to a beautiful walled courtyard space with fireplace. This room could easily be converted to a 4th bdrm in main house by adding a door from the hall. Separate studio casita includes a 3/4 bath and huge walk-in closet. Recent updates include TPO roof, mini-splits, electric, water heater and tankless water heater for the spa room and primary bedroom. Home is uniquely situation with front and back access from two streets allowing for full backyard access and multiple spaces for boats, RVS, cars and toys.

Save
Ask
Tour
Hide
Share
Listing Snapshot
Price 
$850,000
Days On Site 
1 Day
Bedrooms 
4
Inside Area (SqFt) 
3,624 sqft
Total Baths 
3
Full Baths 
2
Partial Baths 
1
Lot Size 
0.49 Acres
Year Built 
1973
MLS® Number 
1111958
Status 
Active
Property Tax 
$6,134.18
HOA/Condo/Coop Fees 
N/A
Sq Ft Source 
Plans
Friends & Family
Recent Activity
2 hours agoListing updated with changes from the MLS®
yesterdayListing first seen on site
General Features
Acres 
0.49
Attached Garage 
Yes
Carport 
2
Direction Faces 
East
Disclosures 
Lead Based Paint Disclosure, Ranm2100 Disclosure
Garage 
Yes
Garage Spaces 
2
Land Lease 
No
Levels 
One
Parking 
AttachedGarageGarage Door OpenerRV Access/Parking
Property Sub Type 
Single Family Residence
Sewer 
Public Sewer
SqFt Total 
3624
Style 
CustomPueblo
Utilities 
Natural Gas AvailableElectricity ConnectedNatural Gas ConnectedSewer ConnectedWater Connected
Water Source 
Public
Zoning 
R-A*
Interior Features
Appliances 
DryerFree-Standing Gas RangeRefrigeratorWasher
Cooling 
Ductless
Fireplace 
Yes
Fireplace Features 
Wood BurningWood Burning Stove
Fireplaces 
1
Flooring 
BrickCarpet
Heating 
Wood StoveDuctless
Interior 
Beamed CeilingsBreakfast BarIn-Law FloorplanWalk-In Closet(s)Master Downstairs
Laundry Features 
Gas Dryer Hookup
Window Features 
Skylight(s)Double Pane WindowsInsulated Windows
Bedroom 2 
Dimensions - 19.0 x 12.0Level - MainArea - 228
Bedroom 3 
Dimensions - 13.0 x 12.0Level - MainArea - 156
Bedroom 4 
Dimensions - CasitaLevel - MainArea - 323Description - Casita
Dining Room 
Dimensions - fireplace and space includes a hallLevel - MainArea - 364Description - fireplace and space includes a hall
Kitchen 
Dimensions - 12.0 x 15.0Level - MainArea - 180
Living Room 
Dimensions - 23.0 x 16.0Level - MainArea - 368
Master Bedroom 
Dimensions - 23.0 x 13.0Level - MainArea - 299
Office 
Dimensions - Attached to another room and could make a 4th bdrmLevel - MainArea - 156Description - Attached to another room and could make a 4th bdrm in main house
Save
Ask
Tour
Hide
Share
Exterior Features
Construction Details 
Adobe
Exterior 
CourtyardPrivate Yard
Fencing 
Privacy
Lot Features 
Cul-De-SacLandscaped
Other Structures 
ArenaCorral(s)
Patio And Porch 
Patio
Road Frontage 
City Street
Windows/Doors 
Skylight(s)Double Pane WindowsInsulated Windows
Community Features
Accessibility Features 
Therapeutic Whirlpool
MLS Area 
101 - Near North Valley
Horse Property 
Arena
Financing Terms Available 
CashConventionalFHAVA Loan
Roads 
Paved
Schools
School District
Unknown
Elementary School
Alvarado
Middle School
Taft
High School
Valley
Listing courtesy of Vista Encantada Realtors, LLC


Listing information is provided by Participants of the Southwest MLS, Inc. IDX information is provided exclusively for personal, non-commercial use, and may not be used for any purpose other than to identify prospective properties consumers may be interested in purchasing. Information is deemed reliable but not guaranteed. Copyright 2026, Southwest MLS, Inc..
Data last updated at: 2026-10-05 01:28 AM UTC

Neighborhood & Commute
Source: Walkscore
Disclosure: Community information and market data powered by Constellation Data Labs. Information is deemed reliable but not guaranteed.
Save
Ask
Tour
Hide
Share
Save
Ask
Tour
Hide
Share
$850,000
1 Day On Site

4225 Rio Grande Boulevard NW
Albuquerque, NM 87107

For Sale|Single Family Residence|Active
4
Beds
3
Total Baths
2
Full Baths
1
Partial Bath
3,624
SqFt
$235
/SqFt
1973
Built
Subdivision:
Dietz Farms Add
County:
Bernalillo
Call Now: 505 401-7500
Is this the listing for you? We can help make it yours.
505 401-7500
4225 Rio Grande Boulevard NW4225 Rio Grande Boulevard NW4225 Rio Grande Boulevard NW4225 Rio Grande Boulevard NW
Save
Ask
Tour
Hide
Share

Mortgage Calculator

Monthly Payment (Est.)

Enter an interest rate to see your estimated monthly payment.
Calculator powered by Showcase IDX, a Constellation1 Company. Copyright ©2026 Information is deemed reliable but not guaranteed.

OPEN 10-4 from 1-3 pm. Treasured iconic Hap Crawford adobe with a casita located beside access to the Bosque trail and down the street from Los Poblanos, Flying Star and El Patio. Small horse corral and arena. Very special home and location! Feel the mass of the adobe construction and enjoy peeks of patios and courtyards from big walls of windows. Floor plan is designed in wings separated by the wonderful open great room and dining room with exposed adobe, beamed ceiling, brick floors and custom fireplace. Viking range in efficient kitchen with granite counter .Private Primary bedroom wing is a cozy retreat including a double sink bathroom with 2 walk-in closets, slate walk-in shower and a spa room with jetted tub and view to outdoor water feature. Additional bedrooms in a wing on opposite side of home with an updated bath with stone counter. Bedrooms are spacious and one includes an office or playroom with patio access to a beautiful walled courtyard space with fireplace. This room could easily be converted to a 4th bdrm in main house by adding a door from the hall. Separate studio casita includes a 3/4 bath and huge walk-in closet. Recent updates include TPO roof, mini-splits, electric, water heater and tankless water heater for the spa room and primary bedroom. Home is uniquely situation with front and back access from two streets allowing for full backyard access and multiple spaces for boats, RVS, cars and toys.

Save
Ask
Tour
Hide
Share
Listing Snapshot
Price 
$850,000
Days On Site 
1 Day
Bedrooms 
4
Inside Area (SqFt) 
3,624 sqft
Total Baths 
3
Full Baths 
2
Partial Baths 
1
Lot Size 
0.49 Acres
Year Built 
1973
MLS® Number 
1111958
Status 
Active
Property Tax 
$6,134.18
HOA/Condo/Coop Fees 
N/A
Sq Ft Source 
Plans
Friends & Family
Recent Activity
2 hours agoListing updated with changes from the MLS®
yesterdayListing first seen on site
General Features
Acres 
0.49
Attached Garage 
Yes
Carport 
2
Direction Faces 
East
Disclosures 
Lead Based Paint Disclosure, Ranm2100 Disclosure
Garage 
Yes
Garage Spaces 
2
Land Lease 
No
Levels 
One
Parking 
AttachedGarageGarage Door OpenerRV Access/Parking
Property Sub Type 
Single Family Residence
Sewer 
Public Sewer
SqFt Total 
3624
Style 
CustomPueblo
Utilities 
Natural Gas AvailableElectricity ConnectedNatural Gas ConnectedSewer ConnectedWater Connected
Water Source 
Public
Zoning 
R-A*
Interior Features
Appliances 
DryerFree-Standing Gas RangeRefrigeratorWasher
Cooling 
Ductless
Fireplace 
Yes
Fireplace Features 
Wood BurningWood Burning Stove
Fireplaces 
1
Flooring 
BrickCarpet
Heating 
Wood StoveDuctless
Interior 
Beamed CeilingsBreakfast BarIn-Law FloorplanWalk-In Closet(s)Master Downstairs
Laundry Features 
Gas Dryer Hookup
Window Features 
Skylight(s)Double Pane WindowsInsulated Windows
Bedroom 2 
Dimensions - 19.0 x 12.0Level - MainArea - 228
Bedroom 3 
Dimensions - 13.0 x 12.0Level - MainArea - 156
Bedroom 4 
Dimensions - CasitaLevel - MainArea - 323Description - Casita
Dining Room 
Dimensions - fireplace and space includes a hallLevel - MainArea - 364Description - fireplace and space includes a hall
Kitchen 
Dimensions - 12.0 x 15.0Level - MainArea - 180
Living Room 
Dimensions - 23.0 x 16.0Level - MainArea - 368
Master Bedroom 
Dimensions - 23.0 x 13.0Level - MainArea - 299
Office 
Dimensions - Attached to another room and could make a 4th bdrmLevel - MainArea - 156Description - Attached to another room and could make a 4th bdrm in main house
Save
Ask
Tour
Hide
Share
Exterior Features
Construction Details 
Adobe
Exterior 
CourtyardPrivate Yard
Fencing 
Privacy
Lot Features 
Cul-De-SacLandscaped
Other Structures 
ArenaCorral(s)
Patio And Porch 
Patio
Road Frontage 
City Street
Windows/Doors 
Skylight(s)Double Pane WindowsInsulated Windows
Community Features
Accessibility Features 
Therapeutic Whirlpool
MLS Area 
101 - Near North Valley
Horse Property 
Arena
Financing Terms Available 
CashConventionalFHAVA Loan
Roads 
Paved
Schools
School District
Unknown
Elementary School
Alvarado
Middle School
Taft
High School
Valley
Listing courtesy of Vista Encantada Realtors, LLC


Listing information is provided by Participants of the Southwest MLS, Inc. IDX information is provided exclusively for personal, non-commercial use, and may not be used for any purpose other than to identify prospective properties consumers may be interested in purchasing. Information is deemed reliable but not guaranteed. Copyright 2026, Southwest MLS, Inc..
Data last updated at: 2026-10-05 01:28 AM UTC

Neighborhood & Commute
Source: Walkscore
Disclosure: Community information and market data powered by Constellation Data Labs. Information is deemed reliable but not guaranteed.
Save
Ask
Tour
Hide
Share