Save
Ask
Tour
Hide
Share
$1,195,000
1 Day On Site

2000 W Mate Court NE
Rio Rancho, NM 87144

Single Family Residence|Coming Soon
5
Beds
4
Total Baths
2
Full Baths
2
Partial Baths
3,463
SqFt
$345
/SqFt
2001
Built
Subdivision:
Rio Rancho Estates
County:
Sandoval
Call Now: 505 401-7500
Is this the listing for you? We can help make it yours.
505 401-7500
2000 W Mate Court NE2000 W Mate Court NE2000 W Mate Court NE2000 W Mate Court NE
Save
Ask
Tour
Hide
Share

Mortgage Calculator

Monthly Payment (Est.)

Enter an interest rate to see your estimated monthly payment.
Calculator powered by Showcase IDX, a Constellation1 Company. Copyright ©2026 Information is deemed reliable but not guaranteed.

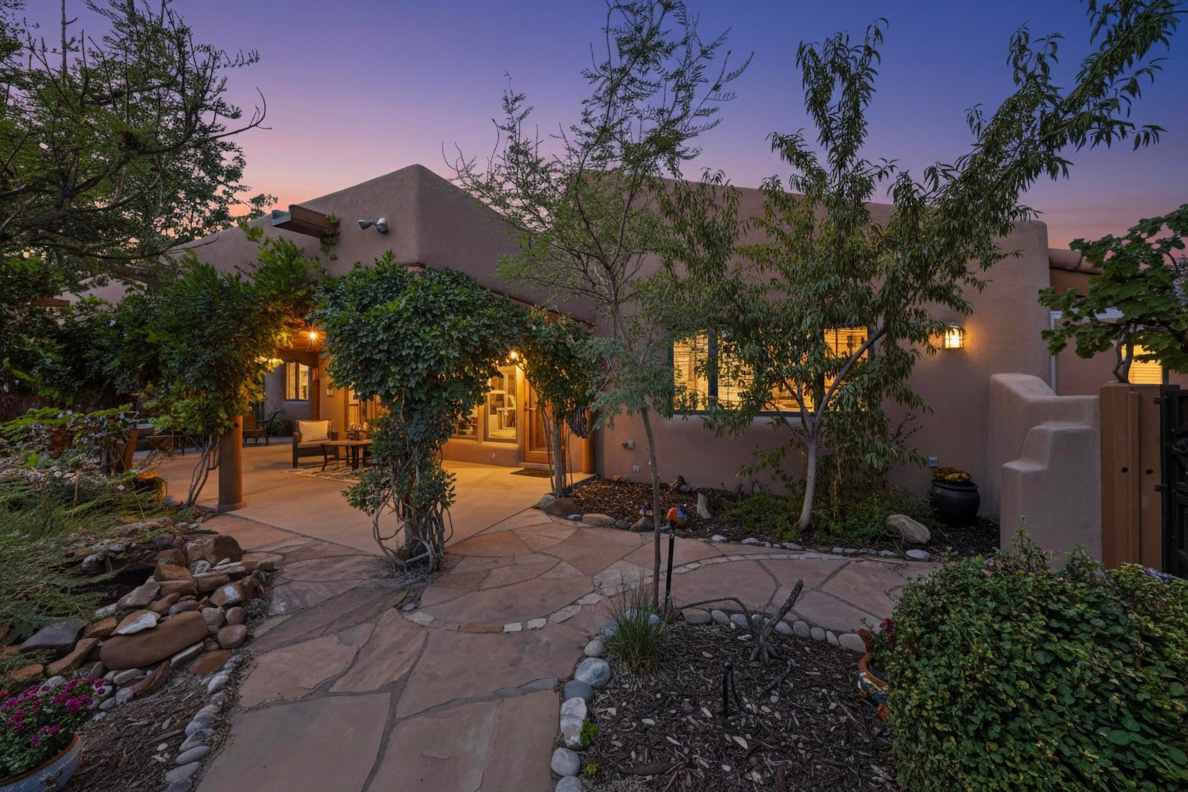
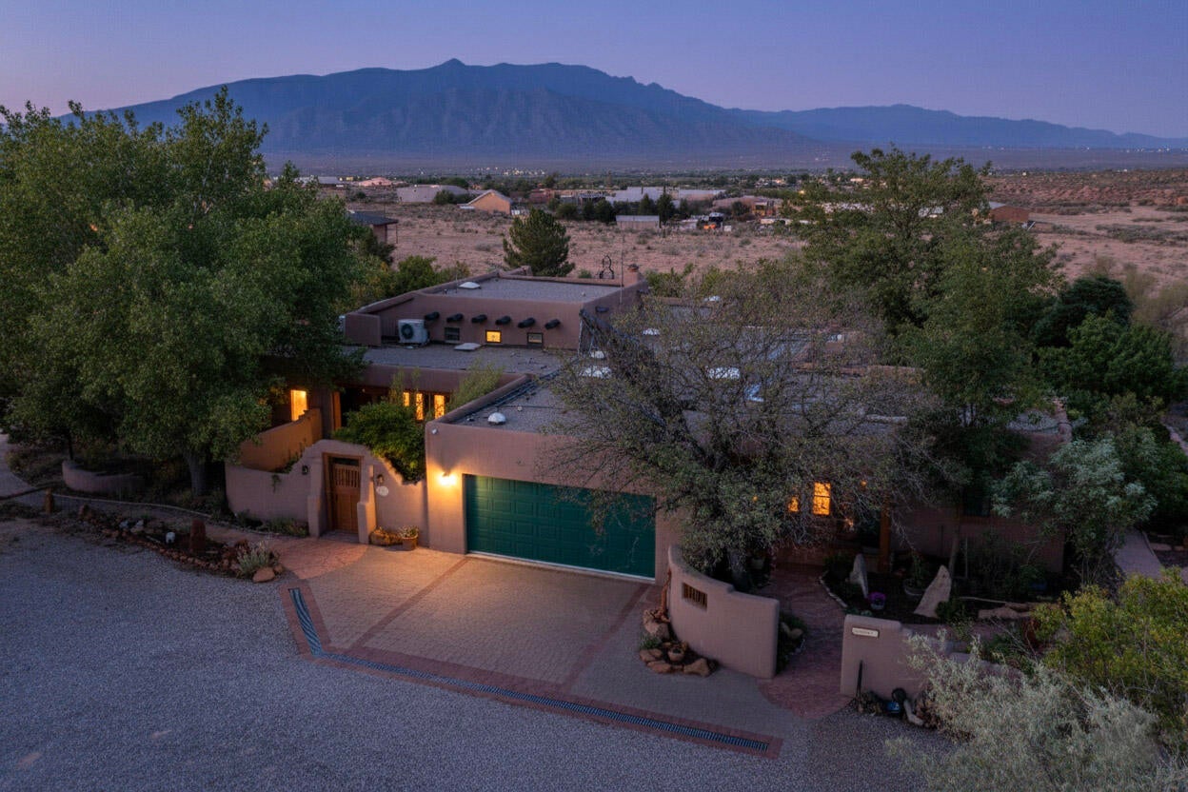
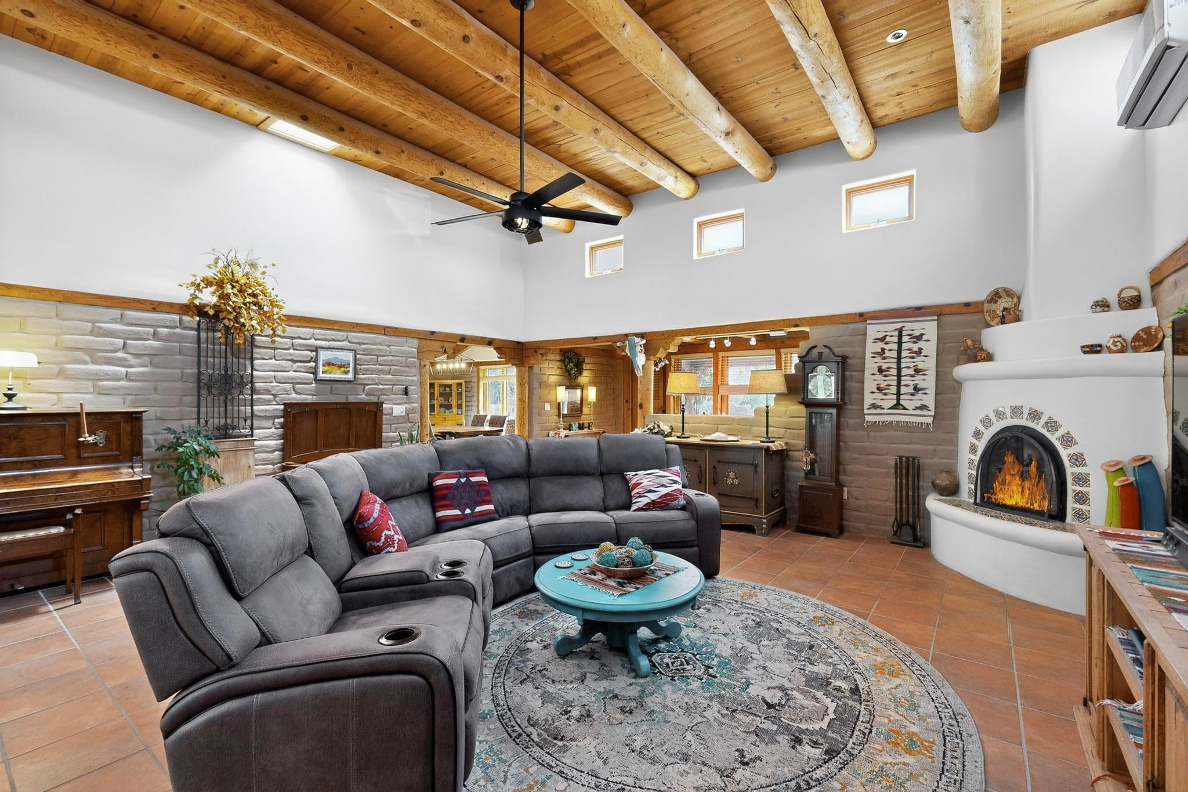
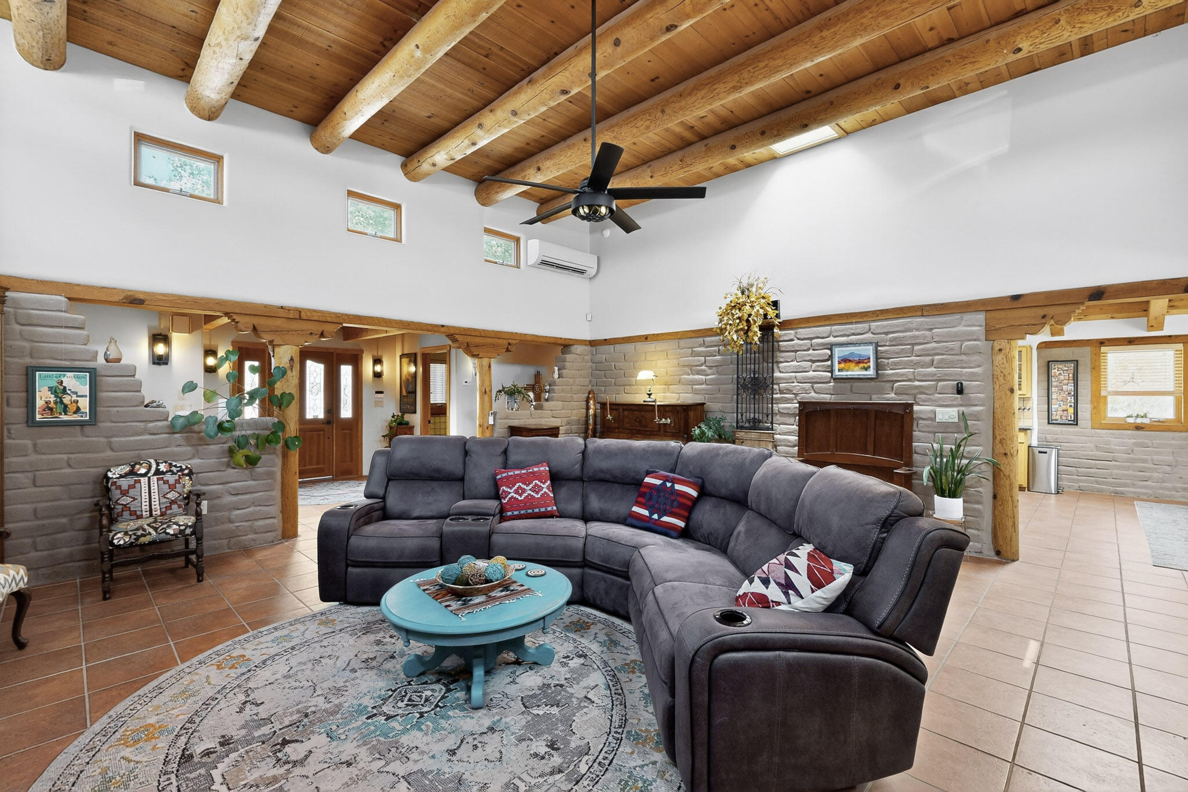
A MUST SEE!!!Experience distinctive Southwest style and exceptional indoor-outdoor living at 2000 Mate Court NE. Situated on approximately 2.24 acres, this spacious 3,463 sq. ft. residence offers 5-6 bedrooms, 4 bathrooms, an attached casita, and an impressive double garage arrangement for a total of 6 garage spaces . Warm Southwestern architectural details create character throughout, including beautiful wood vigas, tile flooring and a traditional kiva-style fireplace.The outdoor spaces are designed for both relaxation and entertaining. Enjoy the riverwalk-inspired landscaping, an expansive covered entertaining area beneath a large gazebo, outdoor kitchen and pizza oven, plus multiple areas to gather and take in the gorgeous New Mexico views. The generous acreage provides a wonderful sense of space while remaining convenient to Rio Rancho amenities.With flexible living areas, an attached casita ideal for guests, office or extended-stay accommodations, abundant garage and storage space, and memorable indoor and outdoor entertaining areas, this one-of-a-kind property offers a rare combination of Southwestern character, versatility, acreage and views.

Save
Ask
Tour
Hide
Share
Listing Snapshot
Price 
$1,195,000
Days On Site 
1 Day
Bedrooms 
5
Inside Area (SqFt) 
3,463 sqft
Total Baths 
4
Full Baths 
2
Partial Baths 
2
Lot Size 
2.24 Acres
Year Built 
2001
MLS® Number 
1111948
Status 
Coming Soon
Property Tax 
$10,243.24
HOA/Condo/Coop Fees 
N/A
Sq Ft Source 
Plans
Friends & Family
Recent Activity
18 hours agoListing updated with changes from the MLS®
yesterdayListing first seen on site
General Features
Acres 
2.24
Additional Property Use 
Horses
Attached Garage 
Yes
Direction Faces 
West
Disclosures 
Ranm2100 Disclosure
Energy Features 
Solar
Foundation 
Slab
Garage 
Yes
Garage Spaces 
6
Land Lease 
No
Levels 
One
Parking 
AttachedDetachedGarageOversizedWorkshop in Garage
Property Sub Type 
Single Family Residence
Security 
Smoke Detector(s)
Sewer 
Septic Tank
Special Circumstances 
Standard
SqFt Total 
3463
Style 
Pueblo
Utilities 
Cable AvailableElectricity ConnectedNatural Gas Not AvailablePropanePhone AvailablePhone ConnectedWater Connected
Water Source 
PrivateWell
Zoning 
E-1
Interior Features
Appliances 
OvenBuilt-In Electric RangeDouble OvenDishwasherDisposalMicrowaveSelf Cleaning Oven
Cooling 
Ceiling Fan(s)Ductless
Electric 
Net Meter
Fireplace 
Yes
Fireplaces 
1
Flooring 
Tile
Heating 
Active SolarPropaneZoned
Interior 
Beamed CeilingsBookcasesCeiling Fan(s)Entrance FoyerIn-Law FloorplanKitchen IslandWalk-In Closet(s)Master Downstairs
Laundry Features 
Electric Dryer HookupGas Dryer Hookup
Spa 
Yes
Window Features 
Double Pane WindowsInsulated Windows
Kitchen 
Dimensions - 15.3 x 14.11Level - MainArea - 215
Living Room 
Dimensions - 21.4 x 22.3Level - MainArea - 477
Master Bedroom 
Dimensions - 16.1 x 21.2Level - MainArea - 341
Save
Ask
Tour
Hide
Share
Exterior Features
Construction Details 
AdobeFrameStucco
Exterior 
CourtyardFire PitOutdoor GrillPrivate YardPrivate Entrance
Fencing 
FullPrivacy
Lot Features 
Cul-De-SacLandscaped
Other Structures 
Second GarageGarage(s)GazeboOutbuildingOutdoor KitchenPergola
Patio And Porch 
DeckCoveredPatio
Pool Features 
Above Ground
Private Pool 
Yes
Road Frontage 
City Street
Roof 
MixedTar/GravelTile
Spa 
Yes
Windows/Doors 
Double Pane WindowsInsulated Windows
Community Features
MLS Area 
151 - Rio Rancho Mid-North
Financing Terms Available 
CashConventionalVA Loan
Roads 
Paved
Horse Allowed 
Yes
Schools
School District
Unknown
Elementary School
Unknown
Middle School
Unknown
High School
V. Sue Cleveland
Listing courtesy of Keller Williams Realty


Listing information is provided by Participants of the Southwest MLS, Inc. IDX information is provided exclusively for personal, non-commercial use, and may not be used for any purpose other than to identify prospective properties consumers may be interested in purchasing. Information is deemed reliable but not guaranteed. Copyright 2026, Southwest MLS, Inc..
Data last updated at: 2026-10-05 03:20 AM UTC

Neighborhood & Commute
Source: Walkscore
Disclosure: Community information and market data powered by Constellation Data Labs. Information is deemed reliable but not guaranteed.
Save
Ask
Tour
Hide
Share
Save
Ask
Tour
Hide
Share
$1,195,000
1 Day On Site

2000 W Mate Court NE
Rio Rancho, NM 87144

Single Family Residence|Coming Soon
5
Beds
4
Total Baths
2
Full Baths
2
Partial Baths
3,463
SqFt
$345
/SqFt
2001
Built
Subdivision:
Rio Rancho Estates
County:
Sandoval
Call Now: 505 401-7500
Is this the listing for you? We can help make it yours.
505 401-7500
2000 W Mate Court NE2000 W Mate Court NE2000 W Mate Court NE2000 W Mate Court NE
Save
Ask
Tour
Hide
Share

Mortgage Calculator

Monthly Payment (Est.)

Enter an interest rate to see your estimated monthly payment.
Calculator powered by Showcase IDX, a Constellation1 Company. Copyright ©2026 Information is deemed reliable but not guaranteed.

A MUST SEE!!!Experience distinctive Southwest style and exceptional indoor-outdoor living at 2000 Mate Court NE. Situated on approximately 2.24 acres, this spacious 3,463 sq. ft. residence offers 5-6 bedrooms, 4 bathrooms, an attached casita, and an impressive double garage arrangement for a total of 6 garage spaces . Warm Southwestern architectural details create character throughout, including beautiful wood vigas, tile flooring and a traditional kiva-style fireplace.The outdoor spaces are designed for both relaxation and entertaining. Enjoy the riverwalk-inspired landscaping, an expansive covered entertaining area beneath a large gazebo, outdoor kitchen and pizza oven, plus multiple areas to gather and take in the gorgeous New Mexico views. The generous acreage provides a wonderful sense of space while remaining convenient to Rio Rancho amenities.With flexible living areas, an attached casita ideal for guests, office or extended-stay accommodations, abundant garage and storage space, and memorable indoor and outdoor entertaining areas, this one-of-a-kind property offers a rare combination of Southwestern character, versatility, acreage and views.

Save
Ask
Tour
Hide
Share
Listing Snapshot
Price 
$1,195,000
Days On Site 
1 Day
Bedrooms 
5
Inside Area (SqFt) 
3,463 sqft
Total Baths 
4
Full Baths 
2
Partial Baths 
2
Lot Size 
2.24 Acres
Year Built 
2001
MLS® Number 
1111948
Status 
Coming Soon
Property Tax 
$10,243.24
HOA/Condo/Coop Fees 
N/A
Sq Ft Source 
Plans
Friends & Family
Recent Activity
18 hours agoListing updated with changes from the MLS®
yesterdayListing first seen on site
General Features
Acres 
2.24
Additional Property Use 
Horses
Attached Garage 
Yes
Direction Faces 
West
Disclosures 
Ranm2100 Disclosure
Energy Features 
Solar
Foundation 
Slab
Garage 
Yes
Garage Spaces 
6
Land Lease 
No
Levels 
One
Parking 
AttachedDetachedGarageOversizedWorkshop in Garage
Property Sub Type 
Single Family Residence
Security 
Smoke Detector(s)
Sewer 
Septic Tank
Special Circumstances 
Standard
SqFt Total 
3463
Style 
Pueblo
Utilities 
Cable AvailableElectricity ConnectedNatural Gas Not AvailablePropanePhone AvailablePhone ConnectedWater Connected
Water Source 
PrivateWell
Zoning 
E-1
Interior Features
Appliances 
OvenBuilt-In Electric RangeDouble OvenDishwasherDisposalMicrowaveSelf Cleaning Oven
Cooling 
Ceiling Fan(s)Ductless
Electric 
Net Meter
Fireplace 
Yes
Fireplaces 
1
Flooring 
Tile
Heating 
Active SolarPropaneZoned
Interior 
Beamed CeilingsBookcasesCeiling Fan(s)Entrance FoyerIn-Law FloorplanKitchen IslandWalk-In Closet(s)Master Downstairs
Laundry Features 
Electric Dryer HookupGas Dryer Hookup
Spa 
Yes
Window Features 
Double Pane WindowsInsulated Windows
Kitchen 
Dimensions - 15.3 x 14.11Level - MainArea - 215
Living Room 
Dimensions - 21.4 x 22.3Level - MainArea - 477
Master Bedroom 
Dimensions - 16.1 x 21.2Level - MainArea - 341
Save
Ask
Tour
Hide
Share
Exterior Features
Construction Details 
AdobeFrameStucco
Exterior 
CourtyardFire PitOutdoor GrillPrivate YardPrivate Entrance
Fencing 
FullPrivacy
Lot Features 
Cul-De-SacLandscaped
Other Structures 
Second GarageGarage(s)GazeboOutbuildingOutdoor KitchenPergola
Patio And Porch 
DeckCoveredPatio
Pool Features 
Above Ground
Private Pool 
Yes
Road Frontage 
City Street
Roof 
MixedTar/GravelTile
Spa 
Yes
Windows/Doors 
Double Pane WindowsInsulated Windows
Community Features
MLS Area 
151 - Rio Rancho Mid-North
Financing Terms Available 
CashConventionalVA Loan
Roads 
Paved
Horse Allowed 
Yes
Schools
School District
Unknown
Elementary School
Unknown
Middle School
Unknown
High School
V. Sue Cleveland
Listing courtesy of Keller Williams Realty


Listing information is provided by Participants of the Southwest MLS, Inc. IDX information is provided exclusively for personal, non-commercial use, and may not be used for any purpose other than to identify prospective properties consumers may be interested in purchasing. Information is deemed reliable but not guaranteed. Copyright 2026, Southwest MLS, Inc..
Data last updated at: 2026-10-05 03:20 AM UTC

Neighborhood & Commute
Source: Walkscore
Disclosure: Community information and market data powered by Constellation Data Labs. Information is deemed reliable but not guaranteed.
Save
Ask
Tour
Hide
Share