Save
Ask
Tour
Hide
Share
$484,900
1 Day On Site

1328 Rio Grande Boulevard SW
Los Lunas, NM 87031

For Sale|Single Family Residence|Active
3
Beds
4
Total Baths
2
Full Baths
2
Partial Baths
2,248
SqFt
$216
/SqFt
1985
Built
Subdivision:
Los Lunas Acres
County:
Valencia
Call Now: 505 401-7500
Is this the listing for you? We can help make it yours.
505 401-7500
1328 Rio Grande Boulevard SW1328 Rio Grande Boulevard SW1328 Rio Grande Boulevard SW1328 Rio Grande Boulevard SW
Save
Ask
Tour
Hide
Share

Mortgage Calculator

Monthly Payment (Est.)

Enter an interest rate to see your estimated monthly payment.
Calculator powered by Showcase IDX, a Constellation1 Company. Copyright ©2026 Information is deemed reliable but not guaranteed.

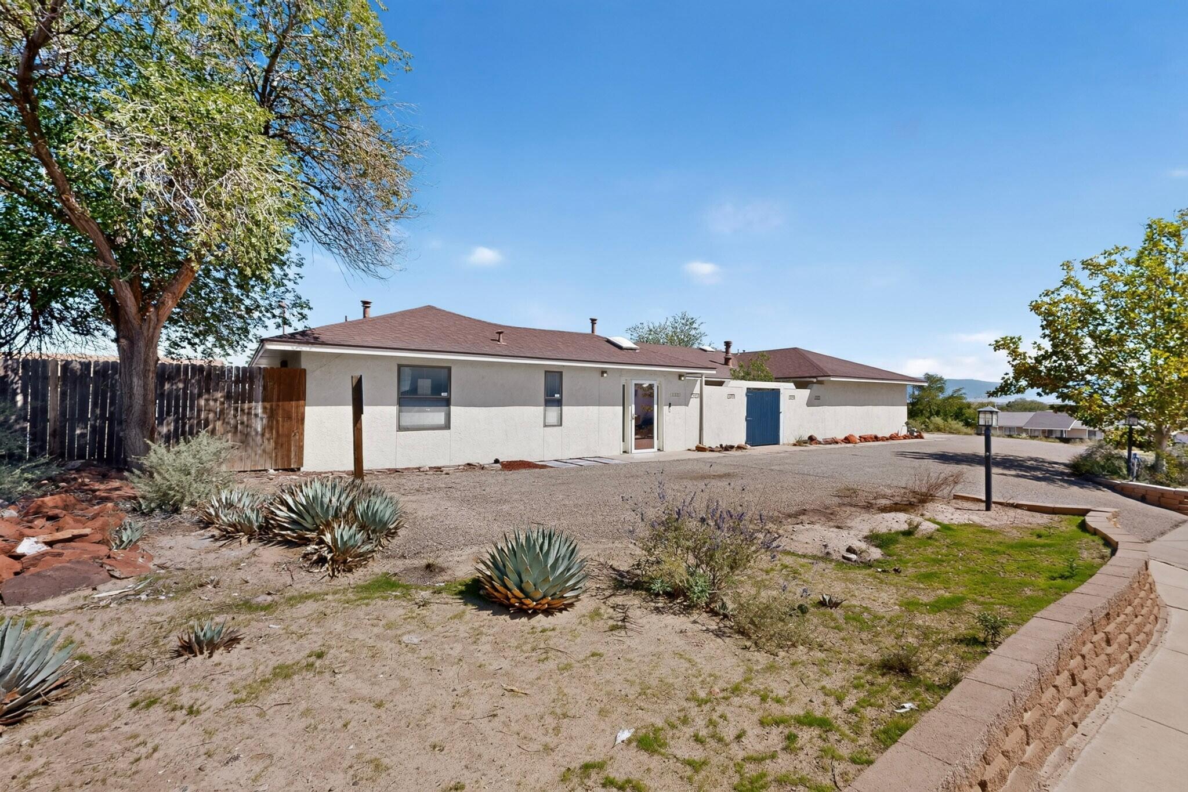
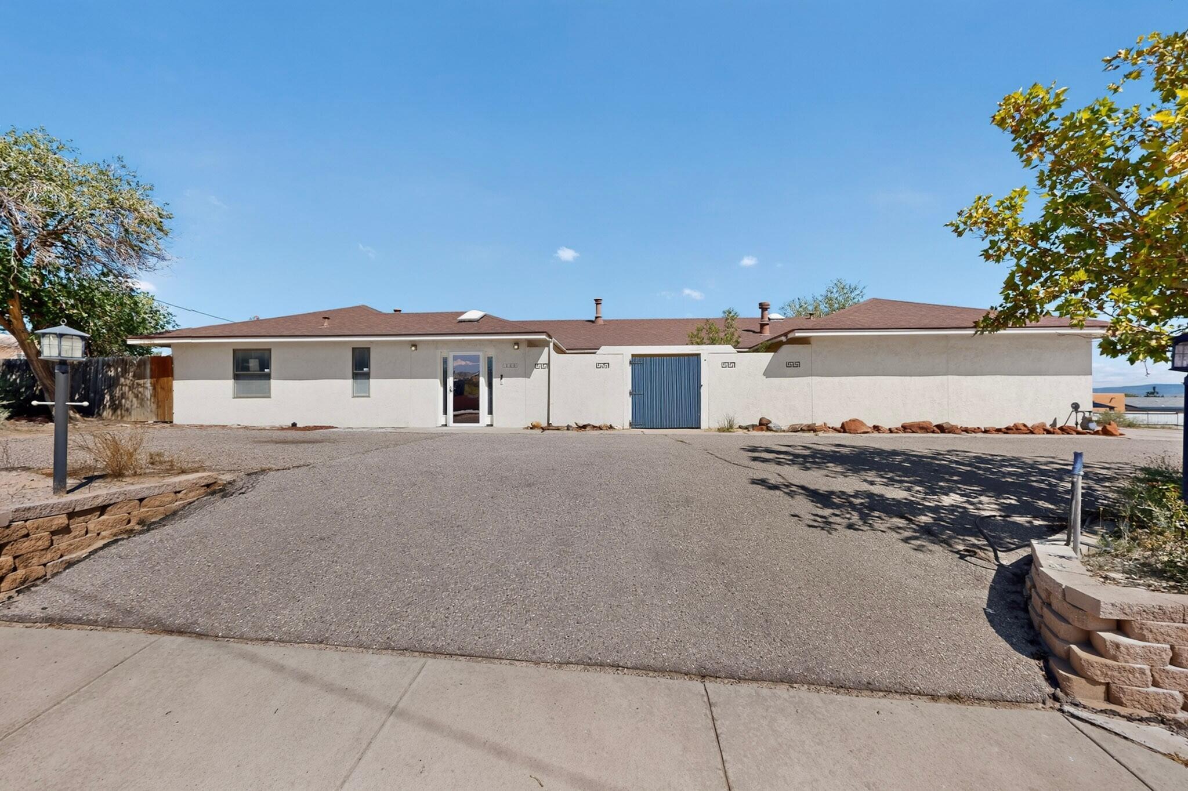
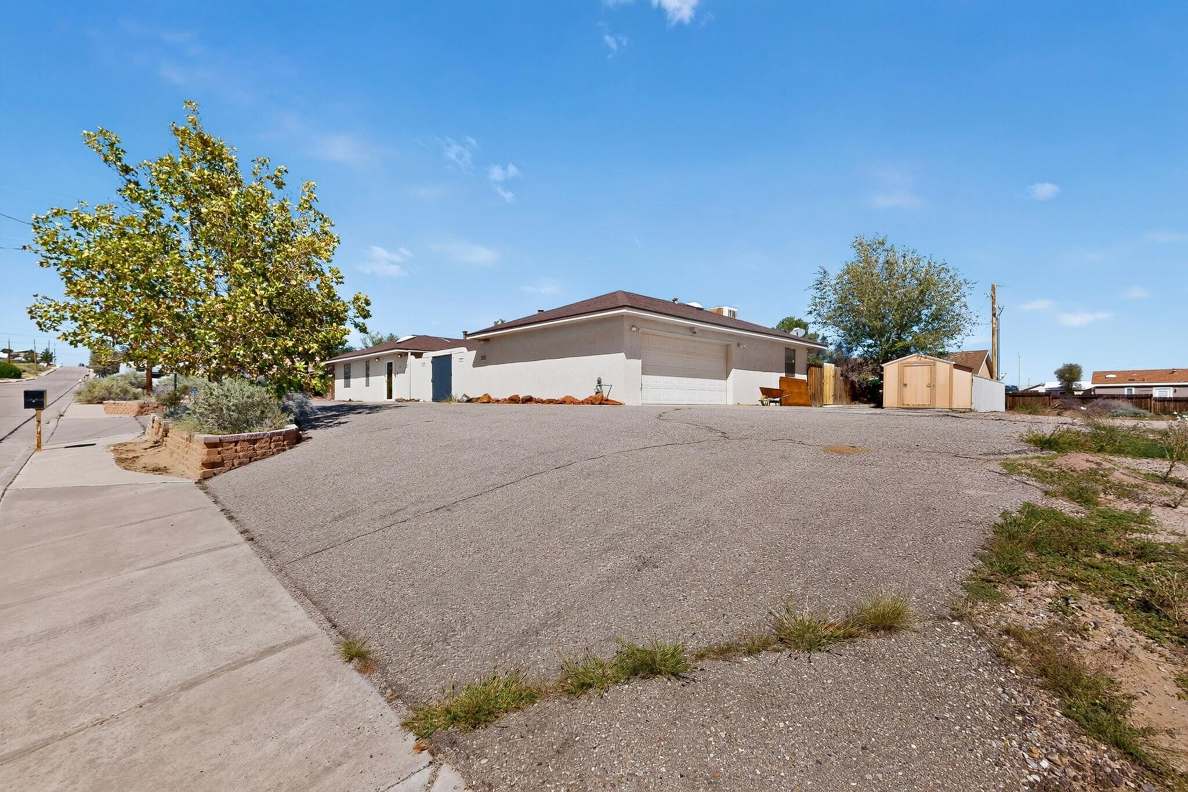
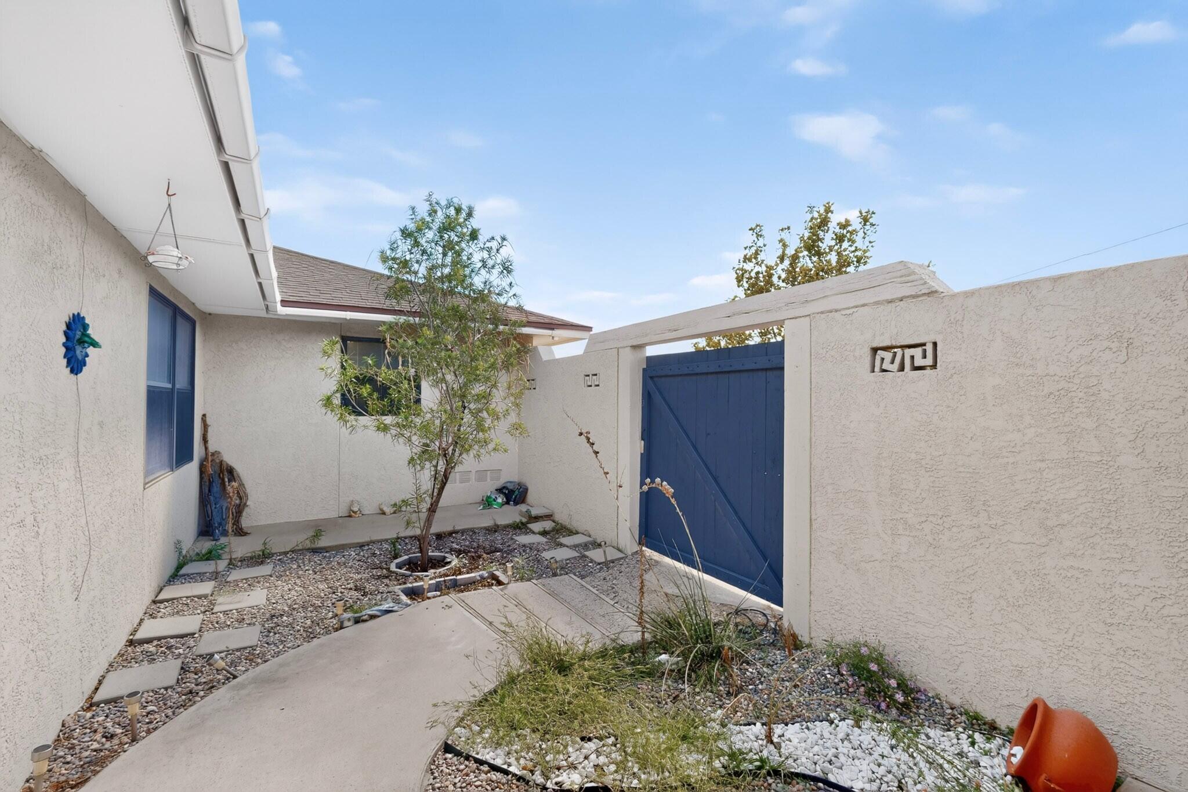
An inviting Southwestern retreat nestled on a generous 0.45-acre corner lot in the heart of Los Lunas within one of the most established and accessible neighborhoods. This home blends classic architecture with a spacious design offering an ideal balance of privacy, function, and effortless convenience.From the moment you arrive, the home greets you with timeless stucco styling stepping inside to discover a thoughtfully laid out, 4-bedroom, 3-bath layout spanning over 2,000 square feet of light-filled living space, soaring vaulted ceilings and expansive windows framed with natural sunlight throughout the day, creating an open atmosphere that could be perfect for quiet relaxation or entertaining friends and family.A centrally located kitchen is ideal for effortless hosting, featuring ample cabinet storage, a functional work island, and seamless flow into dining areas.Multiple bedrooms allow for effortless and unique customizations no matter your needs.Primary Suite Sanctuary: Generously sized with ample closet storage and a serene atmosphere to unwind at the end of the day.Heading outside the entire property, sitting on nearly half an acre, offers endless possibilities for outdoor enjoyment. The sprawling yard has plenty of storage and open space for additional desires. Quick access to Main Street (NM-6) and Interstate 25 places Albuquerque and regional employers within an easy, stress-free drive.Nearby Recreation & Dining: Close to local parks, Rio Grande river trails, shopping centers, and local culinary favorites.

Save
Ask
Tour
Hide
Share
Listing Snapshot
Price 
$484,900
Days On Site 
1 Day
Bedrooms 
3
Inside Area (SqFt) 
2,248 sqft
Total Baths 
4
Full Baths 
2
Partial Baths 
2
Lot Size 
0.45 Acres
Year Built 
1985
MLS® Number 
1111935
Status 
Active
Property Tax 
$2,253.92
HOA/Condo/Coop Fees 
N/A
Sq Ft Source 
Plans
Friends & Family
Recent Activity
10 hours agoListing updated with changes from the MLS®
yesterdayListing first seen on site
General Features
Acres 
0.45
Attached Garage 
Yes
Direction Faces 
South
Disclosures 
Ranm2100 Disclosure
Foundation 
Slab
Garage 
Yes
Garage Spaces 
2
Land Lease 
No
Levels 
One
Parking 
AttachedGarageHeated GarageOversizedRV Access/Parking
Property Sub Type 
Single Family Residence
Sewer 
Public Sewer
SqFt Total 
2248
Style 
Custom
Utilities 
Cable AvailableElectricity AvailableNatural Gas AvailablePhone AvailableSewer ConnectedWater Connected
Water Source 
Public
Zoning 
R-1
Interior Features
Appliances 
DishwasherFree-Standing Gas RangeMicrowaveRefrigerator
Cooling 
Ceiling Fan(s)Evaporative Cooling
Fireplace 
Yes
Fireplace Features 
DecorativeGas LogWood Burning Stove
Fireplaces 
2
Flooring 
CarpetLaminateTile
Heating 
Wood StoveBaseboard
Interior 
Ceiling Fan(s)Entrance FoyerHigh Speed InternetMaster Downstairs
Laundry Features 
Washer HookupElectric Dryer HookupGas Dryer Hookup
Window Features 
Double Pane WindowsInsulated Windows
Kitchen 
Dimensions - 13.0 x 13.0Level - MainArea - 169
Living Room 
Dimensions - 20.0 x 13.0Level - MainArea - 260
Master Bedroom 
Dimensions - 14.0 x 13.0Level - MainArea - 182
Save
Ask
Tour
Hide
Share
Exterior Features
Construction Details 
FrameStuccoSynthetic Stucco
Exterior 
Private EntrancePrivate Yard
Other Structures 
OtherShed(s)Storage
Patio And Porch 
PatioCoveredScreened
Road Frontage 
City Street
Windows/Doors 
Double Pane WindowsInsulated Windows
Community Features
MLS Area 
700 - Los Lunas
Financing Terms Available 
CashConventionalFHAOwner May CarryVA Loan
Roads 
AsphaltPaved
Schools
School District
Unknown
Elementary School
Katherine Gallegos
Middle School
Los Lunas
High School
Los Lunas
Listing courtesy of Coldwell Banker Legacy


Listing information is provided by Participants of the Southwest MLS, Inc. IDX information is provided exclusively for personal, non-commercial use, and may not be used for any purpose other than to identify prospective properties consumers may be interested in purchasing. Information is deemed reliable but not guaranteed. Copyright 2026, Southwest MLS, Inc..
Data last updated at: 2026-10-05 02:45 AM UTC

Neighborhood & Commute
Source: Walkscore
Disclosure: Community information and market data powered by Constellation Data Labs. Information is deemed reliable but not guaranteed.
Save
Ask
Tour
Hide
Share
Save
Ask
Tour
Hide
Share
$484,900
1 Day On Site

1328 Rio Grande Boulevard SW
Los Lunas, NM 87031

For Sale|Single Family Residence|Active
3
Beds
4
Total Baths
2
Full Baths
2
Partial Baths
2,248
SqFt
$216
/SqFt
1985
Built
Subdivision:
Los Lunas Acres
County:
Valencia
Call Now: 505 401-7500
Is this the listing for you? We can help make it yours.
505 401-7500
1328 Rio Grande Boulevard SW1328 Rio Grande Boulevard SW1328 Rio Grande Boulevard SW1328 Rio Grande Boulevard SW
Save
Ask
Tour
Hide
Share

Mortgage Calculator

Monthly Payment (Est.)

Enter an interest rate to see your estimated monthly payment.
Calculator powered by Showcase IDX, a Constellation1 Company. Copyright ©2026 Information is deemed reliable but not guaranteed.

An inviting Southwestern retreat nestled on a generous 0.45-acre corner lot in the heart of Los Lunas within one of the most established and accessible neighborhoods. This home blends classic architecture with a spacious design offering an ideal balance of privacy, function, and effortless convenience.From the moment you arrive, the home greets you with timeless stucco styling stepping inside to discover a thoughtfully laid out, 4-bedroom, 3-bath layout spanning over 2,000 square feet of light-filled living space, soaring vaulted ceilings and expansive windows framed with natural sunlight throughout the day, creating an open atmosphere that could be perfect for quiet relaxation or entertaining friends and family.A centrally located kitchen is ideal for effortless hosting, featuring ample cabinet storage, a functional work island, and seamless flow into dining areas.Multiple bedrooms allow for effortless and unique customizations no matter your needs.Primary Suite Sanctuary: Generously sized with ample closet storage and a serene atmosphere to unwind at the end of the day.Heading outside the entire property, sitting on nearly half an acre, offers endless possibilities for outdoor enjoyment. The sprawling yard has plenty of storage and open space for additional desires. Quick access to Main Street (NM-6) and Interstate 25 places Albuquerque and regional employers within an easy, stress-free drive.Nearby Recreation & Dining: Close to local parks, Rio Grande river trails, shopping centers, and local culinary favorites.

Save
Ask
Tour
Hide
Share
Listing Snapshot
Price 
$484,900
Days On Site 
1 Day
Bedrooms 
3
Inside Area (SqFt) 
2,248 sqft
Total Baths 
4
Full Baths 
2
Partial Baths 
2
Lot Size 
0.45 Acres
Year Built 
1985
MLS® Number 
1111935
Status 
Active
Property Tax 
$2,253.92
HOA/Condo/Coop Fees 
N/A
Sq Ft Source 
Plans
Friends & Family
Recent Activity
10 hours agoListing updated with changes from the MLS®
yesterdayListing first seen on site
General Features
Acres 
0.45
Attached Garage 
Yes
Direction Faces 
South
Disclosures 
Ranm2100 Disclosure
Foundation 
Slab
Garage 
Yes
Garage Spaces 
2
Land Lease 
No
Levels 
One
Parking 
AttachedGarageHeated GarageOversizedRV Access/Parking
Property Sub Type 
Single Family Residence
Sewer 
Public Sewer
SqFt Total 
2248
Style 
Custom
Utilities 
Cable AvailableElectricity AvailableNatural Gas AvailablePhone AvailableSewer ConnectedWater Connected
Water Source 
Public
Zoning 
R-1
Interior Features
Appliances 
DishwasherFree-Standing Gas RangeMicrowaveRefrigerator
Cooling 
Ceiling Fan(s)Evaporative Cooling
Fireplace 
Yes
Fireplace Features 
DecorativeGas LogWood Burning Stove
Fireplaces 
2
Flooring 
CarpetLaminateTile
Heating 
Wood StoveBaseboard
Interior 
Ceiling Fan(s)Entrance FoyerHigh Speed InternetMaster Downstairs
Laundry Features 
Washer HookupElectric Dryer HookupGas Dryer Hookup
Window Features 
Double Pane WindowsInsulated Windows
Kitchen 
Dimensions - 13.0 x 13.0Level - MainArea - 169
Living Room 
Dimensions - 20.0 x 13.0Level - MainArea - 260
Master Bedroom 
Dimensions - 14.0 x 13.0Level - MainArea - 182
Save
Ask
Tour
Hide
Share
Exterior Features
Construction Details 
FrameStuccoSynthetic Stucco
Exterior 
Private EntrancePrivate Yard
Other Structures 
OtherShed(s)Storage
Patio And Porch 
PatioCoveredScreened
Road Frontage 
City Street
Windows/Doors 
Double Pane WindowsInsulated Windows
Community Features
MLS Area 
700 - Los Lunas
Financing Terms Available 
CashConventionalFHAOwner May CarryVA Loan
Roads 
AsphaltPaved
Schools
School District
Unknown
Elementary School
Katherine Gallegos
Middle School
Los Lunas
High School
Los Lunas
Listing courtesy of Coldwell Banker Legacy


Listing information is provided by Participants of the Southwest MLS, Inc. IDX information is provided exclusively for personal, non-commercial use, and may not be used for any purpose other than to identify prospective properties consumers may be interested in purchasing. Information is deemed reliable but not guaranteed. Copyright 2026, Southwest MLS, Inc..
Data last updated at: 2026-10-05 02:45 AM UTC

Neighborhood & Commute
Source: Walkscore
Disclosure: Community information and market data powered by Constellation Data Labs. Information is deemed reliable but not guaranteed.
Save
Ask
Tour
Hide
Share