
35 Apache Mesa RoadPlacitas, NM 87043
Mortgage Calculator
Monthly Payment (Est.)
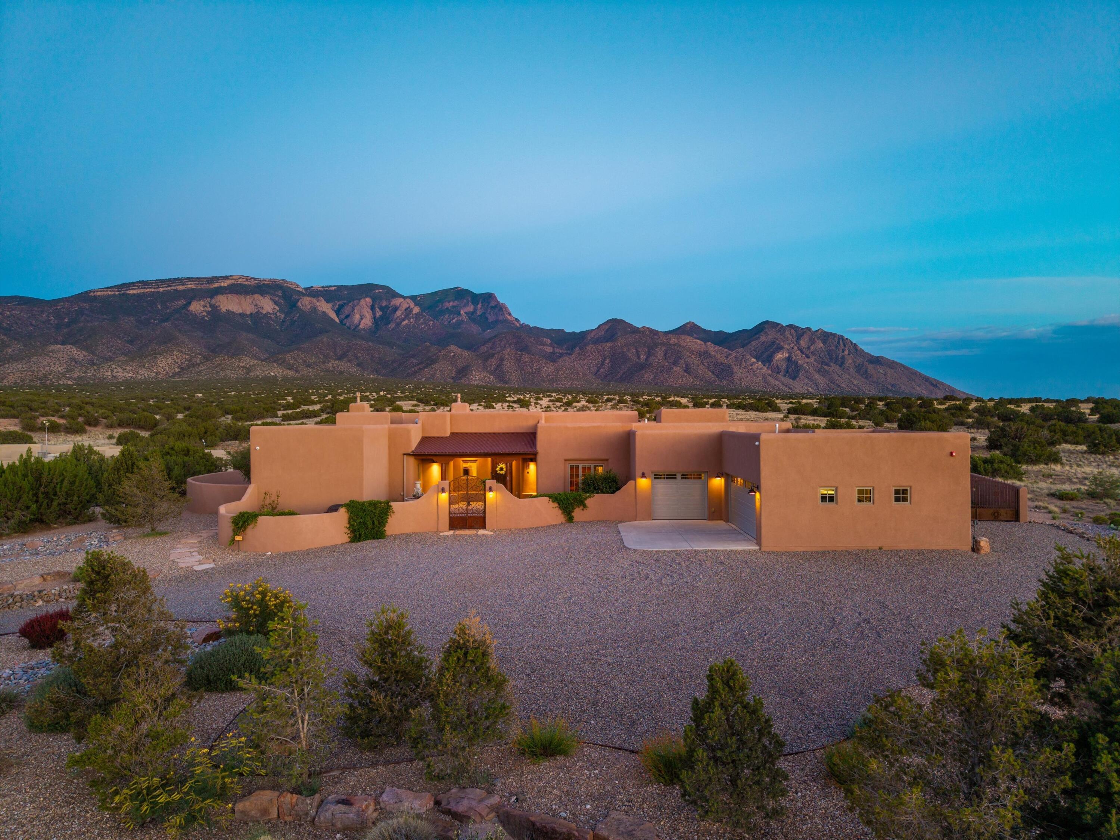
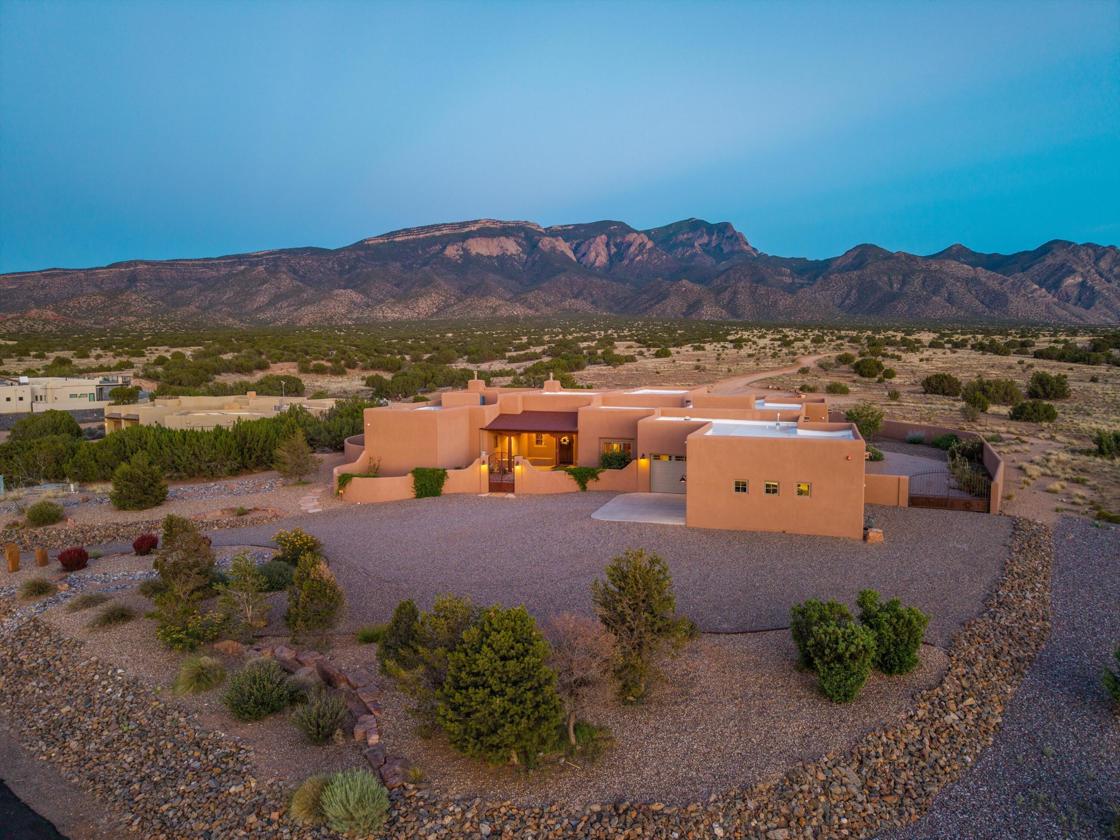
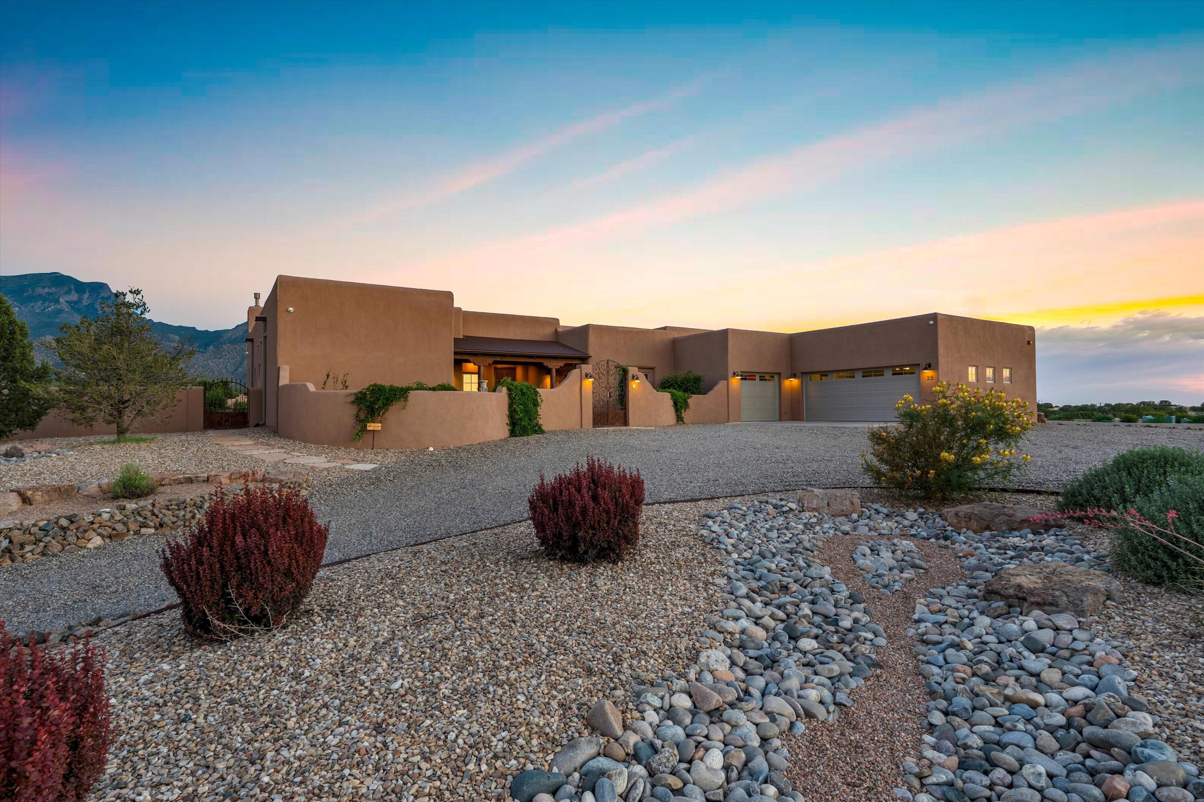
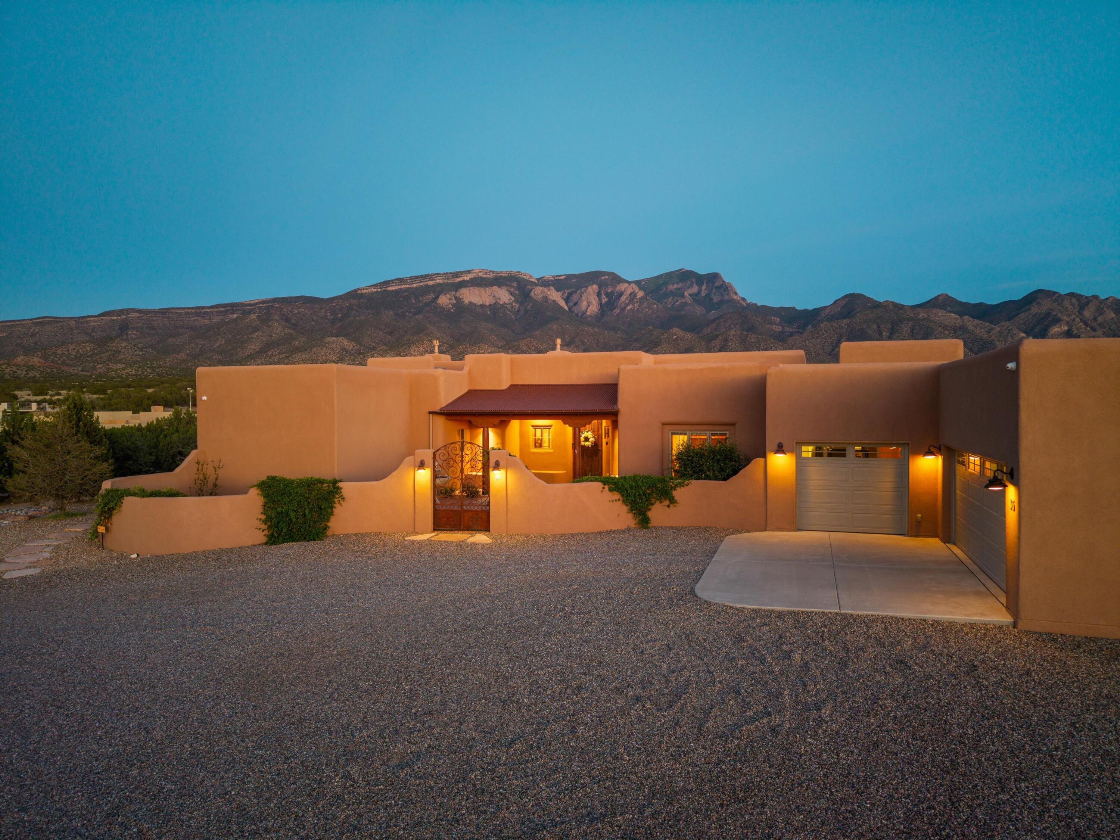
Enter an interest rate to see your estimated monthly payment.Welcome to an unprecedented sanctuary where high-desert romance, architectural mastery, and raw natural beauty converge. Nestled in Placitas' highly sought-after Apache Mesa community, this estate sits on one of the rarest view lots in the region being 1 of only 12 lots, directly backing up to the untouched Cibola National Forest. Here, unobstructed 180-degree panoramic views of the Sandia Mountains unfold before you, offering a timeless backdrop for generations to come.Life in Apache Mesa is a quiet dance with nature. Wake up to golden light cascading across mountain peaks, where seasonal wildflowers bloom and wild horses roam. Dark-sky compliance preserves the night sky into a private observatory for stargazing. Beyond your back gate, a 5-mile loop road and forest trails beckon for morning hikes, birdwatching, or intimate walks. Hot air balloons frequently drift overhead on crisp mornings, with gentle flybys and landings right behind your home. Despite this serene seclusion, you are just 2.5 miles from I-25 and yet walkable to local coffee, restaurants, market or enjoy a cocktail at the speakeasy. All this and just a short and scenic drive to Santa Fe.Curated by James B, Clark with Masterworks Architects, Inc., this custom single-story estate spans approximately 3,500 square feet, balancing site-specific luxury with inviting warmth and comfortable living. The floor plan encompasses 3 bedrooms, a private executive office, a formal dining room, two living areas, and an artist/hobby studio.Northern New Mexico rooted architectural meets fine craftsmanship at every turn. Extra-large south-facing windows frame the Sandias in almost every room. Natural light brightens the living spaces, tall 12' wood adorned ceilings, oversized 4'x8' custom hand-carved door by Adobe Door Company welcomes. Classic round and square wood ceiling vigas crown the main spaces complemented by hand-scraped hard wood flooring and custom solid Alder interior doors. Two Kiva fireplaces bring warmth to high desert evenings, and specialized lighting with integrated niches showcase fine art and treasures throughout while nine Solatubes brighten living spaces with natural daylight.The chef's kitchen serves as the home's social anchor and heart of the home, featuring custom Kemper Knotty Alder cabinetry, exotic level-5 leathered finished granite countertops, and a massive central island with plenty of room all the way around for multiple chefs. 72'' refrigerator/Freezer, a custom pantry by Santa Fe Artist, pull out spice and oil drawers, self-closing hardware, and the undisputed crown jewel is ''The Mothership''--a $20,000 48'' Thermador Dual Fuel Pro Grand Steam Convection Range packed with every feature you can imagine for the ultimate cooking experience!Step outside to over 450 square feet of covered portals and patios that provide front-row seating for New Mexico's famous ''watermelon'' sunsets. The surrounding water-wise high-desert landscape, designed by Judith Phillips Design Oasis, ensures year-round visual brilliance with minimal effort.This home reflects exceptional pride of ownership. Pre-listing inspections confirm sound mechanical systems and a durable TPO roof backed by a 5-year warranty all ensures peace of mind for years to come.Engineered with passive Southwest design principles, thick ceiling (R-42+) and wall insulation (R-19+), sound-dampening on select interior walls, and energy-efficient Wood clad Pella casement windows and doors are a work of art themselves. The home maintains year-round climate comfort with low energy costs.Additional features include a 1,042sqft climate-controlled garage, a dedicated guest-wing perfect for age in place, 2nd laundry, built-in pet retreat and so much more.Offering $20,000 exclusive financial incentive toward buyer loan credits or closing portfolio credits, this rare estate represents an extraordinary opportunity for the discerning buyer seeking luxury, peace, and spectacular high desert liv
| 6 days ago | Listing updated with changes from the MLS | |
| 3 weeks ago | Status changed to Pending | |
| 4 weeks ago | Listing first seen on site |

Listing information is provided by Participants of the Southwest MLS, Inc. IDX information is provided exclusively for personal, non-commercial use, and may not be used for any purpose other than to identify prospective properties consumers may be interested in purchasing. Information is deemed reliable but not guaranteed. Copyright 2026, Southwest MLS, Inc..
Data last updated at: 2026-10-28 05:47 AM UTC

35 Apache Mesa RoadPlacitas, NM 87043
Mortgage Calculator
Monthly Payment (Est.)
Enter an interest rate to see your estimated monthly payment.Welcome to an unprecedented sanctuary where high-desert romance, architectural mastery, and raw natural beauty converge. Nestled in Placitas' highly sought-after Apache Mesa community, this estate sits on one of the rarest view lots in the region being 1 of only 12 lots, directly backing up to the untouched Cibola National Forest. Here, unobstructed 180-degree panoramic views of the Sandia Mountains unfold before you, offering a timeless backdrop for generations to come.Life in Apache Mesa is a quiet dance with nature. Wake up to golden light cascading across mountain peaks, where seasonal wildflowers bloom and wild horses roam. Dark-sky compliance preserves the night sky into a private observatory for stargazing. Beyond your back gate, a 5-mile loop road and forest trails beckon for morning hikes, birdwatching, or intimate walks. Hot air balloons frequently drift overhead on crisp mornings, with gentle flybys and landings right behind your home. Despite this serene seclusion, you are just 2.5 miles from I-25 and yet walkable to local coffee, restaurants, market or enjoy a cocktail at the speakeasy. All this and just a short and scenic drive to Santa Fe.Curated by James B, Clark with Masterworks Architects, Inc., this custom single-story estate spans approximately 3,500 square feet, balancing site-specific luxury with inviting warmth and comfortable living. The floor plan encompasses 3 bedrooms, a private executive office, a formal dining room, two living areas, and an artist/hobby studio.Northern New Mexico rooted architectural meets fine craftsmanship at every turn. Extra-large south-facing windows frame the Sandias in almost every room. Natural light brightens the living spaces, tall 12' wood adorned ceilings, oversized 4'x8' custom hand-carved door by Adobe Door Company welcomes. Classic round and square wood ceiling vigas crown the main spaces complemented by hand-scraped hard wood flooring and custom solid Alder interior doors. Two Kiva fireplaces bring warmth to high desert evenings, and specialized lighting with integrated niches showcase fine art and treasures throughout while nine Solatubes brighten living spaces with natural daylight.The chef's kitchen serves as the home's social anchor and heart of the home, featuring custom Kemper Knotty Alder cabinetry, exotic level-5 leathered finished granite countertops, and a massive central island with plenty of room all the way around for multiple chefs. 72'' refrigerator/Freezer, a custom pantry by Santa Fe Artist, pull out spice and oil drawers, self-closing hardware, and the undisputed crown jewel is ''The Mothership''--a $20,000 48'' Thermador Dual Fuel Pro Grand Steam Convection Range packed with every feature you can imagine for the ultimate cooking experience!Step outside to over 450 square feet of covered portals and patios that provide front-row seating for New Mexico's famous ''watermelon'' sunsets. The surrounding water-wise high-desert landscape, designed by Judith Phillips Design Oasis, ensures year-round visual brilliance with minimal effort.This home reflects exceptional pride of ownership. Pre-listing inspections confirm sound mechanical systems and a durable TPO roof backed by a 5-year warranty all ensures peace of mind for years to come.Engineered with passive Southwest design principles, thick ceiling (R-42+) and wall insulation (R-19+), sound-dampening on select interior walls, and energy-efficient Wood clad Pella casement windows and doors are a work of art themselves. The home maintains year-round climate comfort with low energy costs.Additional features include a 1,042sqft climate-controlled garage, a dedicated guest-wing perfect for age in place, 2nd laundry, built-in pet retreat and so much more.Offering $20,000 exclusive financial incentive toward buyer loan credits or closing portfolio credits, this rare estate represents an extraordinary opportunity for the discerning buyer seeking luxury, peace, and spectacular high desert liv
| 6 days ago | Listing updated with changes from the MLS | |
| 3 weeks ago | Status changed to Pending | |
| 4 weeks ago | Listing first seen on site |
Listing information is provided by Participants of the Southwest MLS, Inc. IDX information is provided exclusively for personal, non-commercial use, and may not be used for any purpose other than to identify prospective properties consumers may be interested in purchasing. Information is deemed reliable but not guaranteed. Copyright 2026, Southwest MLS, Inc..
Data last updated at: 2026-10-28 05:47 AM UTC

Did you know? You can invite friends and family to your search. They can join your search, rate and discuss listings with you.