Save
Ask
Tour
Hide
Share
$430,000
26 Days On Site

88 Juniper Loop NE
Cedar Crest, NM 87008

For Sale|Single Family Residence|Active
3
Beds
2
Total Baths
1
Full Bath
1
Partial Bath
1,656
SqFt
$260
/SqFt
1985
Built
Subdivision:
Pinon Ridge Estates Subdivision
County:
Bernalillo
Call Now: 505 401-7500
Is this the listing for you? We can help make it yours.
505 401-7500
88 Juniper Loop NE88 Juniper Loop NE88 Juniper Loop NE88 Juniper Loop NE
Save
Ask
Tour
Hide
Share

Mortgage Calculator

Monthly Payment (Est.)

Enter an interest rate to see your estimated monthly payment.
Calculator powered by Showcase IDX, a Constellation1 Company. Copyright ©2026 Information is deemed reliable but not guaranteed.

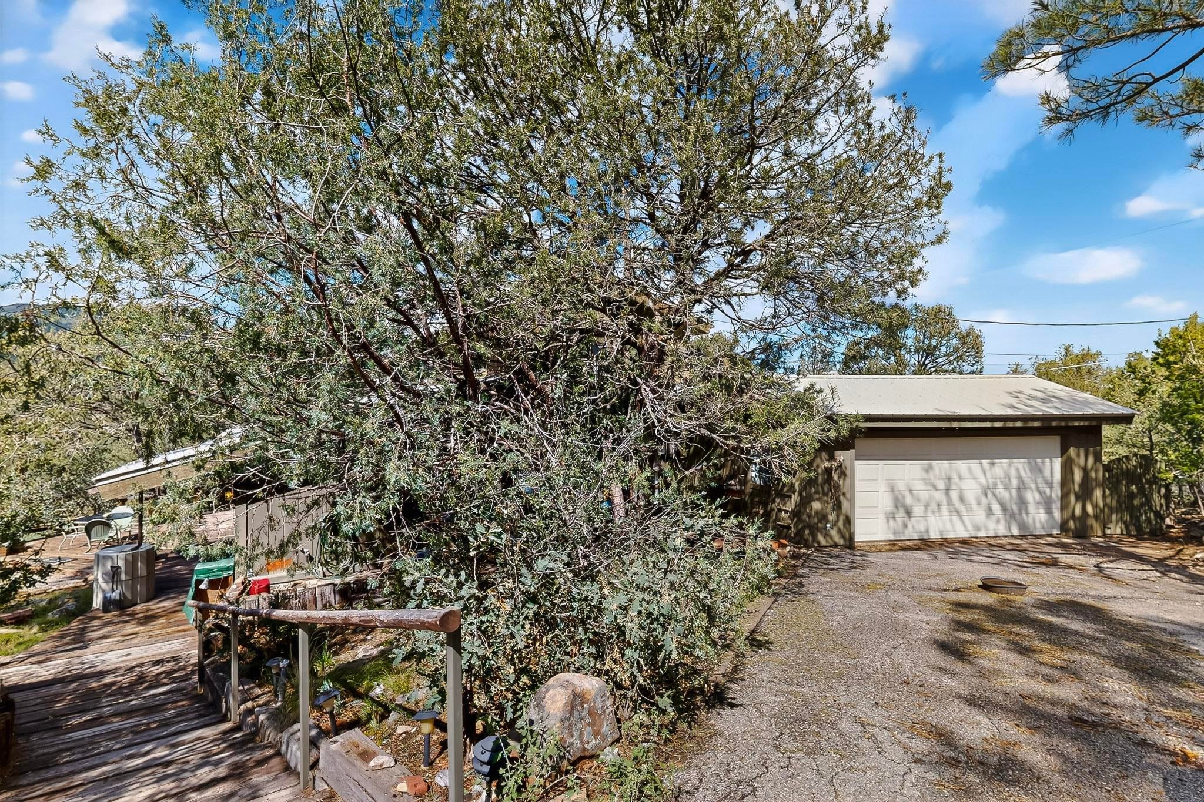
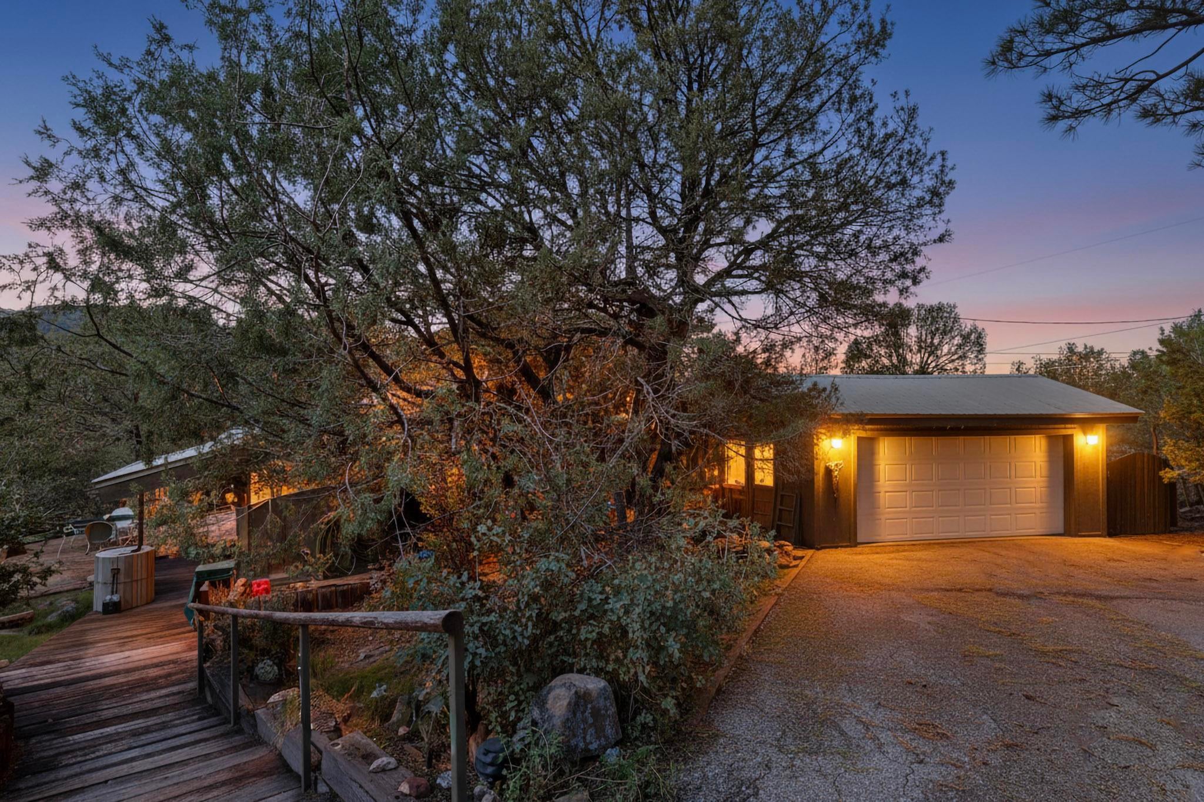
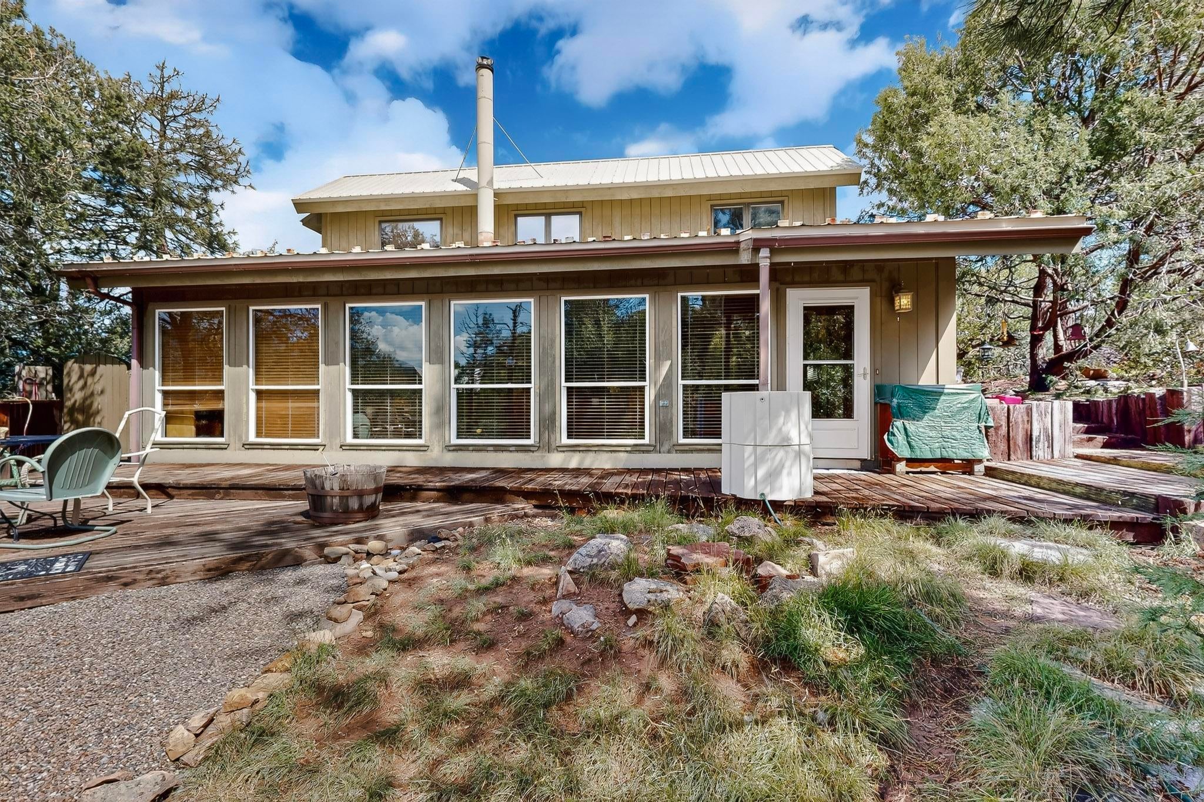
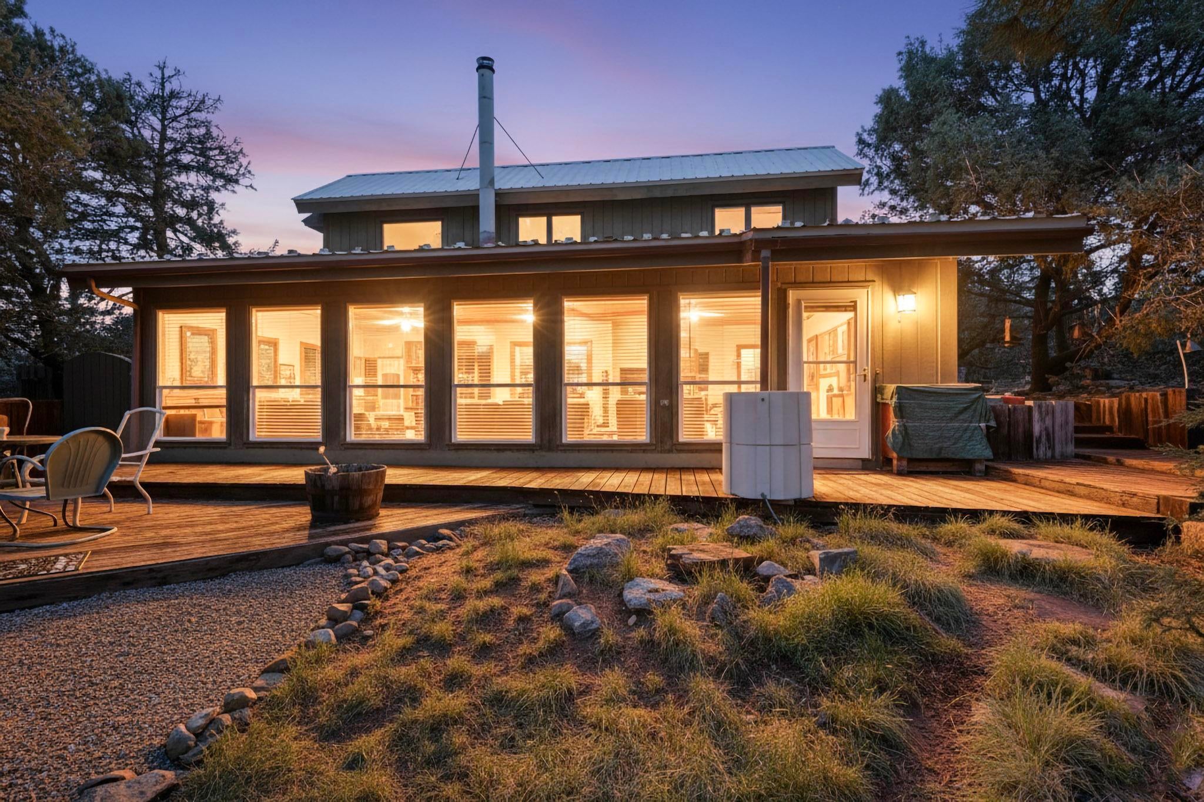
Outstanding views in Heart of Cedar Crest Adorable Rare Find in Passive Solar nestled in tall pines. Fantastic views of Sandia Mountain range. Drenched in sunshine, with walls of glass to the South and timeless red brick floors to capture the sunlight. Beautiful quaint tile work throughout. Kitchen is so adorable and functional, open to the dining area. Oak Cabinetry. Large Bedroom down near full bath with huge walk in closet. Primary Bedroom suite up with amazing views in all directions. 3/4 bath off Primary Bedroom with Study/Library/Bedroom or sitting area. Don't miss separate 30' X 30' workshop, West of Home, approx. 900 sf, w/office area, excellent for Hobby area, Artist Studio, Boat storage and much more! Property is partially fenced and gated. Paved drive. Secluded yet minutes to town

Save
Ask
Tour
Hide
Share
Listing Snapshot
Price 
$430,000
Days On Site 
26 Days
Bedrooms 
3
Inside Area (SqFt) 
1,656 sqft
Total Baths 
2
Full Baths 
1
Partial Baths 
1
Lot Size 
1.02 Acres
Year Built 
1985
MLS Number 
1111920
Status 
Active
Property Tax 
N/A
HOA/Condo/Coop Fees 
N/A
Sq Ft Source 
N/A
Friends & Family
Recent Activity
7 days agoListing updated with changes from the MLS
4 weeks agoListing first seen on site
General Features
Acres 
1.02
Attached Garage 
Yes
Direction Faces 
South
Disclosures 
Ranm2100 Disclosure, Restricted
Garage 
Yes
Garage Spaces 
2
Land Lease 
No
Levels 
Two
Parking 
AttachedGarageGarage Door OpenerStorage
Property Sub Type 
Single Family Residence
Security 
Security GateSmoke Detector(s)
Sewer 
Septic Tank
SqFt Total 
1656
Style 
CustomMountain
Utilities 
Electricity ConnectedNatural Gas Not AvailablePhone AvailablePhone ConnectedWater Connected
Water Source 
PrivateWell
Zoning 
A-2
Interior Features
Appliances 
DishwasherFree-Standing Electric Range
Fireplace 
Yes
Fireplace Features 
Wood BurningWood Burning Stove
Fireplaces 
1
Flooring 
BrickCarpetTile
Heating 
Wood StoveElectricPassive Solar
Interior 
Beamed CeilingsBreakfast BarBookcasesCeiling Fan(s)High CeilingsPantry
Laundry Features 
Electric Dryer Hookup
Window Features 
Double Pane WindowsInsulated Windows
Bedroom 2 
Dimensions - 14.9 x 11.8Level - MainArea - 175
Family Room 
Dimensions - 17.0 x 14.9Level - MainArea - 253
Kitchen 
Dimensions - 11.0 x 10.6Level - MainArea - 116
Living Room 
Dimensions - 20.6 x 19.1Level - MainArea - 393
Master Bedroom 
Dimensions - 14.1 x 13.1Level - UpperArea - 184
Office 
Dimensions - 14.1 x 9.7Level - UpperArea - 136
Save
Ask
Tour
Hide
Share
Exterior Features
Construction Details 
FrameWood Siding
Exterior 
Balcony
Fencing 
Gate
Lot Features 
LandscapedViewsWooded
Other Structures 
OutbuildingSee RemarksStorageWorkshop
Patio And Porch 
DeckPatio
Road Frontage 
City StreetHighway
Roof 
Metal
Windows/Doors 
Double Pane WindowsInsulated Windows
Community Features
MLS Area 
220 - North of I-40
Financing Terms Available 
CashConventionalFHAVA Loan
Roads 
Paved
Schools
School District
Unknown
Elementary School
San Antonito
Middle School
Roosevelt
High School
Manzano
Listing courtesy of Realty One of New Mexico


Listing information is provided by Participants of the Southwest MLS, Inc. IDX information is provided exclusively for personal, non-commercial use, and may not be used for any purpose other than to identify prospective properties consumers may be interested in purchasing. Information is deemed reliable but not guaranteed. Copyright 2026, Southwest MLS, Inc..
Data last updated at: 2026-10-28 05:51 PM UTC

Neighborhood & Commute
Source: Walkscore
Disclosure: Community information and market data powered by Constellation Data Labs. Information is deemed reliable but not guaranteed.
Save
Ask
Tour
Hide
Share
Save
Ask
Tour
Hide
Share
$430,000
26 Days On Site

88 Juniper Loop NE
Cedar Crest, NM 87008

For Sale|Single Family Residence|Active
3
Beds
2
Total Baths
1
Full Bath
1
Partial Bath
1,656
SqFt
$260
/SqFt
1985
Built
Subdivision:
Pinon Ridge Estates Subdivision
County:
Bernalillo
Call Now: 505 401-7500
Is this the listing for you? We can help make it yours.
505 401-7500
88 Juniper Loop NE88 Juniper Loop NE88 Juniper Loop NE88 Juniper Loop NE
Save
Ask
Tour
Hide
Share

Mortgage Calculator

Monthly Payment (Est.)

Enter an interest rate to see your estimated monthly payment.
Calculator powered by Showcase IDX, a Constellation1 Company. Copyright ©2026 Information is deemed reliable but not guaranteed.

Outstanding views in Heart of Cedar Crest Adorable Rare Find in Passive Solar nestled in tall pines. Fantastic views of Sandia Mountain range. Drenched in sunshine, with walls of glass to the South and timeless red brick floors to capture the sunlight. Beautiful quaint tile work throughout. Kitchen is so adorable and functional, open to the dining area. Oak Cabinetry. Large Bedroom down near full bath with huge walk in closet. Primary Bedroom suite up with amazing views in all directions. 3/4 bath off Primary Bedroom with Study/Library/Bedroom or sitting area. Don't miss separate 30' X 30' workshop, West of Home, approx. 900 sf, w/office area, excellent for Hobby area, Artist Studio, Boat storage and much more! Property is partially fenced and gated. Paved drive. Secluded yet minutes to town

Save
Ask
Tour
Hide
Share
Listing Snapshot
Price 
$430,000
Days On Site 
26 Days
Bedrooms 
3
Inside Area (SqFt) 
1,656 sqft
Total Baths 
2
Full Baths 
1
Partial Baths 
1
Lot Size 
1.02 Acres
Year Built 
1985
MLS Number 
1111920
Status 
Active
Property Tax 
N/A
HOA/Condo/Coop Fees 
N/A
Sq Ft Source 
N/A
Friends & Family
Recent Activity
7 days agoListing updated with changes from the MLS
4 weeks agoListing first seen on site
General Features
Acres 
1.02
Attached Garage 
Yes
Direction Faces 
South
Disclosures 
Ranm2100 Disclosure, Restricted
Garage 
Yes
Garage Spaces 
2
Land Lease 
No
Levels 
Two
Parking 
AttachedGarageGarage Door OpenerStorage
Property Sub Type 
Single Family Residence
Security 
Security GateSmoke Detector(s)
Sewer 
Septic Tank
SqFt Total 
1656
Style 
CustomMountain
Utilities 
Electricity ConnectedNatural Gas Not AvailablePhone AvailablePhone ConnectedWater Connected
Water Source 
PrivateWell
Zoning 
A-2
Interior Features
Appliances 
DishwasherFree-Standing Electric Range
Fireplace 
Yes
Fireplace Features 
Wood BurningWood Burning Stove
Fireplaces 
1
Flooring 
BrickCarpetTile
Heating 
Wood StoveElectricPassive Solar
Interior 
Beamed CeilingsBreakfast BarBookcasesCeiling Fan(s)High CeilingsPantry
Laundry Features 
Electric Dryer Hookup
Window Features 
Double Pane WindowsInsulated Windows
Bedroom 2 
Dimensions - 14.9 x 11.8Level - MainArea - 175
Family Room 
Dimensions - 17.0 x 14.9Level - MainArea - 253
Kitchen 
Dimensions - 11.0 x 10.6Level - MainArea - 116
Living Room 
Dimensions - 20.6 x 19.1Level - MainArea - 393
Master Bedroom 
Dimensions - 14.1 x 13.1Level - UpperArea - 184
Office 
Dimensions - 14.1 x 9.7Level - UpperArea - 136
Save
Ask
Tour
Hide
Share
Exterior Features
Construction Details 
FrameWood Siding
Exterior 
Balcony
Fencing 
Gate
Lot Features 
LandscapedViewsWooded
Other Structures 
OutbuildingSee RemarksStorageWorkshop
Patio And Porch 
DeckPatio
Road Frontage 
City StreetHighway
Roof 
Metal
Windows/Doors 
Double Pane WindowsInsulated Windows
Community Features
MLS Area 
220 - North of I-40
Financing Terms Available 
CashConventionalFHAVA Loan
Roads 
Paved
Schools
School District
Unknown
Elementary School
San Antonito
Middle School
Roosevelt
High School
Manzano
Listing courtesy of Realty One of New Mexico


Listing information is provided by Participants of the Southwest MLS, Inc. IDX information is provided exclusively for personal, non-commercial use, and may not be used for any purpose other than to identify prospective properties consumers may be interested in purchasing. Information is deemed reliable but not guaranteed. Copyright 2026, Southwest MLS, Inc..
Data last updated at: 2026-10-28 05:51 PM UTC

Neighborhood & Commute
Source: Walkscore
Disclosure: Community information and market data powered by Constellation Data Labs. Information is deemed reliable but not guaranteed.
Save
Ask
Tour
Hide
Share