Save
Ask
Tour
Hide
Share
$2,895,000
25 Days On Site

67 Juniper Hill Loop NE
Albuquerque, NM 87122

For Sale|Single Family Residence|Active
6
Beds
6
Total Baths
5
Full Baths
1
Partial Bath
4,879
SqFt
$593
/SqFt
2020
Built
Subdivision:
Sandia Heights North Subdivision
County:
Bernalillo
Call Now: 505 401-7500
Is this the listing for you? We can help make it yours.
505 401-7500
67 Juniper Hill Loop NE67 Juniper Hill Loop NE67 Juniper Hill Loop NE67 Juniper Hill Loop NE
Save
Ask
Tour
Hide
Share

Mortgage Calculator

Monthly Payment (Est.)

Enter an interest rate to see your estimated monthly payment.
Calculator powered by Showcase IDX, a Constellation1 Company. Copyright ©2026 Information is deemed reliable but not guaranteed.

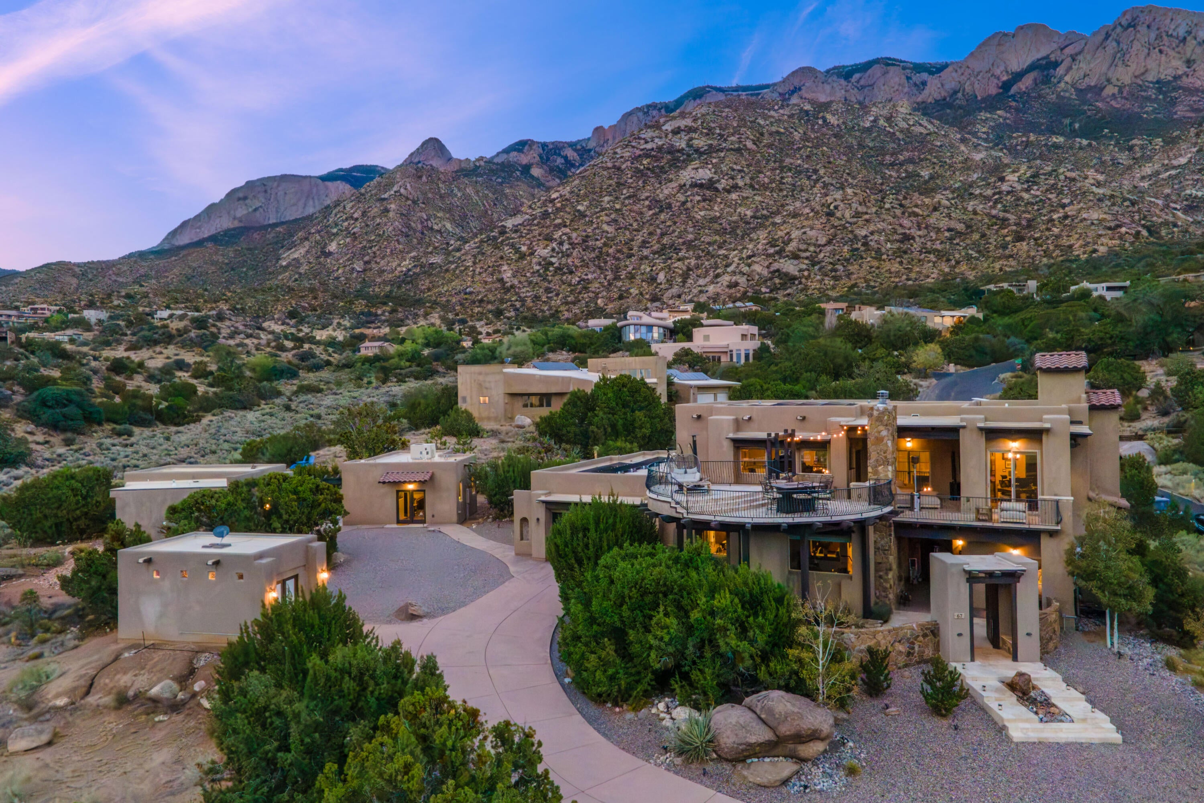
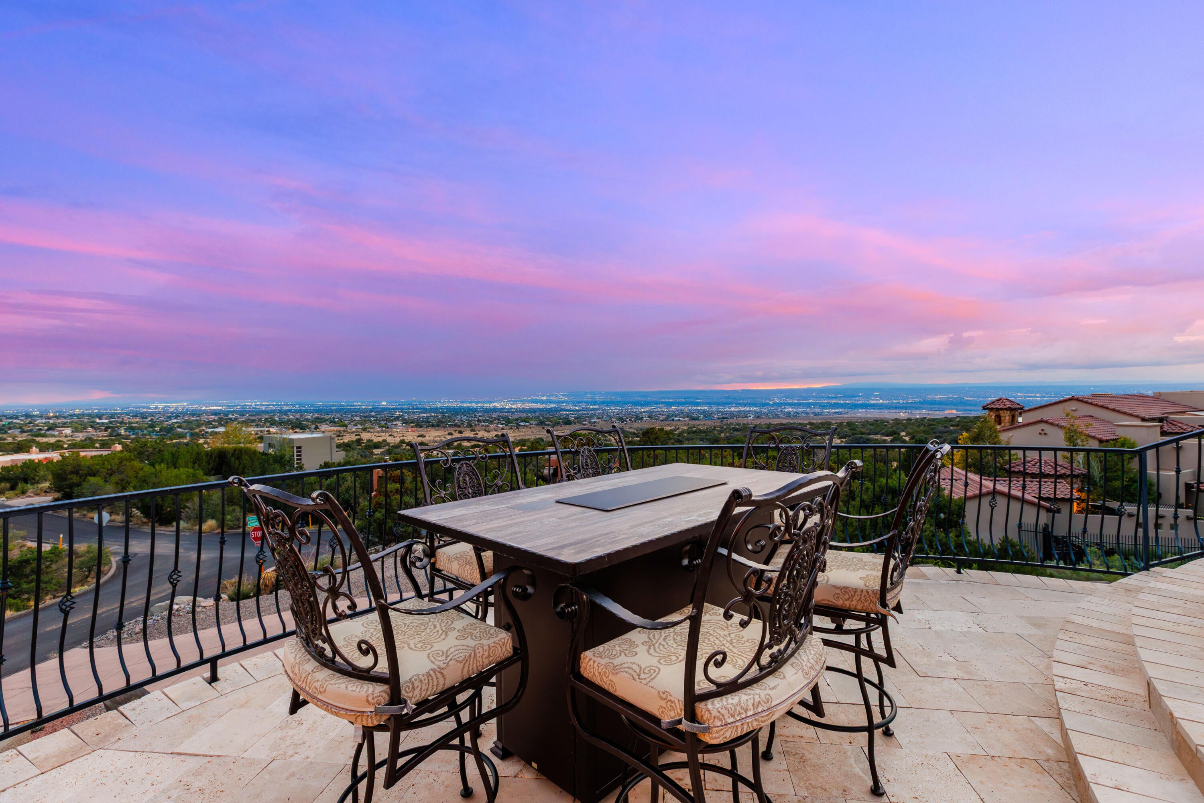
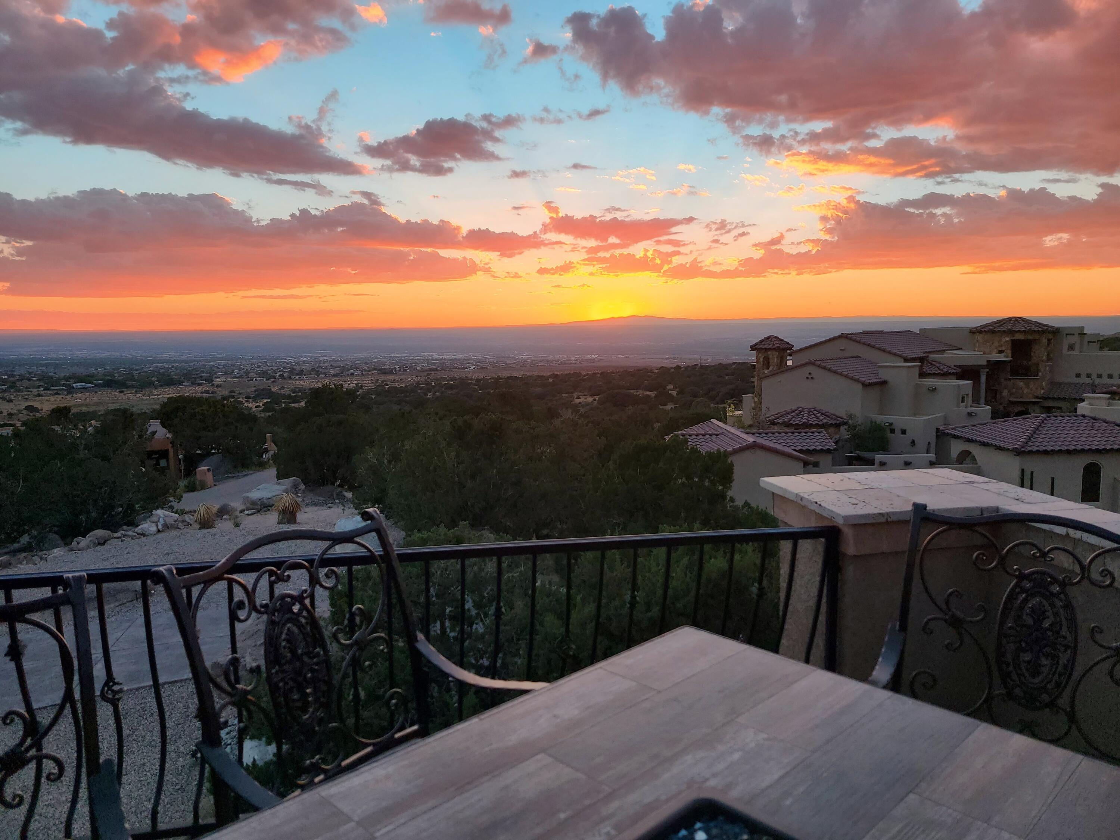
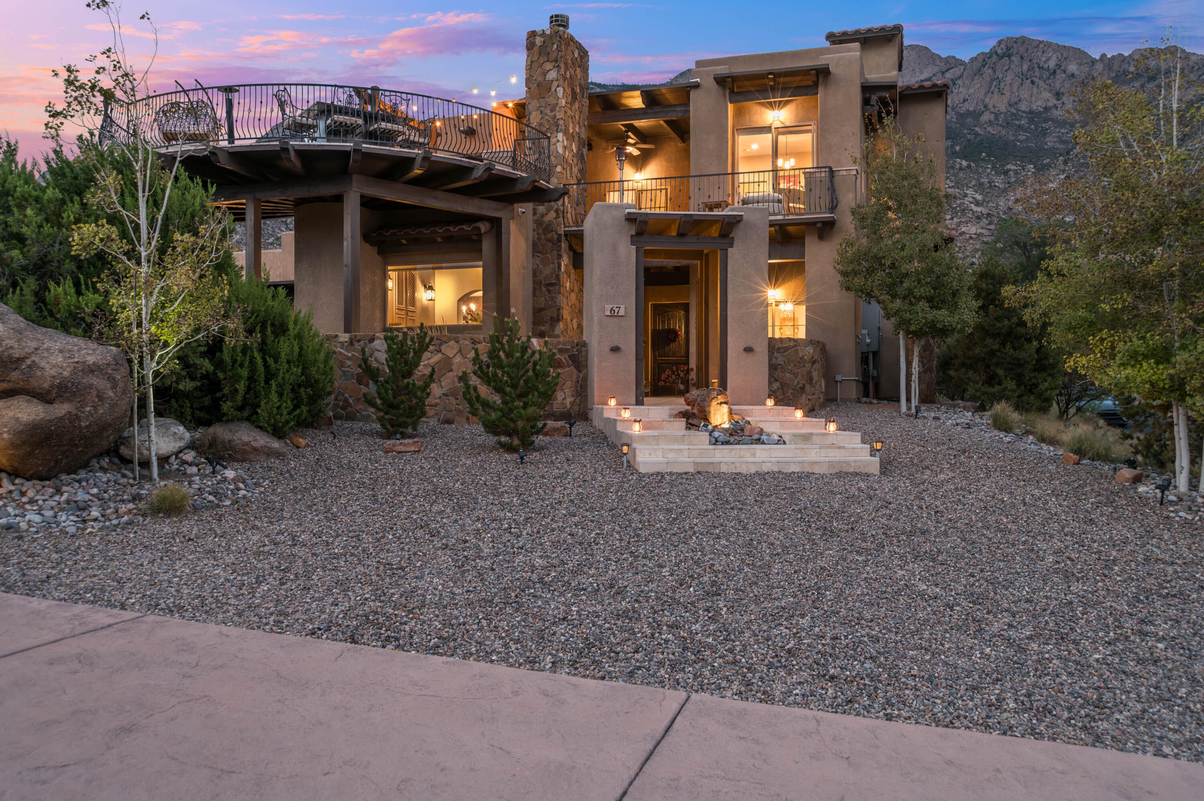
HIGH ABOVE THE CITY. IN THE SHADOW OF THE SANDIASA rare Sandia Heights offering where architecture, views and lifestyle come together in an extraordinary setting. Built in 2020 and perched high above Albuquerque at approximately 6,500 feet, this exceptional property sits in the shadow of the Sandia Mountains and offers nearly 5,000 square feet of beautifully designed living space.The striking main residence features sophisticated contemporary design, high-end finishes and premium appliances, with expansive windows and outdoor spaces designed to capture the remarkable surroundings. Step outside to your private pool and hot tub or unwind on the multi-level decks as the sun sets across the horizon and Albuquerque's city lights begin to sparkle below. To the east, the dramatic Sandia's provide an ever-changing backdrop from the home and backyard.More than a residence, this property offers the opportunity to create your own private Sandia Heights compound. Two beautifully finished casitas provide exceptional accommodations for guests, extended family, private offices or creative spaces, while a separate movie/media room creates the perfect destination for evenings at home.Here, mornings begin with mountain views, afternoons can be spent poolside, and evenings become something special--spectacular New Mexico sunsets, cool mountain air and panoramic city lights from your own deck.Enjoy the privacy and natural beauty that make Sandia Heights so desirable without sacrificing convenience. Albuquerque's dining, shopping and amenities are nearby, with quick access to I-25 for an easy connection north toward Santa Fe.Newer construction. Two casitas. Private pool and spa. Exceptional views. Nearly 5,000 square feet. One remarkable Sandia Heights property.This isn't simply a home--it's a New Mexico lifestyle that is increasingly difficult to find.

Save
Ask
Tour
Hide
Share
Listing Snapshot
Price 
$2,895,000
Days On Site 
25 Days
Bedrooms 
6
Inside Area (SqFt) 
4,879 sqft
Total Baths 
6
Full Baths 
5
Partial Baths 
1
Lot Size 
1.19 Acres
Year Built 
2020
MLS Number 
1111918
Status 
Active
Property Tax 
$7,968.16
HOA/Condo/Coop Fees 
$15 monthly
Sq Ft Source 
Plans
Friends & Family
Recent Activity
6 days agoListing updated with changes from the MLS
4 weeks agoListing first seen on site
General Features
Acres 
1.19
Attached Garage 
Yes
Direction Faces 
West
Disclosures 
Ranm2100 Disclosure
Energy Features 
Solar
Garage 
Yes
Garage Spaces 
2
Land Lease 
No
Levels 
Two
Parking 
AttachedGarageGarage Door Opener
Property Sub Type 
Single Family Residence
Security 
Smoke Detector(s)
Sewer 
Septic Tank
SqFt Total 
4879
Utilities 
Electricity ConnectedPropaneUnderground UtilitiesWater Connected
Zoning 
R-1
Interior Features
Appliances 
DishwasherRefrigeratorRange Hood
Cooling 
Ceiling Fan(s)
Fireplace 
Yes
Fireplace Features 
Gas Log
Fireplaces 
3
Flooring 
CarpetTile
Heating 
CentralElectric
Interior 
Ceiling Fan(s)High CeilingsIn-Law FloorplanKitchen IslandPantryWalk-In Closet(s)Master Downstairs
Laundry Features 
Electric Dryer Hookup
Spa 
Yes
Window Features 
Double Pane WindowsInsulated Windows
Bedroom 2 
Dimensions - 15.7 x 11.4Level - MainArea - 178
Bedroom 3 
Dimensions - 11.0 x 13.0Level - MainArea - 143
Bedroom 4 
Dimensions - 13.4 x 13.1Level - UpperArea - 175
Bedroom 5 
Dimensions - Casita 2Level - FirstArea - 187Description - Casita 2
Family Room 
Dimensions - 11.5 x 11.0Level - MainArea - 126
Kitchen 
Dimensions - 15.0 x 20.0Level - MainArea - 300
Living Room 
Dimensions - 24.0 x 30.0Level - MainArea - 720
Master Bedroom 
Dimensions - 22.0 x 15.5Level - MainArea - 341
Office 
Dimensions - 13.8 x 14.3Level - UpperArea - 197
Save
Ask
Tour
Hide
Share
Exterior Features
Construction Details 
FrameStucco
Exterior 
Fire PitPrivate Yard
Fencing 
Back Yard
Lot Features 
Corner LotViews
Other Structures 
See Remarks
Patio And Porch 
CoveredPatio
Pool Features 
GuniteHeatedPool Cover
Private Pool 
Yes
Road Frontage 
City Street
Roof 
Flat
Spa 
Yes
Windows/Doors 
Double Pane WindowsInsulated Windows
Community Features
Association Fee 
$15.0
Association Fee Frequency 
Monthly
MLS Area 
10 - Sandia Heights
Financing Terms Available 
Conventional
Roads 
Asphalt
Schools
School District
Unknown
Elementary School
Double Eagle
Middle School
Desert Ridge
High School
La Cueva
Listing courtesy of Berkshire Hathaway NM Prop


Listing information is provided by Participants of the Southwest MLS, Inc. IDX information is provided exclusively for personal, non-commercial use, and may not be used for any purpose other than to identify prospective properties consumers may be interested in purchasing. Information is deemed reliable but not guaranteed. Copyright 2026, Southwest MLS, Inc..
Data last updated at: 2026-10-27 11:40 AM UTC

Neighborhood & Commute
Source: Walkscore
Disclosure: Community information and market data powered by Constellation Data Labs. Information is deemed reliable but not guaranteed.
Save
Ask
Tour
Hide
Share
Save
Ask
Tour
Hide
Share
$2,895,000
25 Days On Site

67 Juniper Hill Loop NE
Albuquerque, NM 87122

For Sale|Single Family Residence|Active
6
Beds
6
Total Baths
5
Full Baths
1
Partial Bath
4,879
SqFt
$593
/SqFt
2020
Built
Subdivision:
Sandia Heights North Subdivision
County:
Bernalillo
Call Now: 505 401-7500
Is this the listing for you? We can help make it yours.
505 401-7500
67 Juniper Hill Loop NE67 Juniper Hill Loop NE67 Juniper Hill Loop NE67 Juniper Hill Loop NE
Save
Ask
Tour
Hide
Share

Mortgage Calculator

Monthly Payment (Est.)

Enter an interest rate to see your estimated monthly payment.
Calculator powered by Showcase IDX, a Constellation1 Company. Copyright ©2026 Information is deemed reliable but not guaranteed.

HIGH ABOVE THE CITY. IN THE SHADOW OF THE SANDIASA rare Sandia Heights offering where architecture, views and lifestyle come together in an extraordinary setting. Built in 2020 and perched high above Albuquerque at approximately 6,500 feet, this exceptional property sits in the shadow of the Sandia Mountains and offers nearly 5,000 square feet of beautifully designed living space.The striking main residence features sophisticated contemporary design, high-end finishes and premium appliances, with expansive windows and outdoor spaces designed to capture the remarkable surroundings. Step outside to your private pool and hot tub or unwind on the multi-level decks as the sun sets across the horizon and Albuquerque's city lights begin to sparkle below. To the east, the dramatic Sandia's provide an ever-changing backdrop from the home and backyard.More than a residence, this property offers the opportunity to create your own private Sandia Heights compound. Two beautifully finished casitas provide exceptional accommodations for guests, extended family, private offices or creative spaces, while a separate movie/media room creates the perfect destination for evenings at home.Here, mornings begin with mountain views, afternoons can be spent poolside, and evenings become something special--spectacular New Mexico sunsets, cool mountain air and panoramic city lights from your own deck.Enjoy the privacy and natural beauty that make Sandia Heights so desirable without sacrificing convenience. Albuquerque's dining, shopping and amenities are nearby, with quick access to I-25 for an easy connection north toward Santa Fe.Newer construction. Two casitas. Private pool and spa. Exceptional views. Nearly 5,000 square feet. One remarkable Sandia Heights property.This isn't simply a home--it's a New Mexico lifestyle that is increasingly difficult to find.

Save
Ask
Tour
Hide
Share
Listing Snapshot
Price 
$2,895,000
Days On Site 
25 Days
Bedrooms 
6
Inside Area (SqFt) 
4,879 sqft
Total Baths 
6
Full Baths 
5
Partial Baths 
1
Lot Size 
1.19 Acres
Year Built 
2020
MLS Number 
1111918
Status 
Active
Property Tax 
$7,968.16
HOA/Condo/Coop Fees 
$15 monthly
Sq Ft Source 
Plans
Friends & Family
Recent Activity
6 days agoListing updated with changes from the MLS
4 weeks agoListing first seen on site
General Features
Acres 
1.19
Attached Garage 
Yes
Direction Faces 
West
Disclosures 
Ranm2100 Disclosure
Energy Features 
Solar
Garage 
Yes
Garage Spaces 
2
Land Lease 
No
Levels 
Two
Parking 
AttachedGarageGarage Door Opener
Property Sub Type 
Single Family Residence
Security 
Smoke Detector(s)
Sewer 
Septic Tank
SqFt Total 
4879
Utilities 
Electricity ConnectedPropaneUnderground UtilitiesWater Connected
Zoning 
R-1
Interior Features
Appliances 
DishwasherRefrigeratorRange Hood
Cooling 
Ceiling Fan(s)
Fireplace 
Yes
Fireplace Features 
Gas Log
Fireplaces 
3
Flooring 
CarpetTile
Heating 
CentralElectric
Interior 
Ceiling Fan(s)High CeilingsIn-Law FloorplanKitchen IslandPantryWalk-In Closet(s)Master Downstairs
Laundry Features 
Electric Dryer Hookup
Spa 
Yes
Window Features 
Double Pane WindowsInsulated Windows
Bedroom 2 
Dimensions - 15.7 x 11.4Level - MainArea - 178
Bedroom 3 
Dimensions - 11.0 x 13.0Level - MainArea - 143
Bedroom 4 
Dimensions - 13.4 x 13.1Level - UpperArea - 175
Bedroom 5 
Dimensions - Casita 2Level - FirstArea - 187Description - Casita 2
Family Room 
Dimensions - 11.5 x 11.0Level - MainArea - 126
Kitchen 
Dimensions - 15.0 x 20.0Level - MainArea - 300
Living Room 
Dimensions - 24.0 x 30.0Level - MainArea - 720
Master Bedroom 
Dimensions - 22.0 x 15.5Level - MainArea - 341
Office 
Dimensions - 13.8 x 14.3Level - UpperArea - 197
Save
Ask
Tour
Hide
Share
Exterior Features
Construction Details 
FrameStucco
Exterior 
Fire PitPrivate Yard
Fencing 
Back Yard
Lot Features 
Corner LotViews
Other Structures 
See Remarks
Patio And Porch 
CoveredPatio
Pool Features 
GuniteHeatedPool Cover
Private Pool 
Yes
Road Frontage 
City Street
Roof 
Flat
Spa 
Yes
Windows/Doors 
Double Pane WindowsInsulated Windows
Community Features
Association Fee 
$15.0
Association Fee Frequency 
Monthly
MLS Area 
10 - Sandia Heights
Financing Terms Available 
Conventional
Roads 
Asphalt
Schools
School District
Unknown
Elementary School
Double Eagle
Middle School
Desert Ridge
High School
La Cueva
Listing courtesy of Berkshire Hathaway NM Prop


Listing information is provided by Participants of the Southwest MLS, Inc. IDX information is provided exclusively for personal, non-commercial use, and may not be used for any purpose other than to identify prospective properties consumers may be interested in purchasing. Information is deemed reliable but not guaranteed. Copyright 2026, Southwest MLS, Inc..
Data last updated at: 2026-10-27 11:40 AM UTC

Neighborhood & Commute
Source: Walkscore
Disclosure: Community information and market data powered by Constellation Data Labs. Information is deemed reliable but not guaranteed.
Save
Ask
Tour
Hide
Share