Save
Ask
Tour
Hide
Share
$815,000
2 Days On Site

6300 Mojave Aster Way NE
Albuquerque, NM 87111

For Sale|Single Family Residence|Active
3
Beds
4
Total Baths
1
Full Bath
3
Partial Baths
2,195
SqFt
$371
/SqFt
2015
Built
Subdivision:
The Legends At High Desert
County:
Bernalillo
Call Now: 505 401-7500
Is this the listing for you? We can help make it yours.
505 401-7500
6300 Mojave Aster Way NE6300 Mojave Aster Way NE6300 Mojave Aster Way NE6300 Mojave Aster Way NE
Save
Ask
Tour
Hide
Share

Mortgage Calculator

Monthly Payment (Est.)

Enter an interest rate to see your estimated monthly payment.
Calculator powered by Showcase IDX, a Constellation1 Company. Copyright ©2026 Information is deemed reliable but not guaranteed.

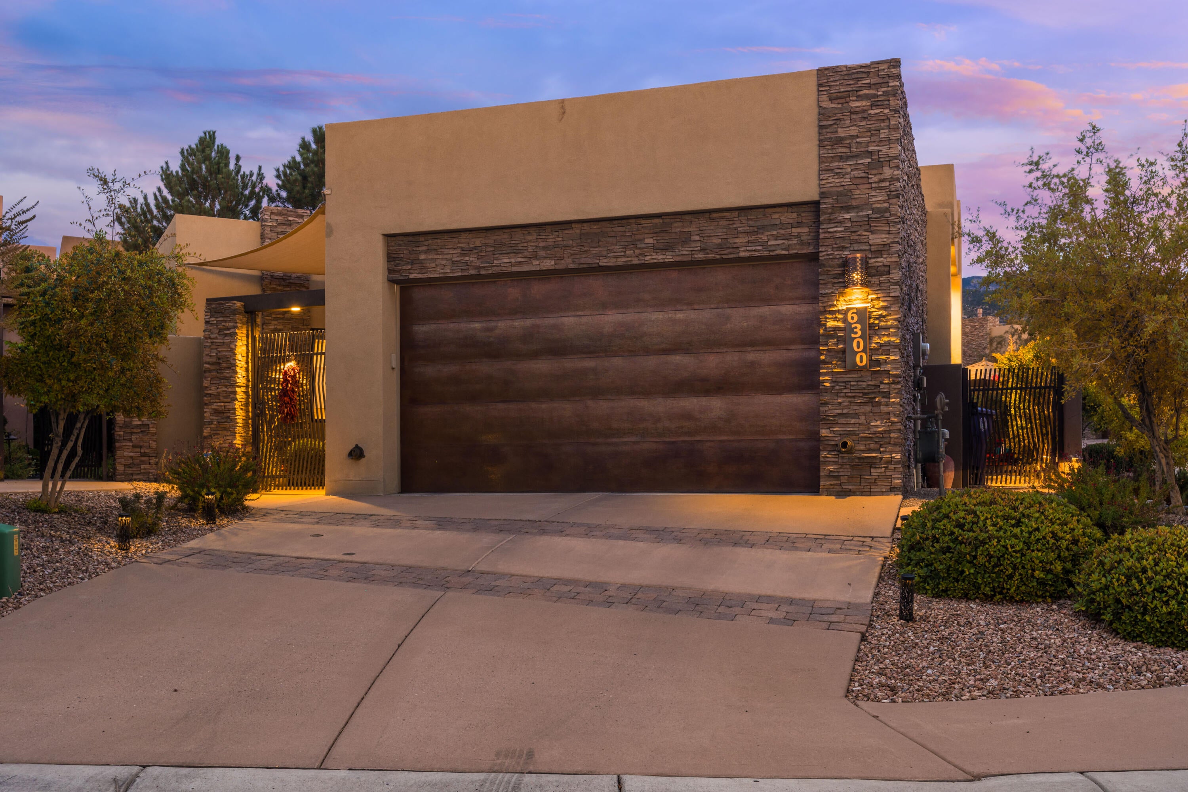
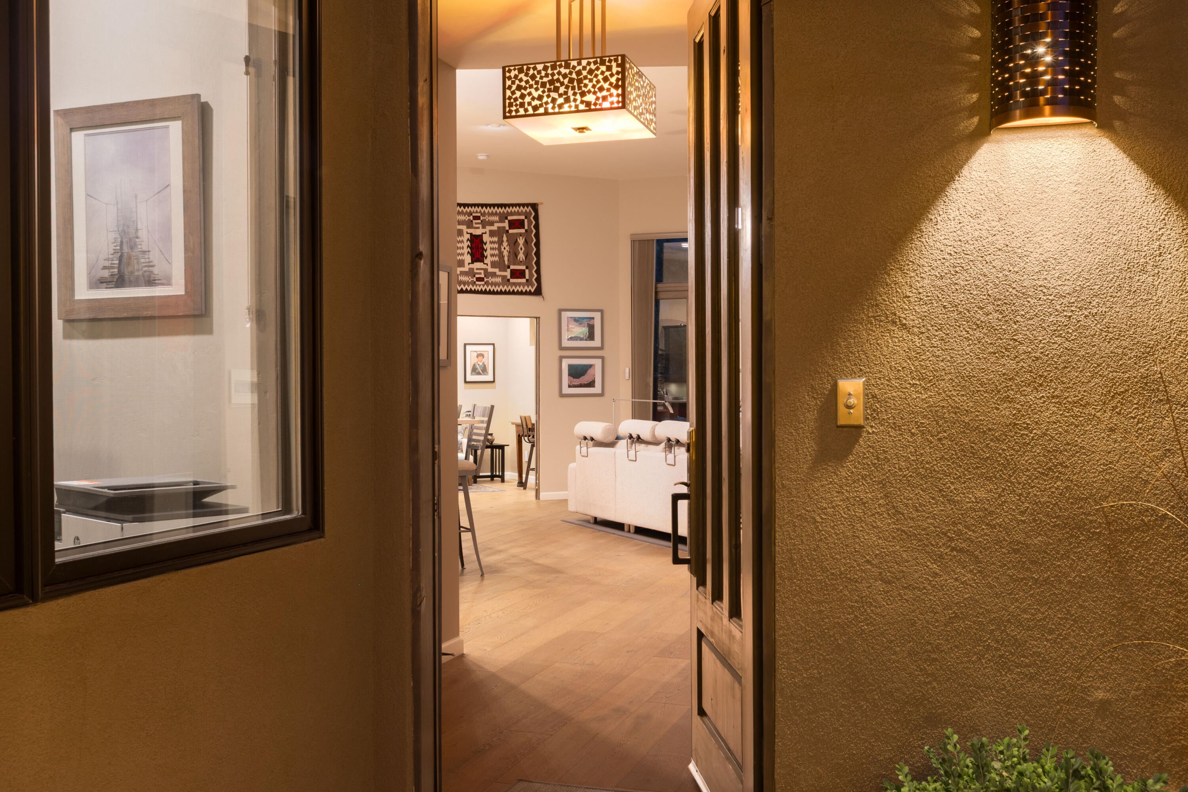
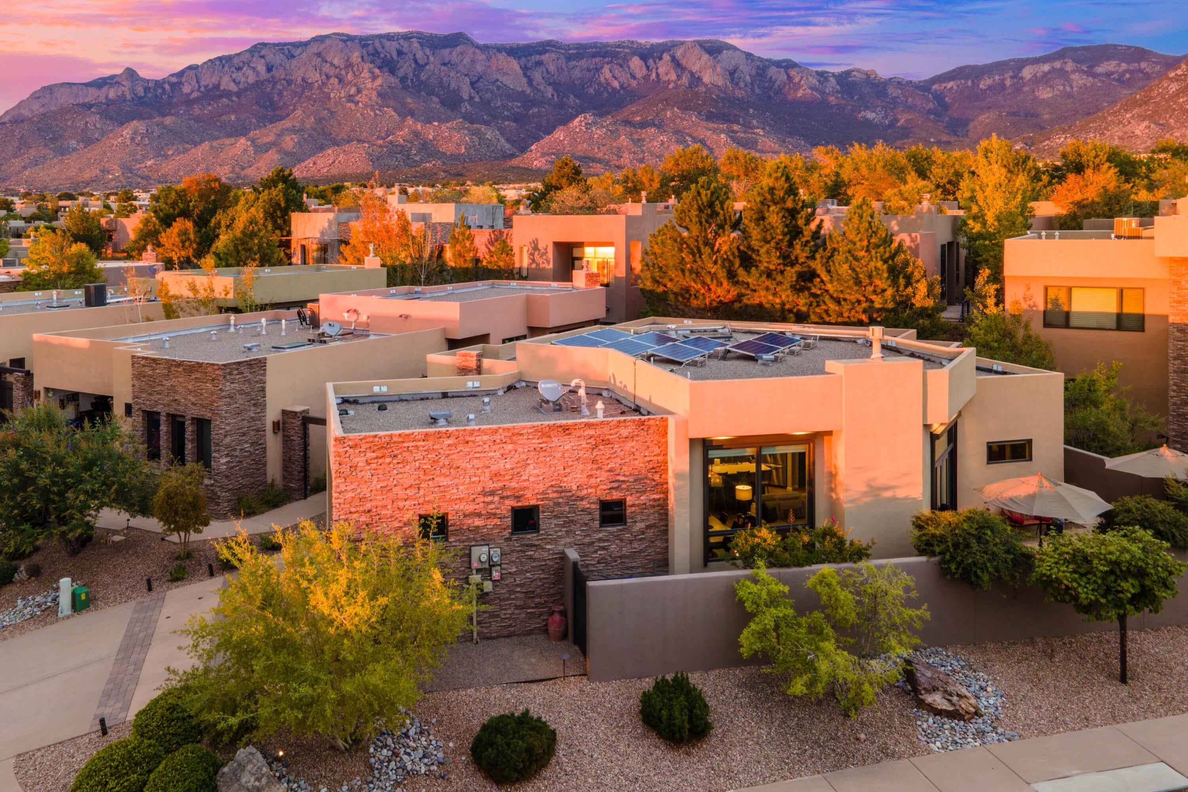
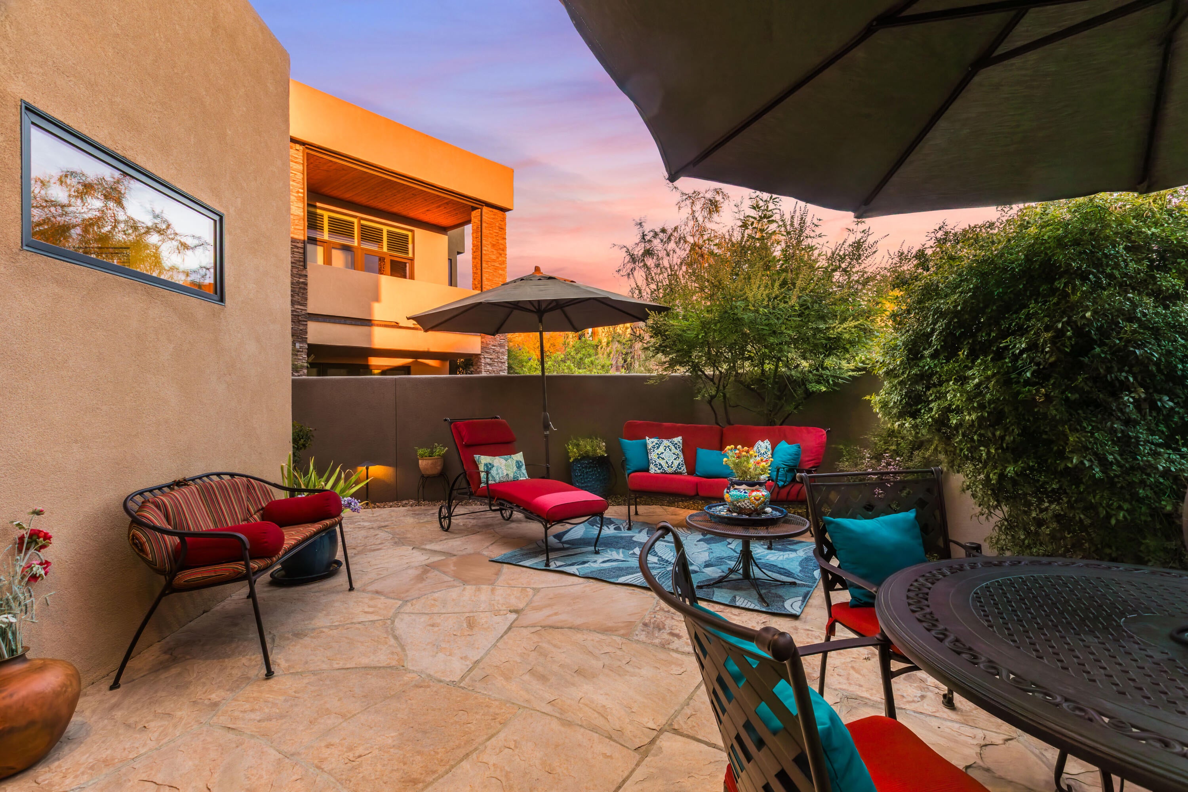
Welcome to an exceptional home in The Legends at High Desert, a highly sought after gated community surrounded by the natural beauty of Albuquerque's High Desert. Built by Las Ventanas Homes, this beautifully designed residence pairs modern finishes with timeless character and has been immaculately maintained throughout.From the moment you enter the charming private courtyard, the home feels like a peaceful retreat. Thoughtfully designed living spaces are filled with natural light and feature clean architectural lines, stylish contemporary finishes, and an effortless indoor-outdoor connection. Owned solar panels add energy efficiency and long-term value, complementing the home's thoughtful NM Green Build design and low-maintenance lifestyle. The home's setting offers a wonderful sense of tranquility, making it easy to forget you're just minutes from shopping, dining, trails, and the Sandia foothills.A standout feature is the separate casita, offering exceptional flexibility as a private guest suite, home office, studio, or comfortable in-law quarters. Whether entertaining friends and family or simply enjoying a quiet evening at home, this property offers the perfect combination of modern style, privacy, and low-maintenance luxury in one of High Desert's most desirable gated communities.

Save
Ask
Tour
Hide
Share
Listing Snapshot
Price 
$815,000
Days On Site 
2 Days
Bedrooms 
3
Inside Area (SqFt) 
2,195 sqft
Total Baths 
4
Full Baths 
1
Partial Baths 
3
Lot Size 
0.13 Acres
Year Built 
2015
MLS® Number 
1111902
Status 
Active
Property Tax 
$7,364
HOA/Condo/Coop Fees 
$206 monthly
Sq Ft Source 
Plans
Friends & Family
Recent Activity
yesterdayListing updated with changes from the MLS®
2 days agoStatus changed to Active
2 days agoListing first seen on site
General Features
Acres 
0.13
Attached Garage 
Yes
Direction Faces 
West
Disclosures 
Ranm2100 Disclosure
Energy Features 
Solar
Foundation 
Permanent
Garage 
Yes
Garage Spaces 
2
Land Lease 
No
Levels 
One
Parking 
AttachedGarageGarage Door Opener
Property Sub Type 
Single Family Residence
Sewer 
Public Sewer
SqFt Total 
2195
Style 
Contemporary
Utilities 
Electricity ConnectedSewer ConnectedWater Connected
Water Source 
Public
Zoning 
SU-2
Interior Features
Appliances 
Built-In Gas RangeDouble OvenDishwasherDisposalRefrigeratorRange Hood
Cooling 
Ceiling Fan(s)
Fireplace 
Yes
Fireplace Features 
Glass DoorsGas Log
Fireplaces 
1
Flooring 
TileWood
Heating 
CentralForced Air
Interior 
Ceiling Fan(s)High Speed InternetIn-Law FloorplanKitchen IslandPantryWalk-In Closet(s)Master Downstairs
Laundry Features 
Washer HookupElectric Dryer HookupGas Dryer Hookup
Window Features 
Double Pane WindowsInsulated WindowsWood Frames
Bedroom 2 
Dimensions - 14.2 x 15.7Level - MainArea - 222
Dining Room 
Dimensions - 15.6 x 7.4Level - MainArea - 115
Kitchen 
Dimensions - 15.3 x 27.2Level - MainArea - 416
Living Room 
Dimensions - 15.5 x 18.5Level - MainArea - 286
Master Bedroom 
Dimensions - 14.3 x 15.7Level - MainArea - 224
Office 
Dimensions - 10.1 x 10.11Level - MainArea - 102
Save
Ask
Tour
Hide
Share
Exterior Features
Construction Details 
FrameStucco
Lot Features 
Corner LotLandscapedMany TreesViewsWooded
Patio And Porch 
Patio
Roof 
Tar/Gravel
Windows/Doors 
Double Pane WindowsInsulated WindowsWood Frames
Community Features
Association Fee 
$618.0
Association Fee Frequency 
Quarterly
MLS Area 
31 - Foothills North
Financing Terms Available 
CashConventionalFHAVA Loan
Roads 
AsphaltPaved
Schools
School District
Unknown
Elementary School
Georgia O Keeffe
Middle School
Eisenhower
High School
La Cueva
Listing courtesy of Keller Williams Realty


Listing information is provided by Participants of the Southwest MLS, Inc. IDX information is provided exclusively for personal, non-commercial use, and may not be used for any purpose other than to identify prospective properties consumers may be interested in purchasing. Information is deemed reliable but not guaranteed. Copyright 2026, Southwest MLS, Inc..
Data last updated at: 2026-10-05 04:06 AM UTC

Neighborhood & Commute
Source: Walkscore
Disclosure: Community information and market data powered by Constellation Data Labs. Information is deemed reliable but not guaranteed.
Save
Ask
Tour
Hide
Share
Save
Ask
Tour
Hide
Share
$815,000
2 Days On Site

6300 Mojave Aster Way NE
Albuquerque, NM 87111

For Sale|Single Family Residence|Active
3
Beds
4
Total Baths
1
Full Bath
3
Partial Baths
2,195
SqFt
$371
/SqFt
2015
Built
Subdivision:
The Legends At High Desert
County:
Bernalillo
Call Now: 505 401-7500
Is this the listing for you? We can help make it yours.
505 401-7500
6300 Mojave Aster Way NE6300 Mojave Aster Way NE6300 Mojave Aster Way NE6300 Mojave Aster Way NE
Save
Ask
Tour
Hide
Share

Mortgage Calculator

Monthly Payment (Est.)

Enter an interest rate to see your estimated monthly payment.
Calculator powered by Showcase IDX, a Constellation1 Company. Copyright ©2026 Information is deemed reliable but not guaranteed.

Welcome to an exceptional home in The Legends at High Desert, a highly sought after gated community surrounded by the natural beauty of Albuquerque's High Desert. Built by Las Ventanas Homes, this beautifully designed residence pairs modern finishes with timeless character and has been immaculately maintained throughout.From the moment you enter the charming private courtyard, the home feels like a peaceful retreat. Thoughtfully designed living spaces are filled with natural light and feature clean architectural lines, stylish contemporary finishes, and an effortless indoor-outdoor connection. Owned solar panels add energy efficiency and long-term value, complementing the home's thoughtful NM Green Build design and low-maintenance lifestyle. The home's setting offers a wonderful sense of tranquility, making it easy to forget you're just minutes from shopping, dining, trails, and the Sandia foothills.A standout feature is the separate casita, offering exceptional flexibility as a private guest suite, home office, studio, or comfortable in-law quarters. Whether entertaining friends and family or simply enjoying a quiet evening at home, this property offers the perfect combination of modern style, privacy, and low-maintenance luxury in one of High Desert's most desirable gated communities.

Save
Ask
Tour
Hide
Share
Listing Snapshot
Price 
$815,000
Days On Site 
2 Days
Bedrooms 
3
Inside Area (SqFt) 
2,195 sqft
Total Baths 
4
Full Baths 
1
Partial Baths 
3
Lot Size 
0.13 Acres
Year Built 
2015
MLS® Number 
1111902
Status 
Active
Property Tax 
$7,364
HOA/Condo/Coop Fees 
$206 monthly
Sq Ft Source 
Plans
Friends & Family
Recent Activity
yesterdayListing updated with changes from the MLS®
2 days agoStatus changed to Active
2 days agoListing first seen on site
General Features
Acres 
0.13
Attached Garage 
Yes
Direction Faces 
West
Disclosures 
Ranm2100 Disclosure
Energy Features 
Solar
Foundation 
Permanent
Garage 
Yes
Garage Spaces 
2
Land Lease 
No
Levels 
One
Parking 
AttachedGarageGarage Door Opener
Property Sub Type 
Single Family Residence
Sewer 
Public Sewer
SqFt Total 
2195
Style 
Contemporary
Utilities 
Electricity ConnectedSewer ConnectedWater Connected
Water Source 
Public
Zoning 
SU-2
Interior Features
Appliances 
Built-In Gas RangeDouble OvenDishwasherDisposalRefrigeratorRange Hood
Cooling 
Ceiling Fan(s)
Fireplace 
Yes
Fireplace Features 
Glass DoorsGas Log
Fireplaces 
1
Flooring 
TileWood
Heating 
CentralForced Air
Interior 
Ceiling Fan(s)High Speed InternetIn-Law FloorplanKitchen IslandPantryWalk-In Closet(s)Master Downstairs
Laundry Features 
Washer HookupElectric Dryer HookupGas Dryer Hookup
Window Features 
Double Pane WindowsInsulated WindowsWood Frames
Bedroom 2 
Dimensions - 14.2 x 15.7Level - MainArea - 222
Dining Room 
Dimensions - 15.6 x 7.4Level - MainArea - 115
Kitchen 
Dimensions - 15.3 x 27.2Level - MainArea - 416
Living Room 
Dimensions - 15.5 x 18.5Level - MainArea - 286
Master Bedroom 
Dimensions - 14.3 x 15.7Level - MainArea - 224
Office 
Dimensions - 10.1 x 10.11Level - MainArea - 102
Save
Ask
Tour
Hide
Share
Exterior Features
Construction Details 
FrameStucco
Lot Features 
Corner LotLandscapedMany TreesViewsWooded
Patio And Porch 
Patio
Roof 
Tar/Gravel
Windows/Doors 
Double Pane WindowsInsulated WindowsWood Frames
Community Features
Association Fee 
$618.0
Association Fee Frequency 
Quarterly
MLS Area 
31 - Foothills North
Financing Terms Available 
CashConventionalFHAVA Loan
Roads 
AsphaltPaved
Schools
School District
Unknown
Elementary School
Georgia O Keeffe
Middle School
Eisenhower
High School
La Cueva
Listing courtesy of Keller Williams Realty


Listing information is provided by Participants of the Southwest MLS, Inc. IDX information is provided exclusively for personal, non-commercial use, and may not be used for any purpose other than to identify prospective properties consumers may be interested in purchasing. Information is deemed reliable but not guaranteed. Copyright 2026, Southwest MLS, Inc..
Data last updated at: 2026-10-05 04:06 AM UTC

Neighborhood & Commute
Source: Walkscore
Disclosure: Community information and market data powered by Constellation Data Labs. Information is deemed reliable but not guaranteed.
Save
Ask
Tour
Hide
Share