
527 Saddle Blanket Trail SWAlbuquerque, NM 87121
Mortgage Calculator
Monthly Payment (Est.)
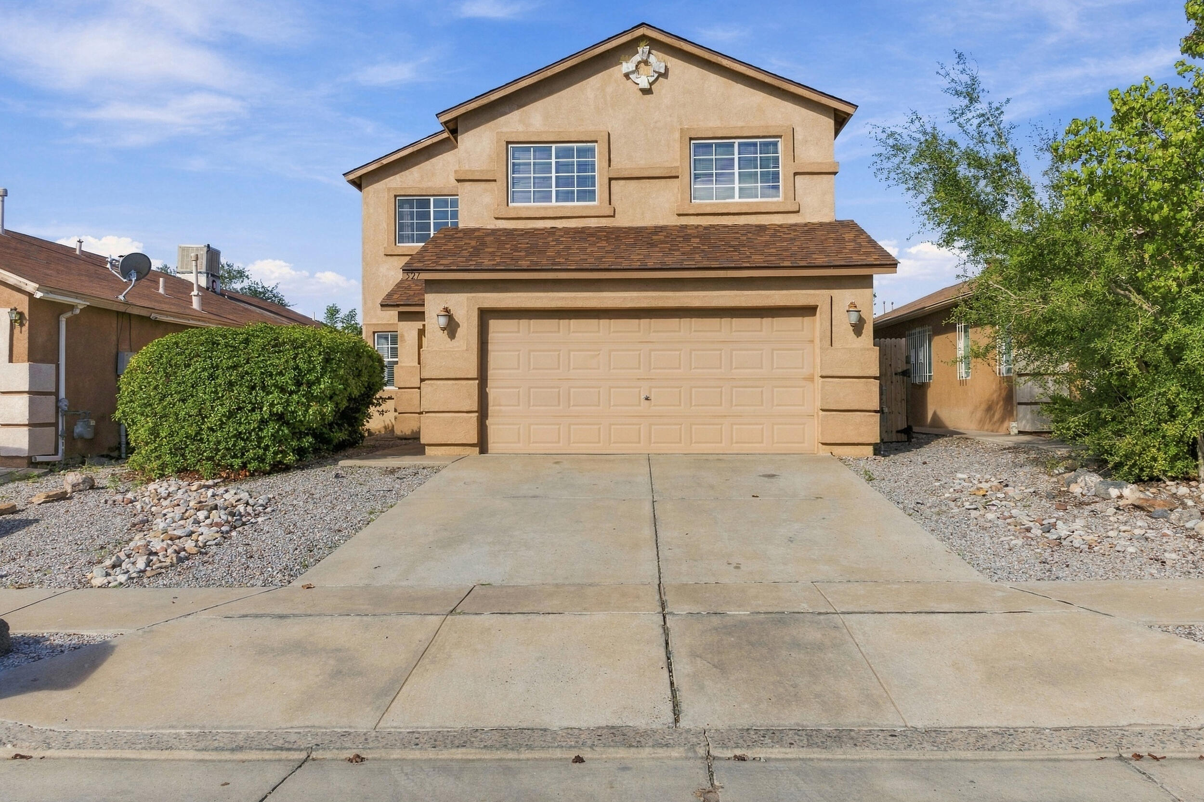
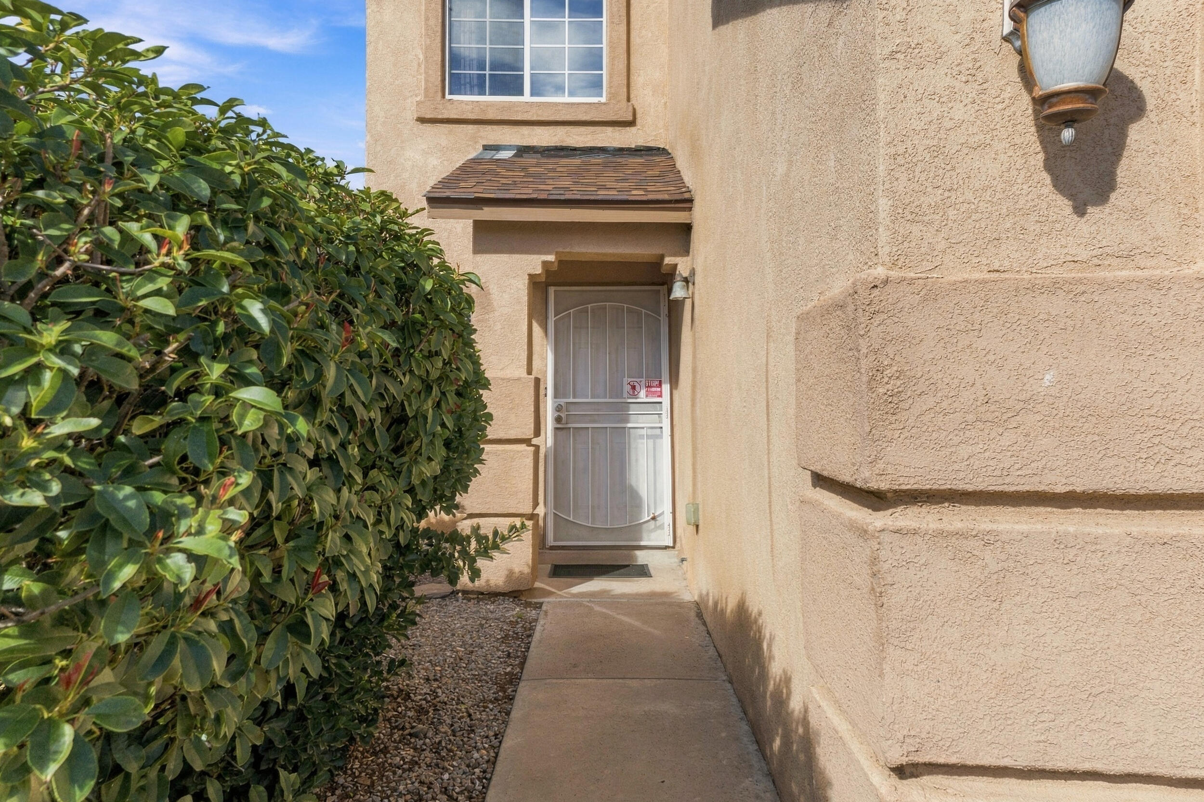
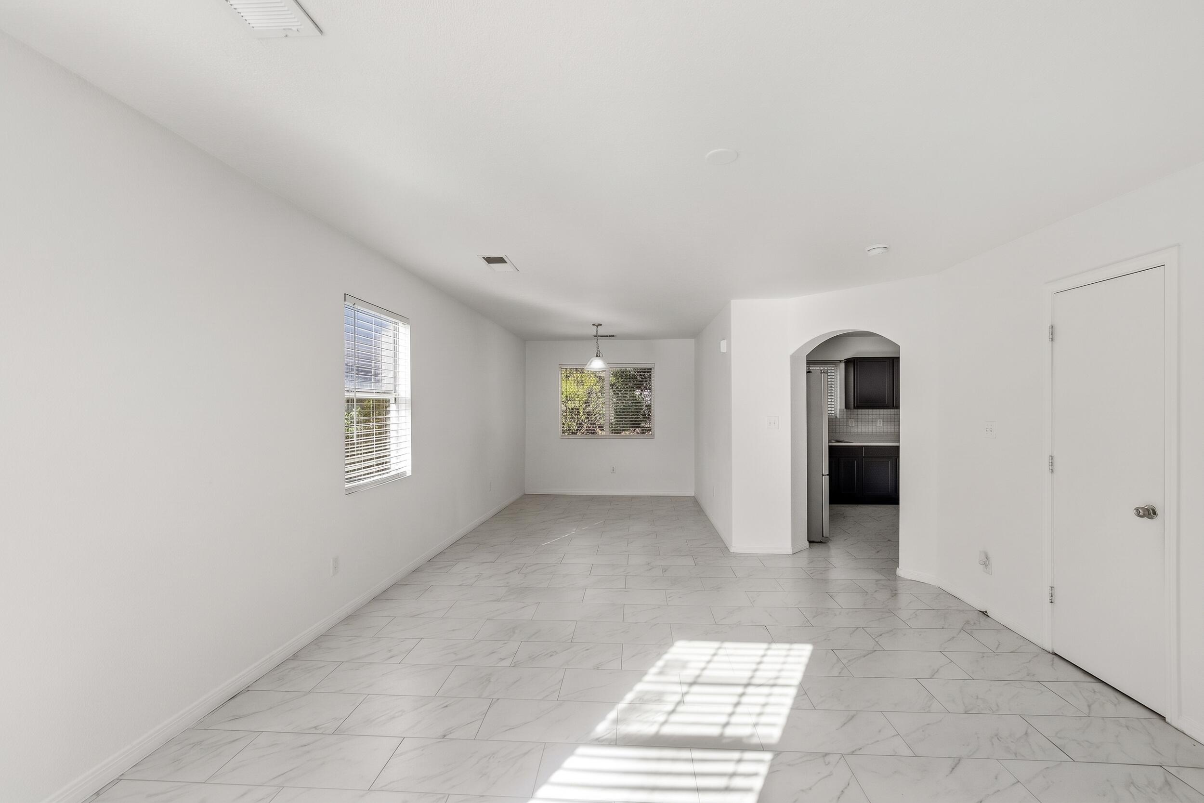
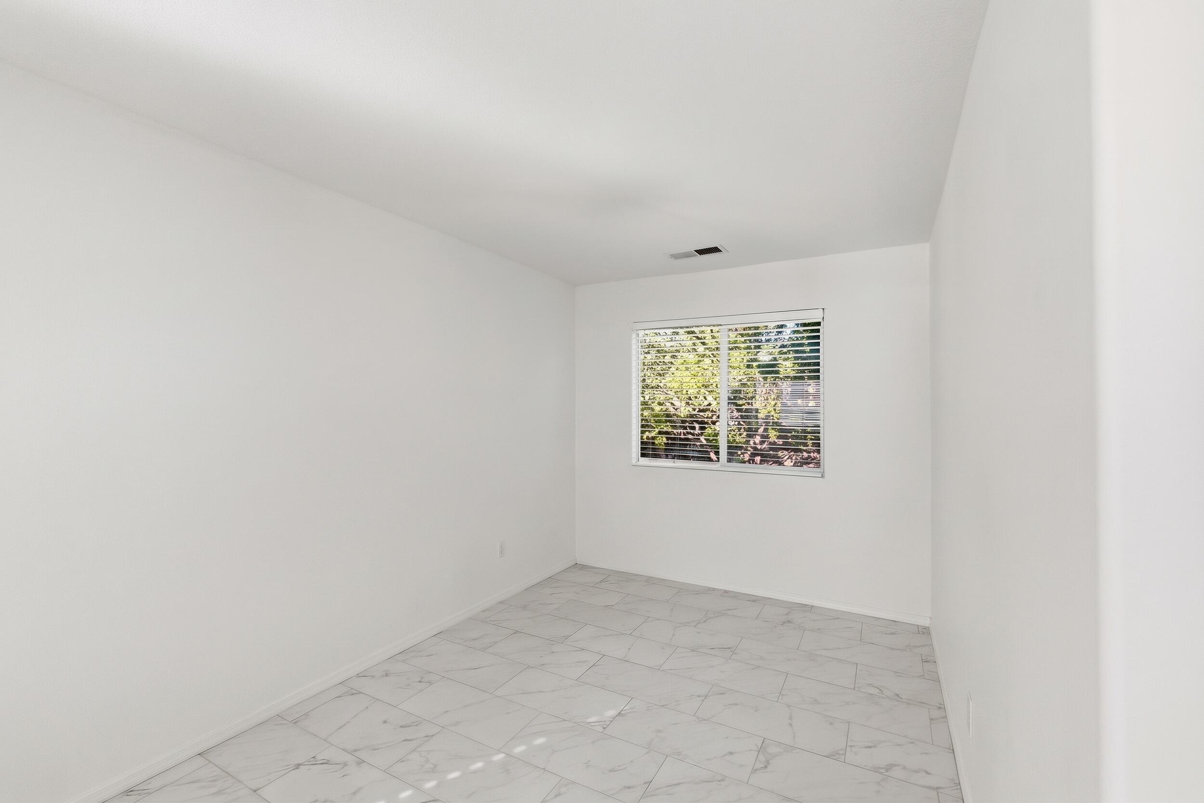
Enter an interest rate to see your estimated monthly payment.Spacious two-story home offering four bedrooms, two full bathrooms and a convenient half bath, with approximately 1,900 square feet of well-planned living space. The main level features updated flooring and multiple living areas, including a generous living room and separate family room, providing flexibility for everyday living and entertaining. The kitchen opens to the dining area and offers ample cabinetry, stainless steel appliances and easy access to the main gathering spaces. Upstairs, the primary suite features a walk-in closet and private bath, accompanied by three additional bedrooms and a second full bathroom. Additional highlights include an attached two-car garage, low-maintenance landscaping and a backyard with no rear neighbors for added privacy. Brand-new roof installed October 2026. A functional layout, spacious rooms and thoughtful updates make this home ready for its next owner.
| 7 days ago | Listing updated with changes from the MLS | |
| 4 weeks ago | Listing first seen on site |

Listing information is provided by Participants of the Southwest MLS, Inc. IDX information is provided exclusively for personal, non-commercial use, and may not be used for any purpose other than to identify prospective properties consumers may be interested in purchasing. Information is deemed reliable but not guaranteed. Copyright 2026, Southwest MLS, Inc..
Data last updated at: 2026-10-28 03:09 PM UTC

527 Saddle Blanket Trail SWAlbuquerque, NM 87121
Mortgage Calculator
Monthly Payment (Est.)
Enter an interest rate to see your estimated monthly payment.Spacious two-story home offering four bedrooms, two full bathrooms and a convenient half bath, with approximately 1,900 square feet of well-planned living space. The main level features updated flooring and multiple living areas, including a generous living room and separate family room, providing flexibility for everyday living and entertaining. The kitchen opens to the dining area and offers ample cabinetry, stainless steel appliances and easy access to the main gathering spaces. Upstairs, the primary suite features a walk-in closet and private bath, accompanied by three additional bedrooms and a second full bathroom. Additional highlights include an attached two-car garage, low-maintenance landscaping and a backyard with no rear neighbors for added privacy. Brand-new roof installed October 2026. A functional layout, spacious rooms and thoughtful updates make this home ready for its next owner.
| 7 days ago | Listing updated with changes from the MLS | |
| 4 weeks ago | Listing first seen on site |
Listing information is provided by Participants of the Southwest MLS, Inc. IDX information is provided exclusively for personal, non-commercial use, and may not be used for any purpose other than to identify prospective properties consumers may be interested in purchasing. Information is deemed reliable but not guaranteed. Copyright 2026, Southwest MLS, Inc..
Data last updated at: 2026-10-28 03:09 PM UTC

Did you know? You can invite friends and family to your search. They can join your search, rate and discuss listings with you.