Save
Ask
Tour
Hide
Share
$407,010
3 Days On Site

6932 Sydney Drive NE
Rio Rancho, NM 87144

For Sale|Single Family Residence|Active
3
Beds
2
Total Baths
1
Full Bath
1
Partial Bath
1,523
SqFt
$267
/SqFt
2026
Built
County:
Sandoval
Call Now: 505 401-7500
Is this the listing for you? We can help make it yours.
505 401-7500
Upcoming Open Houses
Fri, Oct 9, 4:00 PM - 6:00 PM
Sat, Oct 10, 9:00 AM - 9:00 PM
6932 Sydney Drive NE6932 Sydney Drive NE6932 Sydney Drive NE6932 Sydney Drive NE
Save
Ask
Tour
Hide
Share

Mortgage Calculator

Monthly Payment (Est.)

Enter an interest rate to see your estimated monthly payment.
Calculator powered by Showcase IDX, a Constellation1 Company. Copyright ©2026 Information is deemed reliable but not guaranteed.

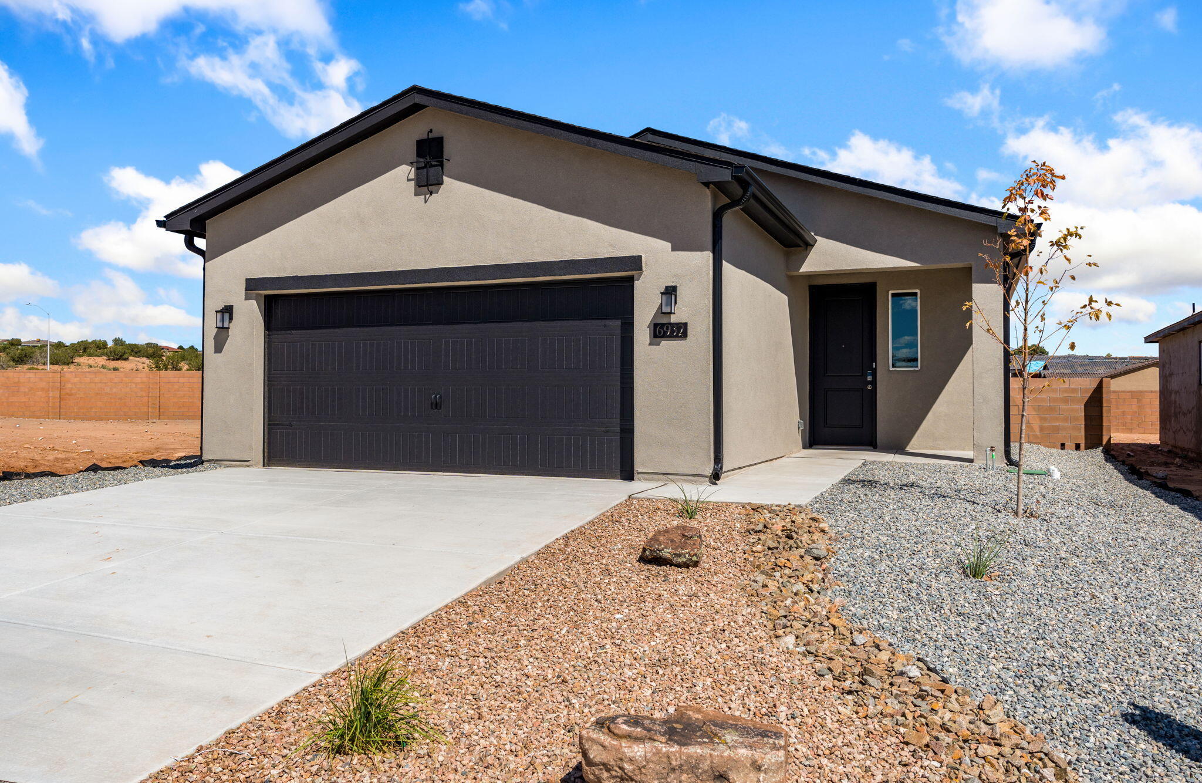
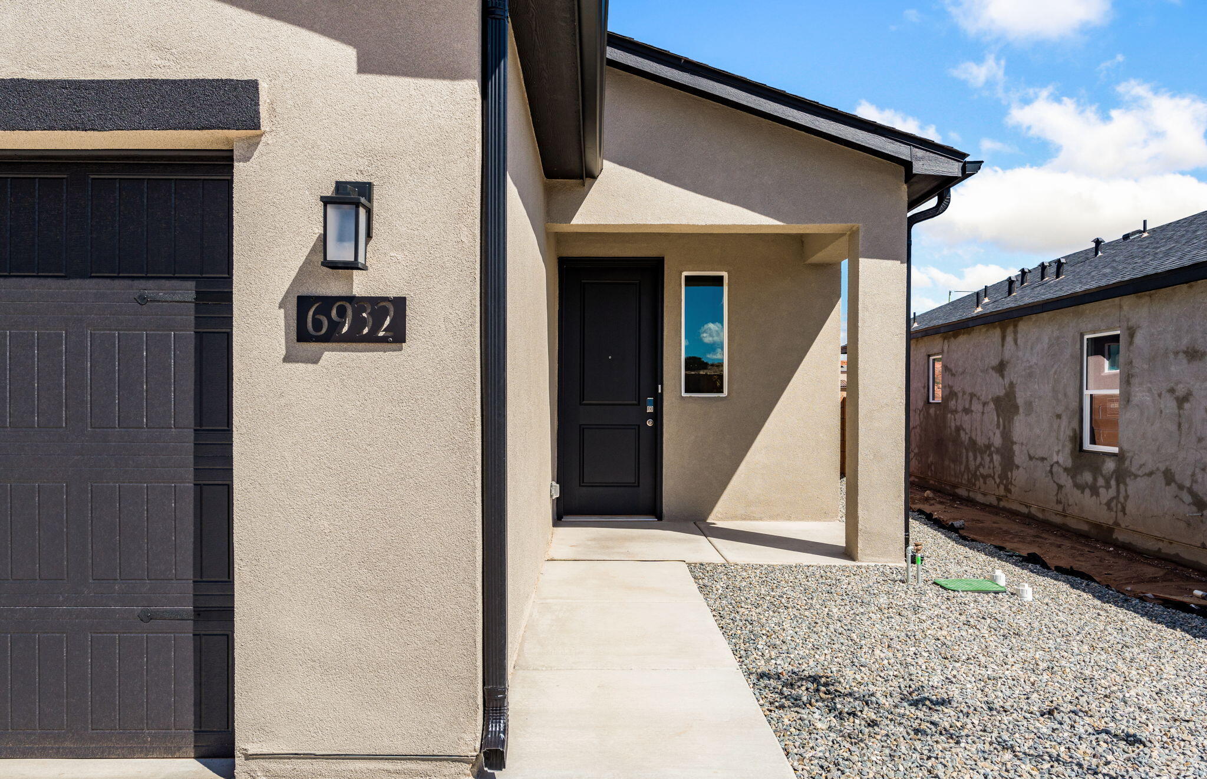
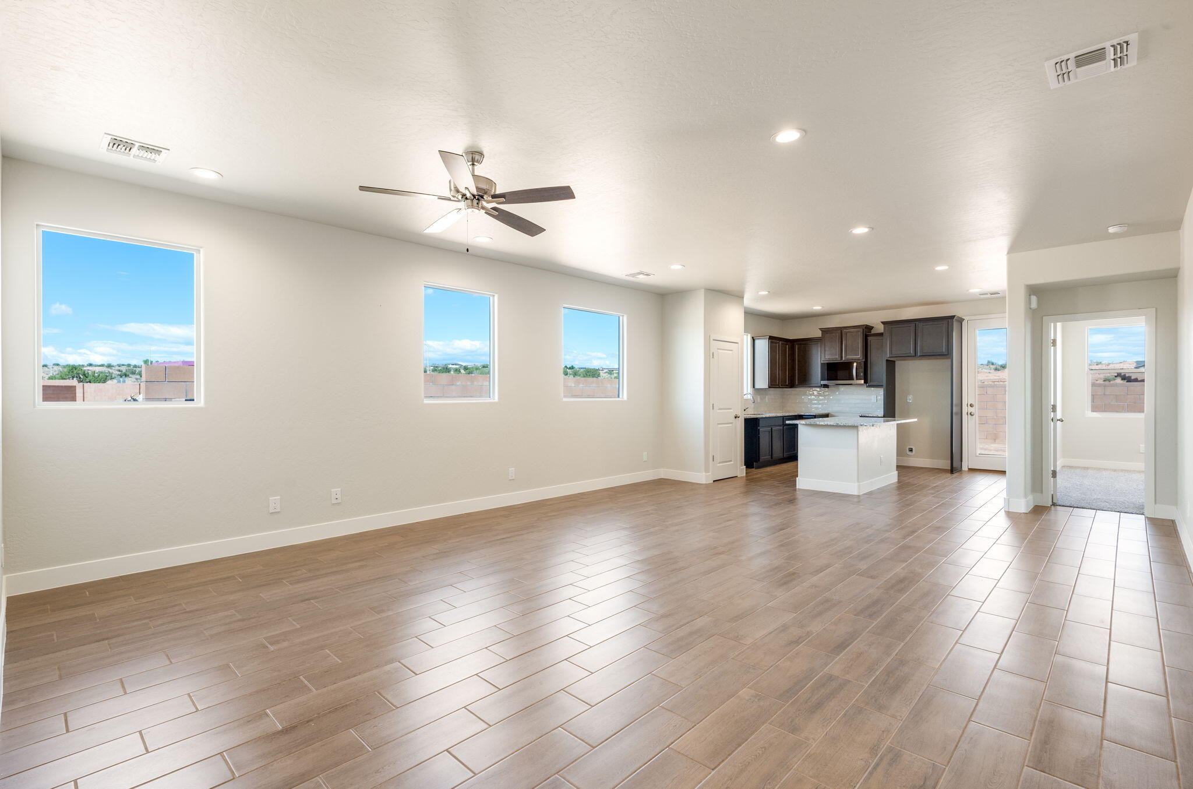
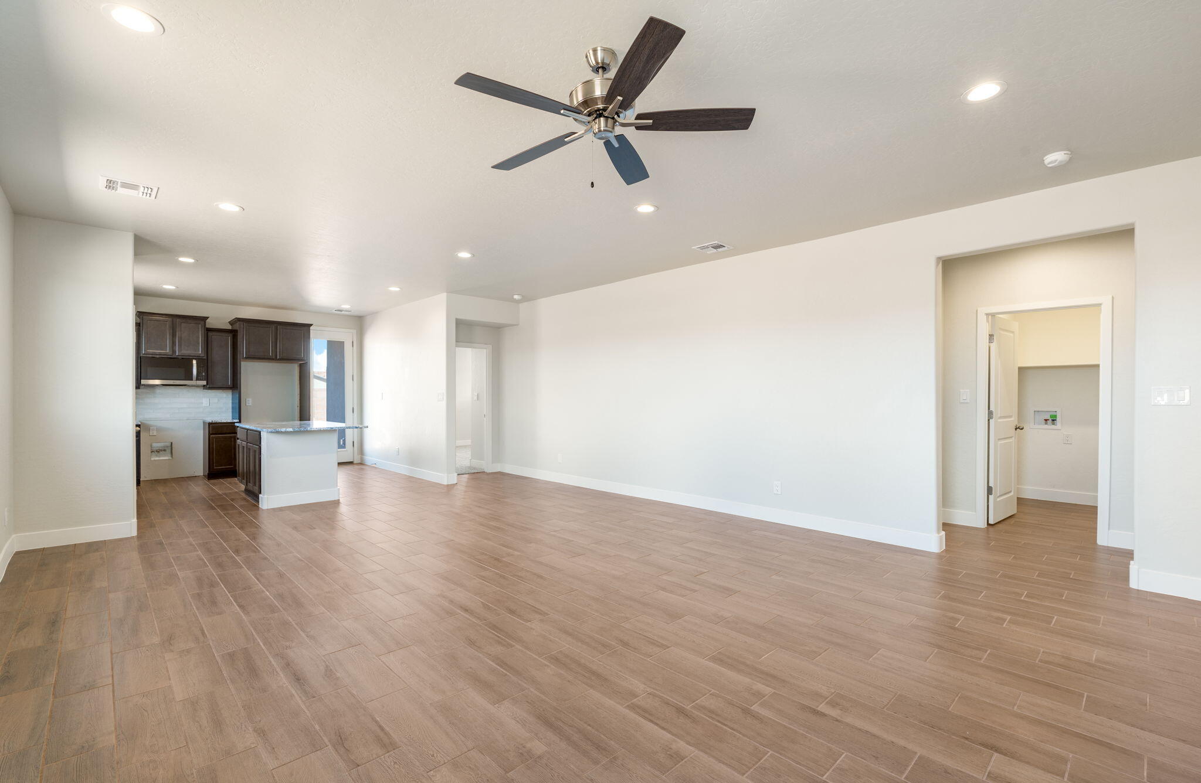
Single-Story Perfection in Lomas Encantadas: Welcome to the Olive Plan 1,523 Sq. Ft. | 3 Bed | 2 Bath | 2-Car Garage | Covered PatioExperience modern comfort, efficient single-story living, and certified NM Build Green Gold sustainability in this brand-new home located in the premier master-planned community of Lomas Encantadas in Rio Rancho. Boasting 1,523 sq. ft. of thoughtfully designed living space, the home opens to an airy 9-foot ceiling open-concept layout grounded by durable wood-plank floor tile throughout the main living and wet areas. At the center of the home, the contemporary kitchen features luminous granite countertops, rich dark cabinetry, a tile backsplash, a dedicated pantry, and an eat-in prep island that overlooks the dining and family rooms. The private primary suite serves as a true retreat, highlighting an ensuite bath with a double vanity, granite counters, a spacious walk-in shower enclosed with glass doors, and a generous walk-in closet. Two secondary bedrooms provide comfortable accommodation for guests, family, or a dedicated home office. Built with convenience and performance in mind, modern infrastructure includes a soft water ready plumbing loop, a recirculating pump for instant hot water, an attached 2-car garage, and perimeter gutters. Step out to the covered back patio complete with an integrated gas stub for weekend barbecues, all within moments of neighborhood parks, trails, shopping, and dining. Call for your exclusive tour today!

Save
Ask
Tour
Hide
Share
Listing Snapshot
Price 
$407,010
Days On Site 
3 Days
Bedrooms 
3
Inside Area (SqFt) 
1,523 sqft
Total Baths 
2
Full Baths 
1
Partial Baths 
1
Lot Size 
0.13 Acres
Year Built 
2026
MLS® Number 
1111892
Status 
Active
Property Tax 
N/A
HOA/Condo/Coop Fees 
$38.5 monthly
Sq Ft Source 
Plans
Friends & Family
Recent Activity
9 hours agoListing updated with changes from the MLS®
3 days agoListing first seen on site
General Features
Acres 
0.13
Attached Garage 
Yes
Direction Faces 
Southwest
Disclosures 
Ranm2100 Disclosure
Foundation 
Slab
Garage 
Yes
Garage Spaces 
2
Land Lease 
No
Levels 
One
Parking 
AttachedGarageGarage Door Opener
Property Condition 
New Construction
Property Sub Type 
Single Family Residence
Security 
Smoke Detector(s)
Sewer 
Public Sewer
SqFt Total 
1523
Utilities 
Natural Gas AvailableCable AvailableElectricity ConnectedNatural Gas ConnectedUnderground UtilitiesWater Connected
Water Source 
Public
Zoning 
R-1
Interior Features
Appliances 
OvenDishwasherFree-Standing Gas RangeDisposalMicrowaveSelf Cleaning Oven
Cooling 
Ceiling Fan(s)
Flooring 
CarpetTile
Heating 
CentralForced AirNatural Gas
Interior 
Ceiling Fan(s)Kitchen IslandPantryWalk-In Closet(s)Master Downstairs
Laundry Features 
Electric Dryer Hookup
Window Features 
Insulated WindowsDouble Pane WindowsLow Emissivity Windows
Bedroom 2 
Dimensions - 10.9 x 10.0Level - MainArea - 109
Bedroom 3 
Dimensions - 11.3 x 10.0Level - MainArea - 113
Kitchen 
Dimensions - 12.6 x 11.6Level - MainArea - 146
Living Room 
Dimensions - 17.11 x 14.1Level - MainArea - 241
Master Bedroom 
Dimensions - 15.0 x 12.0Level - MainArea - 180
Save
Ask
Tour
Hide
Share
Exterior Features
Construction Details 
FrameSynthetic Stucco
Exterior 
Private Yard
Lot Features 
Landscaped
Other Structures 
None
Patio And Porch 
CoveredPatio
Road Frontage 
City Street
Roof 
Shingle
Windows/Doors 
Insulated WindowsDouble Pane WindowsLow Emissivity Windows
Community Features
Association Fee 
$38.5
Association Fee Frequency 
Monthly
MLS Area 
160 - Rio Rancho North
Financing Terms Available 
CashConventionalFHAVA Loan
Roads 
Paved
Listing courtesy of Realty One of New Mexico


Listing information is provided by Participants of the Southwest MLS, Inc. IDX information is provided exclusively for personal, non-commercial use, and may not be used for any purpose other than to identify prospective properties consumers may be interested in purchasing. Information is deemed reliable but not guaranteed. Copyright 2026, Southwest MLS, Inc..
Data last updated at: 2026-10-06 05:36 AM UTC

Neighborhood & Commute
Source: Walkscore
Disclosure: Community information and market data powered by Constellation Data Labs. Information is deemed reliable but not guaranteed.
Save
Ask
Tour
Hide
Share
Save
Ask
Tour
Hide
Share
$407,010
3 Days On Site

6932 Sydney Drive NE
Rio Rancho, NM 87144

For Sale|Single Family Residence|Active
3
Beds
2
Total Baths
1
Full Bath
1
Partial Bath
1,523
SqFt
$267
/SqFt
2026
Built
County:
Sandoval
Call Now: 505 401-7500
Is this the listing for you? We can help make it yours.
505 401-7500
Upcoming Open Houses
Fri, Oct 9, 4:00 PM - 6:00 PM
Sat, Oct 10, 9:00 AM - 9:00 PM
6932 Sydney Drive NE6932 Sydney Drive NE6932 Sydney Drive NE6932 Sydney Drive NE
Save
Ask
Tour
Hide
Share

Mortgage Calculator

Monthly Payment (Est.)

Enter an interest rate to see your estimated monthly payment.
Calculator powered by Showcase IDX, a Constellation1 Company. Copyright ©2026 Information is deemed reliable but not guaranteed.

Single-Story Perfection in Lomas Encantadas: Welcome to the Olive Plan 1,523 Sq. Ft. | 3 Bed | 2 Bath | 2-Car Garage | Covered PatioExperience modern comfort, efficient single-story living, and certified NM Build Green Gold sustainability in this brand-new home located in the premier master-planned community of Lomas Encantadas in Rio Rancho. Boasting 1,523 sq. ft. of thoughtfully designed living space, the home opens to an airy 9-foot ceiling open-concept layout grounded by durable wood-plank floor tile throughout the main living and wet areas. At the center of the home, the contemporary kitchen features luminous granite countertops, rich dark cabinetry, a tile backsplash, a dedicated pantry, and an eat-in prep island that overlooks the dining and family rooms. The private primary suite serves as a true retreat, highlighting an ensuite bath with a double vanity, granite counters, a spacious walk-in shower enclosed with glass doors, and a generous walk-in closet. Two secondary bedrooms provide comfortable accommodation for guests, family, or a dedicated home office. Built with convenience and performance in mind, modern infrastructure includes a soft water ready plumbing loop, a recirculating pump for instant hot water, an attached 2-car garage, and perimeter gutters. Step out to the covered back patio complete with an integrated gas stub for weekend barbecues, all within moments of neighborhood parks, trails, shopping, and dining. Call for your exclusive tour today!

Save
Ask
Tour
Hide
Share
Listing Snapshot
Price 
$407,010
Days On Site 
3 Days
Bedrooms 
3
Inside Area (SqFt) 
1,523 sqft
Total Baths 
2
Full Baths 
1
Partial Baths 
1
Lot Size 
0.13 Acres
Year Built 
2026
MLS® Number 
1111892
Status 
Active
Property Tax 
N/A
HOA/Condo/Coop Fees 
$38.5 monthly
Sq Ft Source 
Plans
Friends & Family
Recent Activity
9 hours agoListing updated with changes from the MLS®
3 days agoListing first seen on site
General Features
Acres 
0.13
Attached Garage 
Yes
Direction Faces 
Southwest
Disclosures 
Ranm2100 Disclosure
Foundation 
Slab
Garage 
Yes
Garage Spaces 
2
Land Lease 
No
Levels 
One
Parking 
AttachedGarageGarage Door Opener
Property Condition 
New Construction
Property Sub Type 
Single Family Residence
Security 
Smoke Detector(s)
Sewer 
Public Sewer
SqFt Total 
1523
Utilities 
Natural Gas AvailableCable AvailableElectricity ConnectedNatural Gas ConnectedUnderground UtilitiesWater Connected
Water Source 
Public
Zoning 
R-1
Interior Features
Appliances 
OvenDishwasherFree-Standing Gas RangeDisposalMicrowaveSelf Cleaning Oven
Cooling 
Ceiling Fan(s)
Flooring 
CarpetTile
Heating 
CentralForced AirNatural Gas
Interior 
Ceiling Fan(s)Kitchen IslandPantryWalk-In Closet(s)Master Downstairs
Laundry Features 
Electric Dryer Hookup
Window Features 
Insulated WindowsDouble Pane WindowsLow Emissivity Windows
Bedroom 2 
Dimensions - 10.9 x 10.0Level - MainArea - 109
Bedroom 3 
Dimensions - 11.3 x 10.0Level - MainArea - 113
Kitchen 
Dimensions - 12.6 x 11.6Level - MainArea - 146
Living Room 
Dimensions - 17.11 x 14.1Level - MainArea - 241
Master Bedroom 
Dimensions - 15.0 x 12.0Level - MainArea - 180
Save
Ask
Tour
Hide
Share
Exterior Features
Construction Details 
FrameSynthetic Stucco
Exterior 
Private Yard
Lot Features 
Landscaped
Other Structures 
None
Patio And Porch 
CoveredPatio
Road Frontage 
City Street
Roof 
Shingle
Windows/Doors 
Insulated WindowsDouble Pane WindowsLow Emissivity Windows
Community Features
Association Fee 
$38.5
Association Fee Frequency 
Monthly
MLS Area 
160 - Rio Rancho North
Financing Terms Available 
CashConventionalFHAVA Loan
Roads 
Paved
Listing courtesy of Realty One of New Mexico


Listing information is provided by Participants of the Southwest MLS, Inc. IDX information is provided exclusively for personal, non-commercial use, and may not be used for any purpose other than to identify prospective properties consumers may be interested in purchasing. Information is deemed reliable but not guaranteed. Copyright 2026, Southwest MLS, Inc..
Data last updated at: 2026-10-06 05:36 AM UTC

Neighborhood & Commute
Source: Walkscore
Disclosure: Community information and market data powered by Constellation Data Labs. Information is deemed reliable but not guaranteed.
Save
Ask
Tour
Hide
Share