Save
Ask
Tour
Hide
Share
$1,499,000
2 Days On Site

263 Diamond Tail Road
Placitas, NM 87043

For Sale|Single Family Residence|Active
4
Beds
5
Total Baths
1
Full Bath
4
Partial Baths
3,696
SqFt
$406
/SqFt
2026
Built
Subdivision:
Diamond Tail Phase II
County:
Sandoval
Call Now: 505 401-7500
Is this the listing for you? We can help make it yours.
505 401-7500
263 Diamond Tail Road263 Diamond Tail Road263 Diamond Tail Road263 Diamond Tail Road
Save
Ask
Tour
Hide
Share

Mortgage Calculator

Monthly Payment (Est.)

Enter an interest rate to see your estimated monthly payment.
Calculator powered by Showcase IDX, a Constellation1 Company. Copyright ©2026 Information is deemed reliable but not guaranteed.

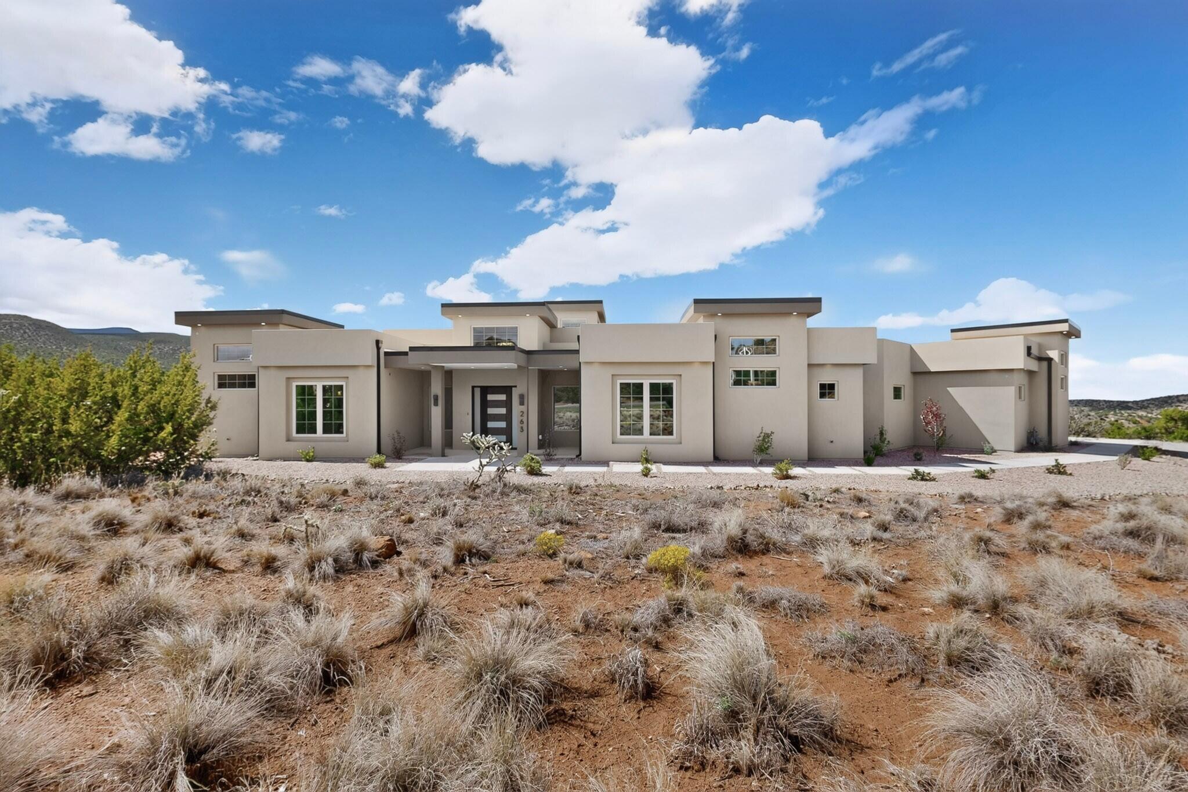
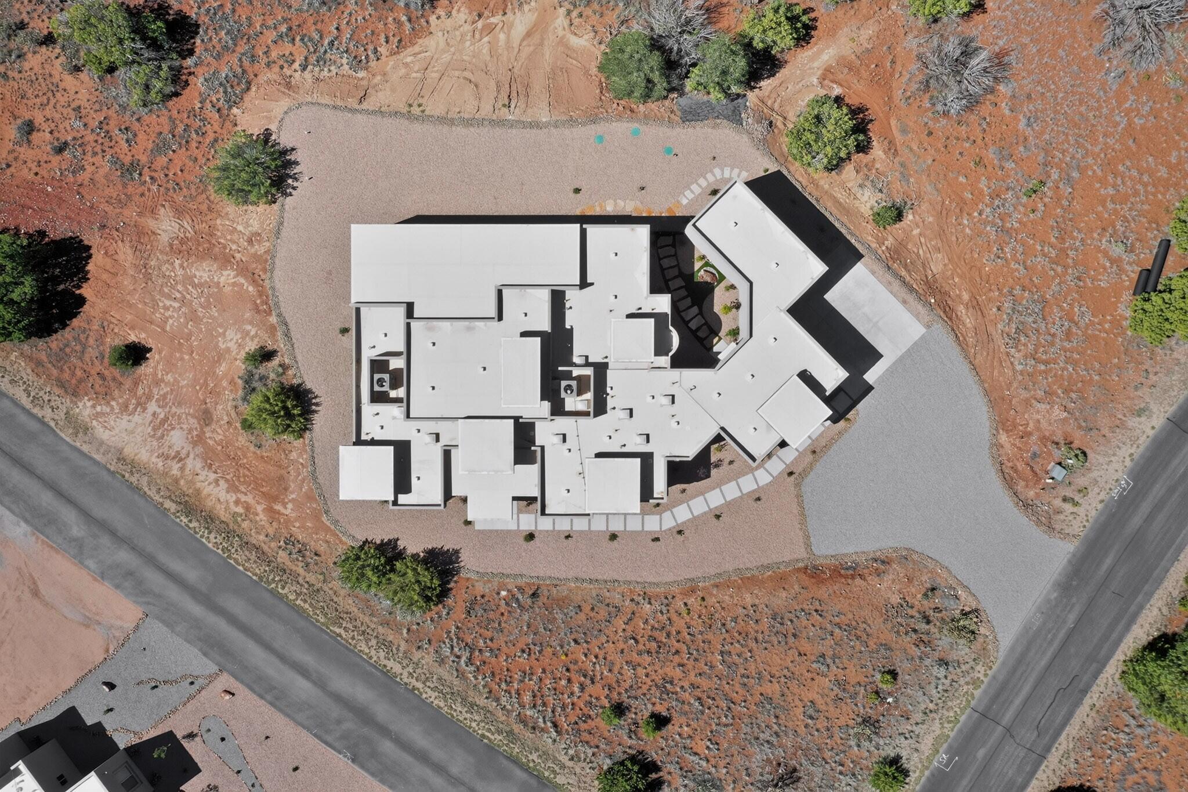
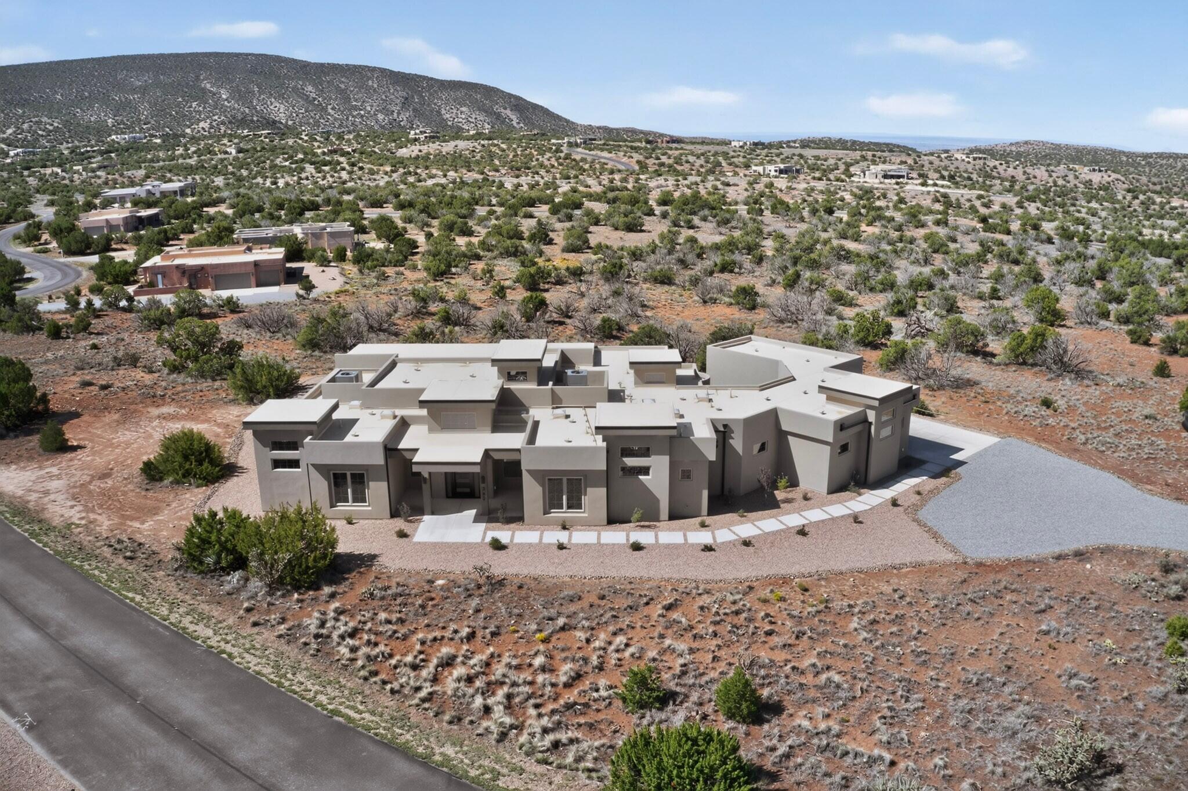
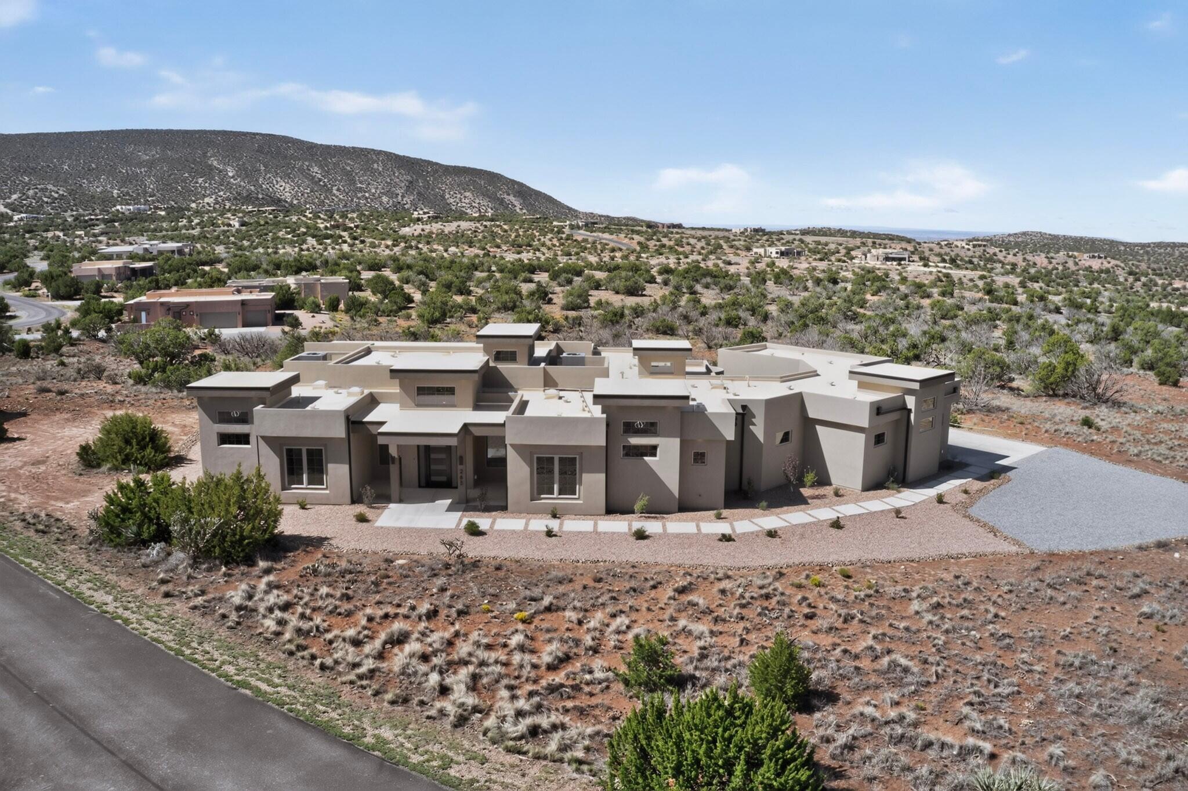
Welcome to this luxury new build in the highly desirable gated Diamond Tail Estate neighborhood of Placitas. This stunning four-bedroom, five-bathroom home features high ceilings and an inviting open-concept floor plan. Expansive windows and strategically placed skylights fill the home with abundant natural light while capturing the breathtaking views of the surrounding landscape. This home features a gourmet kitchen with a large island and plenty of custom cabinetry. The spacious walk-through pantry gives an abundance of generous space and includes a dedicated sink and space for a second refrigerator. The living area features an elegant electric fireplace that provides heat when desired while also creating year-round ambiance with customizable color-changing lighting. Each of the four spacious bedrooms offers the luxury and privacy of its own private bathroom and walk-in closet. The primary suite is a true retreat, featuring a stunning coffered ceiling with ambient lighting and a custom built-in bookcase that discreetly opens to a private hidden room. The primary bathroom and closet are designed with luxury and convenience in mind, featuring oversized his-and-her vanities and sinks, a spacious walk-through shower, and separate oversized his-and-her closets, each with custom cabinetry and abundant storage. Step outside to the oversized covered patio, designed for effortless outdoor entertaining. The outdoor kitchen includes a built-in grill and storage space. The oversized three-car garage offers epoxy-finished floors, a utility sink, and an abundance of additional space for storage. The property also features a fully landscaped and fenced courtyard, offering a beautiful private outdoor space that can also be ideal for pets.With its luxurious finishes, thoughtful design, exceptional storage, indoor-outdoor living spaces, and spectacular views, this exceptional new construction offers a rare opportunity to experience refined living in the gated Diamond Tail Estate community.

Save
Ask
Tour
Hide
Share
Listing Snapshot
Price 
$1,499,000
Days On Site 
2 Days
Bedrooms 
4
Inside Area (SqFt) 
3,696 sqft
Total Baths 
5
Full Baths 
1
Partial Baths 
4
Lot Size 
1.24 Acres
Year Built 
2026
MLS® Number 
1111885
Status 
Active
Property Tax 
$498.8
HOA/Condo/Coop Fees 
$75 monthly
Sq Ft Source 
Plans
Friends & Family
Recent Activity
3 days agoListing updated with changes from the MLS®
3 days agoListing first seen on site
General Features
Acres 
1.24
Direction Faces 
East
Disclosures 
Ranm2100 Disclosure
Garage 
Yes
Garage Spaces 
3
Land Lease 
No
Levels 
One
Property Condition 
New Construction
Property Sub Type 
Single Family Residence
Security 
Smoke Detector(s)
Sewer 
Septic Tank
SqFt Total 
3696
Utilities 
Natural Gas AvailableElectricity ConnectedNatural Gas ConnectedSewer ConnectedWater Connected
Water Source 
Shared Well
Zoning 
R-1
Interior Features
Appliances 
Built-In Gas RangeMicrowaveRefrigeratorWater Softener OwnedWine Cooler
Cooling 
Ceiling Fan(s)Multi Units
Fireplace 
Yes
Fireplaces 
1
Flooring 
Tile
Heating 
Natural Gas
Interior 
BookcasesCeiling Fan(s)High CeilingsKitchen IslandPantryWalk-In Closet(s)Master Downstairs
Laundry Features 
Washer HookupElectric Dryer HookupGas Dryer Hookup
Window Features 
Skylight(s)Double Pane WindowsInsulated Windows
Bedroom 2 
Dimensions - 17.0 x 12.0Level - MainArea - 204
Bedroom 3 
Dimensions - 12.0 x 12.0Level - MainArea - 144
Bedroom 4 
Dimensions - 12.0 x 14.0Level - MainArea - 168
Dining Room 
Dimensions - 11.5 x 13.0Level - MainArea - 149
Kitchen 
Dimensions - 18.0 x 12.0Level - MainArea - 216
Living Room 
Dimensions - 25.0 x 23.0Level - MainArea - 575
Master Bedroom 
Dimensions - 19.0 x 15.0Level - MainArea - 285
Save
Ask
Tour
Hide
Share
Exterior Features
Construction Details 
Stone
Exterior 
CourtyardOutdoor GrillPrivate Yard
Patio And Porch 
CoveredPatio
Roof 
Flat
Windows/Doors 
Skylight(s)Double Pane WindowsInsulated Windows
Community Features
Association Fee 
$225.0
Association Fee Frequency 
Quarterly
MLS Area 
180 - Placitas Area
Financing Terms Available 
CashConventionalFHAVA Loan
Listing courtesy of Realty One of New Mexico


Listing information is provided by Participants of the Southwest MLS, Inc. IDX information is provided exclusively for personal, non-commercial use, and may not be used for any purpose other than to identify prospective properties consumers may be interested in purchasing. Information is deemed reliable but not guaranteed. Copyright 2026, Southwest MLS, Inc..
Data last updated at: 2026-10-06 03:02 AM UTC

Neighborhood & Commute
Source: Walkscore
Disclosure: Community information and market data powered by Constellation Data Labs. Information is deemed reliable but not guaranteed.
Save
Ask
Tour
Hide
Share
Save
Ask
Tour
Hide
Share
$1,499,000
2 Days On Site

263 Diamond Tail Road
Placitas, NM 87043

For Sale|Single Family Residence|Active
4
Beds
5
Total Baths
1
Full Bath
4
Partial Baths
3,696
SqFt
$406
/SqFt
2026
Built
Subdivision:
Diamond Tail Phase II
County:
Sandoval
Call Now: 505 401-7500
Is this the listing for you? We can help make it yours.
505 401-7500
263 Diamond Tail Road263 Diamond Tail Road263 Diamond Tail Road263 Diamond Tail Road
Save
Ask
Tour
Hide
Share

Mortgage Calculator

Monthly Payment (Est.)

Enter an interest rate to see your estimated monthly payment.
Calculator powered by Showcase IDX, a Constellation1 Company. Copyright ©2026 Information is deemed reliable but not guaranteed.

Welcome to this luxury new build in the highly desirable gated Diamond Tail Estate neighborhood of Placitas. This stunning four-bedroom, five-bathroom home features high ceilings and an inviting open-concept floor plan. Expansive windows and strategically placed skylights fill the home with abundant natural light while capturing the breathtaking views of the surrounding landscape. This home features a gourmet kitchen with a large island and plenty of custom cabinetry. The spacious walk-through pantry gives an abundance of generous space and includes a dedicated sink and space for a second refrigerator. The living area features an elegant electric fireplace that provides heat when desired while also creating year-round ambiance with customizable color-changing lighting. Each of the four spacious bedrooms offers the luxury and privacy of its own private bathroom and walk-in closet. The primary suite is a true retreat, featuring a stunning coffered ceiling with ambient lighting and a custom built-in bookcase that discreetly opens to a private hidden room. The primary bathroom and closet are designed with luxury and convenience in mind, featuring oversized his-and-her vanities and sinks, a spacious walk-through shower, and separate oversized his-and-her closets, each with custom cabinetry and abundant storage. Step outside to the oversized covered patio, designed for effortless outdoor entertaining. The outdoor kitchen includes a built-in grill and storage space. The oversized three-car garage offers epoxy-finished floors, a utility sink, and an abundance of additional space for storage. The property also features a fully landscaped and fenced courtyard, offering a beautiful private outdoor space that can also be ideal for pets.With its luxurious finishes, thoughtful design, exceptional storage, indoor-outdoor living spaces, and spectacular views, this exceptional new construction offers a rare opportunity to experience refined living in the gated Diamond Tail Estate community.

Save
Ask
Tour
Hide
Share
Listing Snapshot
Price 
$1,499,000
Days On Site 
2 Days
Bedrooms 
4
Inside Area (SqFt) 
3,696 sqft
Total Baths 
5
Full Baths 
1
Partial Baths 
4
Lot Size 
1.24 Acres
Year Built 
2026
MLS® Number 
1111885
Status 
Active
Property Tax 
$498.8
HOA/Condo/Coop Fees 
$75 monthly
Sq Ft Source 
Plans
Friends & Family
Recent Activity
3 days agoListing updated with changes from the MLS®
3 days agoListing first seen on site
General Features
Acres 
1.24
Direction Faces 
East
Disclosures 
Ranm2100 Disclosure
Garage 
Yes
Garage Spaces 
3
Land Lease 
No
Levels 
One
Property Condition 
New Construction
Property Sub Type 
Single Family Residence
Security 
Smoke Detector(s)
Sewer 
Septic Tank
SqFt Total 
3696
Utilities 
Natural Gas AvailableElectricity ConnectedNatural Gas ConnectedSewer ConnectedWater Connected
Water Source 
Shared Well
Zoning 
R-1
Interior Features
Appliances 
Built-In Gas RangeMicrowaveRefrigeratorWater Softener OwnedWine Cooler
Cooling 
Ceiling Fan(s)Multi Units
Fireplace 
Yes
Fireplaces 
1
Flooring 
Tile
Heating 
Natural Gas
Interior 
BookcasesCeiling Fan(s)High CeilingsKitchen IslandPantryWalk-In Closet(s)Master Downstairs
Laundry Features 
Washer HookupElectric Dryer HookupGas Dryer Hookup
Window Features 
Skylight(s)Double Pane WindowsInsulated Windows
Bedroom 2 
Dimensions - 17.0 x 12.0Level - MainArea - 204
Bedroom 3 
Dimensions - 12.0 x 12.0Level - MainArea - 144
Bedroom 4 
Dimensions - 12.0 x 14.0Level - MainArea - 168
Dining Room 
Dimensions - 11.5 x 13.0Level - MainArea - 149
Kitchen 
Dimensions - 18.0 x 12.0Level - MainArea - 216
Living Room 
Dimensions - 25.0 x 23.0Level - MainArea - 575
Master Bedroom 
Dimensions - 19.0 x 15.0Level - MainArea - 285
Save
Ask
Tour
Hide
Share
Exterior Features
Construction Details 
Stone
Exterior 
CourtyardOutdoor GrillPrivate Yard
Patio And Porch 
CoveredPatio
Roof 
Flat
Windows/Doors 
Skylight(s)Double Pane WindowsInsulated Windows
Community Features
Association Fee 
$225.0
Association Fee Frequency 
Quarterly
MLS Area 
180 - Placitas Area
Financing Terms Available 
CashConventionalFHAVA Loan
Listing courtesy of Realty One of New Mexico


Listing information is provided by Participants of the Southwest MLS, Inc. IDX information is provided exclusively for personal, non-commercial use, and may not be used for any purpose other than to identify prospective properties consumers may be interested in purchasing. Information is deemed reliable but not guaranteed. Copyright 2026, Southwest MLS, Inc..
Data last updated at: 2026-10-06 03:02 AM UTC

Neighborhood & Commute
Source: Walkscore
Disclosure: Community information and market data powered by Constellation Data Labs. Information is deemed reliable but not guaranteed.
Save
Ask
Tour
Hide
Share