Save
Ask
Tour
Hide
Share
$650,000
2 Days On Site

825 3rd Street NE
Rio Rancho, NM 87124

For Sale|Single Family Residence|Active
4
Beds
3
Total Baths
1
Full Bath
2
Partial Baths
2,481
SqFt
$262
/SqFt
2024
Built
Subdivision:
Rio Rancho Estates
County:
Sandoval
Call Now: 505 401-7500
Is this the listing for you? We can help make it yours.
505 401-7500
825 3rd Street NE825 3rd Street NE825 3rd Street NE825 3rd Street NE
Save
Ask
Tour
Hide
Share

Mortgage Calculator

Monthly Payment (Est.)

Enter an interest rate to see your estimated monthly payment.
Calculator powered by Showcase IDX, a Constellation1 Company. Copyright ©2026 Information is deemed reliable but not guaranteed.

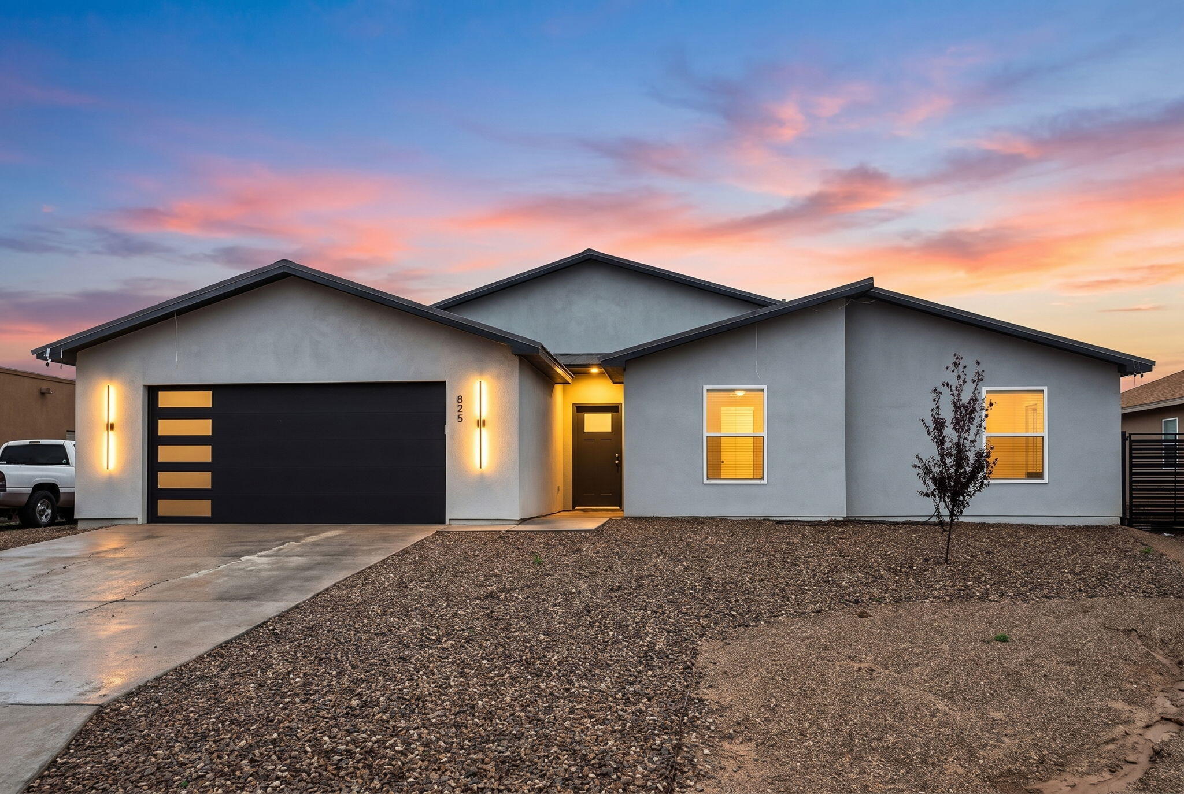
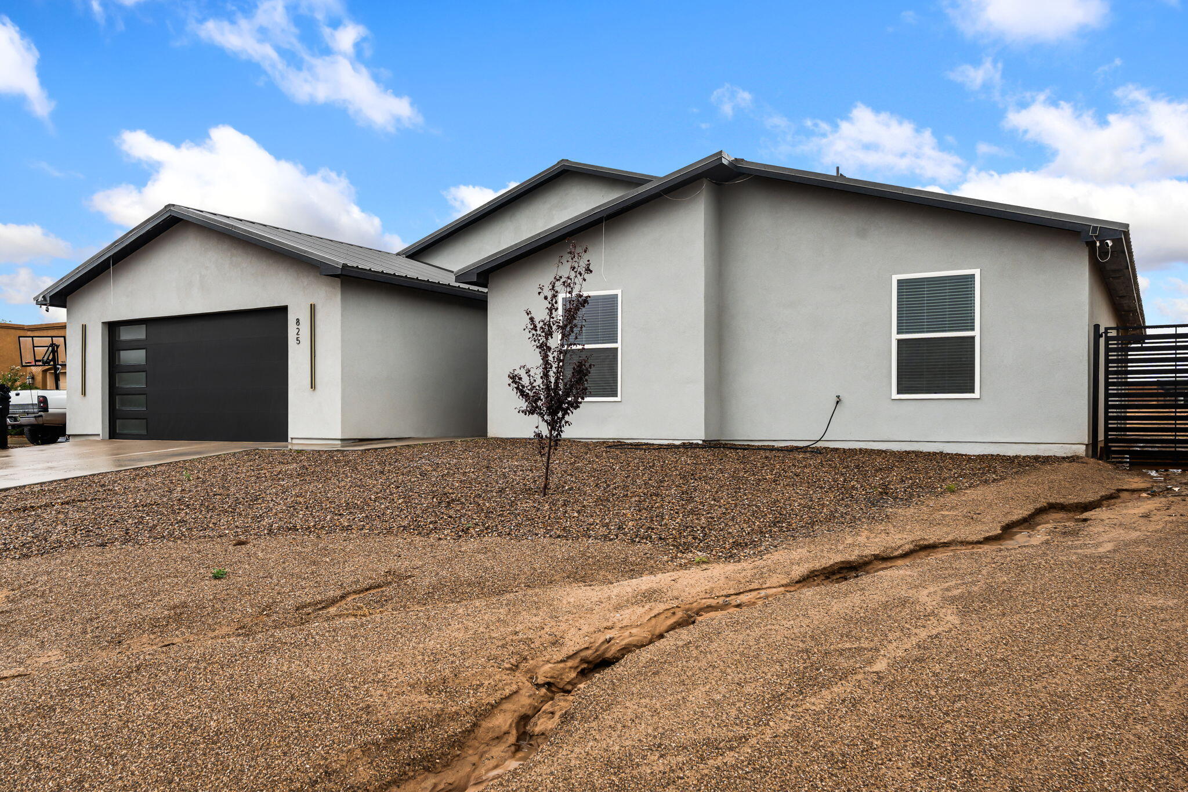
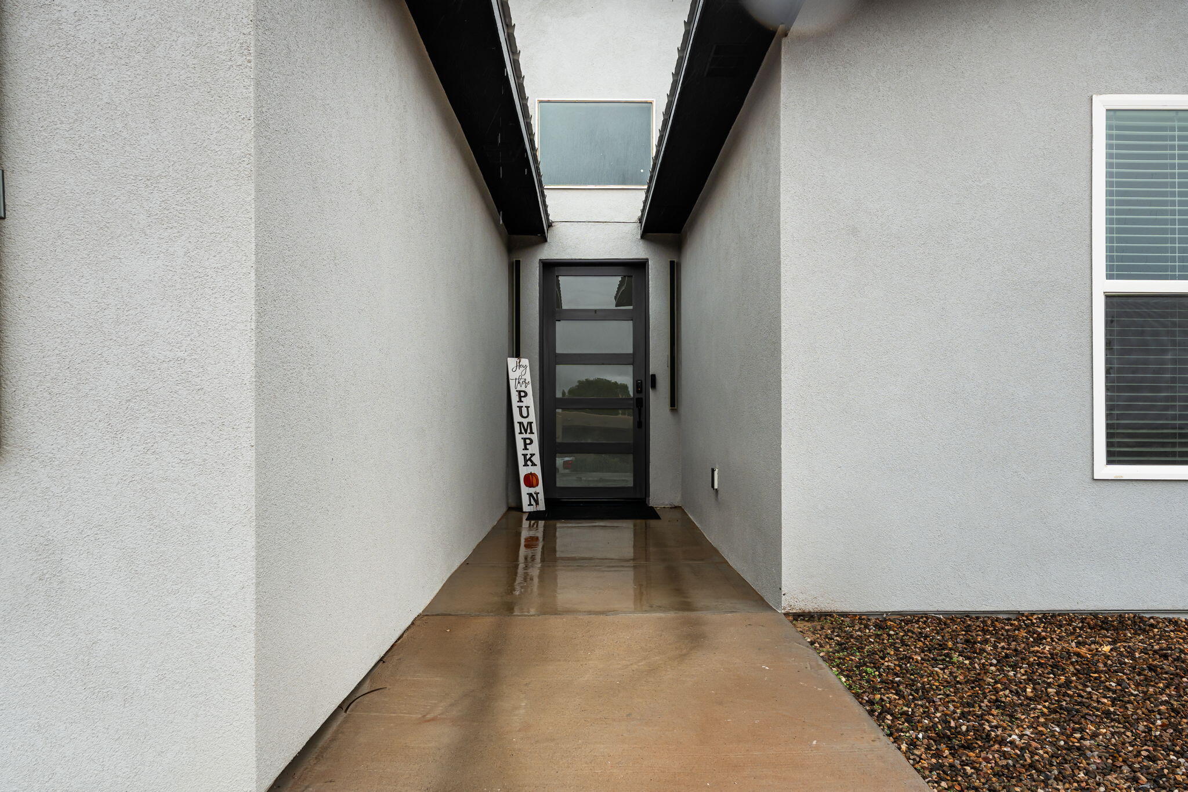
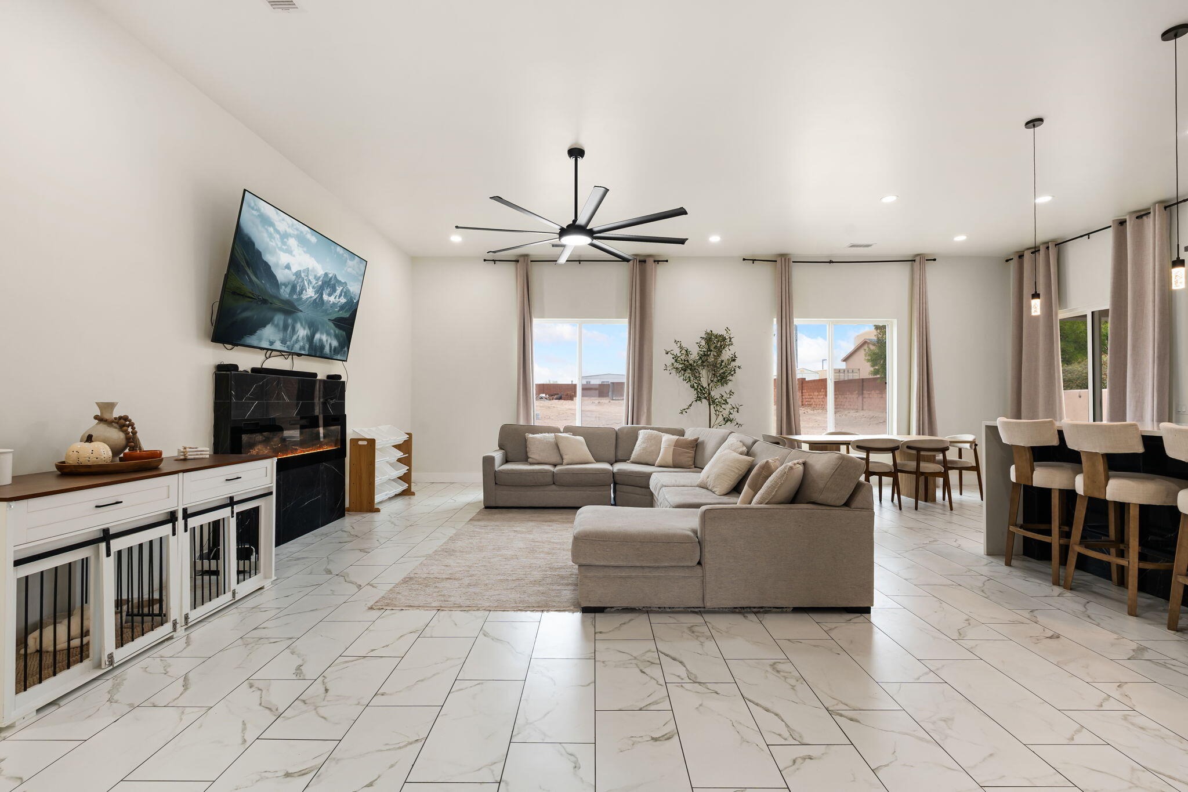
$5k in Flex Cash! Recent New Build | 1/2-Acre Lot | RV/Toy Access! Quality craftsmanship meets everyday functionality in this stunning 4BR/3BA home. Handmade cabinetry, granite countertops, SS commercial grade appliances, and soaring ceilings create an elevated feel throughout. The primary suite features a spa-like shower. Oversized bedrooms give everyone their own private retreat. Nicely laundry, generous garage storage, and block wall-enclosed backyard with dedicated access round out this move-in-ready residence. Bonus features include a Chicken 'Mansion,' dedicated dog run, and space for an outdoor kitchen. HOME IS OCCUPIED- 24HR NOTICE TO SHOW.

Save
Ask
Tour
Hide
Share
Listing Snapshot
Price 
$650,000
Days On Site 
2 Days
Bedrooms 
4
Inside Area (SqFt) 
2,481 sqft
Total Baths 
3
Full Baths 
1
Partial Baths 
2
Lot Size 
0.5 Acres
Year Built 
2024
MLS® Number 
1111873
Status 
Active
Property Tax 
$6,487.6
HOA/Condo/Coop Fees 
N/A
Sq Ft Source 
Plans
Friends & Family
Recent Activity
38 minutes agoListing updated with changes from the MLS®
2 days agoListing first seen on site
General Features
Acres 
0.5
Direction Faces 
East
Disclosures 
Ranm2100 Disclosure
Garage 
Yes
Garage Spaces 
2
Land Lease 
No
Levels 
One
Parking 
Garage Door OpenerHeated GarageOversized
Property Sub Type 
Single Family Residence
Sewer 
Septic Tank
SqFt Total 
2481
Utilities 
Natural Gas AvailableElectricity ConnectedNatural Gas ConnectedSewer Not AvailableUnderground UtilitiesWater Connected
Water Source 
Public
Zoning 
R-1
Interior Features
Appliances 
Built-In Gas RangeDryerDishwasherDisposalMicrowaveRefrigeratorWasher
Cooling 
Fireplace 
Yes
Fireplace Features 
Blower FanDecorative
Fireplaces 
1
Flooring 
Tile
Heating 
Natural Gas
Interior 
Master Downstairs
Laundry Features 
Washer HookupElectric Dryer HookupGas Dryer Hookup
Window Features 
Double Pane WindowsInsulated Windows
Kitchen 
Dimensions - 15.7 x 10.1Level - MainArea - 158
Living Room 
Dimensions - 25.0 x 19.0Level - MainArea - 475
Master Bedroom 
Dimensions - 17.0 x 16.5Level - MainArea - 280
Save
Ask
Tour
Hide
Share
Exterior Features
Construction Details 
FrameSynthetic Stucco
Exterior 
Private Yard
Fencing 
Back Yard
Other Structures 
Kennel/Dog RunPoultry Coop
Roof 
Shingle
Windows/Doors 
Double Pane WindowsInsulated Windows
Community Features
MLS Area 
150 - Rio Rancho MiD
Financing Terms Available 
CashConventionalFHAVA Loan
Schools
School District
Unknown
Elementary School
Puesta Del Sol
Middle School
Eagle Ridge
High School
Rio Rancho
Listing courtesy of Keller Williams Realty


Listing information is provided by Participants of the Southwest MLS, Inc. IDX information is provided exclusively for personal, non-commercial use, and may not be used for any purpose other than to identify prospective properties consumers may be interested in purchasing. Information is deemed reliable but not guaranteed. Copyright 2026, Southwest MLS, Inc..
Data last updated at: 2026-10-05 03:56 AM UTC

Neighborhood & Commute
Source: Walkscore
Disclosure: Community information and market data powered by Constellation Data Labs. Information is deemed reliable but not guaranteed.
Save
Ask
Tour
Hide
Share
Save
Ask
Tour
Hide
Share
$650,000
2 Days On Site

825 3rd Street NE
Rio Rancho, NM 87124

For Sale|Single Family Residence|Active
4
Beds
3
Total Baths
1
Full Bath
2
Partial Baths
2,481
SqFt
$262
/SqFt
2024
Built
Subdivision:
Rio Rancho Estates
County:
Sandoval
Call Now: 505 401-7500
Is this the listing for you? We can help make it yours.
505 401-7500
825 3rd Street NE825 3rd Street NE825 3rd Street NE825 3rd Street NE
Save
Ask
Tour
Hide
Share

Mortgage Calculator

Monthly Payment (Est.)

Enter an interest rate to see your estimated monthly payment.
Calculator powered by Showcase IDX, a Constellation1 Company. Copyright ©2026 Information is deemed reliable but not guaranteed.

$5k in Flex Cash! Recent New Build | 1/2-Acre Lot | RV/Toy Access! Quality craftsmanship meets everyday functionality in this stunning 4BR/3BA home. Handmade cabinetry, granite countertops, SS commercial grade appliances, and soaring ceilings create an elevated feel throughout. The primary suite features a spa-like shower. Oversized bedrooms give everyone their own private retreat. Nicely laundry, generous garage storage, and block wall-enclosed backyard with dedicated access round out this move-in-ready residence. Bonus features include a Chicken 'Mansion,' dedicated dog run, and space for an outdoor kitchen. HOME IS OCCUPIED- 24HR NOTICE TO SHOW.

Save
Ask
Tour
Hide
Share
Listing Snapshot
Price 
$650,000
Days On Site 
2 Days
Bedrooms 
4
Inside Area (SqFt) 
2,481 sqft
Total Baths 
3
Full Baths 
1
Partial Baths 
2
Lot Size 
0.5 Acres
Year Built 
2024
MLS® Number 
1111873
Status 
Active
Property Tax 
$6,487.6
HOA/Condo/Coop Fees 
N/A
Sq Ft Source 
Plans
Friends & Family
Recent Activity
38 minutes agoListing updated with changes from the MLS®
2 days agoListing first seen on site
General Features
Acres 
0.5
Direction Faces 
East
Disclosures 
Ranm2100 Disclosure
Garage 
Yes
Garage Spaces 
2
Land Lease 
No
Levels 
One
Parking 
Garage Door OpenerHeated GarageOversized
Property Sub Type 
Single Family Residence
Sewer 
Septic Tank
SqFt Total 
2481
Utilities 
Natural Gas AvailableElectricity ConnectedNatural Gas ConnectedSewer Not AvailableUnderground UtilitiesWater Connected
Water Source 
Public
Zoning 
R-1
Interior Features
Appliances 
Built-In Gas RangeDryerDishwasherDisposalMicrowaveRefrigeratorWasher
Cooling 
Fireplace 
Yes
Fireplace Features 
Blower FanDecorative
Fireplaces 
1
Flooring 
Tile
Heating 
Natural Gas
Interior 
Master Downstairs
Laundry Features 
Washer HookupElectric Dryer HookupGas Dryer Hookup
Window Features 
Double Pane WindowsInsulated Windows
Kitchen 
Dimensions - 15.7 x 10.1Level - MainArea - 158
Living Room 
Dimensions - 25.0 x 19.0Level - MainArea - 475
Master Bedroom 
Dimensions - 17.0 x 16.5Level - MainArea - 280
Save
Ask
Tour
Hide
Share
Exterior Features
Construction Details 
FrameSynthetic Stucco
Exterior 
Private Yard
Fencing 
Back Yard
Other Structures 
Kennel/Dog RunPoultry Coop
Roof 
Shingle
Windows/Doors 
Double Pane WindowsInsulated Windows
Community Features
MLS Area 
150 - Rio Rancho MiD
Financing Terms Available 
CashConventionalFHAVA Loan
Schools
School District
Unknown
Elementary School
Puesta Del Sol
Middle School
Eagle Ridge
High School
Rio Rancho
Listing courtesy of Keller Williams Realty


Listing information is provided by Participants of the Southwest MLS, Inc. IDX information is provided exclusively for personal, non-commercial use, and may not be used for any purpose other than to identify prospective properties consumers may be interested in purchasing. Information is deemed reliable but not guaranteed. Copyright 2026, Southwest MLS, Inc..
Data last updated at: 2026-10-05 03:56 AM UTC

Neighborhood & Commute
Source: Walkscore
Disclosure: Community information and market data powered by Constellation Data Labs. Information is deemed reliable but not guaranteed.
Save
Ask
Tour
Hide
Share