Save
Ask
Tour
Hide
Share
$465,000
27 Days On Site

615 Edith Boulevard SE
Albuquerque, NM 87102

For Sale|Single Family Residence|Active
3
Beds
2
Total Baths
2
Full Baths
1,474
SqFt
$315
/SqFt
1910
Built
County:
Bernalillo
Call Now: 505 401-7500
Is this the listing for you? We can help make it yours.
505 401-7500
615 Edith Boulevard SE615 Edith Boulevard SE615 Edith Boulevard SE615 Edith Boulevard SE
Save
Ask
Tour
Hide
Share

Mortgage Calculator

Monthly Payment (Est.)

Enter an interest rate to see your estimated monthly payment.
Calculator powered by Showcase IDX, a Constellation1 Company. Copyright ©2026 Information is deemed reliable but not guaranteed.

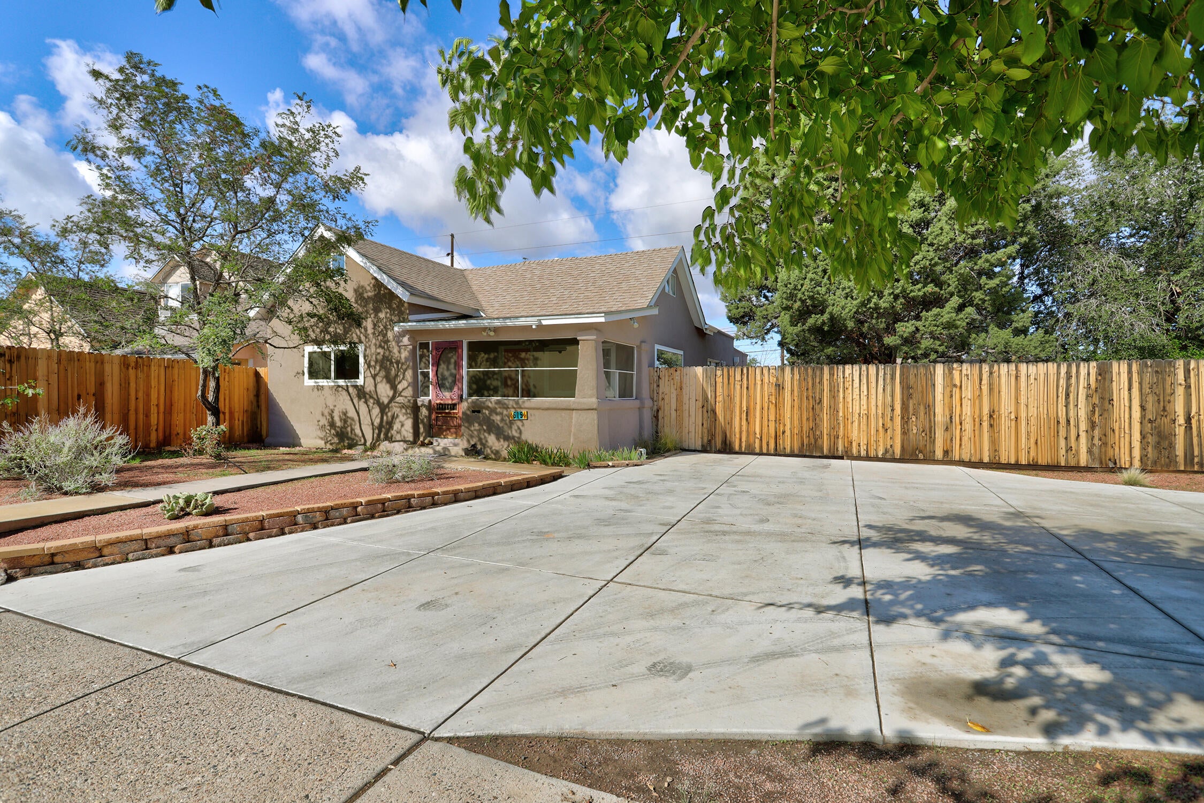
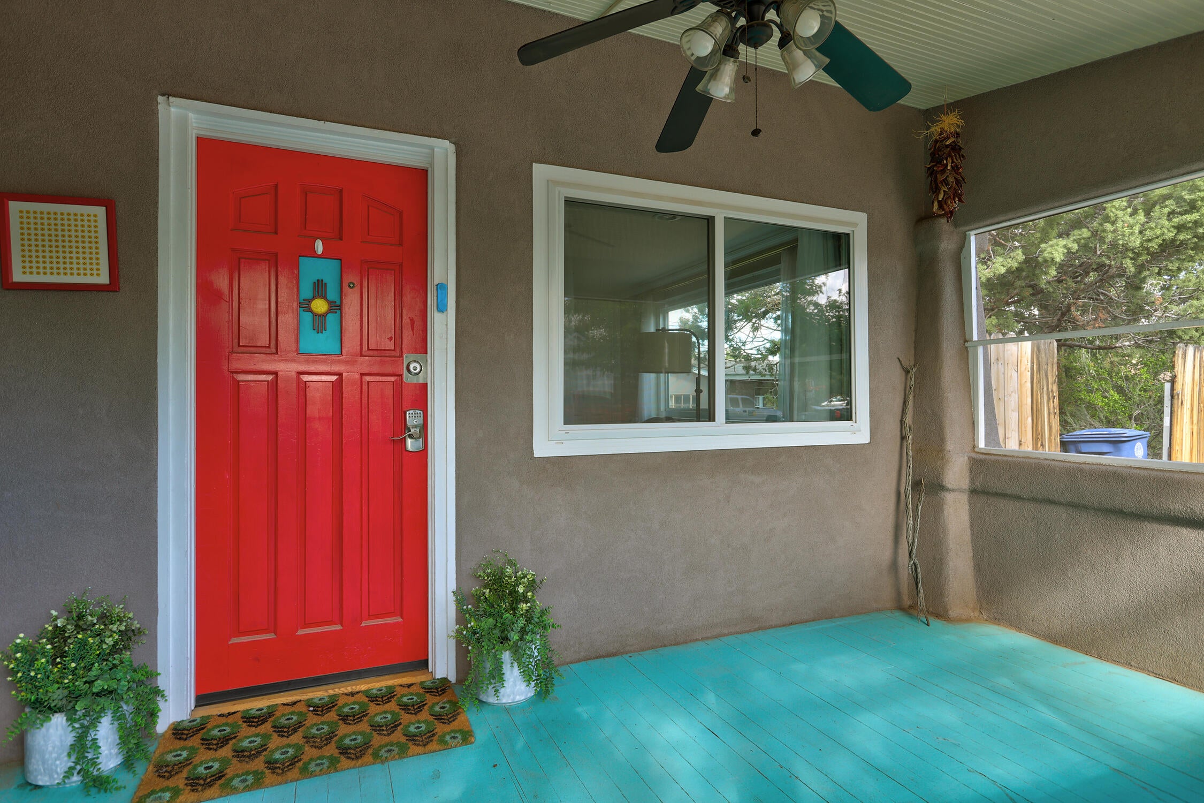
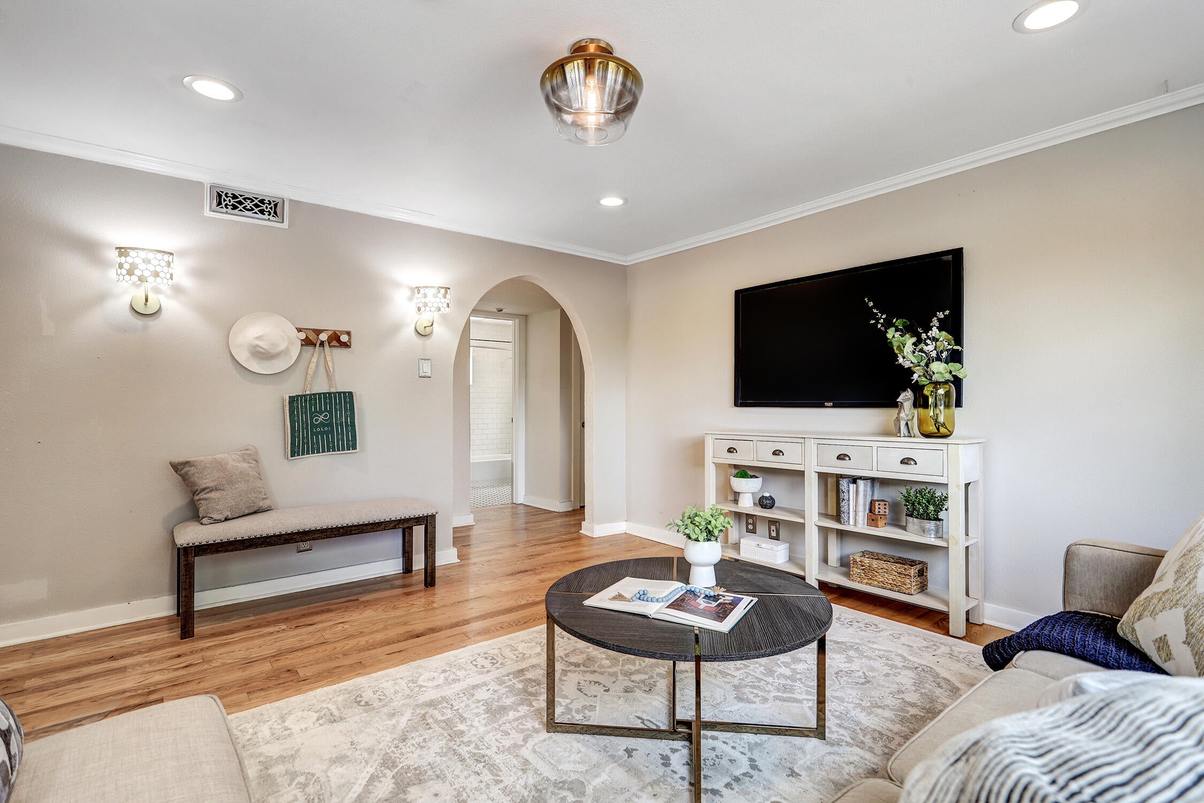
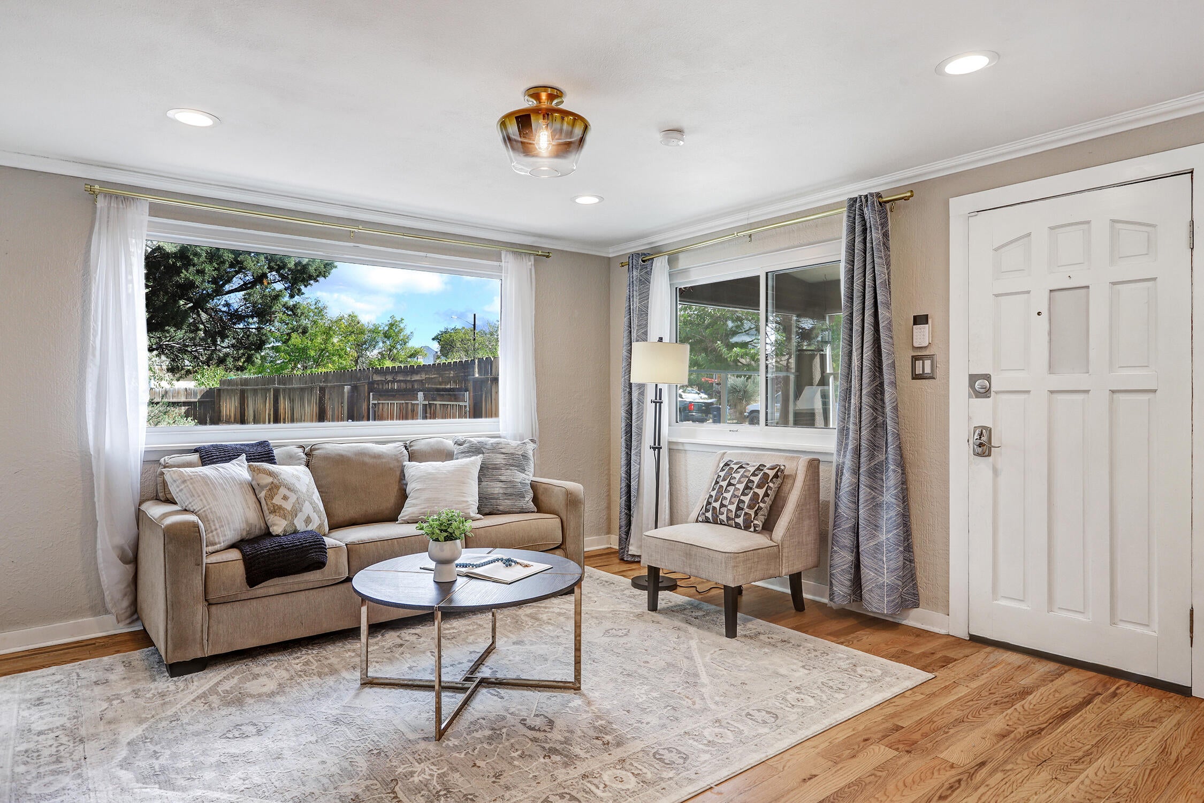
Recently renovated 1910 home on a double lot near Albuquerque's downtown historic Huning Highlands neighborhood! Filled with character and modern amenities, the home welcomes you with a screened-in front porch, hardwood floors, Saltillo tile & a dining room with New Mexico flair. The spacious kitchen offers abundant storage, a large pantry, newer cabinetry, eat-at counter & 6-burner professional range. The primary suite includes a large walk-in closet, double vanities and opens to a covered patio. Double French doors from the dining room open to a second destination patio, while raised garden beds & mature trees create inviting outdoor spaces. Upstairs, approximately 500 SF of additional rooms with LVP flooring offer flexible space for an office, studio, hobbies or guests. An additional bathroom has been built out but requires plumbing completion to become a 3rd full bath. A detached 232 SF workshop with window AC provides even more space for hobbies or storage. The double lot creates exciting possibilities for additional outdoor living or potential future casita/rental development, subject to applicable zoning and approvals. Major improvements include a 200-amp electrical panel installed in 2022 with the home solar-ready, refrigerated air/furnace/heat pump installed in 2022 & water heater replaced in 2023. European all-in-one washer/dryer, retro refrigerator, outdoor furniture & additional LVP flooring convey. Love an older house with character but don't want the expense of remolding for modern living, this one is for you.

Save
Ask
Tour
Hide
Share
Listing Snapshot
Price 
$465,000
Days On Site 
27 Days
Bedrooms 
3
Inside Area (SqFt) 
1,474 sqft
Total Baths 
2
Full Baths 
2
Partial Baths 
N/A
Lot Size 
0.18 Acres
Year Built 
1910
MLS Number 
1111848
Status 
Active
Property Tax 
$6,067.92
HOA/Condo/Coop Fees 
N/A
Sq Ft Source 
Plans
Friends & Family
Recent Activity
6 days agoListing updated with changes from the MLS
4 weeks agoListing first seen on site
General Features
Acres 
0.18
Direction Faces 
East
Disclosures 
Lead Based Paint Disclosure, Ranm2100 Disclosure
Foundation 
Raised
Land Lease 
No
Levels 
One
Property Sub Type 
Single Family Residence
Sewer 
Public Sewer
SqFt Total 
1474
Utilities 
Natural Gas AvailableElectricity ConnectedNatural Gas ConnectedSewer ConnectedWater Connected
Water Source 
Public
Zoning 
R-1C*
Interior Features
Appliances 
DryerDishwasherFree-Standing Gas RangeMicrowaveRefrigeratorWasher
Cooling 
Flooring 
TileVinylWood
Heating 
CentralForced Air
Interior 
PantryWalk-In Closet(s)Master Downstairs
Laundry Features 
Washer HookupElectric Dryer HookupGas Dryer Hookup
Window Features 
Double Pane WindowsInsulated Windows
Bedroom 2 
Dimensions - 9.8 x 8.11Level - MainArea - 79
Bedroom 3 
Dimensions - 10.3 x 9.0Level - MainArea - 92
Kitchen 
Dimensions - 17.3 x 11.3Level - MainArea - 195
Living Room 
Dimensions - 13.7 x 13.1Level - MainArea - 179
Master Bedroom 
Dimensions - 15.2 x 14.9Level - MainArea - 226
Office 
Dimensions - 16.8 x 10.4Level - UpperArea - 174
Save
Ask
Tour
Hide
Share
Exterior Features
Construction Details 
FrameStucco
Exterior 
GardenPrivate Entrance
Lot Features 
GardenLandscapedWooded
Other Structures 
Workshop
Patio And Porch 
CoveredPatioScreened
Road Frontage 
City Street
Roof 
Shingle
Windows/Doors 
Double Pane WindowsInsulated Windows
Community Features
MLS Area 
80 - Downtown Area
Financing Terms Available 
CashConventionalFHAVA Loan
Roads 
Paved
Schools
School District
Unknown
Elementary School
Eugene Field
Middle School
Jefferson
High School
Albuquerque
Listing courtesy of RE/MAX SELECT


Listing information is provided by Participants of the Southwest MLS, Inc. IDX information is provided exclusively for personal, non-commercial use, and may not be used for any purpose other than to identify prospective properties consumers may be interested in purchasing. Information is deemed reliable but not guaranteed. Copyright 2026, Southwest MLS, Inc..
Data last updated at: 2026-10-28 03:46 AM UTC

Neighborhood & Commute
Source: Walkscore
Disclosure: Community information and market data powered by Constellation Data Labs. Information is deemed reliable but not guaranteed.
Save
Ask
Tour
Hide
Share
Save
Ask
Tour
Hide
Share
$465,000
27 Days On Site

615 Edith Boulevard SE
Albuquerque, NM 87102

For Sale|Single Family Residence|Active
3
Beds
2
Total Baths
2
Full Baths
1,474
SqFt
$315
/SqFt
1910
Built
County:
Bernalillo
Call Now: 505 401-7500
Is this the listing for you? We can help make it yours.
505 401-7500
615 Edith Boulevard SE615 Edith Boulevard SE615 Edith Boulevard SE615 Edith Boulevard SE
Save
Ask
Tour
Hide
Share

Mortgage Calculator

Monthly Payment (Est.)

Enter an interest rate to see your estimated monthly payment.
Calculator powered by Showcase IDX, a Constellation1 Company. Copyright ©2026 Information is deemed reliable but not guaranteed.

Recently renovated 1910 home on a double lot near Albuquerque's downtown historic Huning Highlands neighborhood! Filled with character and modern amenities, the home welcomes you with a screened-in front porch, hardwood floors, Saltillo tile & a dining room with New Mexico flair. The spacious kitchen offers abundant storage, a large pantry, newer cabinetry, eat-at counter & 6-burner professional range. The primary suite includes a large walk-in closet, double vanities and opens to a covered patio. Double French doors from the dining room open to a second destination patio, while raised garden beds & mature trees create inviting outdoor spaces. Upstairs, approximately 500 SF of additional rooms with LVP flooring offer flexible space for an office, studio, hobbies or guests. An additional bathroom has been built out but requires plumbing completion to become a 3rd full bath. A detached 232 SF workshop with window AC provides even more space for hobbies or storage. The double lot creates exciting possibilities for additional outdoor living or potential future casita/rental development, subject to applicable zoning and approvals. Major improvements include a 200-amp electrical panel installed in 2022 with the home solar-ready, refrigerated air/furnace/heat pump installed in 2022 & water heater replaced in 2023. European all-in-one washer/dryer, retro refrigerator, outdoor furniture & additional LVP flooring convey. Love an older house with character but don't want the expense of remolding for modern living, this one is for you.

Save
Ask
Tour
Hide
Share
Listing Snapshot
Price 
$465,000
Days On Site 
27 Days
Bedrooms 
3
Inside Area (SqFt) 
1,474 sqft
Total Baths 
2
Full Baths 
2
Partial Baths 
N/A
Lot Size 
0.18 Acres
Year Built 
1910
MLS Number 
1111848
Status 
Active
Property Tax 
$6,067.92
HOA/Condo/Coop Fees 
N/A
Sq Ft Source 
Plans
Friends & Family
Recent Activity
6 days agoListing updated with changes from the MLS
4 weeks agoListing first seen on site
General Features
Acres 
0.18
Direction Faces 
East
Disclosures 
Lead Based Paint Disclosure, Ranm2100 Disclosure
Foundation 
Raised
Land Lease 
No
Levels 
One
Property Sub Type 
Single Family Residence
Sewer 
Public Sewer
SqFt Total 
1474
Utilities 
Natural Gas AvailableElectricity ConnectedNatural Gas ConnectedSewer ConnectedWater Connected
Water Source 
Public
Zoning 
R-1C*
Interior Features
Appliances 
DryerDishwasherFree-Standing Gas RangeMicrowaveRefrigeratorWasher
Cooling 
Flooring 
TileVinylWood
Heating 
CentralForced Air
Interior 
PantryWalk-In Closet(s)Master Downstairs
Laundry Features 
Washer HookupElectric Dryer HookupGas Dryer Hookup
Window Features 
Double Pane WindowsInsulated Windows
Bedroom 2 
Dimensions - 9.8 x 8.11Level - MainArea - 79
Bedroom 3 
Dimensions - 10.3 x 9.0Level - MainArea - 92
Kitchen 
Dimensions - 17.3 x 11.3Level - MainArea - 195
Living Room 
Dimensions - 13.7 x 13.1Level - MainArea - 179
Master Bedroom 
Dimensions - 15.2 x 14.9Level - MainArea - 226
Office 
Dimensions - 16.8 x 10.4Level - UpperArea - 174
Save
Ask
Tour
Hide
Share
Exterior Features
Construction Details 
FrameStucco
Exterior 
GardenPrivate Entrance
Lot Features 
GardenLandscapedWooded
Other Structures 
Workshop
Patio And Porch 
CoveredPatioScreened
Road Frontage 
City Street
Roof 
Shingle
Windows/Doors 
Double Pane WindowsInsulated Windows
Community Features
MLS Area 
80 - Downtown Area
Financing Terms Available 
CashConventionalFHAVA Loan
Roads 
Paved
Schools
School District
Unknown
Elementary School
Eugene Field
Middle School
Jefferson
High School
Albuquerque
Listing courtesy of RE/MAX SELECT


Listing information is provided by Participants of the Southwest MLS, Inc. IDX information is provided exclusively for personal, non-commercial use, and may not be used for any purpose other than to identify prospective properties consumers may be interested in purchasing. Information is deemed reliable but not guaranteed. Copyright 2026, Southwest MLS, Inc..
Data last updated at: 2026-10-28 03:46 AM UTC

Neighborhood & Commute
Source: Walkscore
Disclosure: Community information and market data powered by Constellation Data Labs. Information is deemed reliable but not guaranteed.
Save
Ask
Tour
Hide
Share