Save
Ask
Tour
Hide
Share
$899,000
4 Days On Site

609 2nd Street NE
Rio Rancho, NM 87124

For Sale|Single Family Residence|Active
5
Beds
5
Total Baths
2
Full Baths
3
Partial Baths
2,655
SqFt
$339
/SqFt
2024
Built
Subdivision:
Rio Rancho Estates
County:
Sandoval
Call Now: 505 401-7500
Is this the listing for you? We can help make it yours.
505 401-7500
609 2nd Street NE609 2nd Street NE609 2nd Street NE609 2nd Street NE
Save
Ask
Tour
Hide
Share

Mortgage Calculator

Monthly Payment (Est.)

Enter an interest rate to see your estimated monthly payment.
Calculator powered by Showcase IDX, a Constellation1 Company. Copyright ©2026 Information is deemed reliable but not guaranteed.

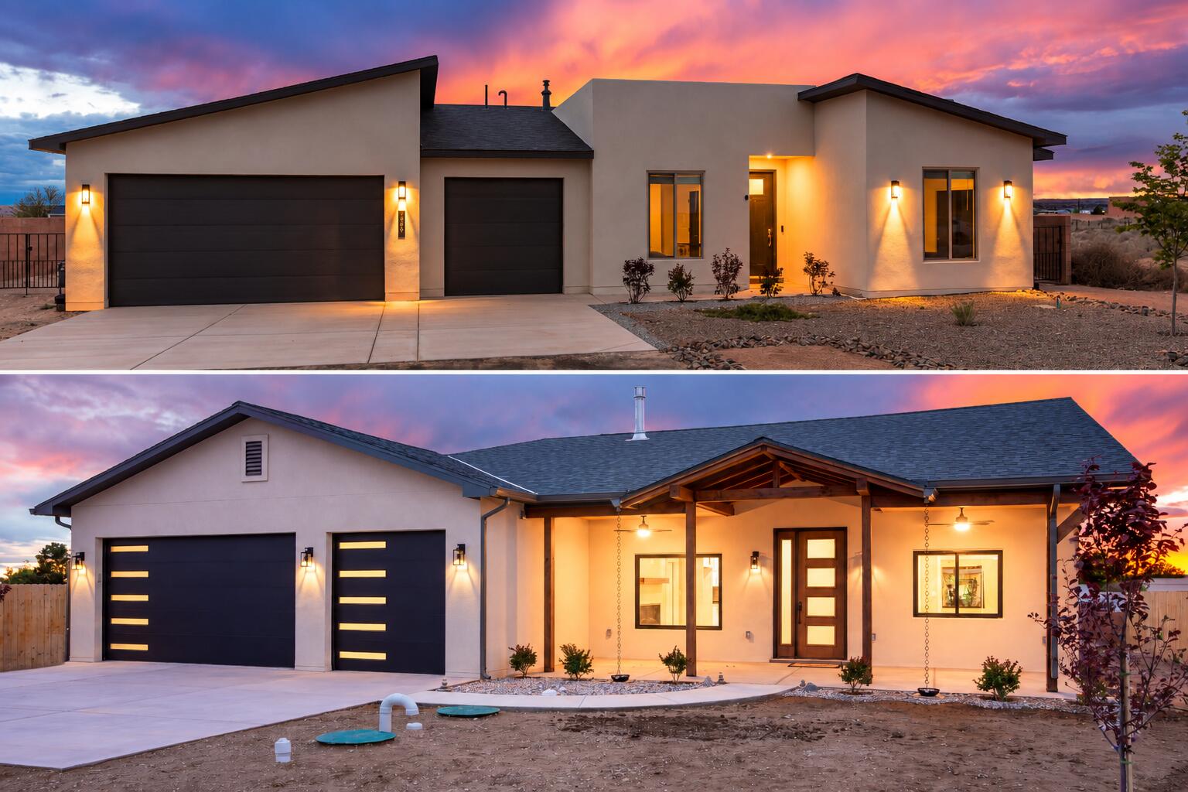
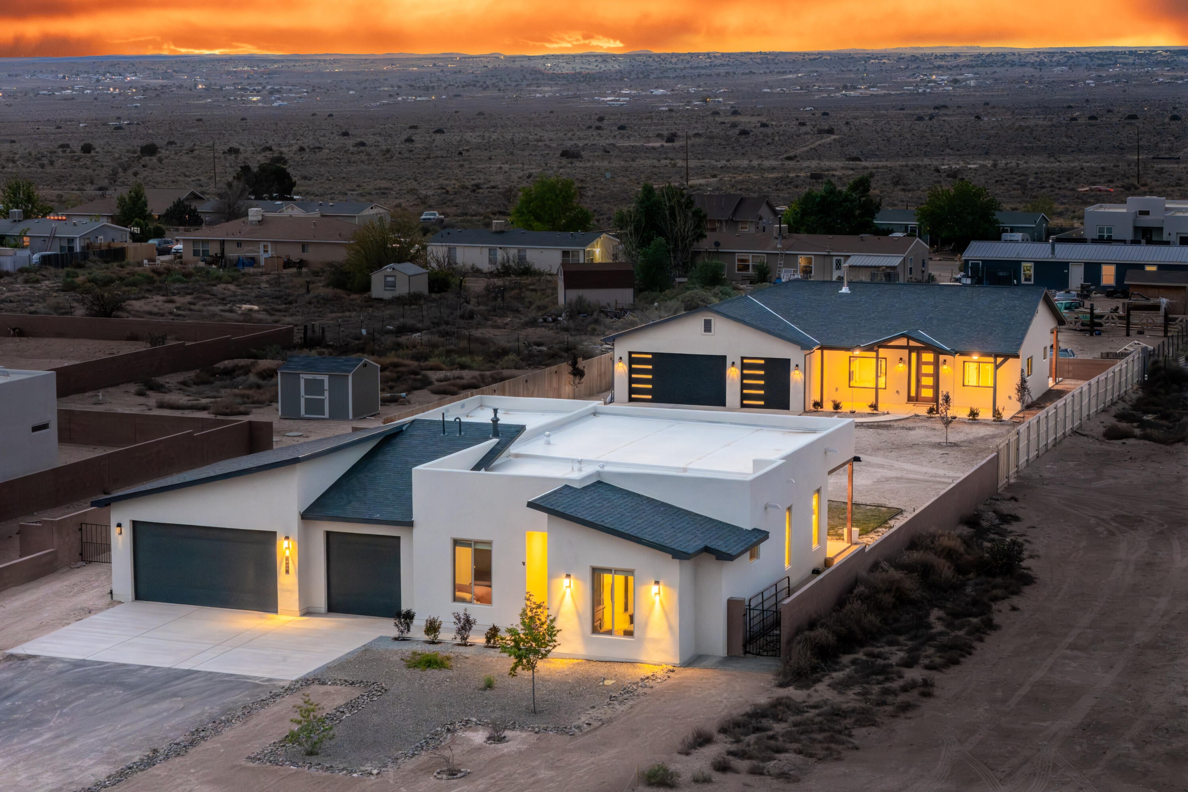
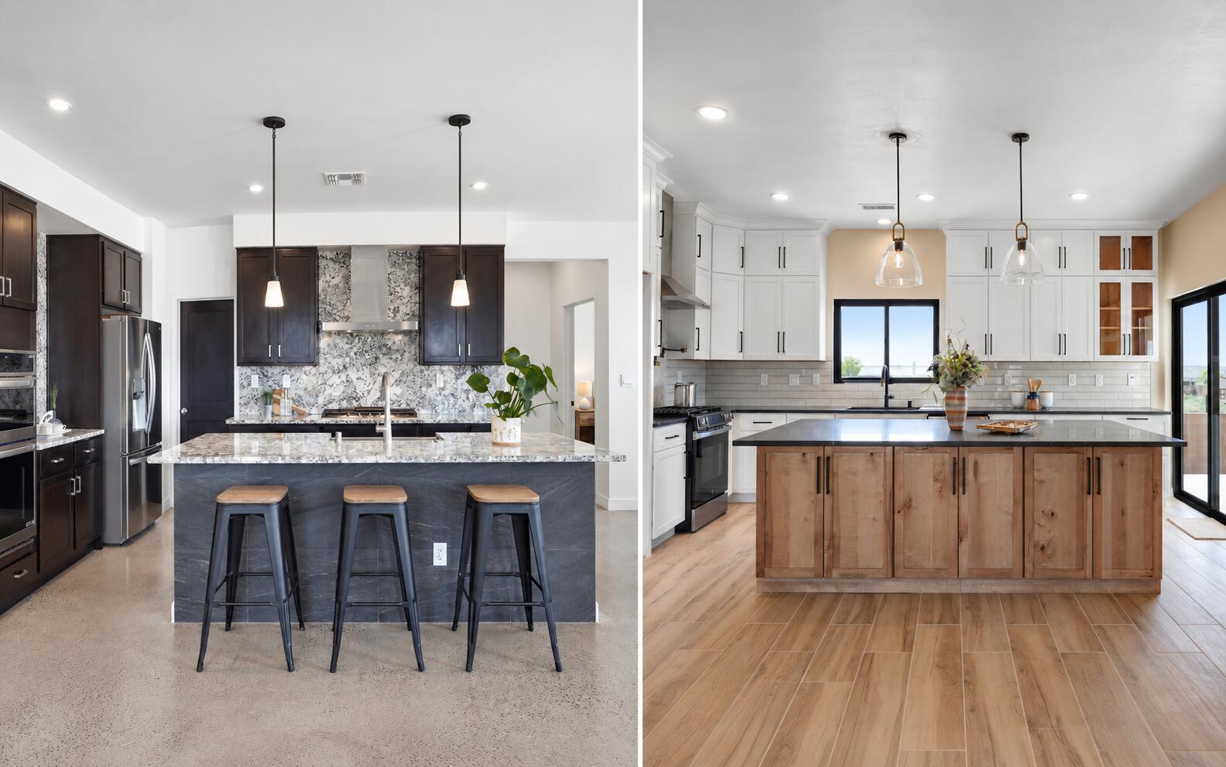
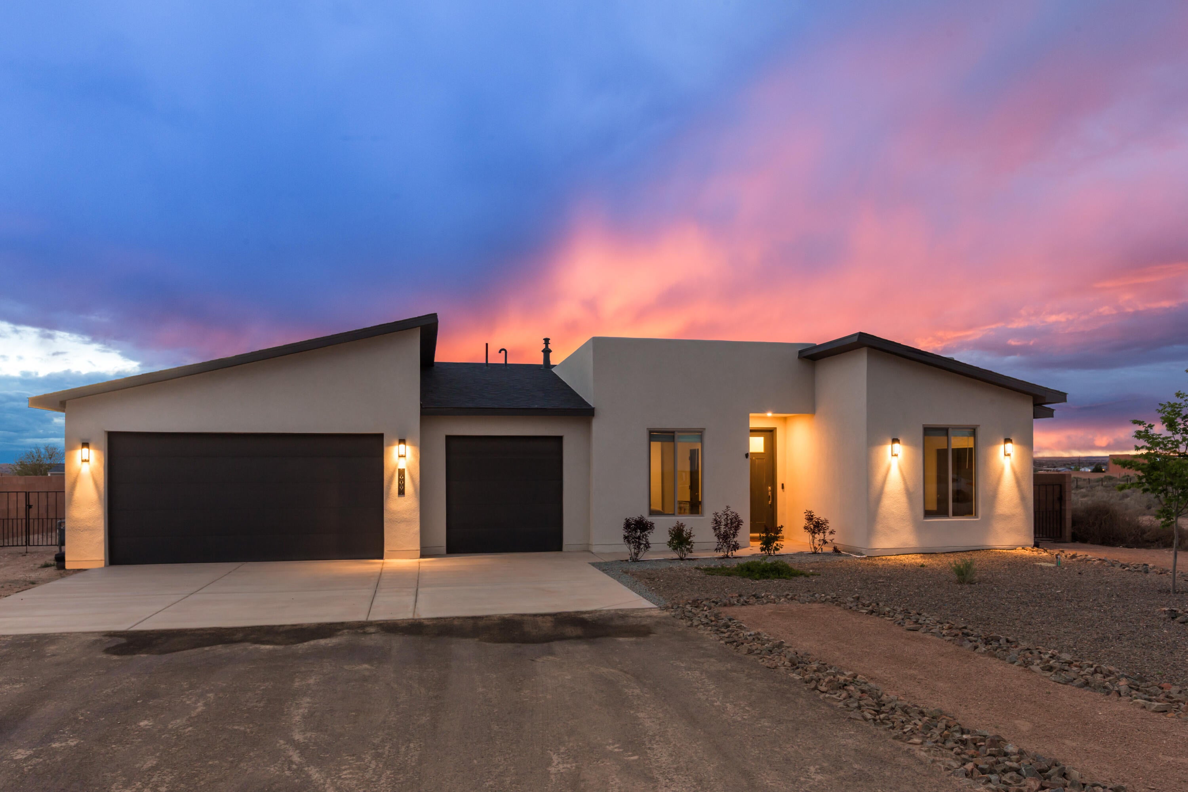
A home to live in, a home to share, and a home for up to 8 cars - all on a generous .5-acre lot with no HOA or PID! This nearly new Fellowship home and newly built casita offer two private living spaces with so many ways to make them your own. The casita has never been lived in. The main home was completed in late 2024 and first occupied in 2025, the Main Home includes a 3-car garage and a bright, open layout with polished concrete floors throughout. Solid wood cabinetry, a gas range, large pantry, and abundant storage make the kitchen ready for everyday living AND entertaining. A spacious primary suite plus 3 additional bedrooms gives you flexibility to customize the way you live.The brand-new Casita deserves a closer look! Its garage accommodates 5 cars, or 3 plus a workshop, gym, or simply ROOM and includes a bathroom fit for a Primary Suite. Inside, the 1-bedroom, 2-bath Accessory Dwelling Unit (ADU) offers a private retreat for multi-gen living or guests who may never want to leave. The thoughtfully designed kitchen features a large island topped with Black Mist Honed Granite, a pot filler, beautiful tile backsplash, generous cabinetry, and gas or electric options for the range and dryer. A fireplace with blower adds warmth and ambiance to the inviting living space.Designed and built for the current owners, an unexpected transfer gives YOU the opportunity to enjoy the thoughtful features they incorporated. A covered casita front porch, insulated garage doors, security cameras, full gutter system, gas BBQ stub out, and RV hookup with sanitary dump setup bring comfort and practicality together in a truly one-of-a-kind compound to live, love, work, and play!

Save
Ask
Tour
Hide
Share
Listing Snapshot
Price 
$899,000
Days On Site 
4 Days
Bedrooms 
5
Inside Area (SqFt) 
2,655 sqft
Total Baths 
5
Full Baths 
2
Partial Baths 
3
Lot Size 
0.5 Acres
Year Built 
2024
MLS® Number 
1111847
Status 
Active
Property Tax 
$5,547.28
HOA/Condo/Coop Fees 
N/A
Sq Ft Source 
Plans
Friends & Family
Recent Activity
3 days agoListing updated with changes from the MLS®
4 days agoListing first seen on site
General Features
Acres 
0.5
Attached Garage 
Yes
Direction Faces 
East
Disclosures 
Ranm2100 Disclosure
Garage 
Yes
Garage Spaces 
8
Land Lease 
No
Levels 
One
Parking 
AttachedGarageGarage Door OpenerOversizedWorkshop in GarageRV Access/Parking
Property Sub Type 
Single Family Residence
Security 
Security Gate
Sewer 
Septic Tank
Special Circumstances 
Standard
SqFt Total 
2655
Style 
Contemporary
Utilities 
Natural Gas AvailableCable AvailableElectricity ConnectedNatural Gas ConnectedPhone AvailableWater Connected
Water Source 
Public
Zoning 
R-1
Interior Features
Appliances 
CooktopDouble OvenDishwasherFree-Standing Gas RangeMicrowaveRefrigeratorRange Hood
Cooling 
Ceiling Fan(s)
Fireplace 
Yes
Fireplace Features 
Blower FanGlass DoorsGas Log
Fireplaces 
1
Flooring 
CarpetConcreteTile
Heating 
CentralForced AirNatural Gas
Interior 
Ceiling Fan(s)Kitchen IslandWalk-In Closet(s)Master Downstairs
Laundry Features 
Washer HookupElectric Dryer HookupGas Dryer Hookup
Window Features 
Double Pane WindowsInsulated Windows
Bedroom 2 
Dimensions - Main HomeLevel - MainArea - 130Description - Main Home
Bedroom 3 
Dimensions - Main HomeLevel - MainArea - 114Description - Main Home
Bedroom 4 
Dimensions - 11.0 x 10.5Level - MainArea - 115
Bedroom 5 
Dimensions - CasitaLevel - MainArea - 167Description - Casita
Dining Room 
Dimensions - Main HomeLevel - MainArea - 185Description - Main Home
Family Room 
Dimensions - CasitaLevel - MainArea - 435Description - Casita
Kitchen 
Dimensions - CasitaLevel - MainArea - 210Description - Casita
Living Room 
Dimensions - Main HomeLevel - MainArea - 288Description - Main Home
Master Bedroom 
Dimensions - Main HomeLevel - MainArea - 218Description - Main Home
Save
Ask
Tour
Hide
Share
Exterior Features
Construction Details 
FrameStuccoSynthetic Stucco
Exterior 
Private YardRV Hookup
Fencing 
Back YardGate
Lot Features 
Landscaped
Other Structures 
Second GarageResidence
Patio And Porch 
CoveredPatio
Road Frontage 
City Street
Roof 
FlatShingle
Windows/Doors 
Double Pane WindowsInsulated Windows
Community Features
MLS Area 
150 - Rio Rancho MiD
Financing Terms Available 
CashConventionalFHAVA Loan
Roads 
Dirt
Schools
School District
Unknown
Elementary School
Rio Rancho
Middle School
Rio Rancho Mid High
High School
Rio Rancho
Listing courtesy of Keller Williams Realty


Listing information is provided by Participants of the Southwest MLS, Inc. IDX information is provided exclusively for personal, non-commercial use, and may not be used for any purpose other than to identify prospective properties consumers may be interested in purchasing. Information is deemed reliable but not guaranteed. Copyright 2026, Southwest MLS, Inc..
Data last updated at: 2026-10-05 04:01 AM UTC

Neighborhood & Commute
Source: Walkscore
Disclosure: Community information and market data powered by Constellation Data Labs. Information is deemed reliable but not guaranteed.
Save
Ask
Tour
Hide
Share
Save
Ask
Tour
Hide
Share
$899,000
4 Days On Site

609 2nd Street NE
Rio Rancho, NM 87124

For Sale|Single Family Residence|Active
5
Beds
5
Total Baths
2
Full Baths
3
Partial Baths
2,655
SqFt
$339
/SqFt
2024
Built
Subdivision:
Rio Rancho Estates
County:
Sandoval
Call Now: 505 401-7500
Is this the listing for you? We can help make it yours.
505 401-7500
609 2nd Street NE609 2nd Street NE609 2nd Street NE609 2nd Street NE
Save
Ask
Tour
Hide
Share

Mortgage Calculator

Monthly Payment (Est.)

Enter an interest rate to see your estimated monthly payment.
Calculator powered by Showcase IDX, a Constellation1 Company. Copyright ©2026 Information is deemed reliable but not guaranteed.

A home to live in, a home to share, and a home for up to 8 cars - all on a generous .5-acre lot with no HOA or PID! This nearly new Fellowship home and newly built casita offer two private living spaces with so many ways to make them your own. The casita has never been lived in. The main home was completed in late 2024 and first occupied in 2025, the Main Home includes a 3-car garage and a bright, open layout with polished concrete floors throughout. Solid wood cabinetry, a gas range, large pantry, and abundant storage make the kitchen ready for everyday living AND entertaining. A spacious primary suite plus 3 additional bedrooms gives you flexibility to customize the way you live.The brand-new Casita deserves a closer look! Its garage accommodates 5 cars, or 3 plus a workshop, gym, or simply ROOM and includes a bathroom fit for a Primary Suite. Inside, the 1-bedroom, 2-bath Accessory Dwelling Unit (ADU) offers a private retreat for multi-gen living or guests who may never want to leave. The thoughtfully designed kitchen features a large island topped with Black Mist Honed Granite, a pot filler, beautiful tile backsplash, generous cabinetry, and gas or electric options for the range and dryer. A fireplace with blower adds warmth and ambiance to the inviting living space.Designed and built for the current owners, an unexpected transfer gives YOU the opportunity to enjoy the thoughtful features they incorporated. A covered casita front porch, insulated garage doors, security cameras, full gutter system, gas BBQ stub out, and RV hookup with sanitary dump setup bring comfort and practicality together in a truly one-of-a-kind compound to live, love, work, and play!

Save
Ask
Tour
Hide
Share
Listing Snapshot
Price 
$899,000
Days On Site 
4 Days
Bedrooms 
5
Inside Area (SqFt) 
2,655 sqft
Total Baths 
5
Full Baths 
2
Partial Baths 
3
Lot Size 
0.5 Acres
Year Built 
2024
MLS® Number 
1111847
Status 
Active
Property Tax 
$5,547.28
HOA/Condo/Coop Fees 
N/A
Sq Ft Source 
Plans
Friends & Family
Recent Activity
3 days agoListing updated with changes from the MLS®
4 days agoListing first seen on site
General Features
Acres 
0.5
Attached Garage 
Yes
Direction Faces 
East
Disclosures 
Ranm2100 Disclosure
Garage 
Yes
Garage Spaces 
8
Land Lease 
No
Levels 
One
Parking 
AttachedGarageGarage Door OpenerOversizedWorkshop in GarageRV Access/Parking
Property Sub Type 
Single Family Residence
Security 
Security Gate
Sewer 
Septic Tank
Special Circumstances 
Standard
SqFt Total 
2655
Style 
Contemporary
Utilities 
Natural Gas AvailableCable AvailableElectricity ConnectedNatural Gas ConnectedPhone AvailableWater Connected
Water Source 
Public
Zoning 
R-1
Interior Features
Appliances 
CooktopDouble OvenDishwasherFree-Standing Gas RangeMicrowaveRefrigeratorRange Hood
Cooling 
Ceiling Fan(s)
Fireplace 
Yes
Fireplace Features 
Blower FanGlass DoorsGas Log
Fireplaces 
1
Flooring 
CarpetConcreteTile
Heating 
CentralForced AirNatural Gas
Interior 
Ceiling Fan(s)Kitchen IslandWalk-In Closet(s)Master Downstairs
Laundry Features 
Washer HookupElectric Dryer HookupGas Dryer Hookup
Window Features 
Double Pane WindowsInsulated Windows
Bedroom 2 
Dimensions - Main HomeLevel - MainArea - 130Description - Main Home
Bedroom 3 
Dimensions - Main HomeLevel - MainArea - 114Description - Main Home
Bedroom 4 
Dimensions - 11.0 x 10.5Level - MainArea - 115
Bedroom 5 
Dimensions - CasitaLevel - MainArea - 167Description - Casita
Dining Room 
Dimensions - Main HomeLevel - MainArea - 185Description - Main Home
Family Room 
Dimensions - CasitaLevel - MainArea - 435Description - Casita
Kitchen 
Dimensions - CasitaLevel - MainArea - 210Description - Casita
Living Room 
Dimensions - Main HomeLevel - MainArea - 288Description - Main Home
Master Bedroom 
Dimensions - Main HomeLevel - MainArea - 218Description - Main Home
Save
Ask
Tour
Hide
Share
Exterior Features
Construction Details 
FrameStuccoSynthetic Stucco
Exterior 
Private YardRV Hookup
Fencing 
Back YardGate
Lot Features 
Landscaped
Other Structures 
Second GarageResidence
Patio And Porch 
CoveredPatio
Road Frontage 
City Street
Roof 
FlatShingle
Windows/Doors 
Double Pane WindowsInsulated Windows
Community Features
MLS Area 
150 - Rio Rancho MiD
Financing Terms Available 
CashConventionalFHAVA Loan
Roads 
Dirt
Schools
School District
Unknown
Elementary School
Rio Rancho
Middle School
Rio Rancho Mid High
High School
Rio Rancho
Listing courtesy of Keller Williams Realty


Listing information is provided by Participants of the Southwest MLS, Inc. IDX information is provided exclusively for personal, non-commercial use, and may not be used for any purpose other than to identify prospective properties consumers may be interested in purchasing. Information is deemed reliable but not guaranteed. Copyright 2026, Southwest MLS, Inc..
Data last updated at: 2026-10-05 04:01 AM UTC

Neighborhood & Commute
Source: Walkscore
Disclosure: Community information and market data powered by Constellation Data Labs. Information is deemed reliable but not guaranteed.
Save
Ask
Tour
Hide
Share