Save
Ask
Tour
Hide
Share
$685,000
2 Days On Site

655 Roadrunner Lane NE
Albuquerque, NM 87122

Single Family Residence|Pending
3
Beds
3
Total Baths
2
Full Baths
1
Partial Bath
2,310
SqFt
$297
/SqFt
1979
Built
Subdivision:
Sandia Heights South Subdivision
County:
Bernalillo
Call Now: 505 401-7500
Is this the listing for you? We can help make it yours.
505 401-7500
655 Roadrunner Lane NE655 Roadrunner Lane NE655 Roadrunner Lane NE655 Roadrunner Lane NE
Save
Ask
Tour
Hide
Share

Mortgage Calculator

Monthly Payment (Est.)

Enter an interest rate to see your estimated monthly payment.
Calculator powered by Showcase IDX, a Constellation1 Company. Copyright ©2026 Information is deemed reliable but not guaranteed.

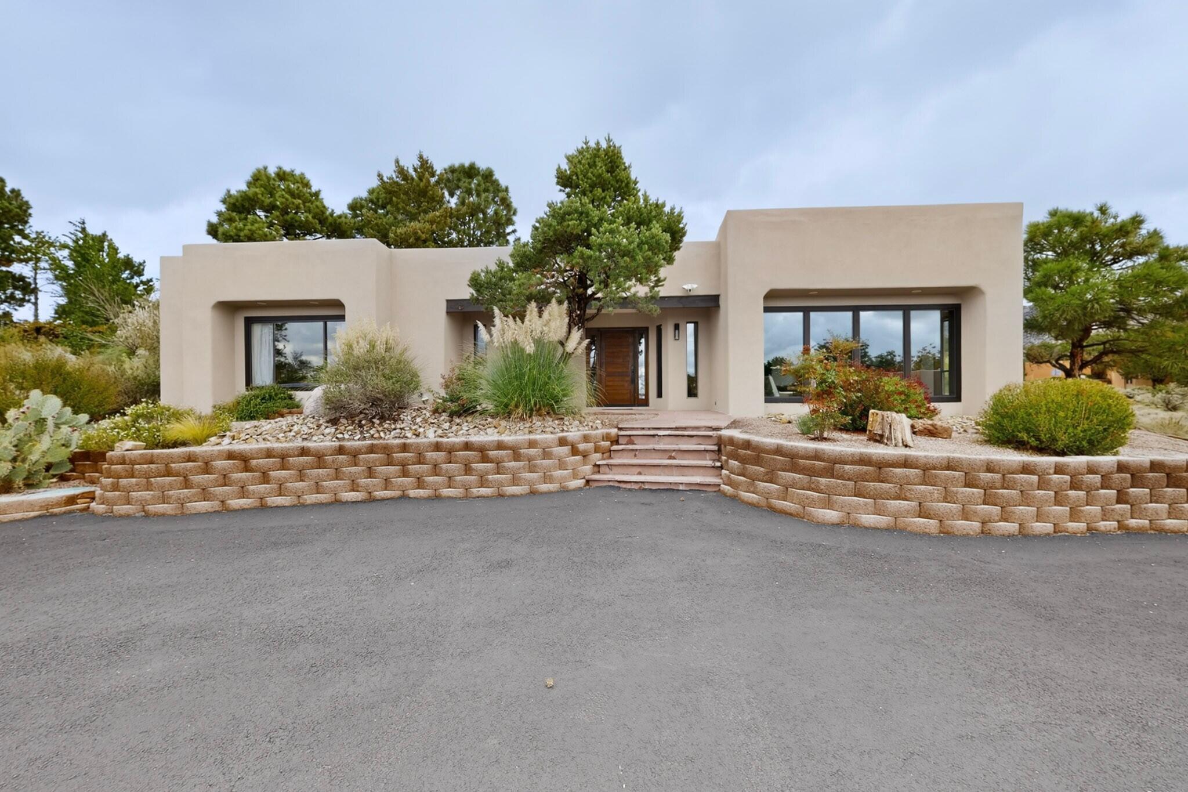
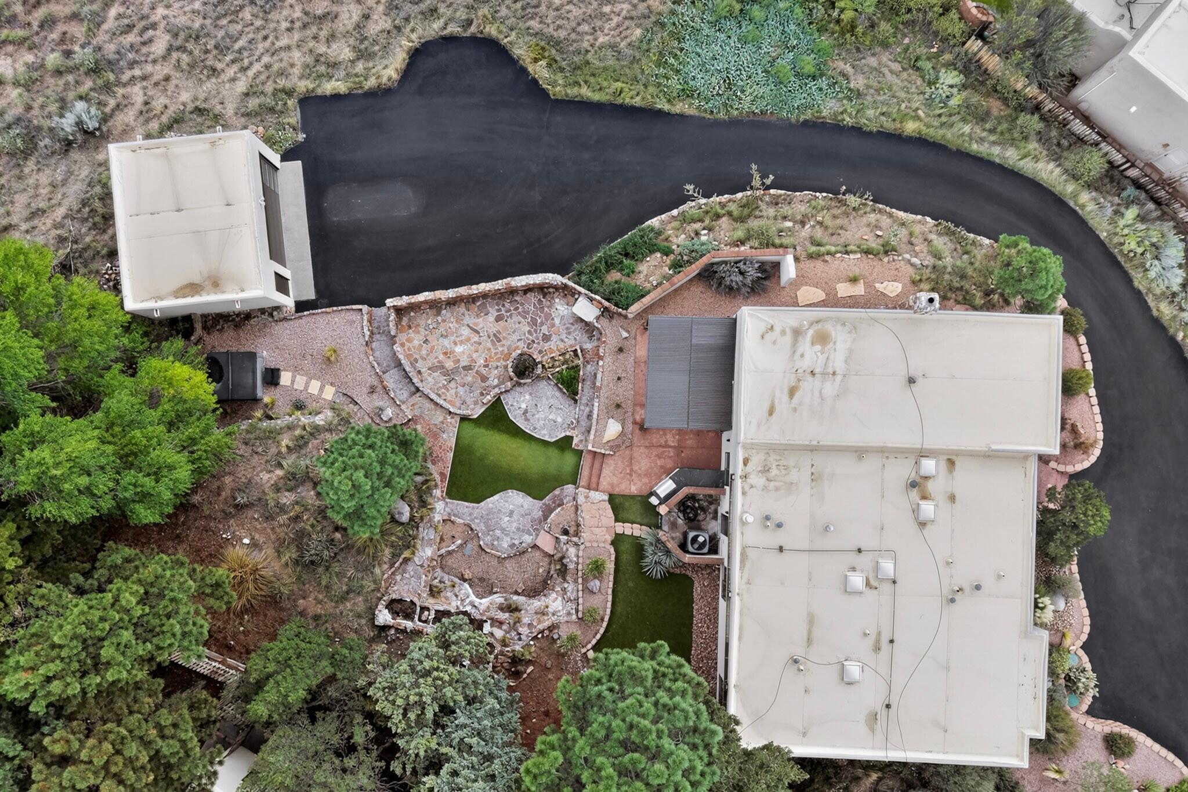
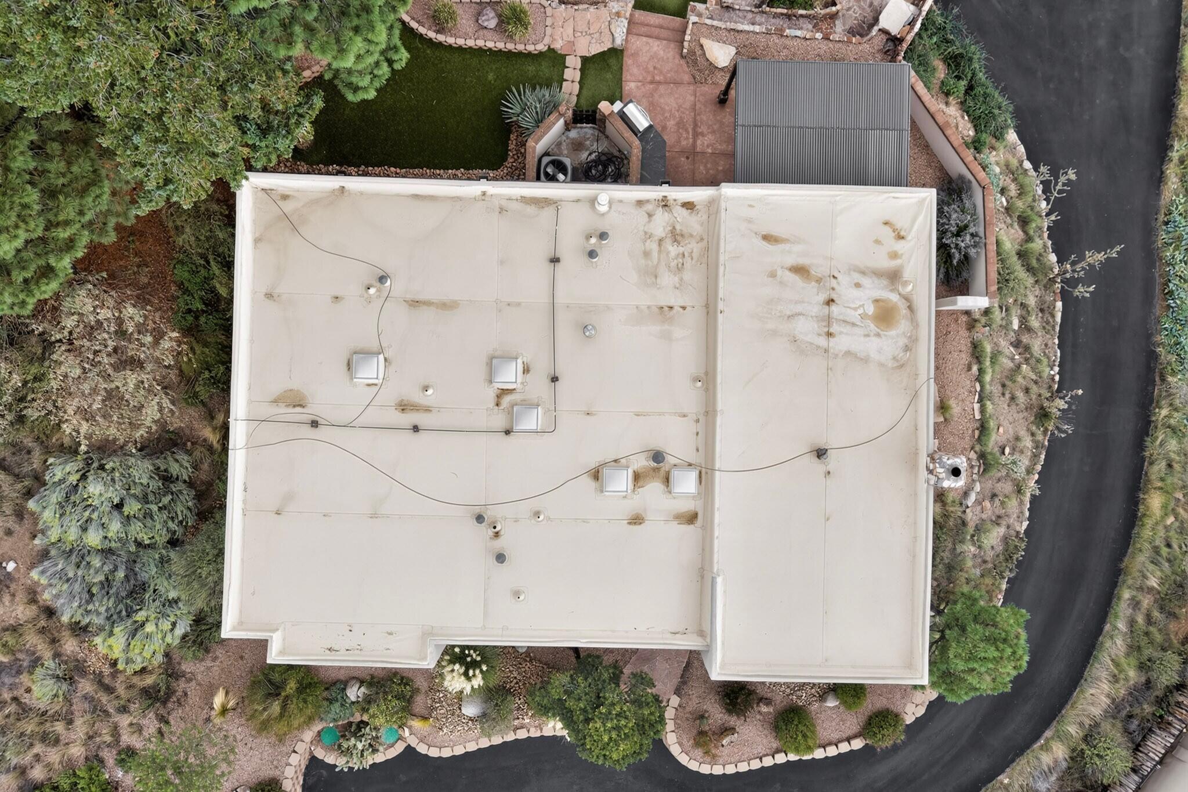
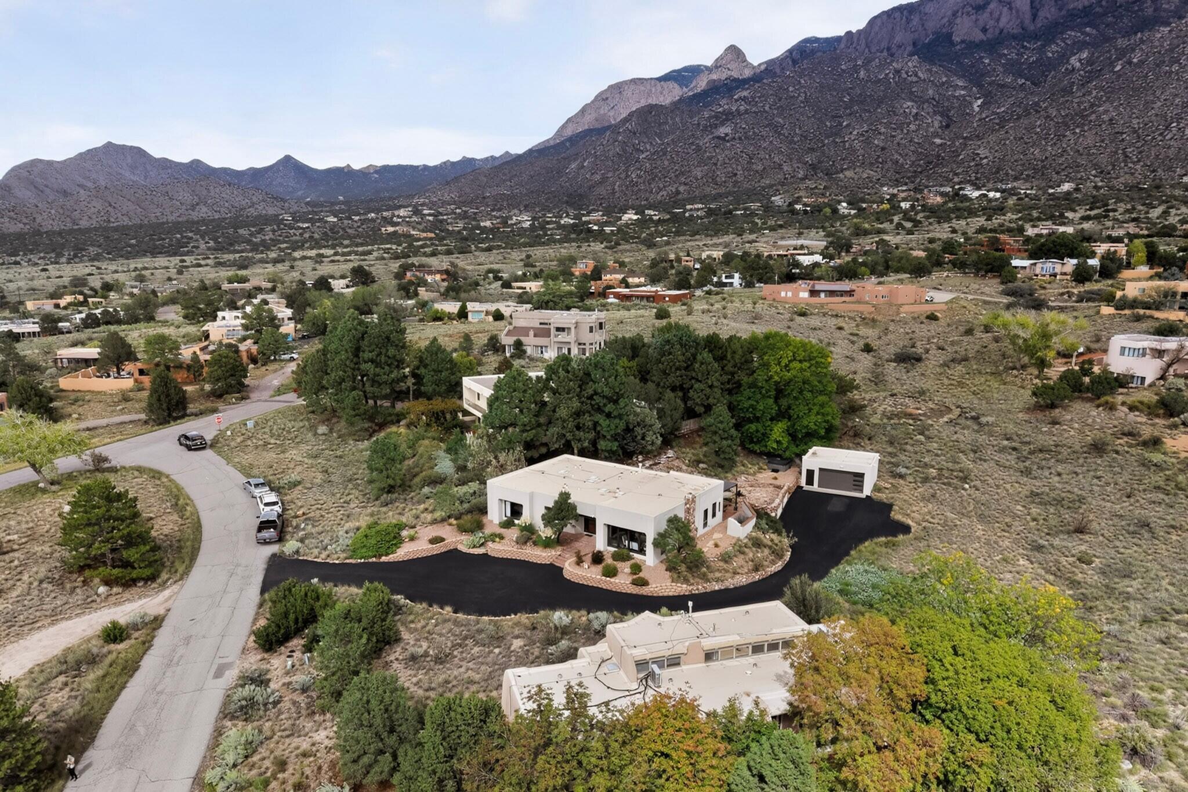
This exceptional single-level custom home in sought-after Sandia Heights sits on an impressive .85-acre lot with breathtaking views in every direction. Enjoy stunning Sandia Mountain vistas and abundant wildlife from the private backyard--a peaceful taste of the wild, while still being just minutes from the amenities and conveniences of the city.Inside, the spacious great room takes center stage with a wood-burning fireplace, beautiful tongue-and-groove wood ceiling, and an inviting sense of warmth and openness. The home offers three bedrooms plus a versatile office area, 2.5 baths, and plenty of space to live, work, and entertain. A detached two-car garage/workshop provides additional flexibility for hobbies, projects, or storage.Step outside and embrace the quintessential New Mexico lifestyle from the covered patio, perfectly positioned for relaxing, entertaining, and taking in the spectacular mountain scenery. With .85 acres to enjoy, there is plenty of room to create your own private outdoor retreat.And the location is hard to beat--just minutes from the Sandia Peak Tram, hiking and biking trails, with WL Jackson Park, County Line BBQ, and Outpost Ice Arena all within easy reach. Convenient access to the Tramway and Paseo del Norte corridors makes getting around town a breeze.A rare opportunity to enjoy the privacy, character, and natural beauty of Sandia Heights while remaining close to everything Albuquerque has to offer. Come make this special custom home your very own Sandia getaway!

Save
Ask
Tour
Hide
Share
Listing Snapshot
Price 
$685,000
Days On Site 
2 Days
Bedrooms 
3
Inside Area (SqFt) 
2,310 sqft
Total Baths 
3
Full Baths 
2
Partial Baths 
1
Lot Size 
0.85 Acres
Year Built 
1979
MLS® Number 
1111839
Status 
Pending
Property Tax 
$5,722.02
HOA/Condo/Coop Fees 
$8 monthly
Sq Ft Source 
Plans
Friends & Family
Recent Activity
yesterdayListing updated with changes from the MLS®
2 days agoStatus changed to Pending
3 days agoListing first seen on site
General Features
Acres 
0.85
Direction Faces 
Southwest
Disclosures 
Ranm2100 Disclosure
Foundation 
Slab
Garage 
Yes
Garage Spaces 
2
Land Lease 
No
Levels 
One
Parking 
DetachedGarageGarage Door OpenerWorkshop in Garage
Property Sub Type 
Single Family Residence
Security 
Smoke Detector(s)
Sewer 
Septic Tank
SqFt Total 
2310
Style 
ContemporaryMidCenturyModern
Utilities 
Natural Gas AvailableElectricity ConnectedNatural Gas Connected
Zoning 
R-1
Interior Features
Appliances 
Convection OvenDryerDishwasherFree-Standing Electric RangeDisposalMicrowaveRefrigeratorWasher
Cooling 
Ceiling Fan(s)
Fireplace 
Yes
Fireplace Features 
Wood Burning
Fireplaces 
1
Flooring 
CarpetTileVinyl
Heating 
CentralForced AirNatural Gas
Interior 
Beamed CeilingsCeiling Fan(s)Entrance FoyerHigh CeilingsWalk-In Closet(s)Master Downstairs
Laundry Features 
Washer HookupElectric Dryer HookupGas Dryer Hookup
Spa 
Yes
Window Features 
Skylight(s)Double Pane WindowsInsulated Windows
Kitchen 
Dimensions - 9.0 x 12.0Level - MainArea - 108
Living Room 
Dimensions - 17.0 x 31.0Level - MainArea - 527
Master Bedroom 
Dimensions - 15.0 x 18.0Level - MainArea - 270
Save
Ask
Tour
Hide
Share
Exterior Features
Construction Details 
FrameStucco
Exterior 
Outdoor GrillPrivate Yard
Lot Features 
LandscapedViews
Other Structures 
GazeboOutbuilding
Patio And Porch 
DeckCoveredPatio
Spa 
Yes
Windows/Doors 
Skylight(s)Double Pane WindowsInsulated Windows
Community Features
Association Fee 
$8.0
Association Fee Frequency 
Monthly
MLS Area 
10 - Sandia Heights
Financing Terms Available 
CashConventionalVA Loan
Roads 
Asphalt
Listing courtesy of Realty One of New Mexico


Listing information is provided by Participants of the Southwest MLS, Inc. IDX information is provided exclusively for personal, non-commercial use, and may not be used for any purpose other than to identify prospective properties consumers may be interested in purchasing. Information is deemed reliable but not guaranteed. Copyright 2026, Southwest MLS, Inc..
Data last updated at: 2026-10-05 03:25 AM UTC

Neighborhood & Commute
Source: Walkscore
Disclosure: Community information and market data powered by Constellation Data Labs. Information is deemed reliable but not guaranteed.
Save
Ask
Tour
Hide
Share
Save
Ask
Tour
Hide
Share
$685,000
2 Days On Site

655 Roadrunner Lane NE
Albuquerque, NM 87122

Single Family Residence|Pending
3
Beds
3
Total Baths
2
Full Baths
1
Partial Bath
2,310
SqFt
$297
/SqFt
1979
Built
Subdivision:
Sandia Heights South Subdivision
County:
Bernalillo
Call Now: 505 401-7500
Is this the listing for you? We can help make it yours.
505 401-7500
655 Roadrunner Lane NE655 Roadrunner Lane NE655 Roadrunner Lane NE655 Roadrunner Lane NE
Save
Ask
Tour
Hide
Share

Mortgage Calculator

Monthly Payment (Est.)

Enter an interest rate to see your estimated monthly payment.
Calculator powered by Showcase IDX, a Constellation1 Company. Copyright ©2026 Information is deemed reliable but not guaranteed.

This exceptional single-level custom home in sought-after Sandia Heights sits on an impressive .85-acre lot with breathtaking views in every direction. Enjoy stunning Sandia Mountain vistas and abundant wildlife from the private backyard--a peaceful taste of the wild, while still being just minutes from the amenities and conveniences of the city.Inside, the spacious great room takes center stage with a wood-burning fireplace, beautiful tongue-and-groove wood ceiling, and an inviting sense of warmth and openness. The home offers three bedrooms plus a versatile office area, 2.5 baths, and plenty of space to live, work, and entertain. A detached two-car garage/workshop provides additional flexibility for hobbies, projects, or storage.Step outside and embrace the quintessential New Mexico lifestyle from the covered patio, perfectly positioned for relaxing, entertaining, and taking in the spectacular mountain scenery. With .85 acres to enjoy, there is plenty of room to create your own private outdoor retreat.And the location is hard to beat--just minutes from the Sandia Peak Tram, hiking and biking trails, with WL Jackson Park, County Line BBQ, and Outpost Ice Arena all within easy reach. Convenient access to the Tramway and Paseo del Norte corridors makes getting around town a breeze.A rare opportunity to enjoy the privacy, character, and natural beauty of Sandia Heights while remaining close to everything Albuquerque has to offer. Come make this special custom home your very own Sandia getaway!

Save
Ask
Tour
Hide
Share
Listing Snapshot
Price 
$685,000
Days On Site 
2 Days
Bedrooms 
3
Inside Area (SqFt) 
2,310 sqft
Total Baths 
3
Full Baths 
2
Partial Baths 
1
Lot Size 
0.85 Acres
Year Built 
1979
MLS® Number 
1111839
Status 
Pending
Property Tax 
$5,722.02
HOA/Condo/Coop Fees 
$8 monthly
Sq Ft Source 
Plans
Friends & Family
Recent Activity
yesterdayListing updated with changes from the MLS®
2 days agoStatus changed to Pending
3 days agoListing first seen on site
General Features
Acres 
0.85
Direction Faces 
Southwest
Disclosures 
Ranm2100 Disclosure
Foundation 
Slab
Garage 
Yes
Garage Spaces 
2
Land Lease 
No
Levels 
One
Parking 
DetachedGarageGarage Door OpenerWorkshop in Garage
Property Sub Type 
Single Family Residence
Security 
Smoke Detector(s)
Sewer 
Septic Tank
SqFt Total 
2310
Style 
ContemporaryMidCenturyModern
Utilities 
Natural Gas AvailableElectricity ConnectedNatural Gas Connected
Zoning 
R-1
Interior Features
Appliances 
Convection OvenDryerDishwasherFree-Standing Electric RangeDisposalMicrowaveRefrigeratorWasher
Cooling 
Ceiling Fan(s)
Fireplace 
Yes
Fireplace Features 
Wood Burning
Fireplaces 
1
Flooring 
CarpetTileVinyl
Heating 
CentralForced AirNatural Gas
Interior 
Beamed CeilingsCeiling Fan(s)Entrance FoyerHigh CeilingsWalk-In Closet(s)Master Downstairs
Laundry Features 
Washer HookupElectric Dryer HookupGas Dryer Hookup
Spa 
Yes
Window Features 
Skylight(s)Double Pane WindowsInsulated Windows
Kitchen 
Dimensions - 9.0 x 12.0Level - MainArea - 108
Living Room 
Dimensions - 17.0 x 31.0Level - MainArea - 527
Master Bedroom 
Dimensions - 15.0 x 18.0Level - MainArea - 270
Save
Ask
Tour
Hide
Share
Exterior Features
Construction Details 
FrameStucco
Exterior 
Outdoor GrillPrivate Yard
Lot Features 
LandscapedViews
Other Structures 
GazeboOutbuilding
Patio And Porch 
DeckCoveredPatio
Spa 
Yes
Windows/Doors 
Skylight(s)Double Pane WindowsInsulated Windows
Community Features
Association Fee 
$8.0
Association Fee Frequency 
Monthly
MLS Area 
10 - Sandia Heights
Financing Terms Available 
CashConventionalVA Loan
Roads 
Asphalt
Listing courtesy of Realty One of New Mexico


Listing information is provided by Participants of the Southwest MLS, Inc. IDX information is provided exclusively for personal, non-commercial use, and may not be used for any purpose other than to identify prospective properties consumers may be interested in purchasing. Information is deemed reliable but not guaranteed. Copyright 2026, Southwest MLS, Inc..
Data last updated at: 2026-10-05 03:25 AM UTC

Neighborhood & Commute
Source: Walkscore
Disclosure: Community information and market data powered by Constellation Data Labs. Information is deemed reliable but not guaranteed.
Save
Ask
Tour
Hide
Share