Save
Ask
Tour
Hide
Share
$475,000
26 Days On Site

1508 Conejos Drive SE
Rio Rancho, NM 87124

Single Family Residence|Pending
4
Beds
3
Total Baths
3
Full Baths
2,668
SqFt
$178
/SqFt
2006
Built
Subdivision:
Rancho Oro Rancho Plata Cabezon Phase 2
County:
Sandoval
Call Now: 505 401-7500
Is this the listing for you? We can help make it yours.
505 401-7500
1508 Conejos Drive SE1508 Conejos Drive SE1508 Conejos Drive SE1508 Conejos Drive SE
Save
Ask
Tour
Hide
Share

Mortgage Calculator

Monthly Payment (Est.)

Enter an interest rate to see your estimated monthly payment.
Calculator powered by Showcase IDX, a Constellation1 Company. Copyright ©2026 Information is deemed reliable but not guaranteed.

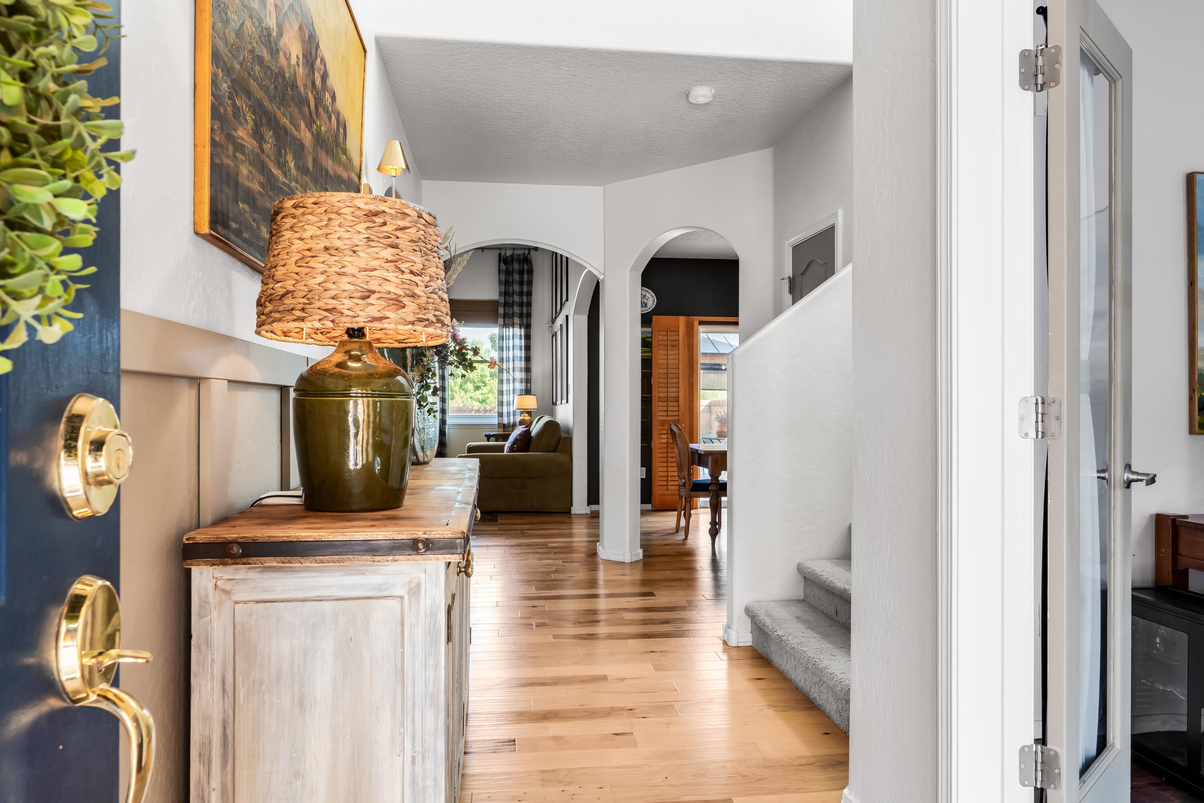
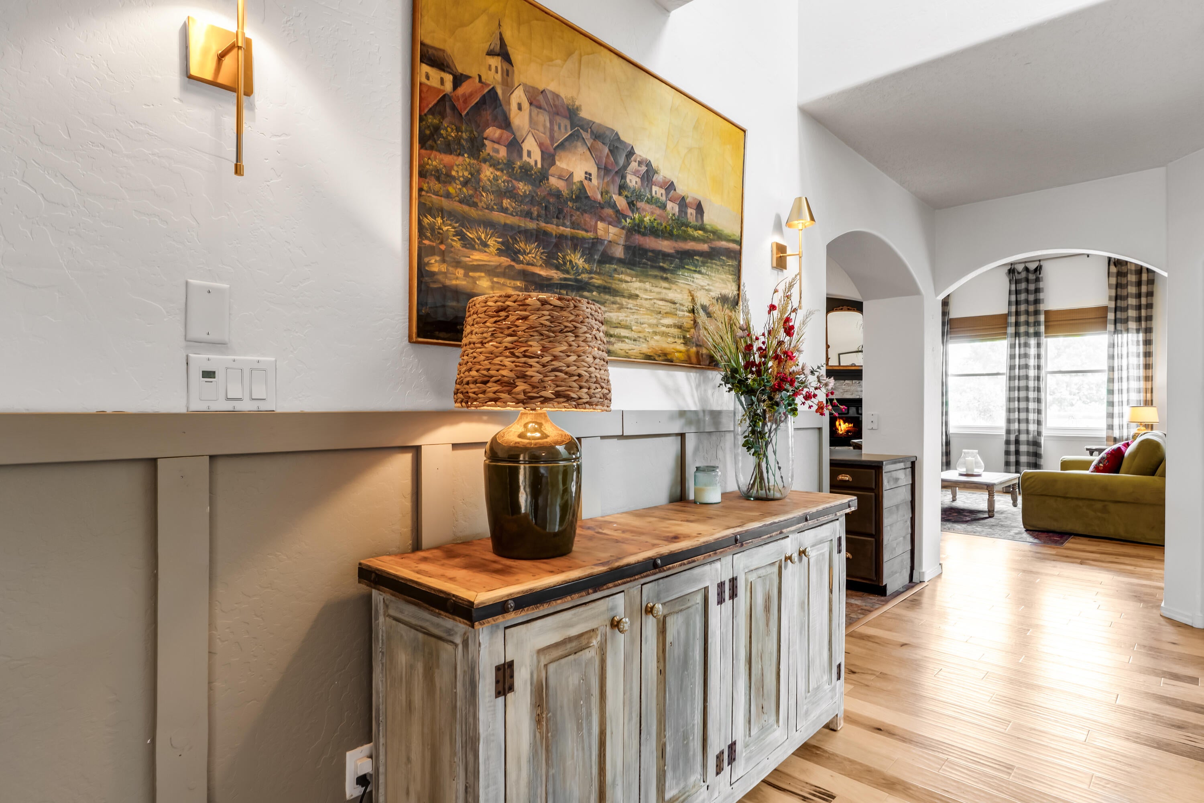
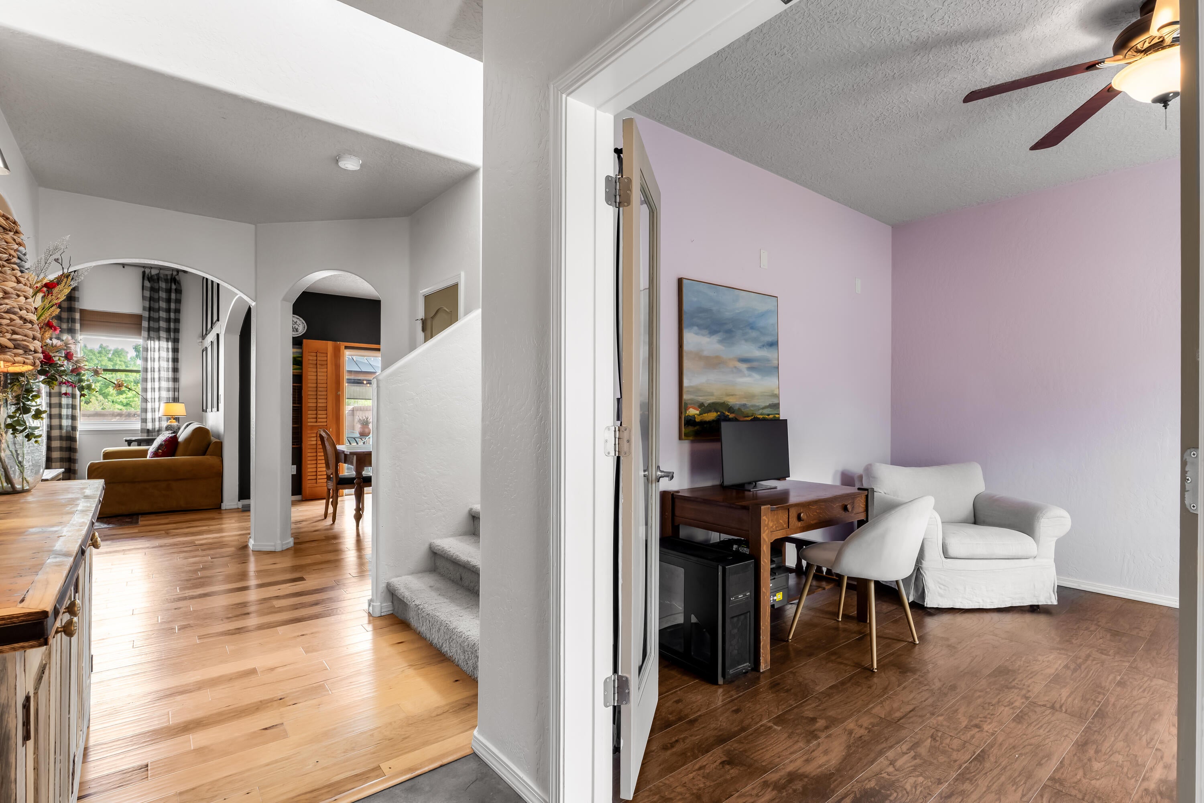
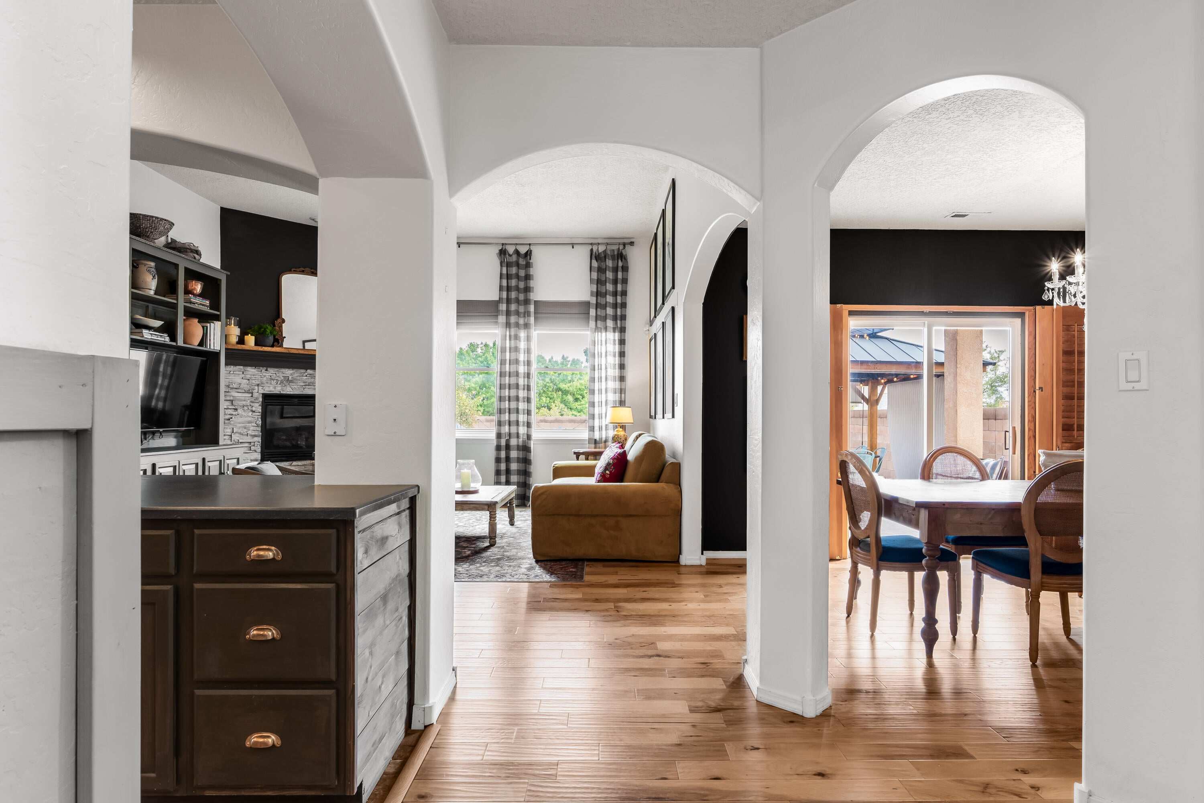
With over $100K in upgrades, you won't find another home transformed like this in Cabezon, and the HOA in this pocket neighborhood is only $13 a month. From the sweeping remodeled kitchen featuring porcelain tile floors, phenomenal pantry cupboards, an Italian gas range, pot filler, and quartz counters, to the stunningly renovated first-floor bedroom, bath, and laundry area, you will come home to a sanctuary that is both warm and elevated. The backyard has been thoughtfully landscaped with multiple gathering areas, including a tiled patio and gazebo surrounded by drought-tolerant plantings - plus a stellar view of Cabezon Park, your secondary backyard! Enjoy views of the Sandias and balloons from your private upstairs balcony, work from a true home office, and relish an enormous, well-kept 3-car garage. Best of all, you'll find neighbors who celebrate and support the community, with easy access to swimming, libraries, and conveniences galore. See the complete upgrades list!

Save
Ask
Tour
Hide
Share
Listing Snapshot
Price 
$475,000
Days On Site 
26 Days
Bedrooms 
4
Inside Area (SqFt) 
2,668 sqft
Total Baths 
3
Full Baths 
3
Partial Baths 
N/A
Lot Size 
0.18 Acres
Year Built 
2006
MLS Number 
1111830
Status 
Pending
Property Tax 
$3,781.34
HOA/Condo/Coop Fees 
$13 monthly
Sq Ft Source 
Plans
Friends & Family
Recent Activity
6 days agoListing updated with changes from the MLS
3 weeks agoStatus changed to Pending
4 weeks agoListing first seen on site
General Features
Acres 
0.18
Direction Faces 
Northwest
Disclosures 
Ranm2100 Disclosure
Garage 
Yes
Garage Spaces 
3
Land Lease 
No
Levels 
Two
Property Sub Type 
Single Family Residence
Sewer 
Public Sewer
SqFt Total 
2668
Utilities 
Electricity Connected
Water Source 
Public
Zoning 
R-1
Interior Features
Appliances 
CooktopDouble OvenDishwasherDisposalRefrigerator
Cooling 
Multi Units
Fireplace 
Yes
Fireplace Features 
Gas Log
Fireplaces 
1
Flooring 
CarpetTileWood
Heating 
CentralForced Air
Interior 
Kitchen Island
Laundry Features 
Washer HookupElectric Dryer HookupGas Dryer Hookup
Window Features 
Double Pane WindowsInsulated Windows
Kitchen 
Dimensions - 15.3 x 16.5Level - MainArea - 252
Living Room 
Dimensions - 16.0 x 19.0Level - MainArea - 304
Master Bedroom 
Dimensions - 16.0 x 16.0Level - UpperArea - 256
Save
Ask
Tour
Hide
Share
Exterior Features
Exterior 
Balcony
Patio And Porch 
Patio
Pool Features 
Community
Roof 
Mixed
Windows/Doors 
Double Pane WindowsInsulated Windows
Community Features
Association Fee 
$13.0
Association Fee Frequency 
Monthly
MLS Area 
140 - Rio Rancho South
Financing Terms Available 
CashConventionalFHAVA Loan
Listing courtesy of Keller Williams Realty


Listing information is provided by Participants of the Southwest MLS, Inc. IDX information is provided exclusively for personal, non-commercial use, and may not be used for any purpose other than to identify prospective properties consumers may be interested in purchasing. Information is deemed reliable but not guaranteed. Copyright 2026, Southwest MLS, Inc..
Data last updated at: 2026-10-28 01:44 AM UTC

Neighborhood & Commute
Source: Walkscore
Disclosure: Community information and market data powered by Constellation Data Labs. Information is deemed reliable but not guaranteed.
Save
Ask
Tour
Hide
Share
Save
Ask
Tour
Hide
Share
$475,000
26 Days On Site

1508 Conejos Drive SE
Rio Rancho, NM 87124

Single Family Residence|Pending
4
Beds
3
Total Baths
3
Full Baths
2,668
SqFt
$178
/SqFt
2006
Built
Subdivision:
Rancho Oro Rancho Plata Cabezon Phase 2
County:
Sandoval
Call Now: 505 401-7500
Is this the listing for you? We can help make it yours.
505 401-7500
1508 Conejos Drive SE1508 Conejos Drive SE1508 Conejos Drive SE1508 Conejos Drive SE
Save
Ask
Tour
Hide
Share

Mortgage Calculator

Monthly Payment (Est.)

Enter an interest rate to see your estimated monthly payment.
Calculator powered by Showcase IDX, a Constellation1 Company. Copyright ©2026 Information is deemed reliable but not guaranteed.

With over $100K in upgrades, you won't find another home transformed like this in Cabezon, and the HOA in this pocket neighborhood is only $13 a month. From the sweeping remodeled kitchen featuring porcelain tile floors, phenomenal pantry cupboards, an Italian gas range, pot filler, and quartz counters, to the stunningly renovated first-floor bedroom, bath, and laundry area, you will come home to a sanctuary that is both warm and elevated. The backyard has been thoughtfully landscaped with multiple gathering areas, including a tiled patio and gazebo surrounded by drought-tolerant plantings - plus a stellar view of Cabezon Park, your secondary backyard! Enjoy views of the Sandias and balloons from your private upstairs balcony, work from a true home office, and relish an enormous, well-kept 3-car garage. Best of all, you'll find neighbors who celebrate and support the community, with easy access to swimming, libraries, and conveniences galore. See the complete upgrades list!

Save
Ask
Tour
Hide
Share
Listing Snapshot
Price 
$475,000
Days On Site 
26 Days
Bedrooms 
4
Inside Area (SqFt) 
2,668 sqft
Total Baths 
3
Full Baths 
3
Partial Baths 
N/A
Lot Size 
0.18 Acres
Year Built 
2006
MLS Number 
1111830
Status 
Pending
Property Tax 
$3,781.34
HOA/Condo/Coop Fees 
$13 monthly
Sq Ft Source 
Plans
Friends & Family
Recent Activity
6 days agoListing updated with changes from the MLS
3 weeks agoStatus changed to Pending
4 weeks agoListing first seen on site
General Features
Acres 
0.18
Direction Faces 
Northwest
Disclosures 
Ranm2100 Disclosure
Garage 
Yes
Garage Spaces 
3
Land Lease 
No
Levels 
Two
Property Sub Type 
Single Family Residence
Sewer 
Public Sewer
SqFt Total 
2668
Utilities 
Electricity Connected
Water Source 
Public
Zoning 
R-1
Interior Features
Appliances 
CooktopDouble OvenDishwasherDisposalRefrigerator
Cooling 
Multi Units
Fireplace 
Yes
Fireplace Features 
Gas Log
Fireplaces 
1
Flooring 
CarpetTileWood
Heating 
CentralForced Air
Interior 
Kitchen Island
Laundry Features 
Washer HookupElectric Dryer HookupGas Dryer Hookup
Window Features 
Double Pane WindowsInsulated Windows
Kitchen 
Dimensions - 15.3 x 16.5Level - MainArea - 252
Living Room 
Dimensions - 16.0 x 19.0Level - MainArea - 304
Master Bedroom 
Dimensions - 16.0 x 16.0Level - UpperArea - 256
Save
Ask
Tour
Hide
Share
Exterior Features
Exterior 
Balcony
Patio And Porch 
Patio
Pool Features 
Community
Roof 
Mixed
Windows/Doors 
Double Pane WindowsInsulated Windows
Community Features
Association Fee 
$13.0
Association Fee Frequency 
Monthly
MLS Area 
140 - Rio Rancho South
Financing Terms Available 
CashConventionalFHAVA Loan
Listing courtesy of Keller Williams Realty


Listing information is provided by Participants of the Southwest MLS, Inc. IDX information is provided exclusively for personal, non-commercial use, and may not be used for any purpose other than to identify prospective properties consumers may be interested in purchasing. Information is deemed reliable but not guaranteed. Copyright 2026, Southwest MLS, Inc..
Data last updated at: 2026-10-28 01:44 AM UTC

Neighborhood & Commute
Source: Walkscore
Disclosure: Community information and market data powered by Constellation Data Labs. Information is deemed reliable but not guaranteed.
Save
Ask
Tour
Hide
Share