Save
Ask
Tour
Hide
Share
$350,000
17 Days On Site

9 Polo Road
Moriarty, NM 87035

For Sale|Manufactured Home|Active
4
Beds
3
Total Baths
3
Partial Baths
2,240
SqFt
$156
/SqFt
1998
Built
County:
Torrance
Call Now: 505 401-7500
Is this the listing for you? We can help make it yours.
505 401-7500
9 Polo Road9 Polo Road9 Polo Road9 Polo Road
Save
Ask
Tour
Hide
Share

Mortgage Calculator

Monthly Payment (Est.)

Enter an interest rate to see your estimated monthly payment.
Calculator powered by Showcase IDX, a Constellation1 Company. Copyright ©2026 Information is deemed reliable but not guaranteed.

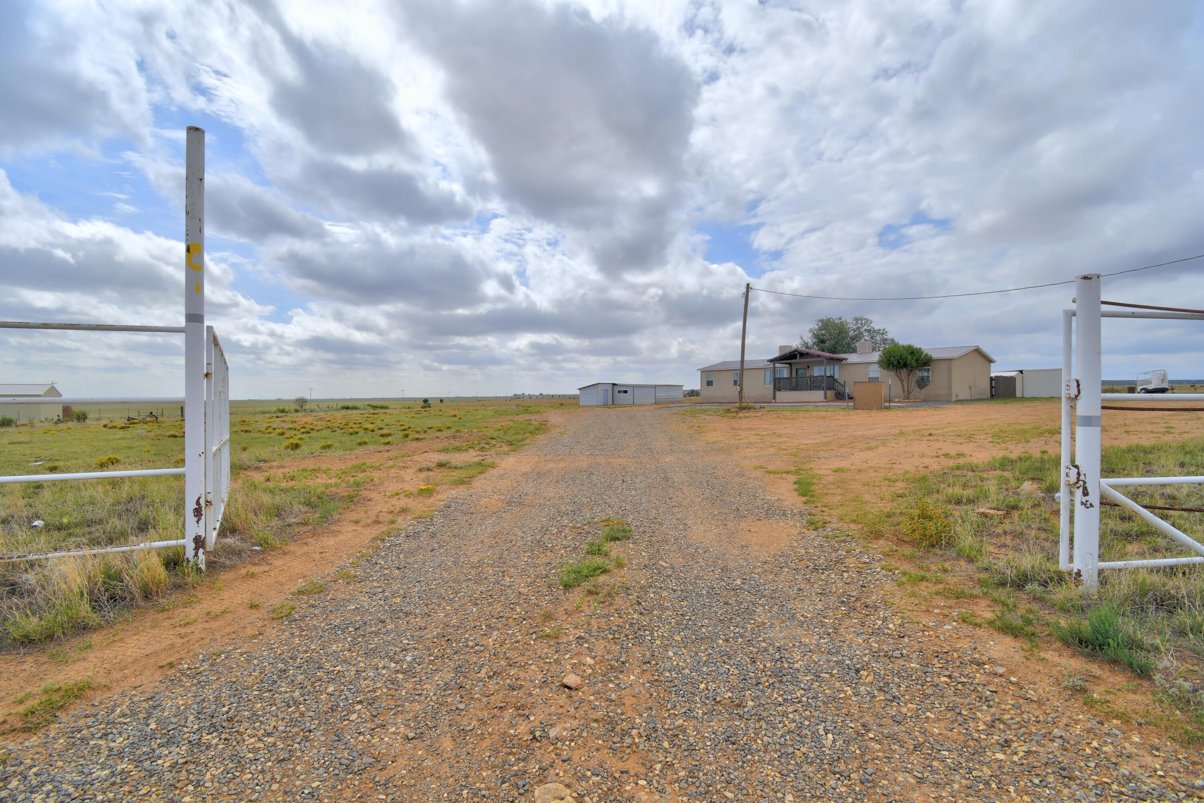
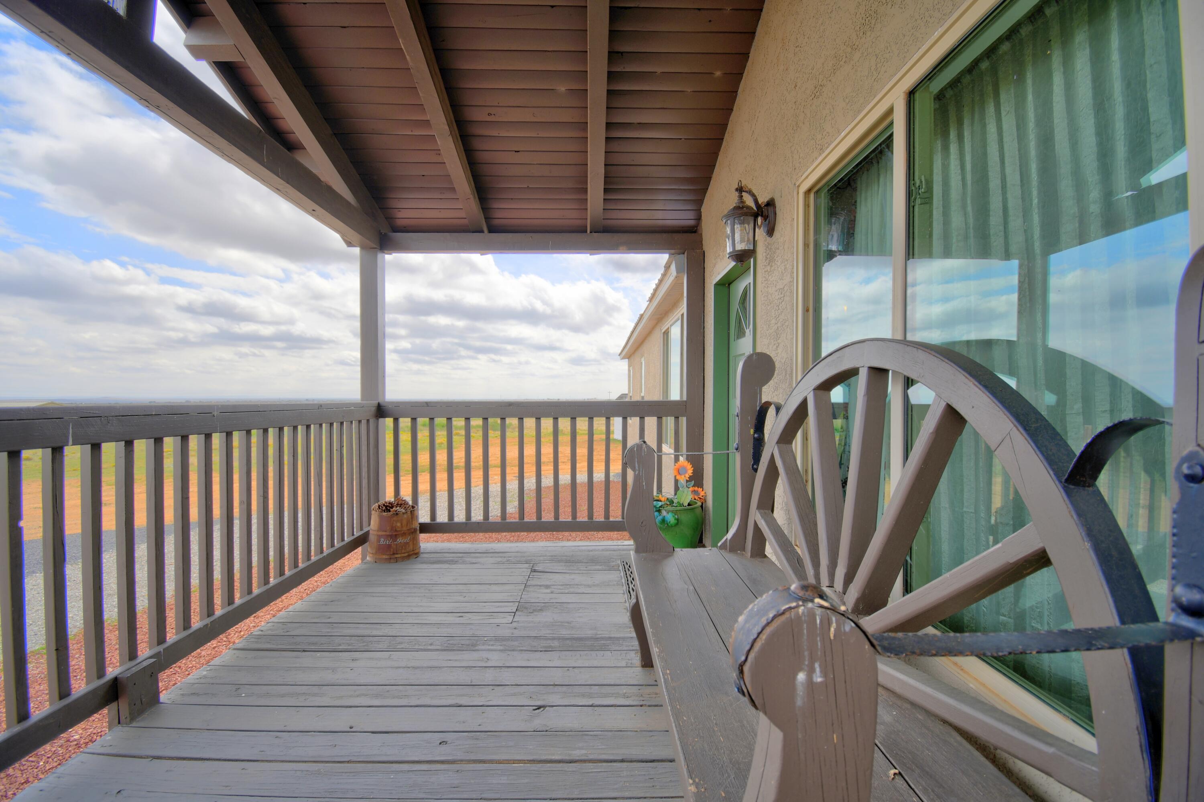
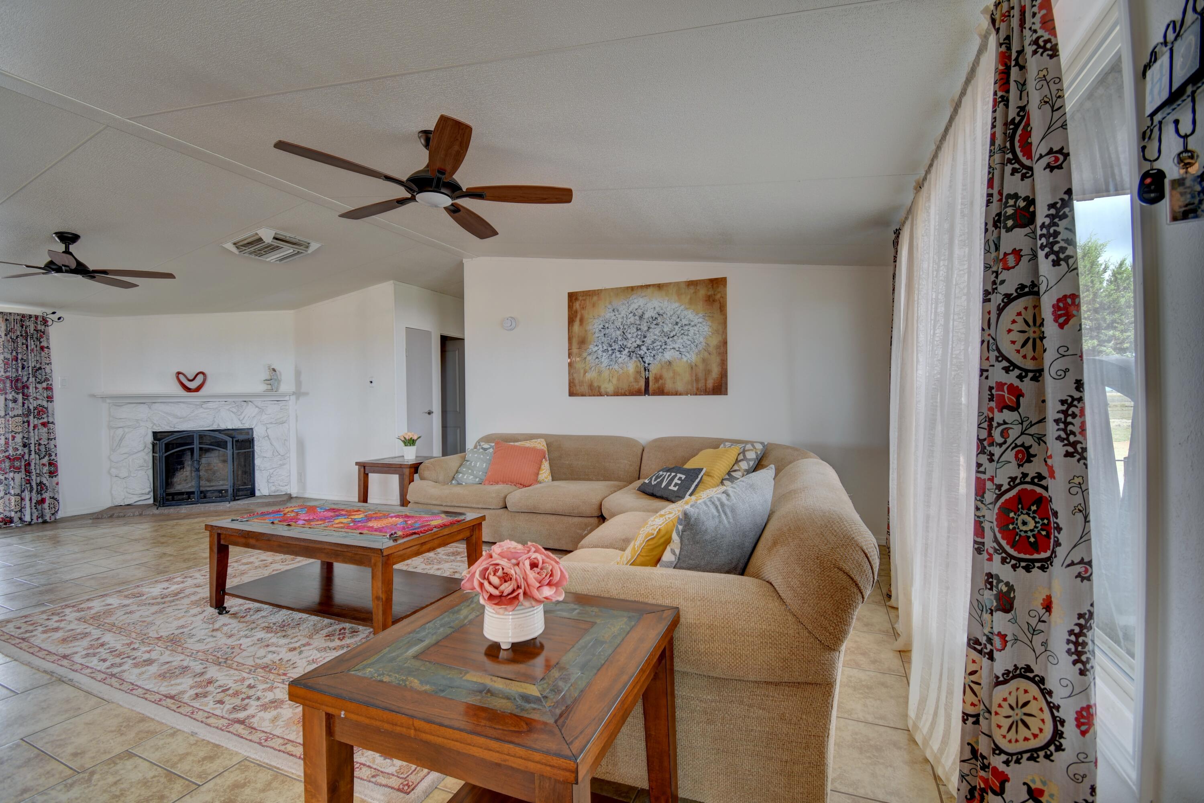
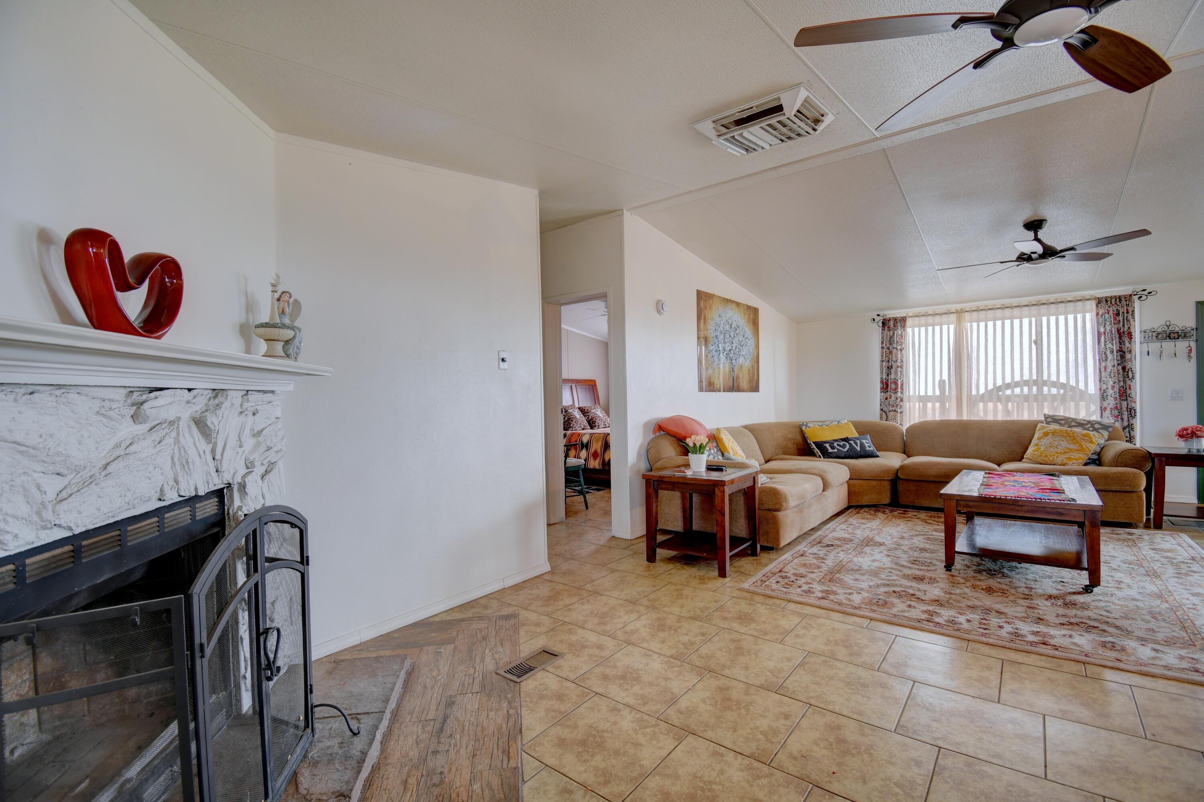
Check out this fantastic upgraded double-wide mobile home situated on a sprawling 4.5 acres! Featuring high ceilings that enhance the spaciousness, this home includes a fabulous walk-in shower for your comfort. Perfect primary suite with personal snail shower and extra storage in the large walk in closet. The open kitchen with an island is perfect for gatherings, and you'll appreciate the convenience of a 1/2 bath in the laundry room adjoining the kitchen. Laundry room includes a folding or desk area. Enjoy living outdoors on your covered front and back porches, all on a fully fenced property that ensures you have the privacy you deserve. Plus, there's a detached one-car garage and a two-car carport for your vehicles. With newer windows and a sturdy metal roof, this home is ready for your personal touch!

Save
Ask
Tour
Hide
Share
Listing Snapshot
Price 
$350,000
Days On Site 
17 Days
Bedrooms 
4
Inside Area (SqFt) 
2,240 sqft
Total Baths 
3
Full Baths 
N/A
Partial Baths 
3
Lot Size 
4.23 Acres
Year Built 
1998
MLS® Number 
1111816
Status 
Active
Property Tax 
$837.86
HOA/Condo/Coop Fees 
N/A
Sq Ft Source 
Plans
Friends & Family
Recent Activity
5 days agoListing updated with changes from the MLS®
2 weeks agoListing first seen on site
General Features
Acres 
4.23
Additional Property Use 
Horses
Carport 
2
Direction Faces 
East
Disclosures 
Ranm2100 Disclosure
Foundation 
Permanent
Garage 
Yes
Garage Spaces 
1
Land Lease 
No
Levels 
One
Parking 
DetachedGarageRV Access/Parking
Property Sub Type 
Manufactured Home
Security 
Smoke Detector(s)
Sewer 
Septic Tank
SqFt Total 
2240
Style 
MobileHome
Utilities 
Natural Gas AvailableElectricity ConnectedNatural Gas ConnectedSewer Not AvailableWater Connected
Water Source 
PrivateWell
Zoning 
A-1
Interior Features
Appliances 
Built-In Gas RangeRefrigeratorRange Hood
Cooling 
Ceiling Fan(s)Evaporative Cooling
Fireplace 
Yes
Fireplace Features 
Wood Burning
Fireplaces 
1
Flooring 
LaminateTile
Heating 
Forced AirNatural Gas
Interior 
Ceiling Fan(s)Cathedral Ceiling(s)Kitchen IslandPantryWalk-In Closet(s)Master Downstairs
Laundry Features 
Electric Dryer Hookup
Window Features 
Double Pane WindowsInsulated Windows
Bedroom 2 
Dimensions - 10.0 x 12.0Level - MainArea - 120
Bedroom 3 
Dimensions - 12.0 x 10.0Level - MainArea - 120
Bedroom 4 
Dimensions - 12.0 x 9.0Level - MainArea - 108
Dining Room 
Dimensions - 13.0 x 10.0Level - MainArea - 130
Kitchen 
Dimensions - 16.0 x 12.0Level - MainArea - 192
Living Room 
Dimensions - 27.0 x 26.0Level - MainArea - 702
Master Bedroom 
Dimensions - 21.0 x 13.0Level - MainArea - 273
Save
Ask
Tour
Hide
Share
Exterior Features
Construction Details 
Stucco
Exterior 
Private Yard
Other Structures 
OutbuildingShed(s)
Patio And Porch 
DeckCoveredPatio
Road Frontage 
County Road
Roof 
Metal
Windows/Doors 
Double Pane WindowsInsulated Windows
Community Features
MLS Area 
291 - South Moriarty
Financing Terms Available 
CashConventionalFHAVA Loan
Roads 
DirtGravel
Horse Allowed 
Yes
Listing courtesy of Coldwell Banker Legacy


Listing information is provided by Participants of the Southwest MLS, Inc. IDX information is provided exclusively for personal, non-commercial use, and may not be used for any purpose other than to identify prospective properties consumers may be interested in purchasing. Information is deemed reliable but not guaranteed. Copyright 2026, Southwest MLS, Inc..
Data last updated at: 2026-10-19 02:56 AM UTC

Neighborhood & Commute
Source: Walkscore
Disclosure: Community information and market data powered by Constellation Data Labs. Information is deemed reliable but not guaranteed.
Save
Ask
Tour
Hide
Share
Save
Ask
Tour
Hide
Share
$350,000
17 Days On Site

9 Polo Road
Moriarty, NM 87035

For Sale|Manufactured Home|Active
4
Beds
3
Total Baths
3
Partial Baths
2,240
SqFt
$156
/SqFt
1998
Built
County:
Torrance
Call Now: 505 401-7500
Is this the listing for you? We can help make it yours.
505 401-7500
9 Polo Road9 Polo Road9 Polo Road9 Polo Road
Save
Ask
Tour
Hide
Share

Mortgage Calculator

Monthly Payment (Est.)

Enter an interest rate to see your estimated monthly payment.
Calculator powered by Showcase IDX, a Constellation1 Company. Copyright ©2026 Information is deemed reliable but not guaranteed.

Check out this fantastic upgraded double-wide mobile home situated on a sprawling 4.5 acres! Featuring high ceilings that enhance the spaciousness, this home includes a fabulous walk-in shower for your comfort. Perfect primary suite with personal snail shower and extra storage in the large walk in closet. The open kitchen with an island is perfect for gatherings, and you'll appreciate the convenience of a 1/2 bath in the laundry room adjoining the kitchen. Laundry room includes a folding or desk area. Enjoy living outdoors on your covered front and back porches, all on a fully fenced property that ensures you have the privacy you deserve. Plus, there's a detached one-car garage and a two-car carport for your vehicles. With newer windows and a sturdy metal roof, this home is ready for your personal touch!

Save
Ask
Tour
Hide
Share
Listing Snapshot
Price 
$350,000
Days On Site 
17 Days
Bedrooms 
4
Inside Area (SqFt) 
2,240 sqft
Total Baths 
3
Full Baths 
N/A
Partial Baths 
3
Lot Size 
4.23 Acres
Year Built 
1998
MLS® Number 
1111816
Status 
Active
Property Tax 
$837.86
HOA/Condo/Coop Fees 
N/A
Sq Ft Source 
Plans
Friends & Family
Recent Activity
5 days agoListing updated with changes from the MLS®
2 weeks agoListing first seen on site
General Features
Acres 
4.23
Additional Property Use 
Horses
Carport 
2
Direction Faces 
East
Disclosures 
Ranm2100 Disclosure
Foundation 
Permanent
Garage 
Yes
Garage Spaces 
1
Land Lease 
No
Levels 
One
Parking 
DetachedGarageRV Access/Parking
Property Sub Type 
Manufactured Home
Security 
Smoke Detector(s)
Sewer 
Septic Tank
SqFt Total 
2240
Style 
MobileHome
Utilities 
Natural Gas AvailableElectricity ConnectedNatural Gas ConnectedSewer Not AvailableWater Connected
Water Source 
PrivateWell
Zoning 
A-1
Interior Features
Appliances 
Built-In Gas RangeRefrigeratorRange Hood
Cooling 
Ceiling Fan(s)Evaporative Cooling
Fireplace 
Yes
Fireplace Features 
Wood Burning
Fireplaces 
1
Flooring 
LaminateTile
Heating 
Forced AirNatural Gas
Interior 
Ceiling Fan(s)Cathedral Ceiling(s)Kitchen IslandPantryWalk-In Closet(s)Master Downstairs
Laundry Features 
Electric Dryer Hookup
Window Features 
Double Pane WindowsInsulated Windows
Bedroom 2 
Dimensions - 10.0 x 12.0Level - MainArea - 120
Bedroom 3 
Dimensions - 12.0 x 10.0Level - MainArea - 120
Bedroom 4 
Dimensions - 12.0 x 9.0Level - MainArea - 108
Dining Room 
Dimensions - 13.0 x 10.0Level - MainArea - 130
Kitchen 
Dimensions - 16.0 x 12.0Level - MainArea - 192
Living Room 
Dimensions - 27.0 x 26.0Level - MainArea - 702
Master Bedroom 
Dimensions - 21.0 x 13.0Level - MainArea - 273
Save
Ask
Tour
Hide
Share
Exterior Features
Construction Details 
Stucco
Exterior 
Private Yard
Other Structures 
OutbuildingShed(s)
Patio And Porch 
DeckCoveredPatio
Road Frontage 
County Road
Roof 
Metal
Windows/Doors 
Double Pane WindowsInsulated Windows
Community Features
MLS Area 
291 - South Moriarty
Financing Terms Available 
CashConventionalFHAVA Loan
Roads 
DirtGravel
Horse Allowed 
Yes
Listing courtesy of Coldwell Banker Legacy


Listing information is provided by Participants of the Southwest MLS, Inc. IDX information is provided exclusively for personal, non-commercial use, and may not be used for any purpose other than to identify prospective properties consumers may be interested in purchasing. Information is deemed reliable but not guaranteed. Copyright 2026, Southwest MLS, Inc..
Data last updated at: 2026-10-19 02:56 AM UTC

Neighborhood & Commute
Source: Walkscore
Disclosure: Community information and market data powered by Constellation Data Labs. Information is deemed reliable but not guaranteed.
Save
Ask
Tour
Hide
Share