
52 Moriarty RoadEdgewood, NM 87015
Mortgage Calculator
Monthly Payment (Est.)
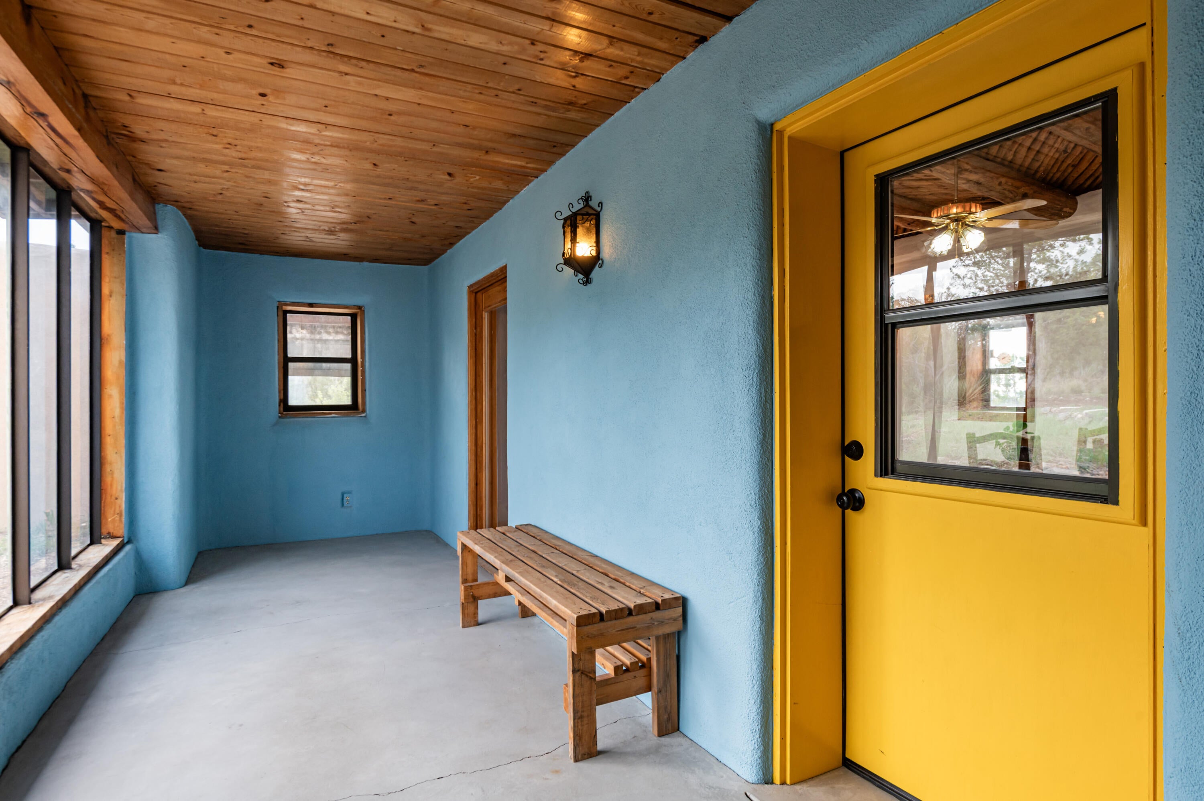
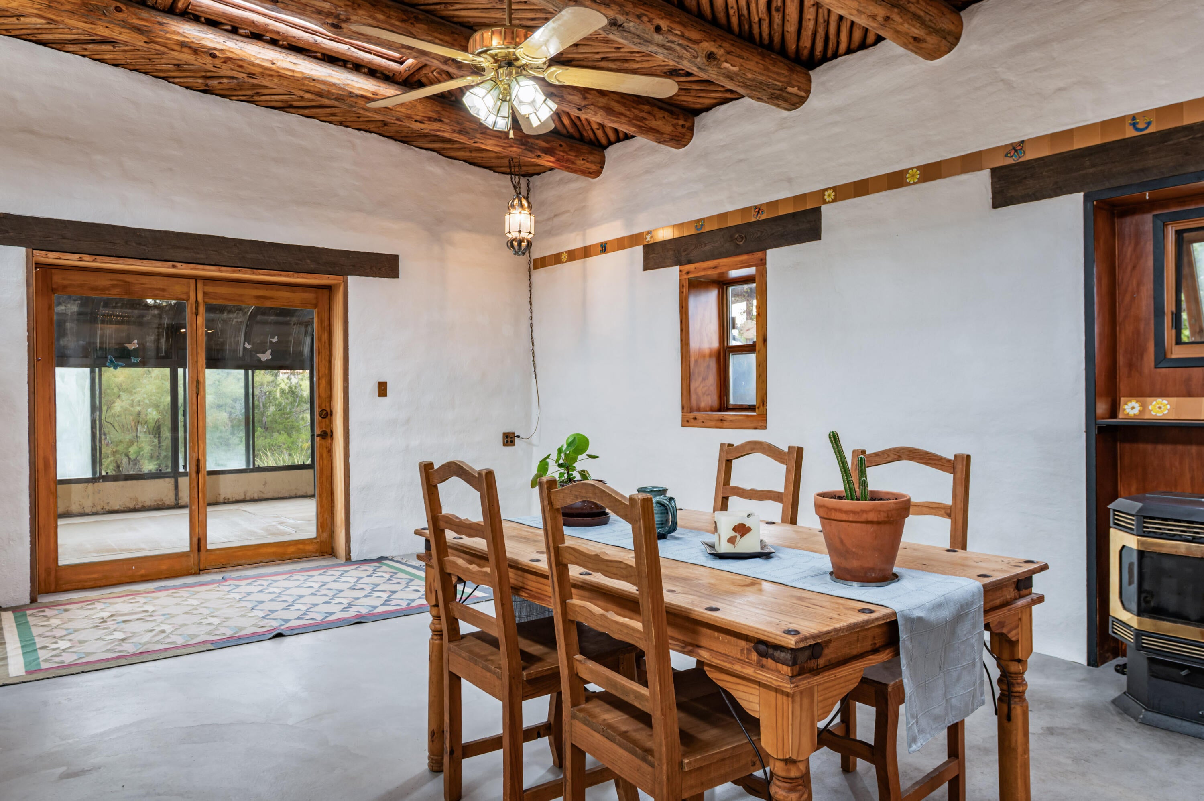
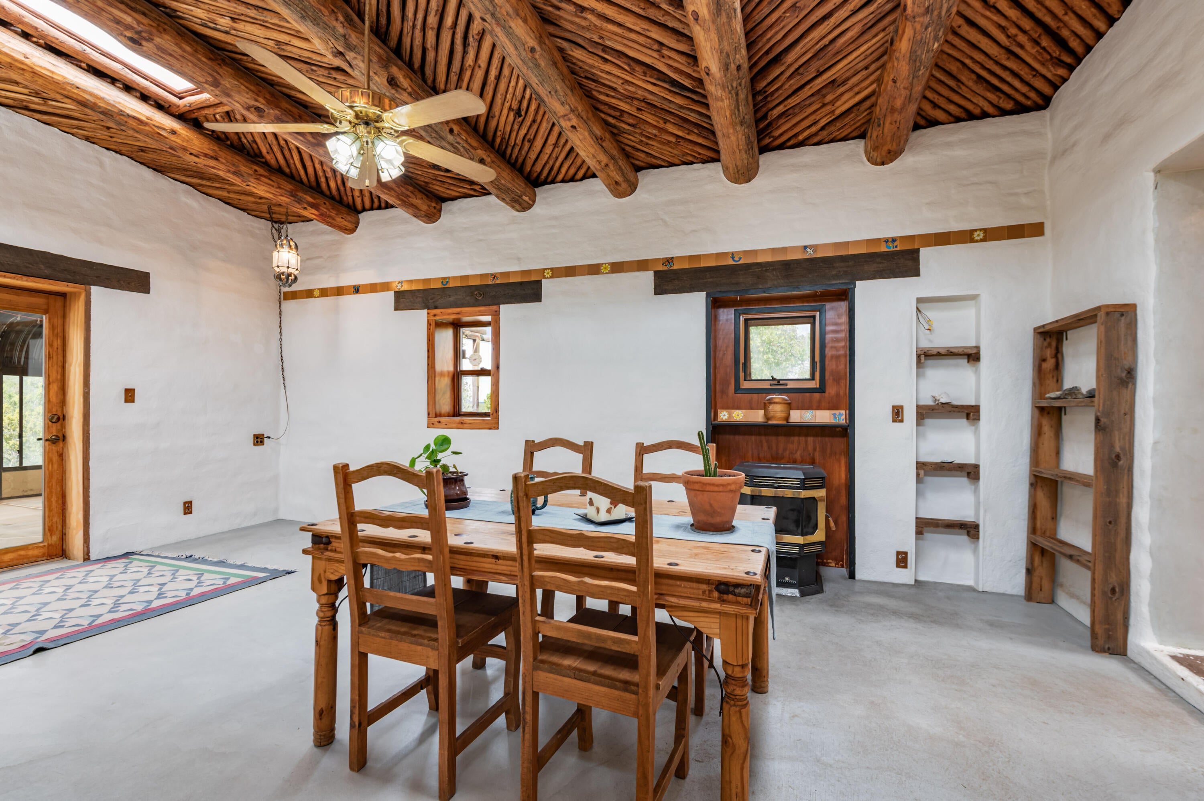
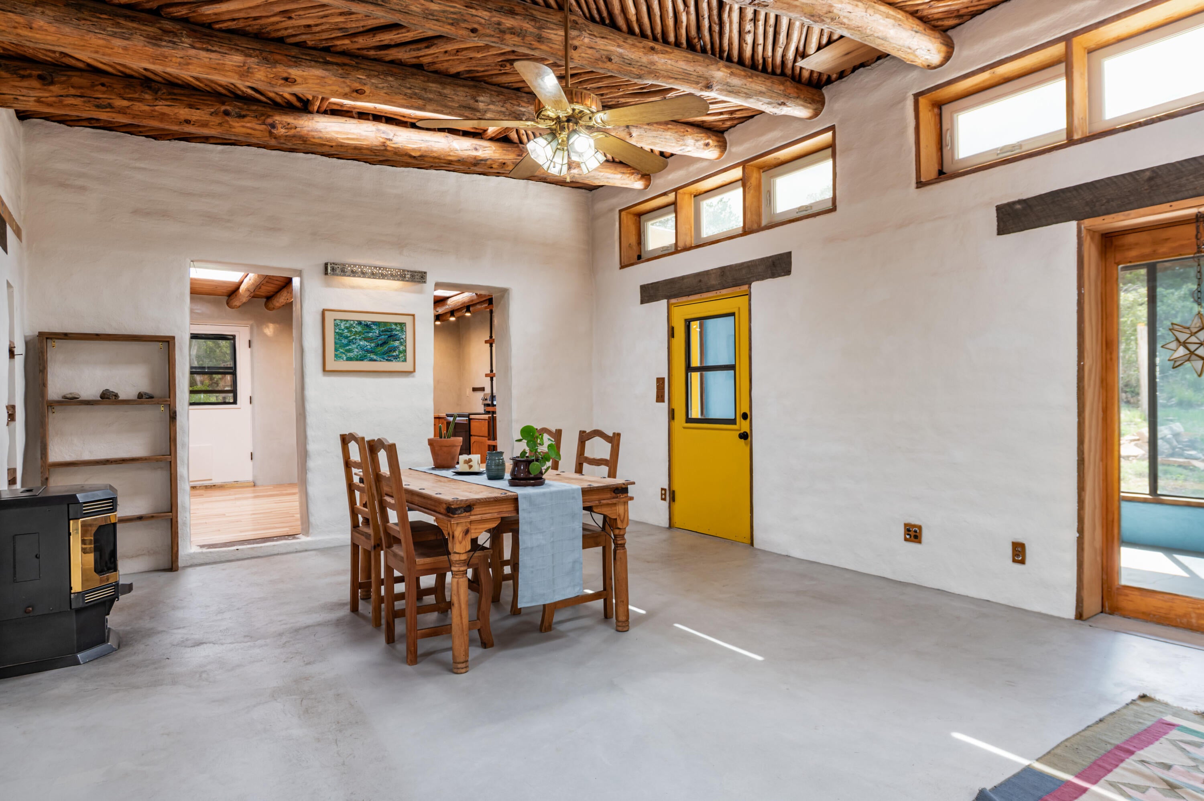
Enter an interest rate to see your estimated monthly payment.OPEN HOUSE - 10/18: 1-3 pm. Escape to peaceful, private living in this genuine adobe home set on a fully usable and fenced 7.5 acres in Edgewood's East Mountains. Tucked on a quiet dead-end road with real space between neighbors, this property offers incredible privacy, vibrant big-sky sunsets, frequent wildlife visitors, and views of the Sangre de Cristo and Sandia Mountains.This genuine adobe home features a cozy 1-bedroom, 1-bathroom layout across 914 square feet of primary living space. Two light-filled rooms extend your living space by 576 square feet: a 425 sq ft greenhouse-style room off the living room, ideal for indoor gardening, and a 151 sq ft solarium previously used as a sunny home office. A separate ADU (392 sq ft) offers great versatility as a home office, gym, or storage space, with potential for guest use. A garage and workshop add more storage and workspace to the property.Both the house and ADU have been fully remodeled. A few notable improvements are the fully updated kitchen with custom cabinetry and hardwood floors, the bathroom with classic Talavera tile work, and the bedroom with new plush carpet. Major systems are up to date too, with a new roof on the main house (2023), a new septic system (2023), a new roof on the ADU (2024), and hot water tank under warranty until May 2027. Broadband internet is accessible. Outside, enjoy a fully fenced back yard -- perfect for pets or livestock -- with apple, peach, and grapes, dedicated garden beds, and a shaded pergola for relaxing and entertaining. Outside the fence, enjoy the foot paths through pinon-juniper forest, fossil-rich rocks, and wildflowers down to a beautiful meadow. Location is unbeatable for rural tranquility without sacrificing convenience -- just 5 minutes to grocery shopping and central Edgewood amenities, and about 25 minutes to Albuquerque, perfect for commuters.A rare combination of genuine adobe charm, modern updates, and abundant land -- this is East Mountain living at its best.
| 5 hours ago | Listing updated with changes from the MLS | |
| 6 days ago | Status changed to Pending | |
| 3 weeks ago | Listing first seen on site |

Listing information is provided by Participants of the Southwest MLS, Inc. IDX information is provided exclusively for personal, non-commercial use, and may not be used for any purpose other than to identify prospective properties consumers may be interested in purchasing. Information is deemed reliable but not guaranteed. Copyright 2026, Southwest MLS, Inc..
Data last updated at: 2026-10-22 12:49 AM UTC

52 Moriarty RoadEdgewood, NM 87015
Mortgage Calculator
Monthly Payment (Est.)
Enter an interest rate to see your estimated monthly payment.OPEN HOUSE - 10/18: 1-3 pm. Escape to peaceful, private living in this genuine adobe home set on a fully usable and fenced 7.5 acres in Edgewood's East Mountains. Tucked on a quiet dead-end road with real space between neighbors, this property offers incredible privacy, vibrant big-sky sunsets, frequent wildlife visitors, and views of the Sangre de Cristo and Sandia Mountains.This genuine adobe home features a cozy 1-bedroom, 1-bathroom layout across 914 square feet of primary living space. Two light-filled rooms extend your living space by 576 square feet: a 425 sq ft greenhouse-style room off the living room, ideal for indoor gardening, and a 151 sq ft solarium previously used as a sunny home office. A separate ADU (392 sq ft) offers great versatility as a home office, gym, or storage space, with potential for guest use. A garage and workshop add more storage and workspace to the property.Both the house and ADU have been fully remodeled. A few notable improvements are the fully updated kitchen with custom cabinetry and hardwood floors, the bathroom with classic Talavera tile work, and the bedroom with new plush carpet. Major systems are up to date too, with a new roof on the main house (2023), a new septic system (2023), a new roof on the ADU (2024), and hot water tank under warranty until May 2027. Broadband internet is accessible. Outside, enjoy a fully fenced back yard -- perfect for pets or livestock -- with apple, peach, and grapes, dedicated garden beds, and a shaded pergola for relaxing and entertaining. Outside the fence, enjoy the foot paths through pinon-juniper forest, fossil-rich rocks, and wildflowers down to a beautiful meadow. Location is unbeatable for rural tranquility without sacrificing convenience -- just 5 minutes to grocery shopping and central Edgewood amenities, and about 25 minutes to Albuquerque, perfect for commuters.A rare combination of genuine adobe charm, modern updates, and abundant land -- this is East Mountain living at its best.
| 5 hours ago | Listing updated with changes from the MLS | |
| 6 days ago | Status changed to Pending | |
| 3 weeks ago | Listing first seen on site |
Listing information is provided by Participants of the Southwest MLS, Inc. IDX information is provided exclusively for personal, non-commercial use, and may not be used for any purpose other than to identify prospective properties consumers may be interested in purchasing. Information is deemed reliable but not guaranteed. Copyright 2026, Southwest MLS, Inc..
Data last updated at: 2026-10-22 12:49 AM UTC

Did you know? You can invite friends and family to your search. They can join your search, rate and discuss listings with you.