Save
Ask
Tour
Hide
Share
$299,900
24 Days On Site

2806 Palomas Drive NE
Albuquerque, NM 87110

Single Family Residence|Pending
3
Beds
1
Total Bath
1
Full Bath
1,240
SqFt
$242
/SqFt
1954
Built
Subdivision:
Air Sub
County:
Bernalillo
Call Now: 505 401-7500
Is this the listing for you? We can help make it yours.
505 401-7500
2806 Palomas Drive NE2806 Palomas Drive NE2806 Palomas Drive NE2806 Palomas Drive NE
Save
Ask
Tour
Hide
Share

Mortgage Calculator

Monthly Payment (Est.)

Enter an interest rate to see your estimated monthly payment.
Calculator powered by Showcase IDX, a Constellation1 Company. Copyright ©2026 Information is deemed reliable but not guaranteed.

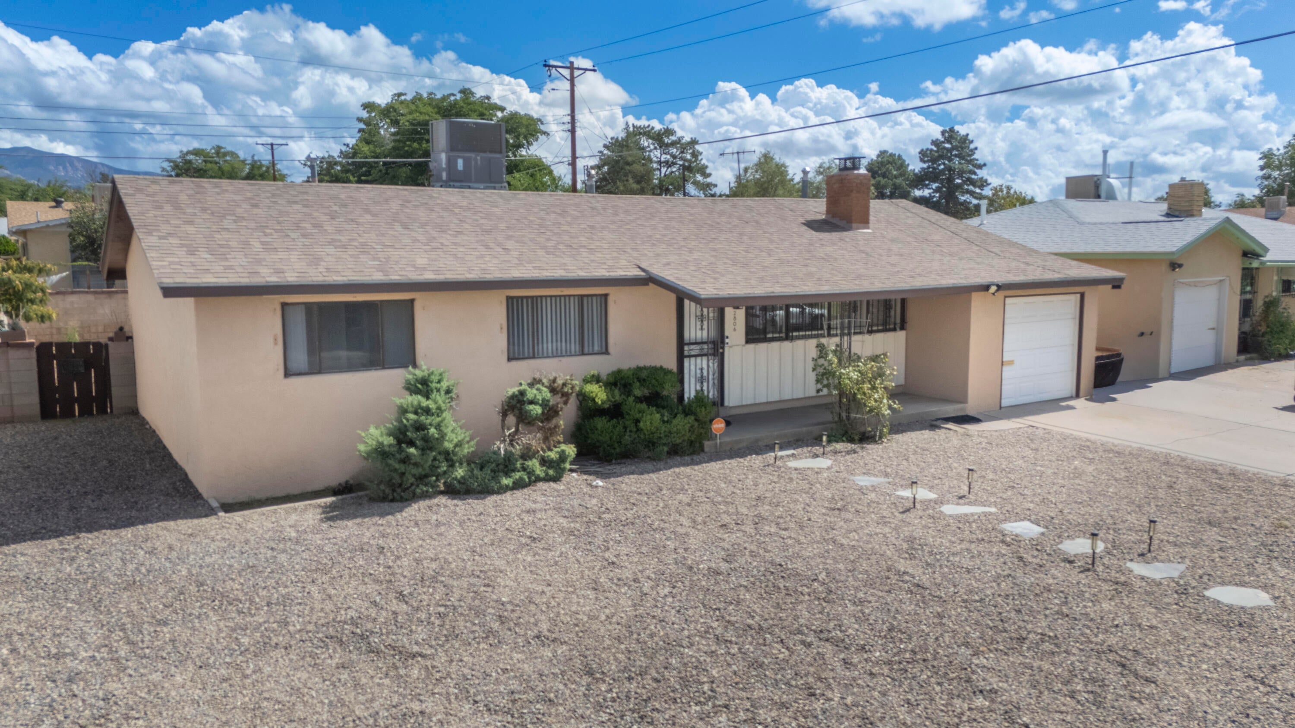
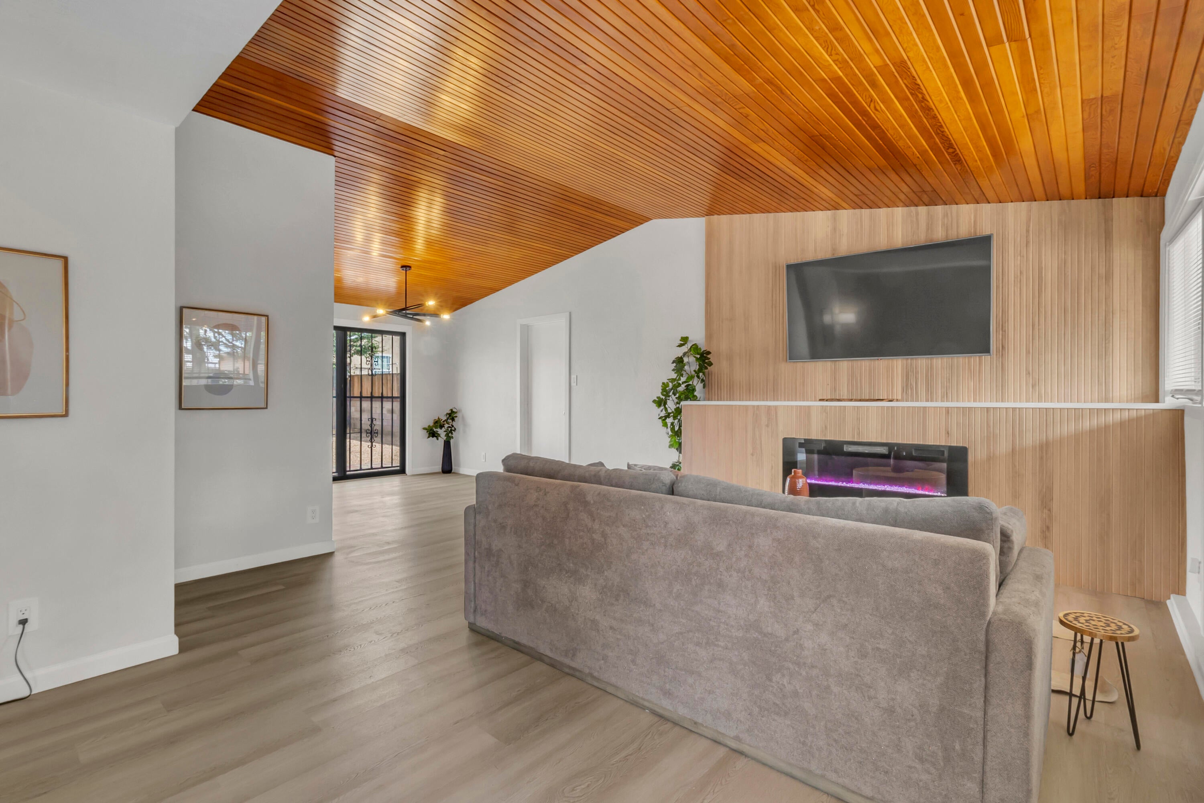
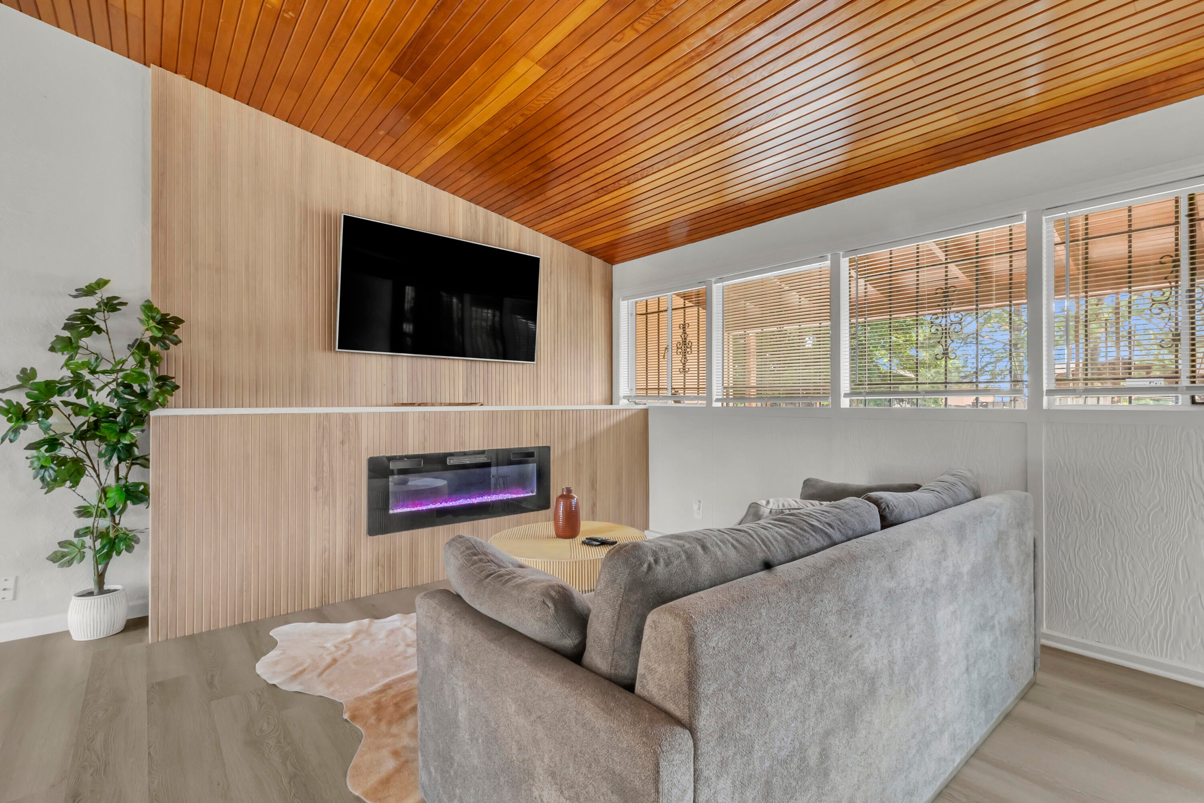
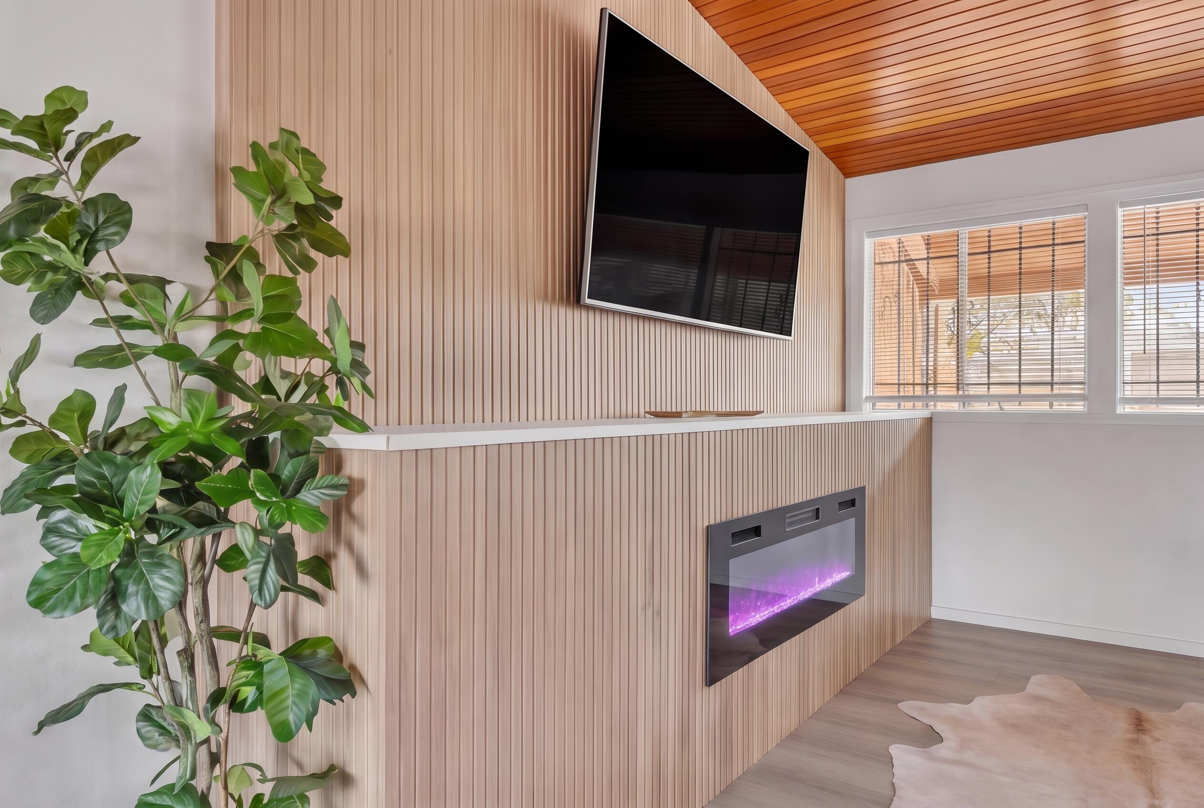
Tucked into the Northeast Heights, this 3-bedroom, 1-bath home with a one-car garage has been completely reimagined, and the care shows in every room.The large kitchen anchors the home. Polar White shaker cabinetry, quartz countertops, and a deep 33-inch stainless farmhouse sink, finished with matte black hardware and stainless appliances.In the living room, a recessed electric fireplace sits against a fluted accent wall. Luxury vinyl plank flooring and warm new lighting carry through the rest of the home, along with fresh paint, new interior doors, and new baseboards and trim.One bathroom, fully remodeled. Carrara tile runs the walls above a new 32-inch soaking tub, finished with a 54-inch double vanity, engineered marble countertop, and oversized mirror.Behind the finishes, the unglamorous work is done too. The electrical was upgraded to 200 amps with a new panel and surge protection. The old swamp cooler and wall heaters were replaced with a combo unit providing heating and cooling. New water heater. Roof maintenance completed in September with a transferable warranty.Out back, the yard was rebuilt from the ground up with desert willows, flagstone, gravel, and a drip irrigation system, plus a hardtop gazebo and a brand new storage shed.This property is moving ready and only waiting for someone to call it home. Don't wait, schedule your private showing today.

Save
Ask
Tour
Hide
Share
Listing Snapshot
Price 
$299,900
Days On Site 
24 Days
Bedrooms 
3
Inside Area (SqFt) 
1,240 sqft
Total Baths 
1
Full Baths 
1
Partial Baths 
N/A
Lot Size 
0.17 Acres
Year Built 
1954
MLS Number 
1111783
Status 
Pending
Property Tax 
$2,022.78
HOA/Condo/Coop Fees 
N/A
Sq Ft Source 
Plans
Friends & Family
Recent Activity
4 days agoListing updated with changes from the MLS
2 weeks agoStatus changed to Pending
3 weeks agoListing first seen on site
General Features
Acres 
0.17
Attached Garage 
Yes
Direction Faces 
West
Disclosures 
Lead Based Paint Disclosure, Principal Is Real Estate Licensed, Ranm2100 Disclosure
Garage 
Yes
Garage Spaces 
1
Land Lease 
No
Levels 
One
Parking 
AttachedGarageStorage
Property Sub Type 
Single Family Residence
Security 
Security GateSmoke Detector(s)
Sewer 
Public Sewer
SqFt Total 
1240
Style 
Ranch
Utilities 
Natural Gas AvailableCable AvailableElectricity ConnectedNatural Gas ConnectedSewer ConnectedWater Connected
Water Source 
Public
Zoning 
R-1B*
Interior Features
Appliances 
Built-In Electric RangeDishwasherDisposalMicrowaveRefrigerator
Cooling 
Ceiling Fan(s)
Fireplaces 
1
Flooring 
Vinyl
Heating 
Interior 
Ceiling Fan(s)Cathedral Ceiling(s)High CeilingsMaster Downstairs
Laundry Features 
Electric Dryer Hookup
Window Features 
Bay Window(s)Double Pane WindowsInsulated Windows
Save
Ask
Tour
Hide
Share
Exterior Features
Construction Details 
Stucco
Fencing 
Gate
Lot Features 
LandscapedFew TreesWooded
Other Structures 
GazeboShed(s)
Roof 
Shingle
Windows/Doors 
Bay Window(s)Double Pane WindowsInsulated Windows
Community Features
MLS Area 
41 - Uptown
Financing Terms Available 
CashConventional
Schools
School District
Unknown
Elementary School
Zuni
Middle School
McKinley
High School
Del Norte
Listing courtesy of Keller Williams Realty


Listing information is provided by Participants of the Southwest MLS, Inc. IDX information is provided exclusively for personal, non-commercial use, and may not be used for any purpose other than to identify prospective properties consumers may be interested in purchasing. Information is deemed reliable but not guaranteed. Copyright 2026, Southwest MLS, Inc..
Data last updated at: 2026-10-26 02:00 AM UTC

Neighborhood & Commute
Source: Walkscore
Disclosure: Community information and market data powered by Constellation Data Labs. Information is deemed reliable but not guaranteed.
Save
Ask
Tour
Hide
Share
Save
Ask
Tour
Hide
Share
$299,900
24 Days On Site

2806 Palomas Drive NE
Albuquerque, NM 87110

Single Family Residence|Pending
3
Beds
1
Total Bath
1
Full Bath
1,240
SqFt
$242
/SqFt
1954
Built
Subdivision:
Air Sub
County:
Bernalillo
Call Now: 505 401-7500
Is this the listing for you? We can help make it yours.
505 401-7500
2806 Palomas Drive NE2806 Palomas Drive NE2806 Palomas Drive NE2806 Palomas Drive NE
Save
Ask
Tour
Hide
Share

Mortgage Calculator

Monthly Payment (Est.)

Enter an interest rate to see your estimated monthly payment.
Calculator powered by Showcase IDX, a Constellation1 Company. Copyright ©2026 Information is deemed reliable but not guaranteed.

Tucked into the Northeast Heights, this 3-bedroom, 1-bath home with a one-car garage has been completely reimagined, and the care shows in every room.The large kitchen anchors the home. Polar White shaker cabinetry, quartz countertops, and a deep 33-inch stainless farmhouse sink, finished with matte black hardware and stainless appliances.In the living room, a recessed electric fireplace sits against a fluted accent wall. Luxury vinyl plank flooring and warm new lighting carry through the rest of the home, along with fresh paint, new interior doors, and new baseboards and trim.One bathroom, fully remodeled. Carrara tile runs the walls above a new 32-inch soaking tub, finished with a 54-inch double vanity, engineered marble countertop, and oversized mirror.Behind the finishes, the unglamorous work is done too. The electrical was upgraded to 200 amps with a new panel and surge protection. The old swamp cooler and wall heaters were replaced with a combo unit providing heating and cooling. New water heater. Roof maintenance completed in September with a transferable warranty.Out back, the yard was rebuilt from the ground up with desert willows, flagstone, gravel, and a drip irrigation system, plus a hardtop gazebo and a brand new storage shed.This property is moving ready and only waiting for someone to call it home. Don't wait, schedule your private showing today.

Save
Ask
Tour
Hide
Share
Listing Snapshot
Price 
$299,900
Days On Site 
24 Days
Bedrooms 
3
Inside Area (SqFt) 
1,240 sqft
Total Baths 
1
Full Baths 
1
Partial Baths 
N/A
Lot Size 
0.17 Acres
Year Built 
1954
MLS Number 
1111783
Status 
Pending
Property Tax 
$2,022.78
HOA/Condo/Coop Fees 
N/A
Sq Ft Source 
Plans
Friends & Family
Recent Activity
4 days agoListing updated with changes from the MLS
2 weeks agoStatus changed to Pending
3 weeks agoListing first seen on site
General Features
Acres 
0.17
Attached Garage 
Yes
Direction Faces 
West
Disclosures 
Lead Based Paint Disclosure, Principal Is Real Estate Licensed, Ranm2100 Disclosure
Garage 
Yes
Garage Spaces 
1
Land Lease 
No
Levels 
One
Parking 
AttachedGarageStorage
Property Sub Type 
Single Family Residence
Security 
Security GateSmoke Detector(s)
Sewer 
Public Sewer
SqFt Total 
1240
Style 
Ranch
Utilities 
Natural Gas AvailableCable AvailableElectricity ConnectedNatural Gas ConnectedSewer ConnectedWater Connected
Water Source 
Public
Zoning 
R-1B*
Interior Features
Appliances 
Built-In Electric RangeDishwasherDisposalMicrowaveRefrigerator
Cooling 
Ceiling Fan(s)
Fireplaces 
1
Flooring 
Vinyl
Heating 
Interior 
Ceiling Fan(s)Cathedral Ceiling(s)High CeilingsMaster Downstairs
Laundry Features 
Electric Dryer Hookup
Window Features 
Bay Window(s)Double Pane WindowsInsulated Windows
Save
Ask
Tour
Hide
Share
Exterior Features
Construction Details 
Stucco
Fencing 
Gate
Lot Features 
LandscapedFew TreesWooded
Other Structures 
GazeboShed(s)
Roof 
Shingle
Windows/Doors 
Bay Window(s)Double Pane WindowsInsulated Windows
Community Features
MLS Area 
41 - Uptown
Financing Terms Available 
CashConventional
Schools
School District
Unknown
Elementary School
Zuni
Middle School
McKinley
High School
Del Norte
Listing courtesy of Keller Williams Realty


Listing information is provided by Participants of the Southwest MLS, Inc. IDX information is provided exclusively for personal, non-commercial use, and may not be used for any purpose other than to identify prospective properties consumers may be interested in purchasing. Information is deemed reliable but not guaranteed. Copyright 2026, Southwest MLS, Inc..
Data last updated at: 2026-10-26 02:00 AM UTC

Neighborhood & Commute
Source: Walkscore
Disclosure: Community information and market data powered by Constellation Data Labs. Information is deemed reliable but not guaranteed.
Save
Ask
Tour
Hide
Share