Save
Ask
Tour
Hide
Share
$2,700,000
3 Days On Site

13709 Quaking Aspen Place NE
Albuquerque, NM 87111

For Sale|Single Family Residence|Active
4
Beds
5
Total Baths
3
Full Baths
2
Partial Baths
5,824
SqFt
$464
/SqFt
2002
Built
Subdivision:
Unit 2 Desert Highlands At High Desert
County:
Bernalillo
Call Now: 505 401-7500
Is this the listing for you? We can help make it yours.
505 401-7500
13709 Quaking Aspen Place NE13709 Quaking Aspen Place NE13709 Quaking Aspen Place NE13709 Quaking Aspen Place NE
Save
Ask
Tour
Hide
Share

Mortgage Calculator

Monthly Payment (Est.)

Enter an interest rate to see your estimated monthly payment.
Calculator powered by Showcase IDX, a Constellation1 Company. Copyright ©2026 Information is deemed reliable but not guaranteed.

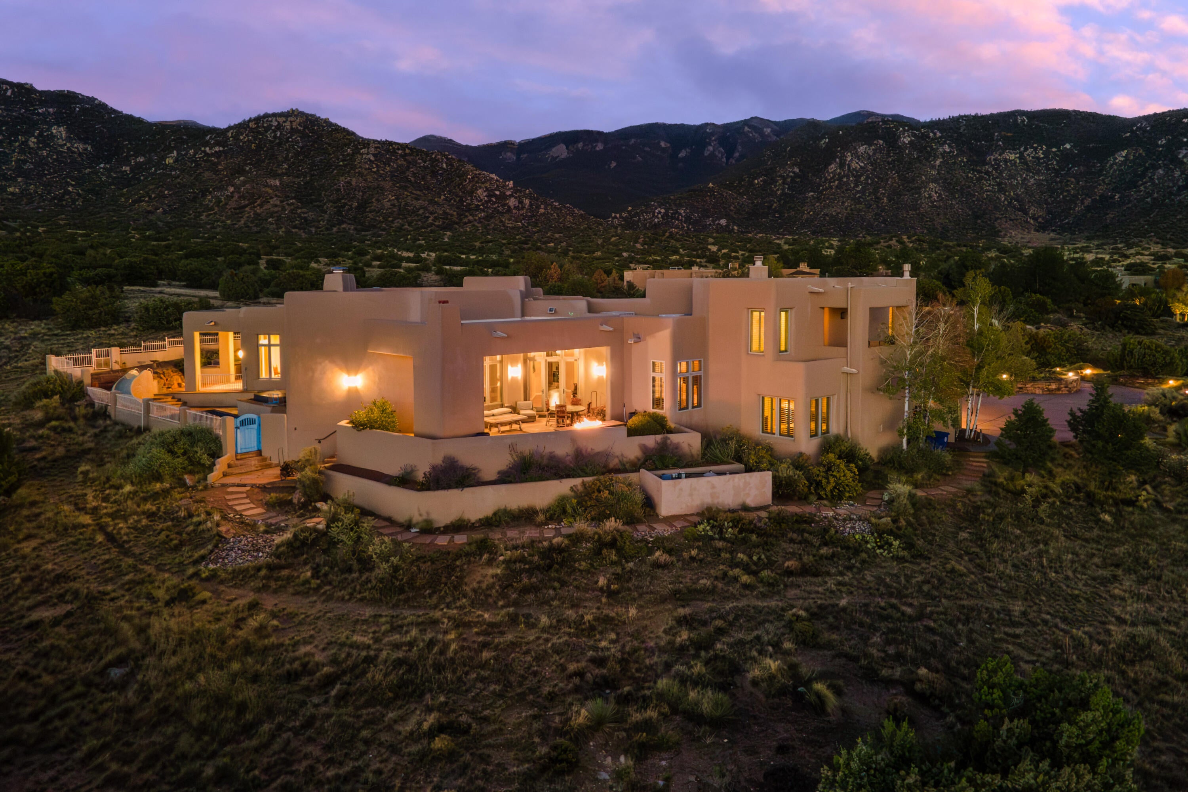
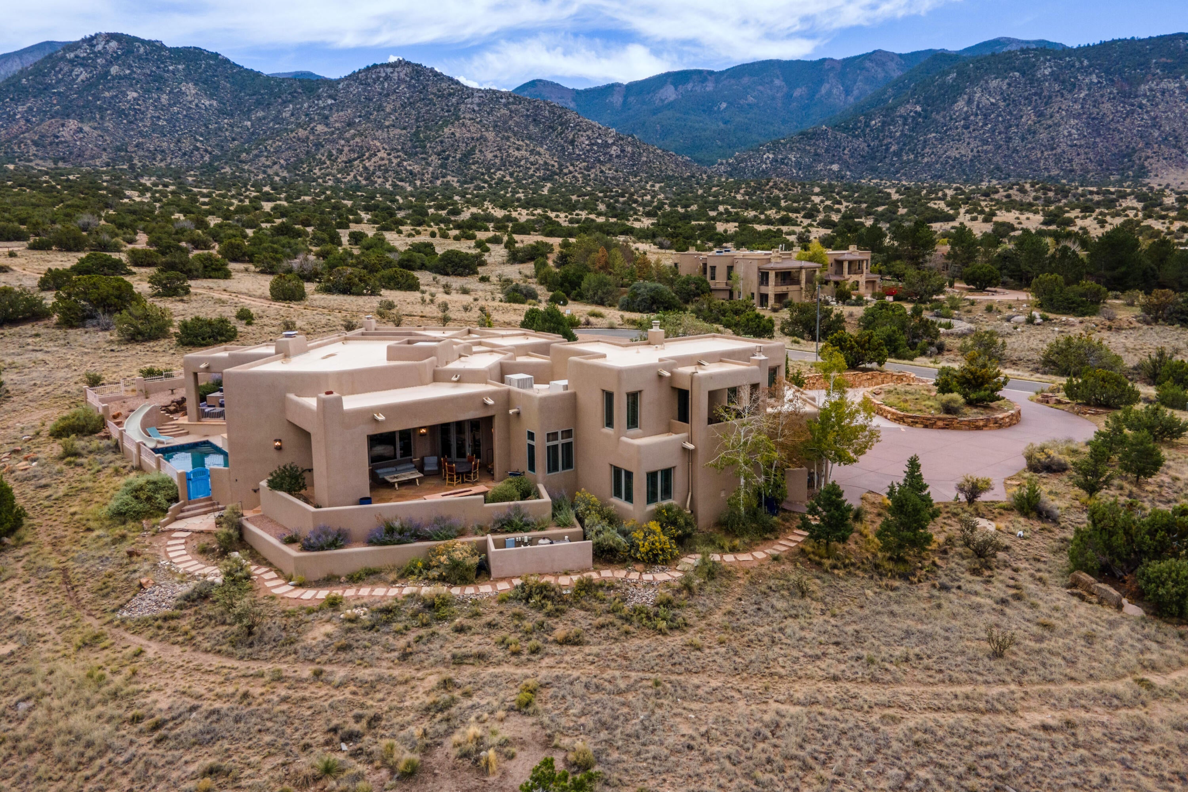
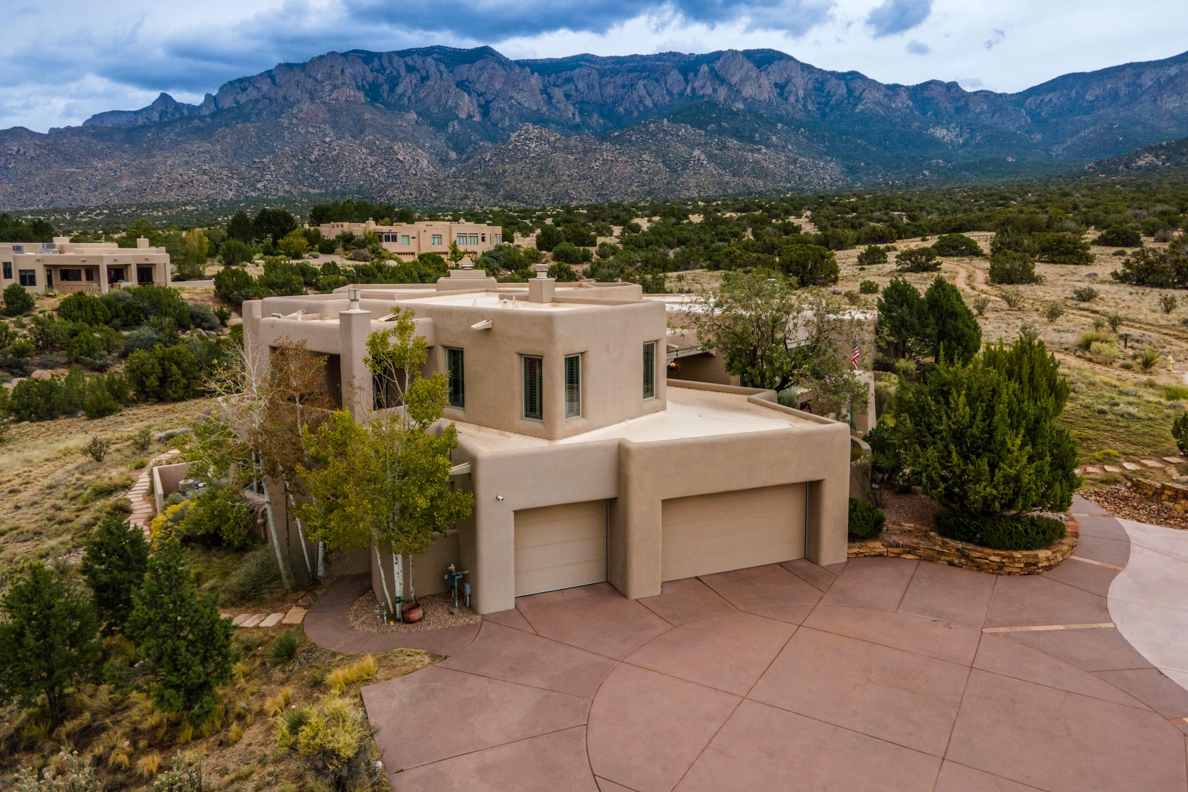
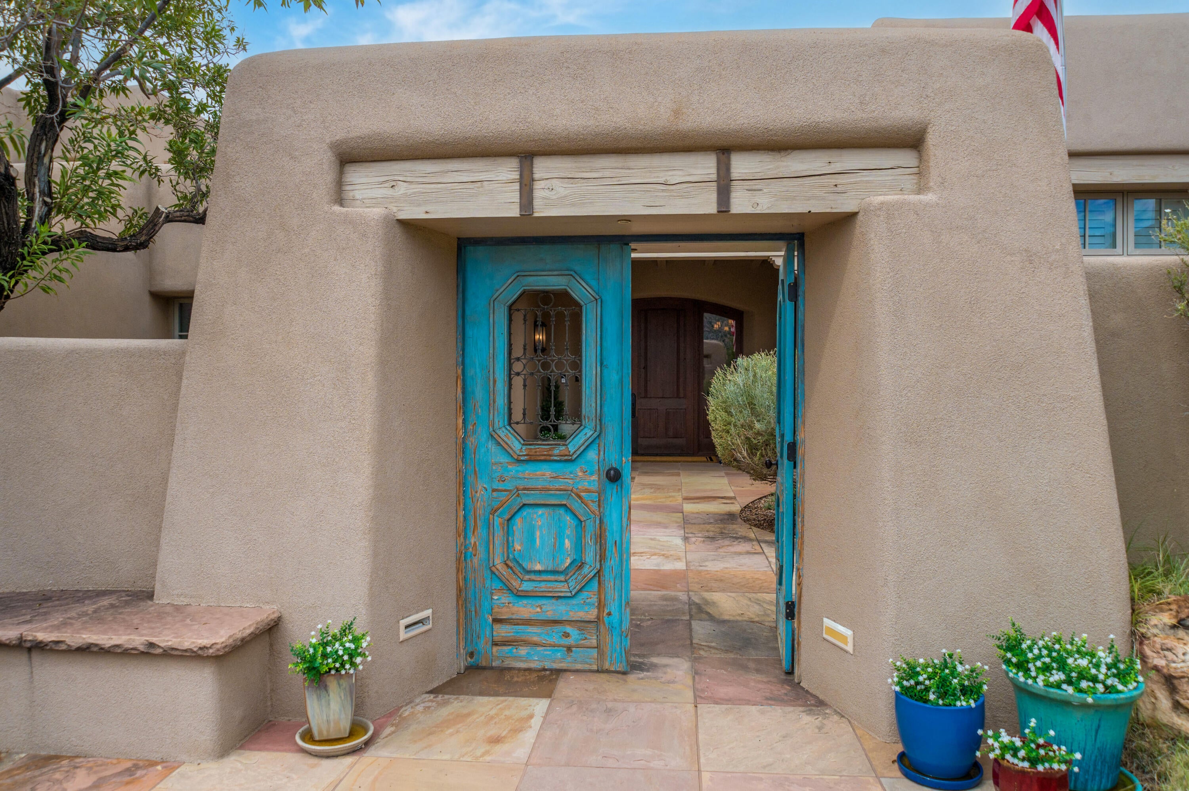
Spectacular home in a spectacular setting! Home is designed to showcase the Sandia Mountains and beautiful New Mexico Sunsets with views from every window and patios. Located in a cul-de-sac which backs forest land in Albuquerque's highly desired High Desert neighborhood this home offers the unique beauty of nature and wildlife with the convenience of close amenities. Custom gates welcome you into a spacious courtyard entry, through custom doors to the warmth and elegance of wood floors, crown molding, high ceilings, beams & corbels, four fireplaces, lighted nichos, custom iron work and elevated details throughout. Grand living/dining room has custom stone wood burning fireplace, large view windows looking out to the mountains and mesa and city lights with custom Ernest Thompson built in storage. Kitchen is impressive with huge island, sub zero refrigerator and separate sub zero freezer, two microwaves, double ovens, and butler's pantry. Adjoining living area with fireplace provides a warm and casual gathering space for family time and entertaining. Primary bedroom with kiva fireplace, patio access, huge walk in closet and separate vanities. Additional bedrooms offer ensuite bathrooms. Large office features quality built-in cabinetry and shelving. Covered patio has gas fireplace and built in fire/water feature with sunset and city views over the mesa. Additional covered patio views Sandia Mountains, the putting green and swimming pool provide relaxation and enjoyment of this amazing setting. Numerous hiking and biking trails right outside your door! Your opportunity to make this very special home yours!

Save
Ask
Tour
Hide
Share
Listing Snapshot
Price 
$2,700,000
Days On Site 
3 Days
Bedrooms 
4
Inside Area (SqFt) 
5,824 sqft
Total Baths 
5
Full Baths 
3
Partial Baths 
2
Lot Size 
1.36 Acres
Year Built 
2002
MLS® Number 
1111780
Status 
Active
Property Tax 
$21,375.54
HOA/Condo/Coop Fees 
$105 monthly
Sq Ft Source 
Plans
Friends & Family
Recent Activity
3 days agoListing updated with changes from the MLS®
3 days agoListing first seen on site
General Features
Acres 
1.36
Attached Garage 
Yes
Direction Faces 
South
Disclosures 
Ranm2100 Disclosure
Foundation 
Slab
Garage 
Yes
Garage Spaces 
3
Land Lease 
No
Levels 
OneMulti/Split
Parking 
AttachedGarageOversizedWorkshop in Garage
Property Sub Type 
Single Family Residence
Security 
Security SystemSmoke Detector(s)
Sewer 
Public Sewer
SqFt Total 
5824
Style 
PuebloSplitLevel
Utilities 
Natural Gas AvailableElectricity ConnectedNatural Gas ConnectedSewer ConnectedWater Connected
Water Source 
Public
Zoning 
R-1D*
Interior Features
Appliances 
OvenCooktopDouble OvenDryerDishwasherDisposalMicrowaveRefrigeratorRange HoodSelf Cleaning OvenWine CoolerWasher
Cooling 
Ceiling Fan(s)Evaporative CoolingMulti Units
Fireplace 
Yes
Fireplace Features 
Gas LogWood Burning
Fireplaces 
4
Flooring 
TileWood
Heating 
RadiantZoned
Interior 
Beamed CeilingsBreakfast BarBookcasesCeiling Fan(s)Central VacuumEntrance FoyerHigh CeilingsKitchen IslandPantryWalk-In Closet(s)Master Downstairs
Laundry Features 
Washer HookupElectric Dryer HookupGas Dryer Hookup
Window Features 
Skylight(s)Double Pane WindowsInsulated Windows
Bedroom 2 
Dimensions - 15.3 x 20.0Level - LowerArea - 306
Bedroom 3 
Dimensions - 28.3 x 16.7Level - UpperArea - 472
Bedroom 4 
Dimensions - 15.11 x 12.8Level - MainArea - 193
Kitchen 
Dimensions - 29.0 x 23.0Level - MainArea - 667
Living Room 
Dimensions - 41.6 x 26.11Level - MainArea - 1086
Master Bedroom 
Dimensions - 25.6 x 33.4Level - MainArea - 855
Office 
Dimensions - 17.5 x 15.1Level - MainArea - 264
Save
Ask
Tour
Hide
Share
Exterior Features
Construction Details 
FrameSynthetic Stucco
Exterior 
CourtyardFire PitOutdoor GrillPrivate Yard
Fencing 
Privacy
Lot Features 
Cul-De-SacLandscapedViews
Other Structures 
Outdoor Kitchen
Patio And Porch 
Patio
Pool Features 
HeatedIn GroundPool Cover
Private Pool 
Yes
Road Frontage 
City Street
Windows/Doors 
Skylight(s)Double Pane WindowsInsulated Windows
Community Features
Accessibility Features 
Therapeutic Whirlpool
Association Fee 
$315.0
Association Fee Frequency 
Quarterly
MLS Area 
31 - Foothills North
Financing Terms Available 
CashConventionalFHAVA Loan
Roads 
Paved
Schools
School District
Unknown
Elementary School
Georgia O Keeffe
Middle School
Eisenhower
High School
Eldorado
Listing courtesy of Berkshire Hathaway NM Prop


Listing information is provided by Participants of the Southwest MLS, Inc. IDX information is provided exclusively for personal, non-commercial use, and may not be used for any purpose other than to identify prospective properties consumers may be interested in purchasing. Information is deemed reliable but not guaranteed. Copyright 2026, Southwest MLS, Inc..
Data last updated at: 2026-10-05 04:06 AM UTC

Neighborhood & Commute
Source: Walkscore
Disclosure: Community information and market data powered by Constellation Data Labs. Information is deemed reliable but not guaranteed.
Save
Ask
Tour
Hide
Share
Save
Ask
Tour
Hide
Share
$2,700,000
3 Days On Site

13709 Quaking Aspen Place NE
Albuquerque, NM 87111

For Sale|Single Family Residence|Active
4
Beds
5
Total Baths
3
Full Baths
2
Partial Baths
5,824
SqFt
$464
/SqFt
2002
Built
Subdivision:
Unit 2 Desert Highlands At High Desert
County:
Bernalillo
Call Now: 505 401-7500
Is this the listing for you? We can help make it yours.
505 401-7500
13709 Quaking Aspen Place NE13709 Quaking Aspen Place NE13709 Quaking Aspen Place NE13709 Quaking Aspen Place NE
Save
Ask
Tour
Hide
Share

Mortgage Calculator

Monthly Payment (Est.)

Enter an interest rate to see your estimated monthly payment.
Calculator powered by Showcase IDX, a Constellation1 Company. Copyright ©2026 Information is deemed reliable but not guaranteed.

Spectacular home in a spectacular setting! Home is designed to showcase the Sandia Mountains and beautiful New Mexico Sunsets with views from every window and patios. Located in a cul-de-sac which backs forest land in Albuquerque's highly desired High Desert neighborhood this home offers the unique beauty of nature and wildlife with the convenience of close amenities. Custom gates welcome you into a spacious courtyard entry, through custom doors to the warmth and elegance of wood floors, crown molding, high ceilings, beams & corbels, four fireplaces, lighted nichos, custom iron work and elevated details throughout. Grand living/dining room has custom stone wood burning fireplace, large view windows looking out to the mountains and mesa and city lights with custom Ernest Thompson built in storage. Kitchen is impressive with huge island, sub zero refrigerator and separate sub zero freezer, two microwaves, double ovens, and butler's pantry. Adjoining living area with fireplace provides a warm and casual gathering space for family time and entertaining. Primary bedroom with kiva fireplace, patio access, huge walk in closet and separate vanities. Additional bedrooms offer ensuite bathrooms. Large office features quality built-in cabinetry and shelving. Covered patio has gas fireplace and built in fire/water feature with sunset and city views over the mesa. Additional covered patio views Sandia Mountains, the putting green and swimming pool provide relaxation and enjoyment of this amazing setting. Numerous hiking and biking trails right outside your door! Your opportunity to make this very special home yours!

Save
Ask
Tour
Hide
Share
Listing Snapshot
Price 
$2,700,000
Days On Site 
3 Days
Bedrooms 
4
Inside Area (SqFt) 
5,824 sqft
Total Baths 
5
Full Baths 
3
Partial Baths 
2
Lot Size 
1.36 Acres
Year Built 
2002
MLS® Number 
1111780
Status 
Active
Property Tax 
$21,375.54
HOA/Condo/Coop Fees 
$105 monthly
Sq Ft Source 
Plans
Friends & Family
Recent Activity
3 days agoListing updated with changes from the MLS®
3 days agoListing first seen on site
General Features
Acres 
1.36
Attached Garage 
Yes
Direction Faces 
South
Disclosures 
Ranm2100 Disclosure
Foundation 
Slab
Garage 
Yes
Garage Spaces 
3
Land Lease 
No
Levels 
OneMulti/Split
Parking 
AttachedGarageOversizedWorkshop in Garage
Property Sub Type 
Single Family Residence
Security 
Security SystemSmoke Detector(s)
Sewer 
Public Sewer
SqFt Total 
5824
Style 
PuebloSplitLevel
Utilities 
Natural Gas AvailableElectricity ConnectedNatural Gas ConnectedSewer ConnectedWater Connected
Water Source 
Public
Zoning 
R-1D*
Interior Features
Appliances 
OvenCooktopDouble OvenDryerDishwasherDisposalMicrowaveRefrigeratorRange HoodSelf Cleaning OvenWine CoolerWasher
Cooling 
Ceiling Fan(s)Evaporative CoolingMulti Units
Fireplace 
Yes
Fireplace Features 
Gas LogWood Burning
Fireplaces 
4
Flooring 
TileWood
Heating 
RadiantZoned
Interior 
Beamed CeilingsBreakfast BarBookcasesCeiling Fan(s)Central VacuumEntrance FoyerHigh CeilingsKitchen IslandPantryWalk-In Closet(s)Master Downstairs
Laundry Features 
Washer HookupElectric Dryer HookupGas Dryer Hookup
Window Features 
Skylight(s)Double Pane WindowsInsulated Windows
Bedroom 2 
Dimensions - 15.3 x 20.0Level - LowerArea - 306
Bedroom 3 
Dimensions - 28.3 x 16.7Level - UpperArea - 472
Bedroom 4 
Dimensions - 15.11 x 12.8Level - MainArea - 193
Kitchen 
Dimensions - 29.0 x 23.0Level - MainArea - 667
Living Room 
Dimensions - 41.6 x 26.11Level - MainArea - 1086
Master Bedroom 
Dimensions - 25.6 x 33.4Level - MainArea - 855
Office 
Dimensions - 17.5 x 15.1Level - MainArea - 264
Save
Ask
Tour
Hide
Share
Exterior Features
Construction Details 
FrameSynthetic Stucco
Exterior 
CourtyardFire PitOutdoor GrillPrivate Yard
Fencing 
Privacy
Lot Features 
Cul-De-SacLandscapedViews
Other Structures 
Outdoor Kitchen
Patio And Porch 
Patio
Pool Features 
HeatedIn GroundPool Cover
Private Pool 
Yes
Road Frontage 
City Street
Windows/Doors 
Skylight(s)Double Pane WindowsInsulated Windows
Community Features
Accessibility Features 
Therapeutic Whirlpool
Association Fee 
$315.0
Association Fee Frequency 
Quarterly
MLS Area 
31 - Foothills North
Financing Terms Available 
CashConventionalFHAVA Loan
Roads 
Paved
Schools
School District
Unknown
Elementary School
Georgia O Keeffe
Middle School
Eisenhower
High School
Eldorado
Listing courtesy of Berkshire Hathaway NM Prop


Listing information is provided by Participants of the Southwest MLS, Inc. IDX information is provided exclusively for personal, non-commercial use, and may not be used for any purpose other than to identify prospective properties consumers may be interested in purchasing. Information is deemed reliable but not guaranteed. Copyright 2026, Southwest MLS, Inc..
Data last updated at: 2026-10-05 04:06 AM UTC

Neighborhood & Commute
Source: Walkscore
Disclosure: Community information and market data powered by Constellation Data Labs. Information is deemed reliable but not guaranteed.
Save
Ask
Tour
Hide
Share