Save
Ask
Tour
Hide
Share
$759,000
3 Days On Site

13 Punta Linda
Sandia Park, NM 87047

For Sale|Single Family Residence|Active
3
Beds
3
Total Baths
2
Full Baths
1
Partial Bath
2,396
SqFt
$317
/SqFt
2020
Built
Subdivision:
San Pedro Creek Estates 3
County:
Sandoval
Call Now: 505 401-7500
Is this the listing for you? We can help make it yours.
505 401-7500
13 Punta Linda13 Punta Linda13 Punta Linda13 Punta Linda
Save
Ask
Tour
Hide
Share

Mortgage Calculator

Monthly Payment (Est.)

Enter an interest rate to see your estimated monthly payment.
Calculator powered by Showcase IDX, a Constellation1 Company. Copyright ©2026 Information is deemed reliable but not guaranteed.

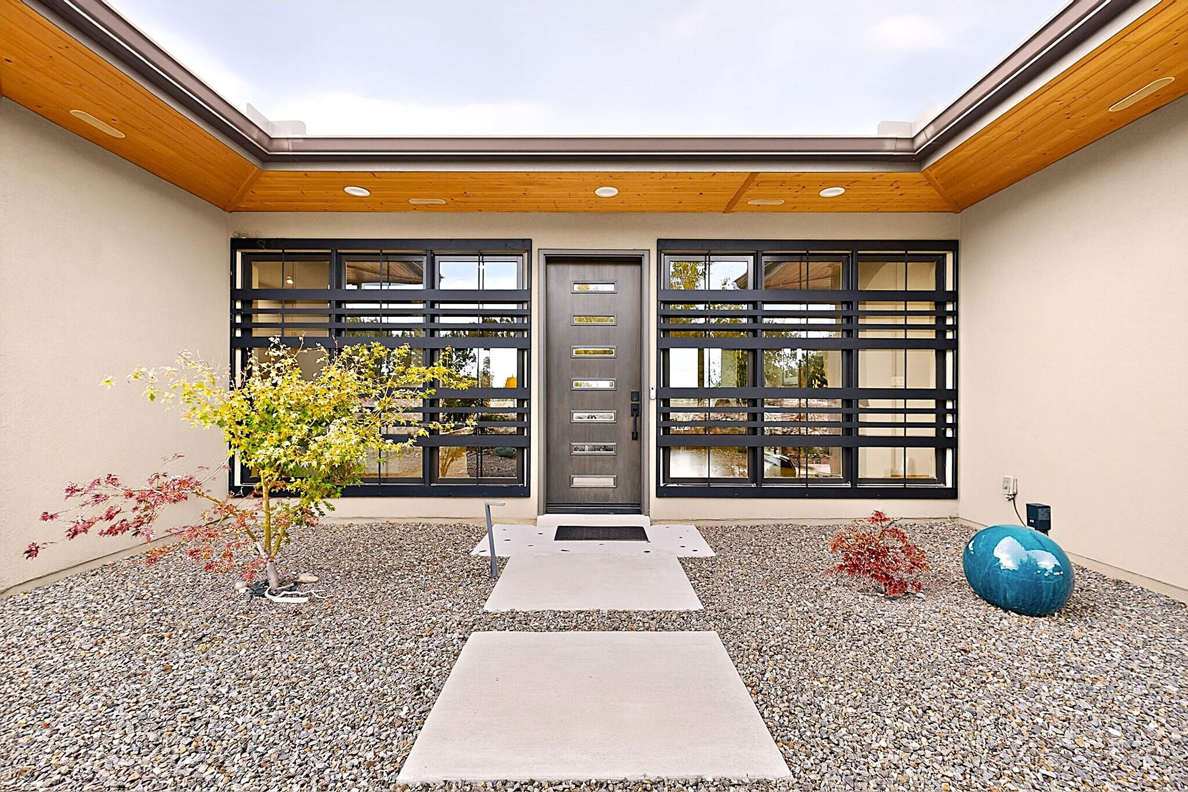
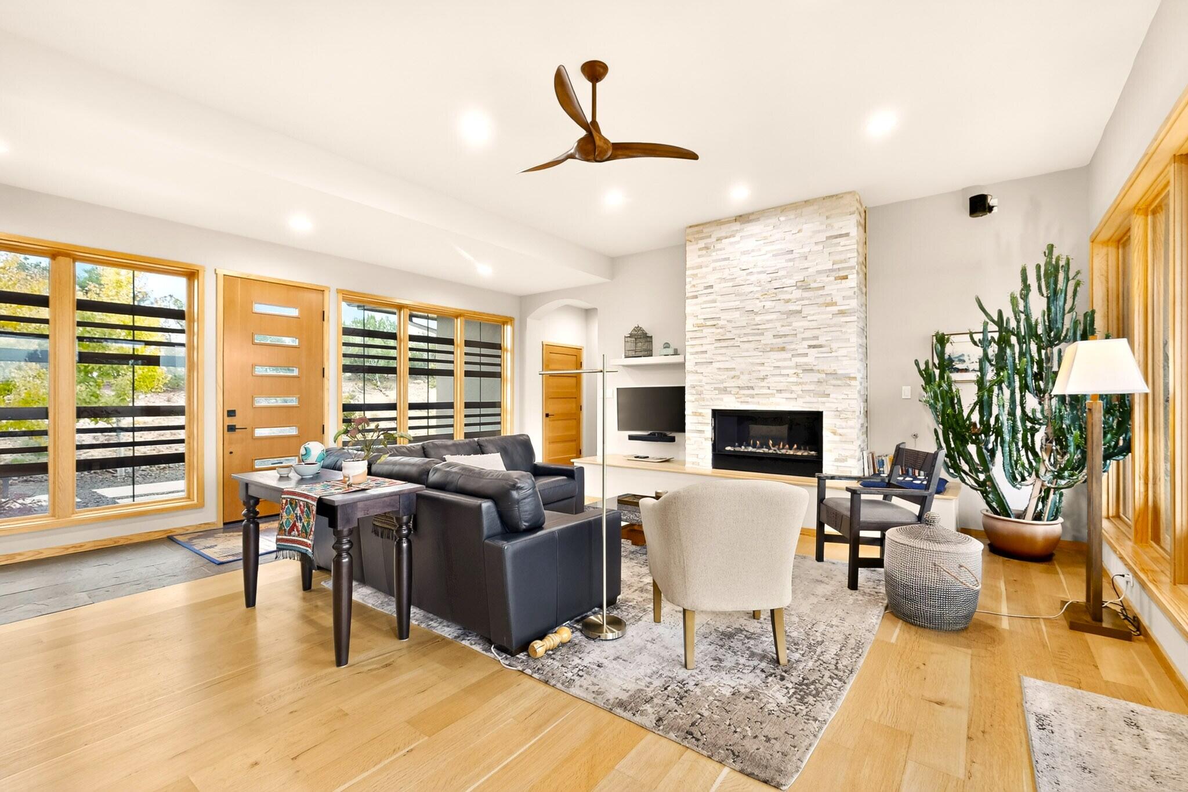
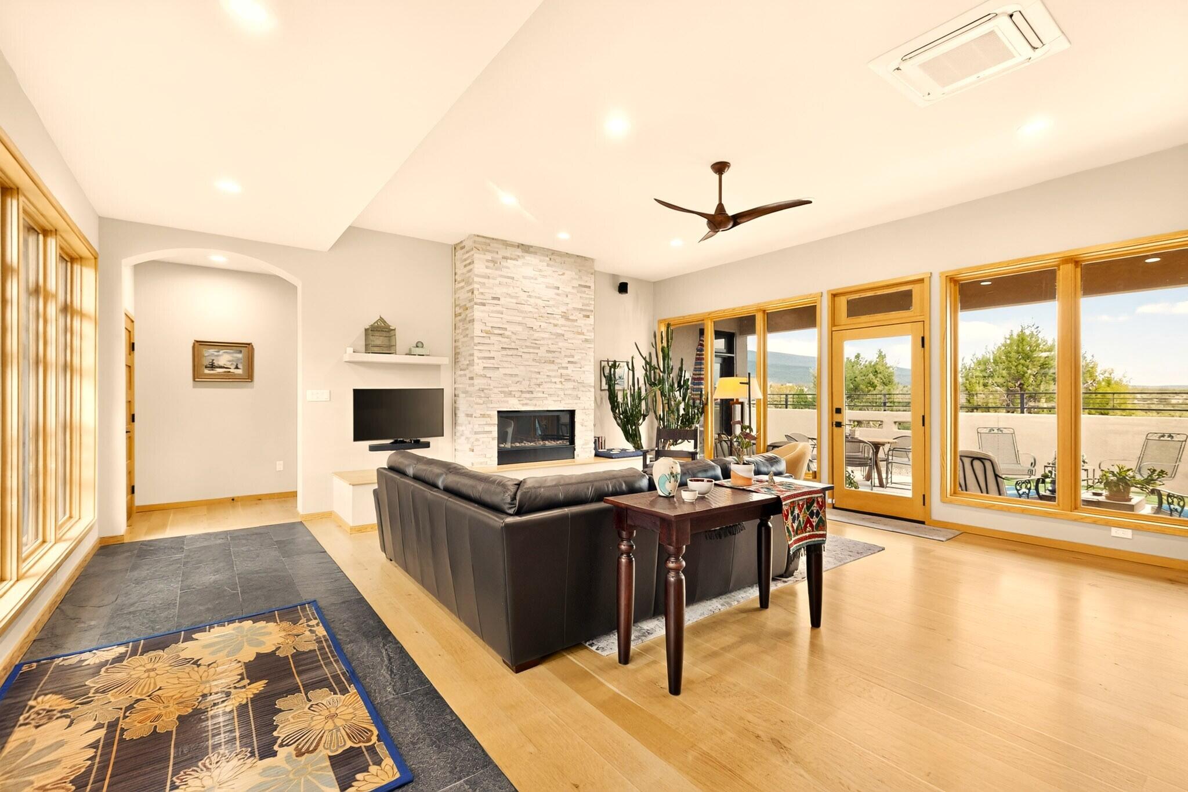
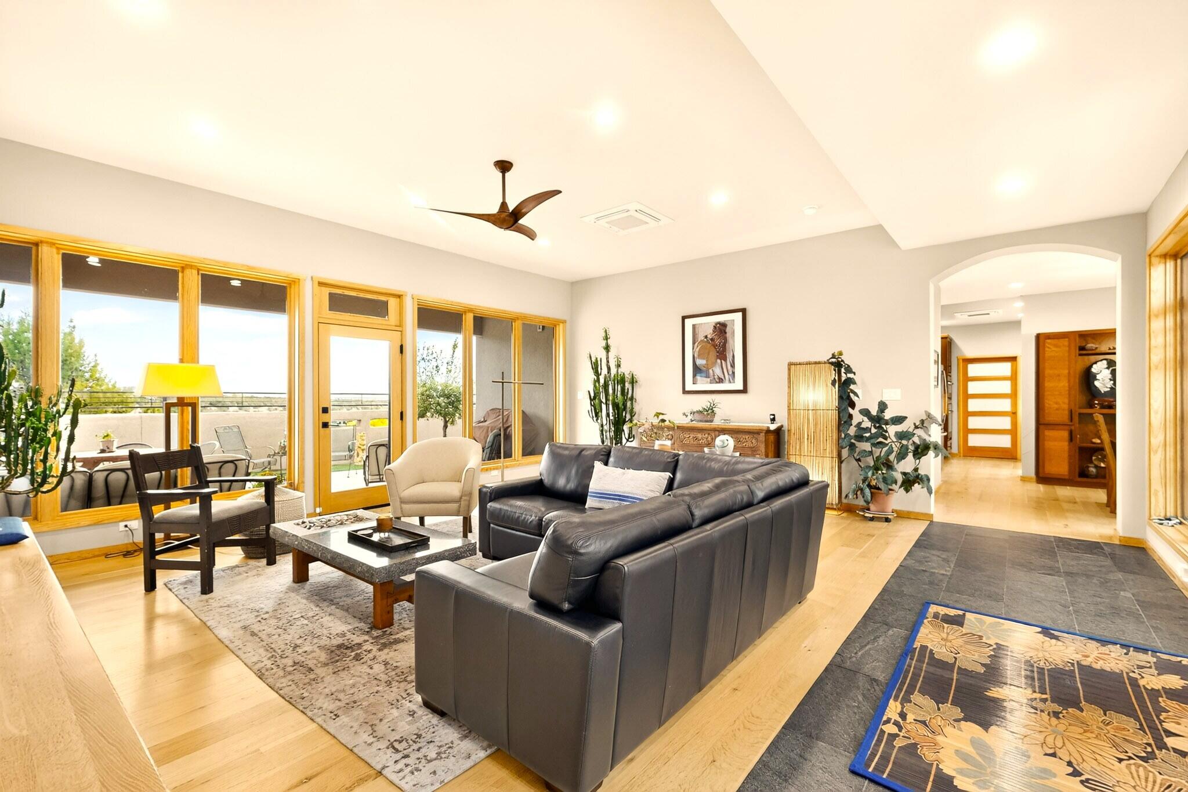
Welcome to a masterpiece of modern architecture, beautifully infused with soft Asian-inspired design elements that create an immediate sense of peace and harmony. Design features include, tall ceilings, engineered hardwood flooring, and wide hallways flooded with natural light. The chef's kitchen boasts granite countertops, a walk-in pantry, and custom cabinetry found throughout. This 3-bed layout includes a primary suite with a large soaking tub and walk-in closets, plus a guest wing with a Jack-and-Jill bath and an office featuring a built-in Murphy bed. Solid fir doors and a large laundry room complete the interior. Enjoy premium efficiency with an owned solar system and cassette-style mini-splits. Outside, a private walled courtyard features pathways, artificial turf, and a drip system, with breathtaking views of the Sandia Mountains. Finally a 3-car garage with closed door storage closets complete this home.

Save
Ask
Tour
Hide
Share
Listing Snapshot
Price 
$759,000
Days On Site 
3 Days
Bedrooms 
3
Inside Area (SqFt) 
2,396 sqft
Total Baths 
3
Full Baths 
2
Partial Baths 
1
Lot Size 
10.37 Acres
Year Built 
2020
MLS® Number 
1111777
Status 
Active
Property Tax 
$3,981.96
HOA/Condo/Coop Fees 
$162 monthly
Sq Ft Source 
N/A
Friends & Family
Recent Activity
8 hours agoListing updated with changes from the MLS®
3 days agoStatus changed to Active
4 days agoListing first seen on site
General Features
Acres 
10.37
Attached Garage 
Yes
Direction Faces 
East
Disclosures 
Ranm2100 Disclosure
Energy Features 
Solar
Foundation 
Slab
Garage 
Yes
Garage Spaces 
3
Green Energy Efficient 
Appliances
Land Lease 
No
Levels 
One
Parking 
AttachedGarageGarage Door OpenerStorage
Property Sub Type 
Single Family Residence
Security 
Smoke Detector(s)
Sewer 
Septic TankOther
SqFt Total 
2396
Style 
ContemporaryCustom
Utilities 
Natural Gas AvailableElectricity ConnectedNatural Gas ConnectedPhone AvailableUnderground Utilities
Water Source 
PrivateWell
Zoning 
R-1
Interior Features
Appliances 
Convection OvenCooktopDishwasherENERGY STAR Qualified AppliancesDisposalMicrowaveRefrigeratorWater Softener Owned
Cooling 
Ceiling Fan(s)DuctlessMulti Units
Fireplace 
Yes
Fireplace Features 
Blower FanGas Log
Fireplaces 
1
Flooring 
StoneTileWood
Heating 
Ductless
Interior 
BookcasesCeiling Fan(s)High CeilingsPantryWalk-In Closet(s)Master Downstairs
Laundry Features 
Washer HookupElectric Dryer HookupGas Dryer Hookup
Window Features 
Double Pane WindowsInsulated WindowsWood Frames
Bedroom 2 
Dimensions - Built-in Murphy BedLevel - MainArea - 170Description - Built-in Murphy Bed
Bedroom 3 
Dimensions - 12.08 x 14.0Level - MainArea - 169
Dining Room 
Dimensions - 12.08 x 13.58Level - MainArea - 164
Kitchen 
Dimensions - 10.58 x 16.58Level - MainArea - 175
Living Room 
Dimensions - 22.5 x 20.58Level - MainArea - 463
Master Bedroom 
Dimensions - 20.08 x 17.0Level - MainArea - 341
Save
Ask
Tour
Hide
Share
Exterior Features
Construction Details 
Synthetic Stucco
Exterior 
CourtyardPrivate Yard
Lot Features 
Views
Patio And Porch 
CoveredPatio
Road Frontage 
Private RoadSee Remarks
Roof 
Metal
Windows/Doors 
Double Pane WindowsInsulated WindowsWood Frames
Community Features
Association Fee 
$162.0
Association Fee Frequency 
Monthly
MLS Area 
220 - North of I-40
Financing Terms Available 
Cash
Roads 
Paved
Schools
School District
Unknown
Elementary School
San Antonito
Middle School
Unknown
High School
Unknown
Listing courtesy of RogerCox&Assoc Prop. Mgmt, LLC


Listing information is provided by Participants of the Southwest MLS, Inc. IDX information is provided exclusively for personal, non-commercial use, and may not be used for any purpose other than to identify prospective properties consumers may be interested in purchasing. Information is deemed reliable but not guaranteed. Copyright 2026, Southwest MLS, Inc..
Data last updated at: 2026-10-05 04:57 AM UTC

Neighborhood & Commute
Source: Walkscore
Disclosure: Community information and market data powered by Constellation Data Labs. Information is deemed reliable but not guaranteed.
Save
Ask
Tour
Hide
Share
Save
Ask
Tour
Hide
Share
$759,000
3 Days On Site

13 Punta Linda
Sandia Park, NM 87047

For Sale|Single Family Residence|Active
3
Beds
3
Total Baths
2
Full Baths
1
Partial Bath
2,396
SqFt
$317
/SqFt
2020
Built
Subdivision:
San Pedro Creek Estates 3
County:
Sandoval
Call Now: 505 401-7500
Is this the listing for you? We can help make it yours.
505 401-7500
13 Punta Linda13 Punta Linda13 Punta Linda13 Punta Linda
Save
Ask
Tour
Hide
Share

Mortgage Calculator

Monthly Payment (Est.)

Enter an interest rate to see your estimated monthly payment.
Calculator powered by Showcase IDX, a Constellation1 Company. Copyright ©2026 Information is deemed reliable but not guaranteed.

Welcome to a masterpiece of modern architecture, beautifully infused with soft Asian-inspired design elements that create an immediate sense of peace and harmony. Design features include, tall ceilings, engineered hardwood flooring, and wide hallways flooded with natural light. The chef's kitchen boasts granite countertops, a walk-in pantry, and custom cabinetry found throughout. This 3-bed layout includes a primary suite with a large soaking tub and walk-in closets, plus a guest wing with a Jack-and-Jill bath and an office featuring a built-in Murphy bed. Solid fir doors and a large laundry room complete the interior. Enjoy premium efficiency with an owned solar system and cassette-style mini-splits. Outside, a private walled courtyard features pathways, artificial turf, and a drip system, with breathtaking views of the Sandia Mountains. Finally a 3-car garage with closed door storage closets complete this home.

Save
Ask
Tour
Hide
Share
Listing Snapshot
Price 
$759,000
Days On Site 
3 Days
Bedrooms 
3
Inside Area (SqFt) 
2,396 sqft
Total Baths 
3
Full Baths 
2
Partial Baths 
1
Lot Size 
10.37 Acres
Year Built 
2020
MLS® Number 
1111777
Status 
Active
Property Tax 
$3,981.96
HOA/Condo/Coop Fees 
$162 monthly
Sq Ft Source 
N/A
Friends & Family
Recent Activity
8 hours agoListing updated with changes from the MLS®
3 days agoStatus changed to Active
4 days agoListing first seen on site
General Features
Acres 
10.37
Attached Garage 
Yes
Direction Faces 
East
Disclosures 
Ranm2100 Disclosure
Energy Features 
Solar
Foundation 
Slab
Garage 
Yes
Garage Spaces 
3
Green Energy Efficient 
Appliances
Land Lease 
No
Levels 
One
Parking 
AttachedGarageGarage Door OpenerStorage
Property Sub Type 
Single Family Residence
Security 
Smoke Detector(s)
Sewer 
Septic TankOther
SqFt Total 
2396
Style 
ContemporaryCustom
Utilities 
Natural Gas AvailableElectricity ConnectedNatural Gas ConnectedPhone AvailableUnderground Utilities
Water Source 
PrivateWell
Zoning 
R-1
Interior Features
Appliances 
Convection OvenCooktopDishwasherENERGY STAR Qualified AppliancesDisposalMicrowaveRefrigeratorWater Softener Owned
Cooling 
Ceiling Fan(s)DuctlessMulti Units
Fireplace 
Yes
Fireplace Features 
Blower FanGas Log
Fireplaces 
1
Flooring 
StoneTileWood
Heating 
Ductless
Interior 
BookcasesCeiling Fan(s)High CeilingsPantryWalk-In Closet(s)Master Downstairs
Laundry Features 
Washer HookupElectric Dryer HookupGas Dryer Hookup
Window Features 
Double Pane WindowsInsulated WindowsWood Frames
Bedroom 2 
Dimensions - Built-in Murphy BedLevel - MainArea - 170Description - Built-in Murphy Bed
Bedroom 3 
Dimensions - 12.08 x 14.0Level - MainArea - 169
Dining Room 
Dimensions - 12.08 x 13.58Level - MainArea - 164
Kitchen 
Dimensions - 10.58 x 16.58Level - MainArea - 175
Living Room 
Dimensions - 22.5 x 20.58Level - MainArea - 463
Master Bedroom 
Dimensions - 20.08 x 17.0Level - MainArea - 341
Save
Ask
Tour
Hide
Share
Exterior Features
Construction Details 
Synthetic Stucco
Exterior 
CourtyardPrivate Yard
Lot Features 
Views
Patio And Porch 
CoveredPatio
Road Frontage 
Private RoadSee Remarks
Roof 
Metal
Windows/Doors 
Double Pane WindowsInsulated WindowsWood Frames
Community Features
Association Fee 
$162.0
Association Fee Frequency 
Monthly
MLS Area 
220 - North of I-40
Financing Terms Available 
Cash
Roads 
Paved
Schools
School District
Unknown
Elementary School
San Antonito
Middle School
Unknown
High School
Unknown
Listing courtesy of RogerCox&Assoc Prop. Mgmt, LLC


Listing information is provided by Participants of the Southwest MLS, Inc. IDX information is provided exclusively for personal, non-commercial use, and may not be used for any purpose other than to identify prospective properties consumers may be interested in purchasing. Information is deemed reliable but not guaranteed. Copyright 2026, Southwest MLS, Inc..
Data last updated at: 2026-10-05 04:57 AM UTC

Neighborhood & Commute
Source: Walkscore
Disclosure: Community information and market data powered by Constellation Data Labs. Information is deemed reliable but not guaranteed.
Save
Ask
Tour
Hide
Share