Save
Ask
Tour
Hide
Share
$399,900
3 Days On Site

25 JENNIFER Street
Belen, NM 87002

For Sale|Single Family Residence|Active
3
Beds
3
Total Baths
3
Partial Baths
3,220
SqFt
$124
/SqFt
1988
Built
Subdivision:
Vista Manzano Estates
County:
Valencia
Call Now: 505 401-7500
Is this the listing for you? We can help make it yours.
505 401-7500
25 JENNIFER Street25 JENNIFER Street25 JENNIFER Street25 JENNIFER Street
Save
Ask
Tour
Hide
Share

Mortgage Calculator

Monthly Payment (Est.)

Enter an interest rate to see your estimated monthly payment.
Calculator powered by Showcase IDX, a Constellation1 Company. Copyright ©2026 Information is deemed reliable but not guaranteed.

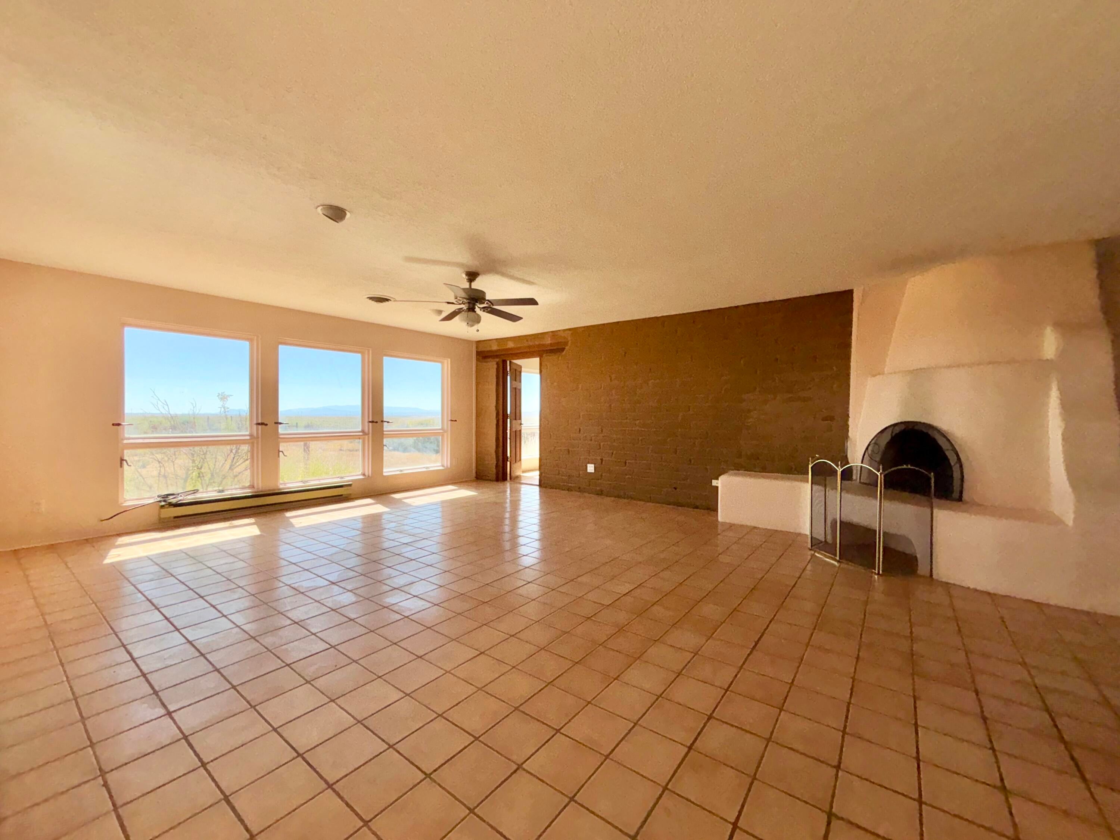
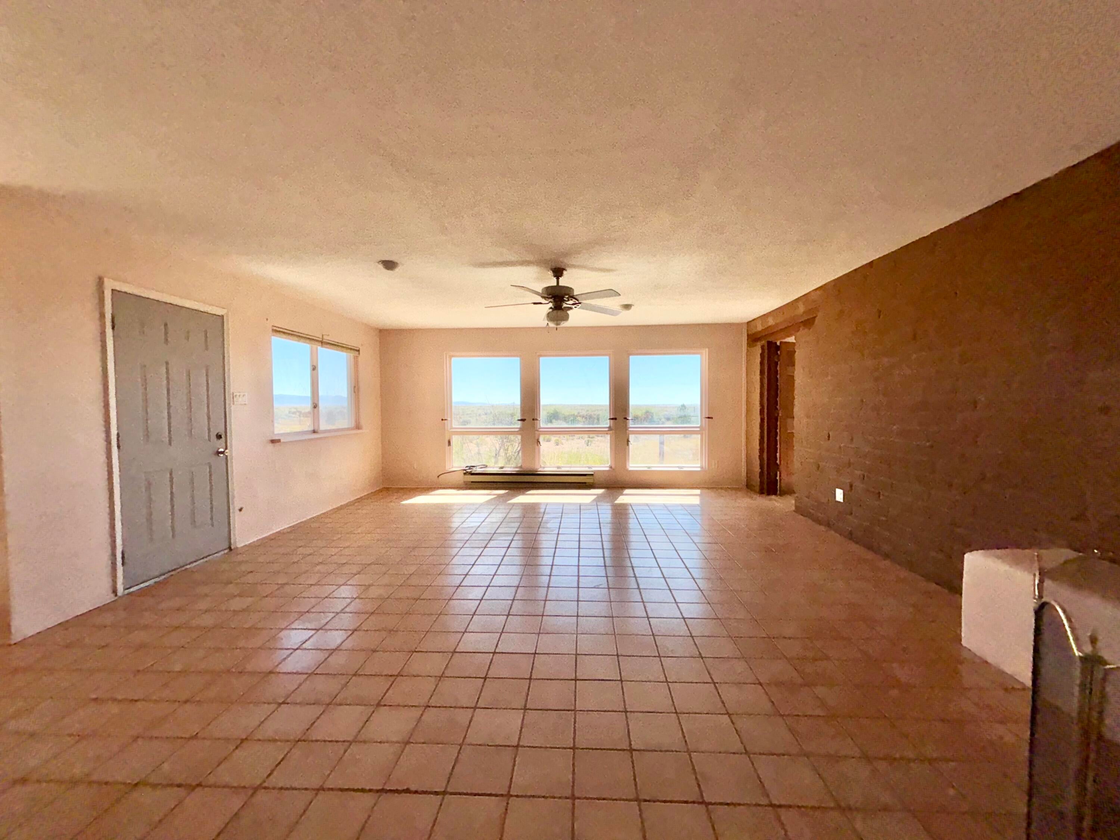
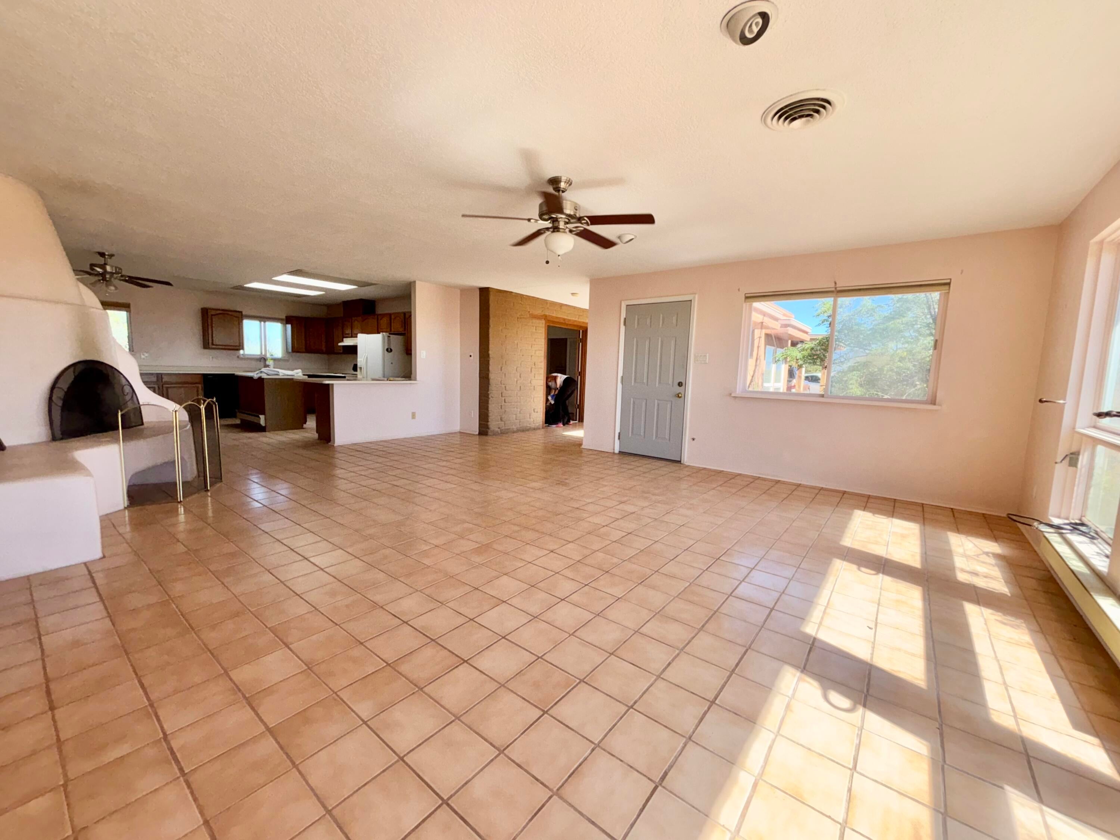
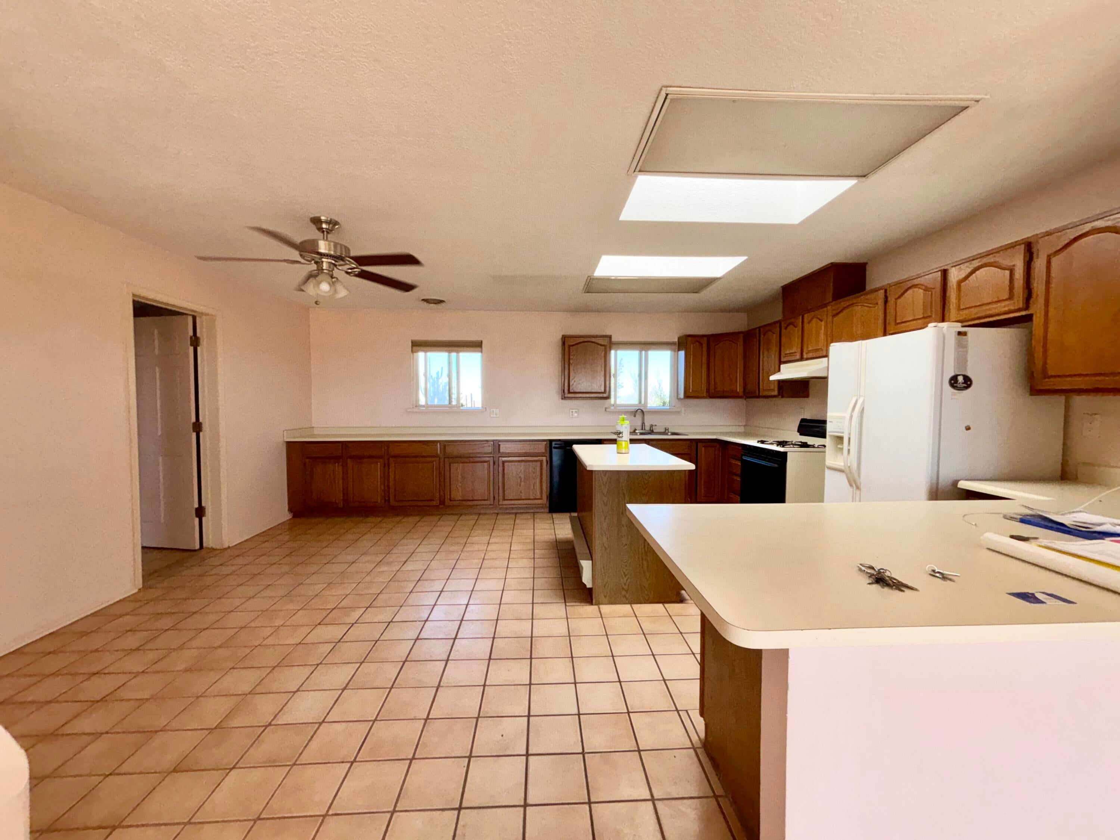
Two southwestern-styled houses on 8 acres (three lots)! House A is 2358 SF with 3 bedrooms and 3 bathrooms (en suites). It has a huge living room with kiva fireplace and large picture windows. Island kitchen with snack bar and spacious dining area with tons of cabinets. Exposed adobe and trombe wall for passive solar. It has a 2-car carport and 18x50 workshop/storage on 3 acres. Well supports both houses. House B is 1103 SF with 2 bedrooms and 1 bathroom. It has a huge living room with wood stove and formal dining off the kitchen. This house sits on 2.59 acres UPC 1010022470060000000. The vacant lot is 2.5 acres UPC 1010022450060000000

Save
Ask
Tour
Hide
Share
Listing Snapshot
Price 
$399,900
Days On Site 
3 Days
Bedrooms 
3
Inside Area (SqFt) 
3,220 sqft
Total Baths 
3
Full Baths 
N/A
Partial Baths 
3
Lot Size 
8 Acres
Year Built 
1988
MLS® Number 
1111769
Status 
Active
Property Tax 
$2,586.48
HOA/Condo/Coop Fees 
N/A
Sq Ft Source 
N/A
Friends & Family
Recent Activity
3 days agoListing updated with changes from the MLS®
3 days agoListing first seen on site
General Features
Acres 
8
Carport 
2
Direction Faces 
South
Disclosures 
Ranm2100 Disclosure
Land Lease 
No
Levels 
Two
Property Sub Type 
Single Family Residence
Sewer 
Septic Tank
SqFt Total 
3220
Utilities 
Electricity ConnectedPropaneWater Connected
Water Source 
PrivateWell
Zoning 
RR-2
Interior Features
Appliances 
DryerDishwasherFree-Standing Gas RangeRefrigeratorWasher
Cooling 
Ceiling Fan(s)Evaporative CoolingMulti Units
Fireplace 
Yes
Fireplaces 
1
Flooring 
Tile
Heating 
Electric
Interior 
Breakfast BarCeiling Fan(s)Walk-In Closet(s)Master Downstairs
Laundry Features 
Electric Dryer HookupGas Dryer Hookup
Window Features 
Double Pane WindowsInsulated Windows
Bedroom 2 
Dimensions - 14.0 x 17.0Level - MainArea - 238
Bedroom 3 
Dimensions - 14.0 x 14.0Level - MainArea - 196
Kitchen 
Dimensions - 15.0 x 28.0Level - MainArea - 420
Living Room 
Dimensions - 18.0 x 232.0Level - MainArea - 4176
Master Bedroom 
Dimensions - 13.0 x 18.0Level - MainArea - 234
Save
Ask
Tour
Hide
Share
Exterior Features
Construction Details 
FrameStucco
Exterior 
Private Yard
Lot Features 
LandscapedViews
Other Structures 
StorageWorkshop
Road Frontage 
Easement
Windows/Doors 
Double Pane WindowsInsulated Windows
Community Features
MLS Area 
760 - Rio Communities/Tierra Grande
Financing Terms Available 
CashConventional
Roads 
Dirt
Listing courtesy of Gerald Chavez Realty Inc


Listing information is provided by Participants of the Southwest MLS, Inc. IDX information is provided exclusively for personal, non-commercial use, and may not be used for any purpose other than to identify prospective properties consumers may be interested in purchasing. Information is deemed reliable but not guaranteed. Copyright 2026, Southwest MLS, Inc..
Data last updated at: 2026-10-05 02:09 AM UTC

Neighborhood & Commute
Source: Walkscore
Disclosure: Community information and market data powered by Constellation Data Labs. Information is deemed reliable but not guaranteed.
Save
Ask
Tour
Hide
Share
Save
Ask
Tour
Hide
Share
$399,900
3 Days On Site

25 JENNIFER Street
Belen, NM 87002

For Sale|Single Family Residence|Active
3
Beds
3
Total Baths
3
Partial Baths
3,220
SqFt
$124
/SqFt
1988
Built
Subdivision:
Vista Manzano Estates
County:
Valencia
Call Now: 505 401-7500
Is this the listing for you? We can help make it yours.
505 401-7500
25 JENNIFER Street25 JENNIFER Street25 JENNIFER Street25 JENNIFER Street
Save
Ask
Tour
Hide
Share

Mortgage Calculator

Monthly Payment (Est.)

Enter an interest rate to see your estimated monthly payment.
Calculator powered by Showcase IDX, a Constellation1 Company. Copyright ©2026 Information is deemed reliable but not guaranteed.

Two southwestern-styled houses on 8 acres (three lots)! House A is 2358 SF with 3 bedrooms and 3 bathrooms (en suites). It has a huge living room with kiva fireplace and large picture windows. Island kitchen with snack bar and spacious dining area with tons of cabinets. Exposed adobe and trombe wall for passive solar. It has a 2-car carport and 18x50 workshop/storage on 3 acres. Well supports both houses. House B is 1103 SF with 2 bedrooms and 1 bathroom. It has a huge living room with wood stove and formal dining off the kitchen. This house sits on 2.59 acres UPC 1010022470060000000. The vacant lot is 2.5 acres UPC 1010022450060000000

Save
Ask
Tour
Hide
Share
Listing Snapshot
Price 
$399,900
Days On Site 
3 Days
Bedrooms 
3
Inside Area (SqFt) 
3,220 sqft
Total Baths 
3
Full Baths 
N/A
Partial Baths 
3
Lot Size 
8 Acres
Year Built 
1988
MLS® Number 
1111769
Status 
Active
Property Tax 
$2,586.48
HOA/Condo/Coop Fees 
N/A
Sq Ft Source 
N/A
Friends & Family
Recent Activity
3 days agoListing updated with changes from the MLS®
3 days agoListing first seen on site
General Features
Acres 
8
Carport 
2
Direction Faces 
South
Disclosures 
Ranm2100 Disclosure
Land Lease 
No
Levels 
Two
Property Sub Type 
Single Family Residence
Sewer 
Septic Tank
SqFt Total 
3220
Utilities 
Electricity ConnectedPropaneWater Connected
Water Source 
PrivateWell
Zoning 
RR-2
Interior Features
Appliances 
DryerDishwasherFree-Standing Gas RangeRefrigeratorWasher
Cooling 
Ceiling Fan(s)Evaporative CoolingMulti Units
Fireplace 
Yes
Fireplaces 
1
Flooring 
Tile
Heating 
Electric
Interior 
Breakfast BarCeiling Fan(s)Walk-In Closet(s)Master Downstairs
Laundry Features 
Electric Dryer HookupGas Dryer Hookup
Window Features 
Double Pane WindowsInsulated Windows
Bedroom 2 
Dimensions - 14.0 x 17.0Level - MainArea - 238
Bedroom 3 
Dimensions - 14.0 x 14.0Level - MainArea - 196
Kitchen 
Dimensions - 15.0 x 28.0Level - MainArea - 420
Living Room 
Dimensions - 18.0 x 232.0Level - MainArea - 4176
Master Bedroom 
Dimensions - 13.0 x 18.0Level - MainArea - 234
Save
Ask
Tour
Hide
Share
Exterior Features
Construction Details 
FrameStucco
Exterior 
Private Yard
Lot Features 
LandscapedViews
Other Structures 
StorageWorkshop
Road Frontage 
Easement
Windows/Doors 
Double Pane WindowsInsulated Windows
Community Features
MLS Area 
760 - Rio Communities/Tierra Grande
Financing Terms Available 
CashConventional
Roads 
Dirt
Listing courtesy of Gerald Chavez Realty Inc


Listing information is provided by Participants of the Southwest MLS, Inc. IDX information is provided exclusively for personal, non-commercial use, and may not be used for any purpose other than to identify prospective properties consumers may be interested in purchasing. Information is deemed reliable but not guaranteed. Copyright 2026, Southwest MLS, Inc..
Data last updated at: 2026-10-05 02:09 AM UTC

Neighborhood & Commute
Source: Walkscore
Disclosure: Community information and market data powered by Constellation Data Labs. Information is deemed reliable but not guaranteed.
Save
Ask
Tour
Hide
Share