
840 FIREWHEEL Loop SWLos Lunas, NM 87031
Mortgage Calculator
Monthly Payment (Est.)
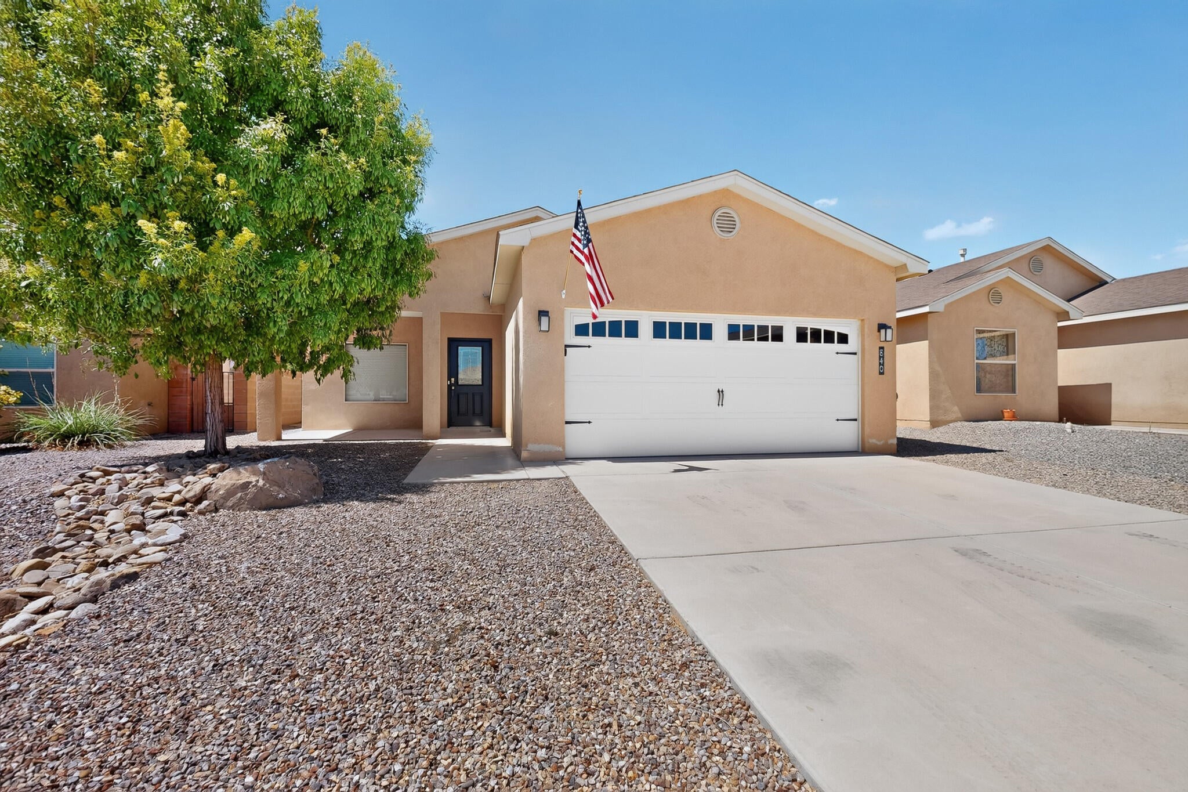
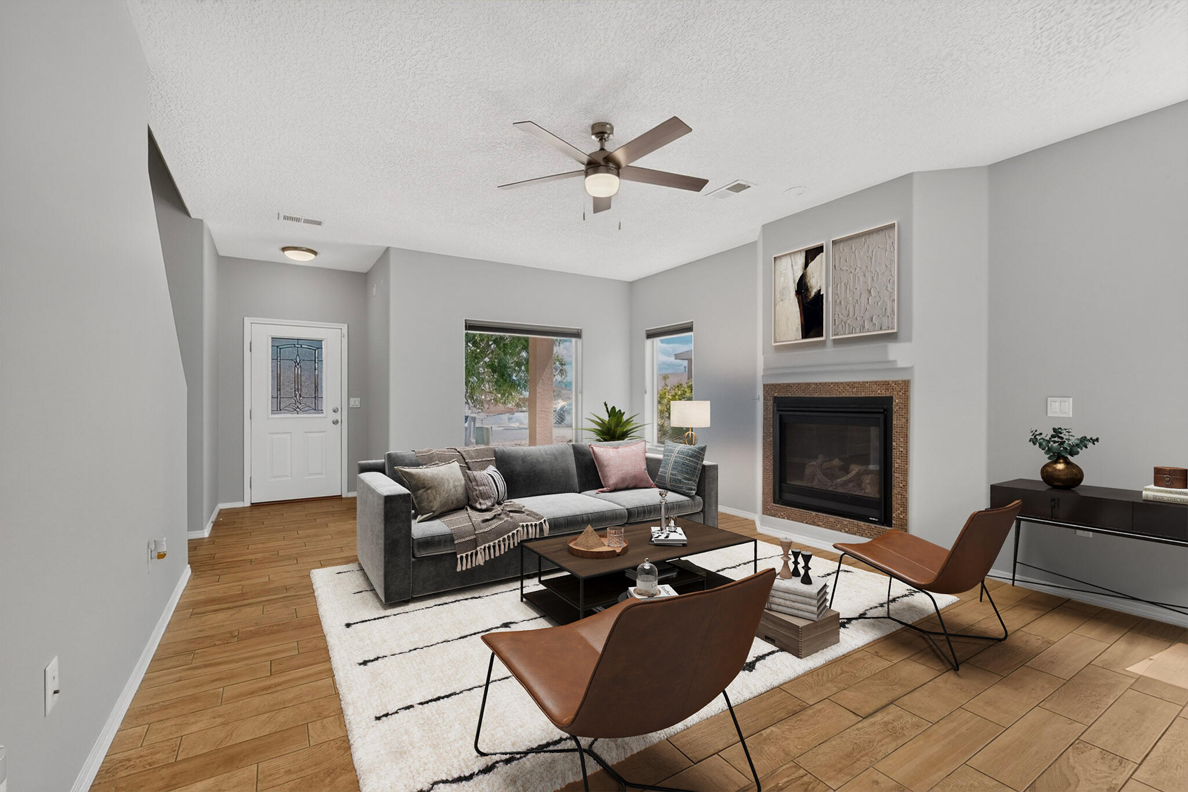
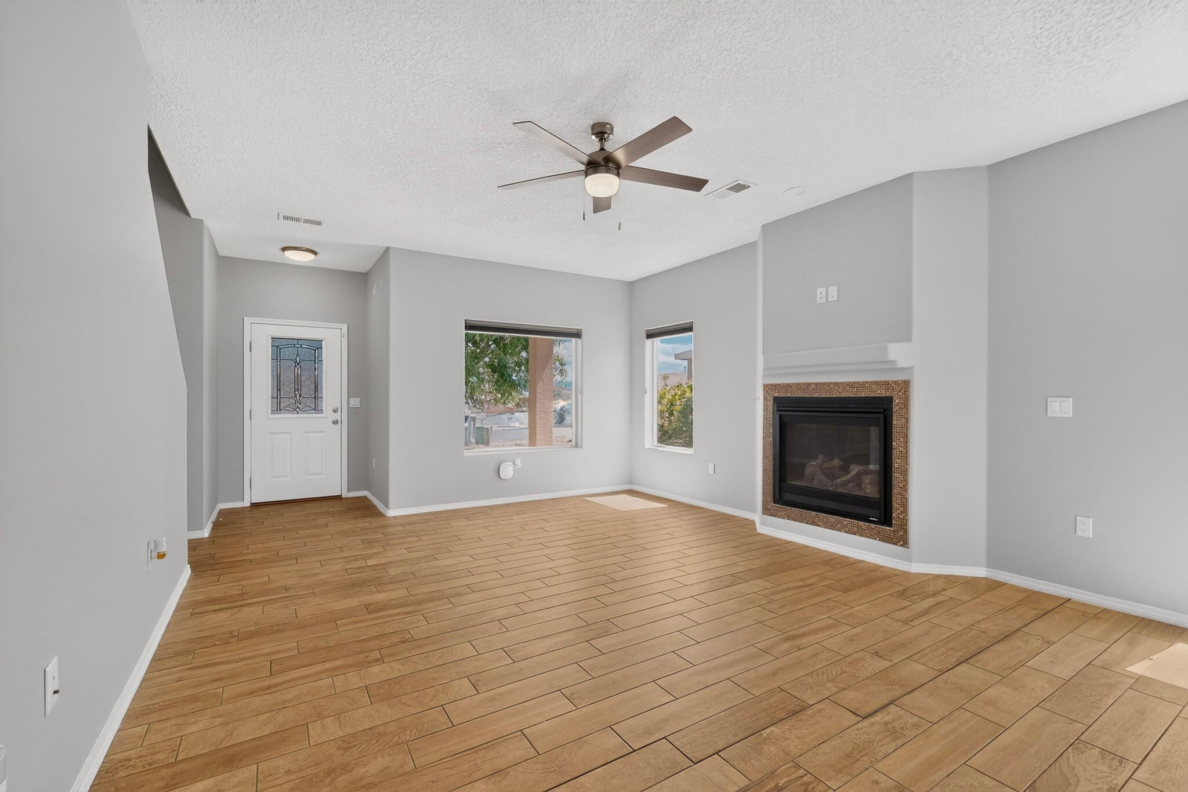
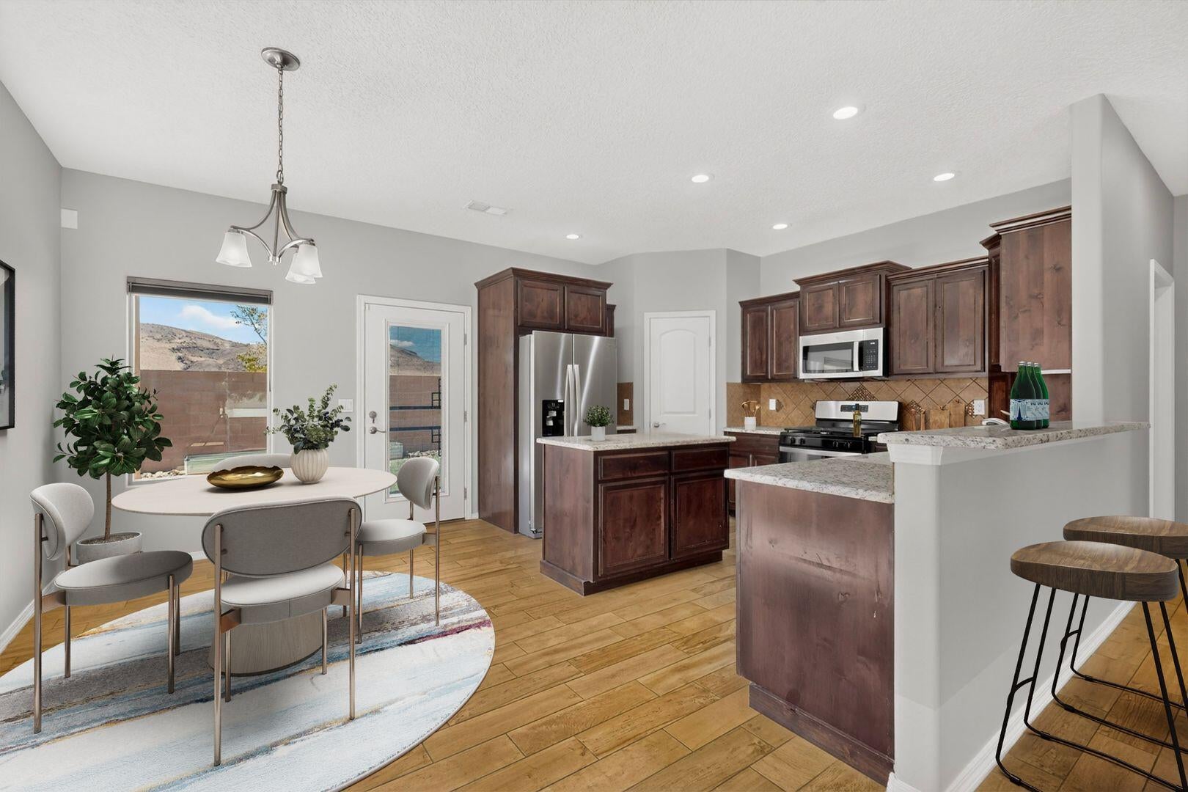
Enter an interest rate to see your estimated monthly payment.Welcome to this inviting home featuring an open floor plan with a gas log fireplace and a spacious living room with huge windows dressed in custom window coverings. The country kitchen is a dream, offering lots of cabinet space, granite countertops, a huge pantry, and a large island--perfect for everyday meals and entertaining. Storage is plentiful with three linen closets (two upstairs and one downstairs). The owner's suite is conveniently located on the main level and includes a private bathroom with a separate garden tub, shower, double sinks, and a large walk-in closet. Upstairs, you'll find two large bedrooms connected by a Jack-and-Jill bathroom with a garden tub, with both bedrooms offering granite countertops in their areas. Enjoy tile floors throughout the main living spaces and comfortable bedroom carpeting throughout the home--an ideal combination of style, function, and comfort. The location is conveniently located near shopping, restrants and easy access onto I-25.
| 3 days ago | Listing updated with changes from the MLS | |
| 2 weeks ago | Status changed to Pending | |
| 3 weeks ago | Listing first seen on site |

Listing information is provided by Participants of the Southwest MLS, Inc. IDX information is provided exclusively for personal, non-commercial use, and may not be used for any purpose other than to identify prospective properties consumers may be interested in purchasing. Information is deemed reliable but not guaranteed. Copyright 2026, Southwest MLS, Inc..
Data last updated at: 2026-10-24 06:23 PM UTC

840 FIREWHEEL Loop SWLos Lunas, NM 87031
Mortgage Calculator
Monthly Payment (Est.)
Enter an interest rate to see your estimated monthly payment.Welcome to this inviting home featuring an open floor plan with a gas log fireplace and a spacious living room with huge windows dressed in custom window coverings. The country kitchen is a dream, offering lots of cabinet space, granite countertops, a huge pantry, and a large island--perfect for everyday meals and entertaining. Storage is plentiful with three linen closets (two upstairs and one downstairs). The owner's suite is conveniently located on the main level and includes a private bathroom with a separate garden tub, shower, double sinks, and a large walk-in closet. Upstairs, you'll find two large bedrooms connected by a Jack-and-Jill bathroom with a garden tub, with both bedrooms offering granite countertops in their areas. Enjoy tile floors throughout the main living spaces and comfortable bedroom carpeting throughout the home--an ideal combination of style, function, and comfort. The location is conveniently located near shopping, restrants and easy access onto I-25.
| 3 days ago | Listing updated with changes from the MLS | |
| 2 weeks ago | Status changed to Pending | |
| 3 weeks ago | Listing first seen on site |
Listing information is provided by Participants of the Southwest MLS, Inc. IDX information is provided exclusively for personal, non-commercial use, and may not be used for any purpose other than to identify prospective properties consumers may be interested in purchasing. Information is deemed reliable but not guaranteed. Copyright 2026, Southwest MLS, Inc..
Data last updated at: 2026-10-24 06:23 PM UTC

Did you know? You can invite friends and family to your search. They can join your search, rate and discuss listings with you.