Save
Ask
Tour
Hide
Share
$235,000
6 Days On Site

313 General Bradley Street NE
Albuquerque, NM 87123

For Sale|Single Family Residence|Active
2
Beds
1
Total Bath
1
Full Bath
935
SqFt
$251
/SqFt
1950
Built
Subdivision:
Denison Add
County:
Bernalillo
Call Now: 505 401-7500
Is this the listing for you? We can help make it yours.
505 401-7500
313 General Bradley Street NE313 General Bradley Street NE313 General Bradley Street NE313 General Bradley Street NE
Save
Ask
Tour
Hide
Share

Mortgage Calculator

Monthly Payment (Est.)

Enter an interest rate to see your estimated monthly payment.
Calculator powered by Showcase IDX, a Constellation1 Company. Copyright ©2026 Information is deemed reliable but not guaranteed.

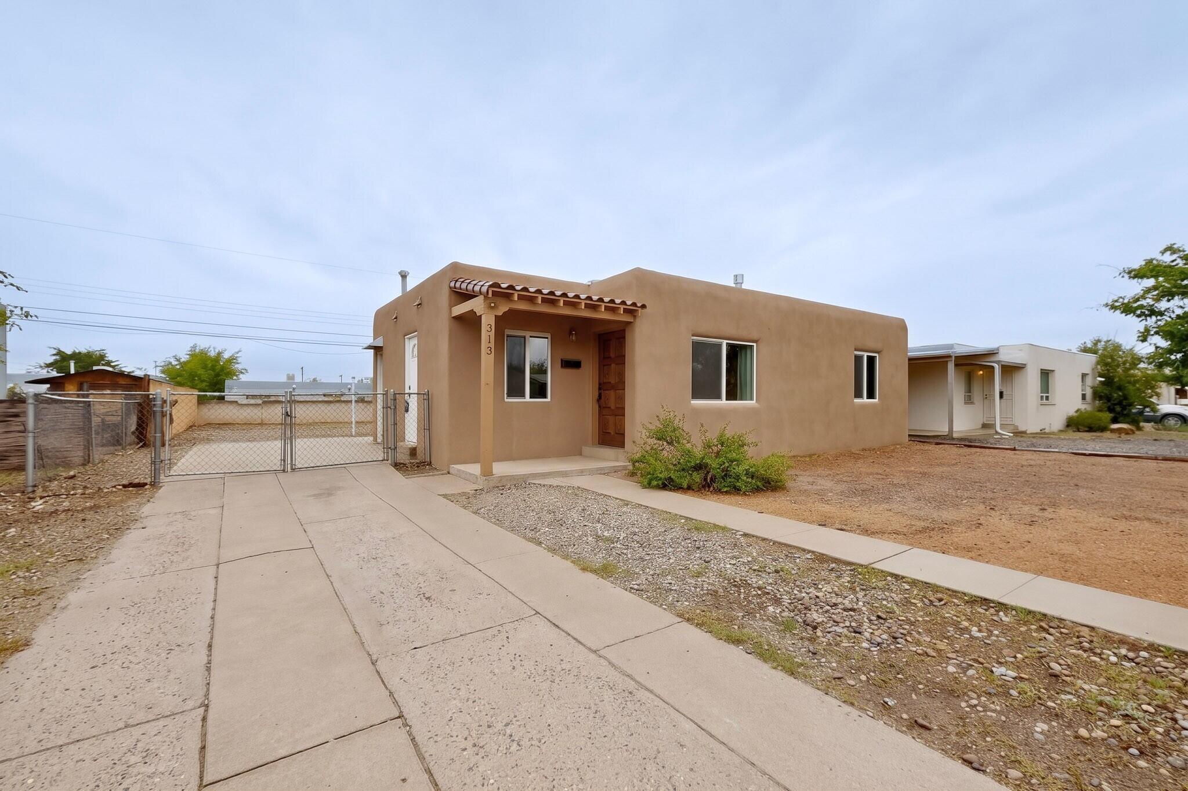
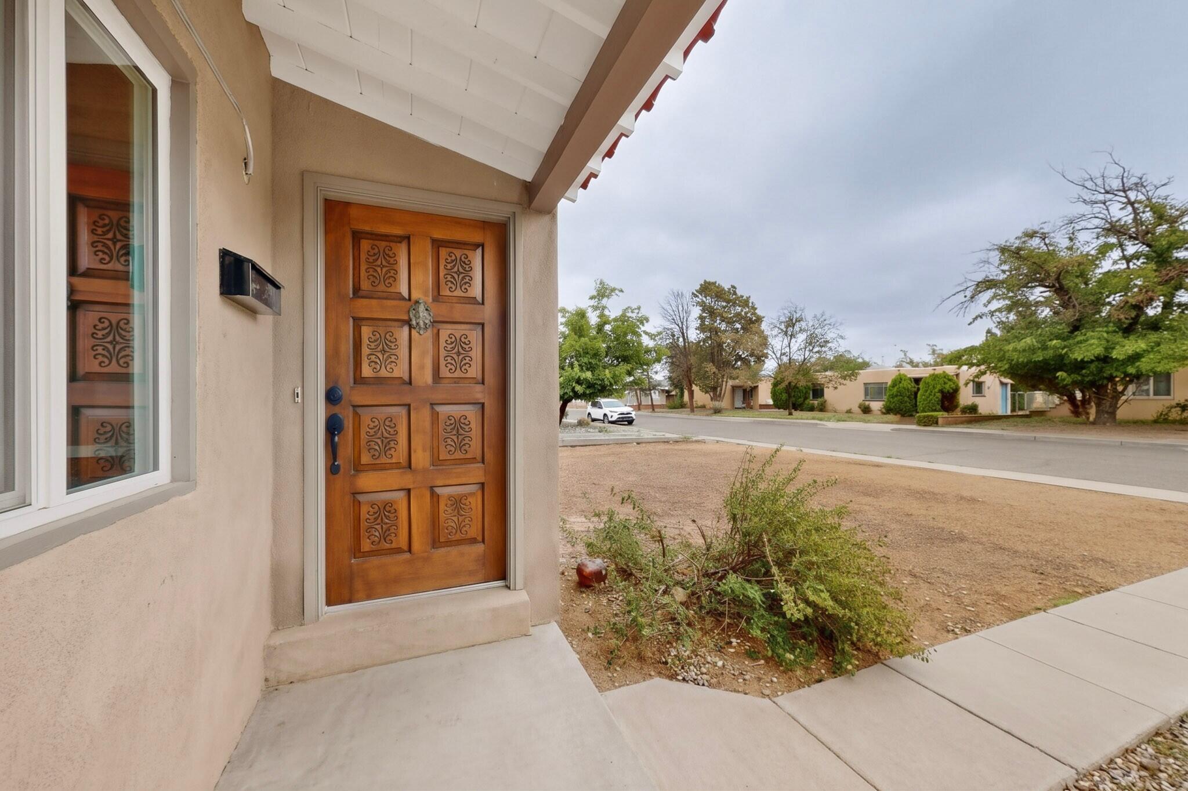
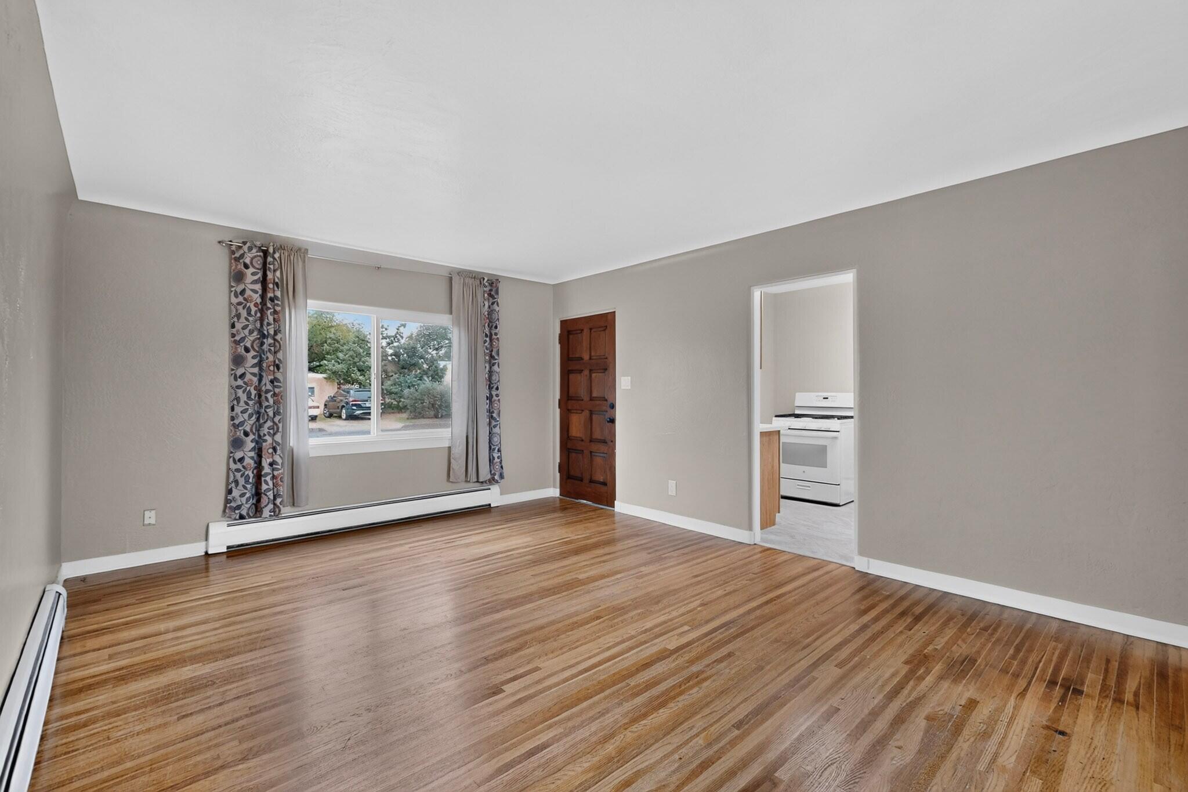
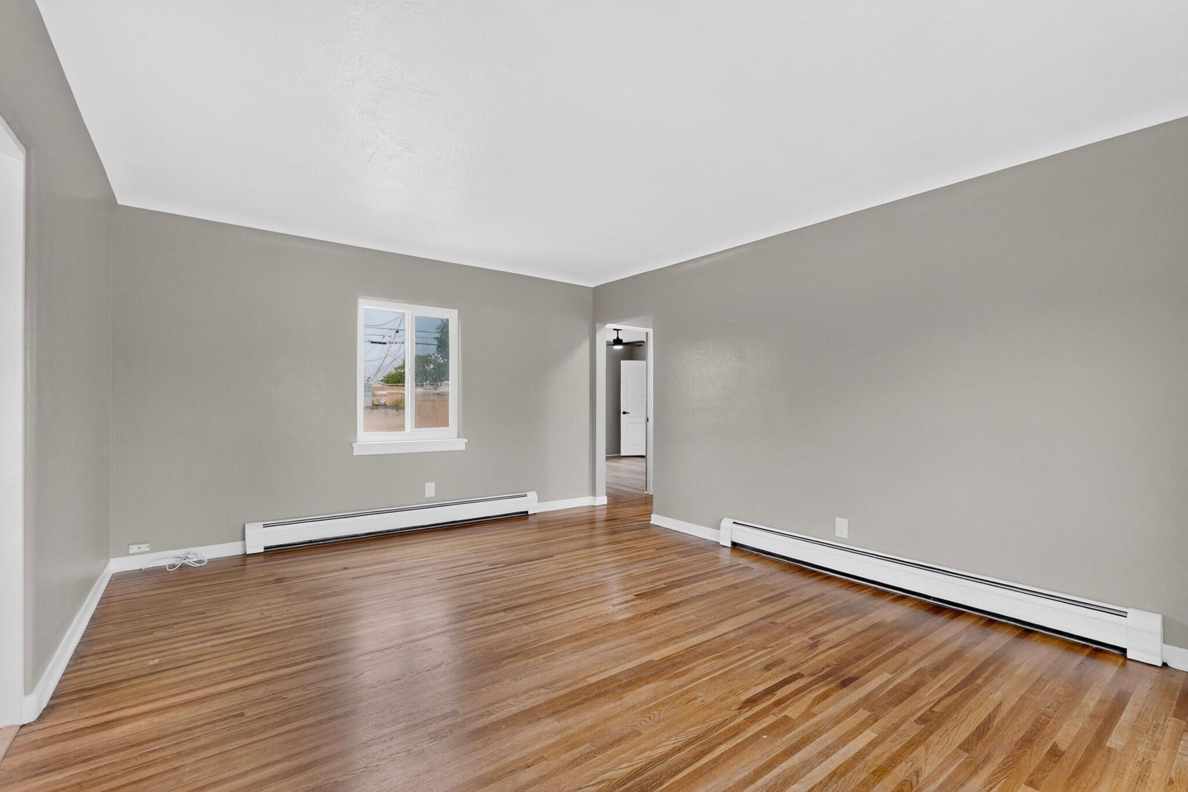
Wonderful Starter Home Opportunity in Worry Free Condition!! This Home has a load of recent updates including Fully remodeled kitchen with new cabinets, quartz countertops and tile flooring. There is new stucco, new thermal windows as well as refinished original, narrow plank wood floors at LR/DR, and Bedrooms. Prior updates include a a TPO Roof, renovated HW boiler and Plumbing updates to the home including a new line to the water meter and new waste piping This Home is a dream set up for a first time home buyer. The Lot is Huge and has backyard access, new wood fencing and a storage room. The Bedrooms are good sized and both include walk in closets and ceiling fans. Hurry and come see this super home. It won't last long!!

Save
Ask
Tour
Hide
Share
Listing Snapshot
Price 
$235,000
Days On Site 
6 Days
Bedrooms 
2
Inside Area (SqFt) 
935 sqft
Total Baths 
1
Full Baths 
1
Partial Baths 
N/A
Lot Size 
0.17 Acres
Year Built 
1950
MLS® Number 
1111739
Status 
Active
Property Tax 
$1,492.22
HOA/Condo/Coop Fees 
N/A
Sq Ft Source 
N/A
Friends & Family
Recent Activity
14 hours agoListing updated with changes from the MLS®
6 days agoListing first seen on site
General Features
Acres 
0.17
Direction Faces 
East
Disclosures 
Lead Based Paint Disclosure, Ranm2100 Disclosure
Foundation 
Concrete Perimeter
Land Lease 
No
Levels 
One
Parking 
RV Access/Parking
Property Sub Type 
Single Family Residence
Sewer 
Public Sewer
SqFt Total 
935
Style 
Pueblo
Utilities 
Natural Gas AvailableElectricity ConnectedNatural Gas ConnectedSewer ConnectedWater Connected
Water Source 
Public
Zoning 
R-1C*
Interior Features
Appliances 
Free-Standing Gas Range
Cooling 
Evaporative Cooling
Flooring 
TileWood
Heating 
BaseboardHot WaterNatural Gas
Interior 
Walk-In Closet(s)Master Downstairs
Laundry Features 
Electric Dryer Hookup
Window Features 
Double Pane WindowsInsulated Windows
Bedroom 2 
Dimensions - 12.0 x 11.83Level - MainArea - 141
Kitchen 
Dimensions - 13.33 x 8.17Level - MainArea - 108
Living Room 
Dimensions - 17.5 x 13.25Level - MainArea - 231
Master Bedroom 
Dimensions - 12.5 x 12.33Level - MainArea - 154
Save
Ask
Tour
Hide
Share
Exterior Features
Construction Details 
Block
Exterior 
Private YardPrivate Entrance
Fencing 
Back YardFull
Lot Features 
Landscaped
Other Structures 
Shed(s)
Road Frontage 
City Street
Windows/Doors 
Double Pane WindowsInsulated Windows
Community Features
MLS Area 
50 - Northeast Heights
Financing Terms Available 
CashConventionalFHAVA Loan
Roads 
Asphalt
Schools
School District
Unknown
Elementary School
Hawthorne
Middle School
Hayes
High School
Highland
Listing courtesy of Re/Max Alliance, REALTORS


Listing information is provided by Participants of the Southwest MLS, Inc. IDX information is provided exclusively for personal, non-commercial use, and may not be used for any purpose other than to identify prospective properties consumers may be interested in purchasing. Information is deemed reliable but not guaranteed. Copyright 2026, Southwest MLS, Inc..
Data last updated at: 2026-10-07 04:23 AM UTC

Neighborhood & Commute
Source: Walkscore
Disclosure: Community information and market data powered by Constellation Data Labs. Information is deemed reliable but not guaranteed.
Save
Ask
Tour
Hide
Share
Save
Ask
Tour
Hide
Share
$235,000
6 Days On Site

313 General Bradley Street NE
Albuquerque, NM 87123

For Sale|Single Family Residence|Active
2
Beds
1
Total Bath
1
Full Bath
935
SqFt
$251
/SqFt
1950
Built
Subdivision:
Denison Add
County:
Bernalillo
Call Now: 505 401-7500
Is this the listing for you? We can help make it yours.
505 401-7500
313 General Bradley Street NE313 General Bradley Street NE313 General Bradley Street NE313 General Bradley Street NE
Save
Ask
Tour
Hide
Share

Mortgage Calculator

Monthly Payment (Est.)

Enter an interest rate to see your estimated monthly payment.
Calculator powered by Showcase IDX, a Constellation1 Company. Copyright ©2026 Information is deemed reliable but not guaranteed.

Wonderful Starter Home Opportunity in Worry Free Condition!! This Home has a load of recent updates including Fully remodeled kitchen with new cabinets, quartz countertops and tile flooring. There is new stucco, new thermal windows as well as refinished original, narrow plank wood floors at LR/DR, and Bedrooms. Prior updates include a a TPO Roof, renovated HW boiler and Plumbing updates to the home including a new line to the water meter and new waste piping This Home is a dream set up for a first time home buyer. The Lot is Huge and has backyard access, new wood fencing and a storage room. The Bedrooms are good sized and both include walk in closets and ceiling fans. Hurry and come see this super home. It won't last long!!

Save
Ask
Tour
Hide
Share
Listing Snapshot
Price 
$235,000
Days On Site 
6 Days
Bedrooms 
2
Inside Area (SqFt) 
935 sqft
Total Baths 
1
Full Baths 
1
Partial Baths 
N/A
Lot Size 
0.17 Acres
Year Built 
1950
MLS® Number 
1111739
Status 
Active
Property Tax 
$1,492.22
HOA/Condo/Coop Fees 
N/A
Sq Ft Source 
N/A
Friends & Family
Recent Activity
14 hours agoListing updated with changes from the MLS®
6 days agoListing first seen on site
General Features
Acres 
0.17
Direction Faces 
East
Disclosures 
Lead Based Paint Disclosure, Ranm2100 Disclosure
Foundation 
Concrete Perimeter
Land Lease 
No
Levels 
One
Parking 
RV Access/Parking
Property Sub Type 
Single Family Residence
Sewer 
Public Sewer
SqFt Total 
935
Style 
Pueblo
Utilities 
Natural Gas AvailableElectricity ConnectedNatural Gas ConnectedSewer ConnectedWater Connected
Water Source 
Public
Zoning 
R-1C*
Interior Features
Appliances 
Free-Standing Gas Range
Cooling 
Evaporative Cooling
Flooring 
TileWood
Heating 
BaseboardHot WaterNatural Gas
Interior 
Walk-In Closet(s)Master Downstairs
Laundry Features 
Electric Dryer Hookup
Window Features 
Double Pane WindowsInsulated Windows
Bedroom 2 
Dimensions - 12.0 x 11.83Level - MainArea - 141
Kitchen 
Dimensions - 13.33 x 8.17Level - MainArea - 108
Living Room 
Dimensions - 17.5 x 13.25Level - MainArea - 231
Master Bedroom 
Dimensions - 12.5 x 12.33Level - MainArea - 154
Save
Ask
Tour
Hide
Share
Exterior Features
Construction Details 
Block
Exterior 
Private YardPrivate Entrance
Fencing 
Back YardFull
Lot Features 
Landscaped
Other Structures 
Shed(s)
Road Frontage 
City Street
Windows/Doors 
Double Pane WindowsInsulated Windows
Community Features
MLS Area 
50 - Northeast Heights
Financing Terms Available 
CashConventionalFHAVA Loan
Roads 
Asphalt
Schools
School District
Unknown
Elementary School
Hawthorne
Middle School
Hayes
High School
Highland
Listing courtesy of Re/Max Alliance, REALTORS


Listing information is provided by Participants of the Southwest MLS, Inc. IDX information is provided exclusively for personal, non-commercial use, and may not be used for any purpose other than to identify prospective properties consumers may be interested in purchasing. Information is deemed reliable but not guaranteed. Copyright 2026, Southwest MLS, Inc..
Data last updated at: 2026-10-07 04:23 AM UTC

Neighborhood & Commute
Source: Walkscore
Disclosure: Community information and market data powered by Constellation Data Labs. Information is deemed reliable but not guaranteed.
Save
Ask
Tour
Hide
Share