Save
Ask
Tour
Hide
Share
$245,000
8 Days On Site

3033 Dona Juanita Drive SW
Albuquerque, NM 87121

Manufactured Home|Pending
3
Beds
2
Total Baths
2
Full Baths
1,193
SqFt
$205
/SqFt
1996
Built
Subdivision:
Plat Of Coors Park South A Subd
County:
Bernalillo
Call Now: 505 401-7500
Is this the listing for you? We can help make it yours.
505 401-7500
3033 Dona Juanita Drive SW3033 Dona Juanita Drive SW3033 Dona Juanita Drive SW3033 Dona Juanita Drive SW
Save
Ask
Tour
Hide
Share

Mortgage Calculator

Monthly Payment (Est.)

Enter an interest rate to see your estimated monthly payment.
Calculator powered by Showcase IDX, a Constellation1 Company. Copyright ©2026 Information is deemed reliable but not guaranteed.

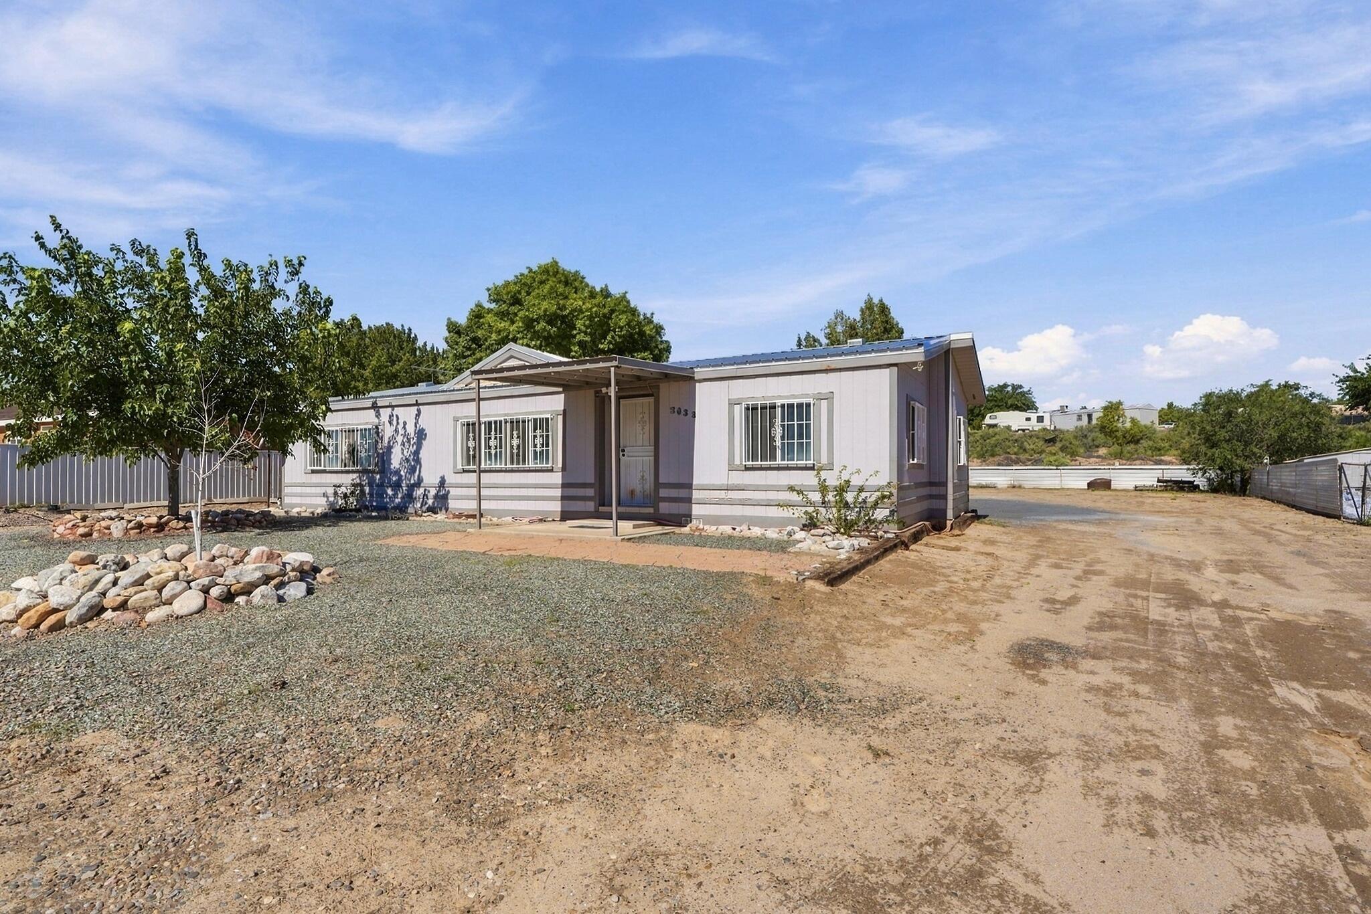
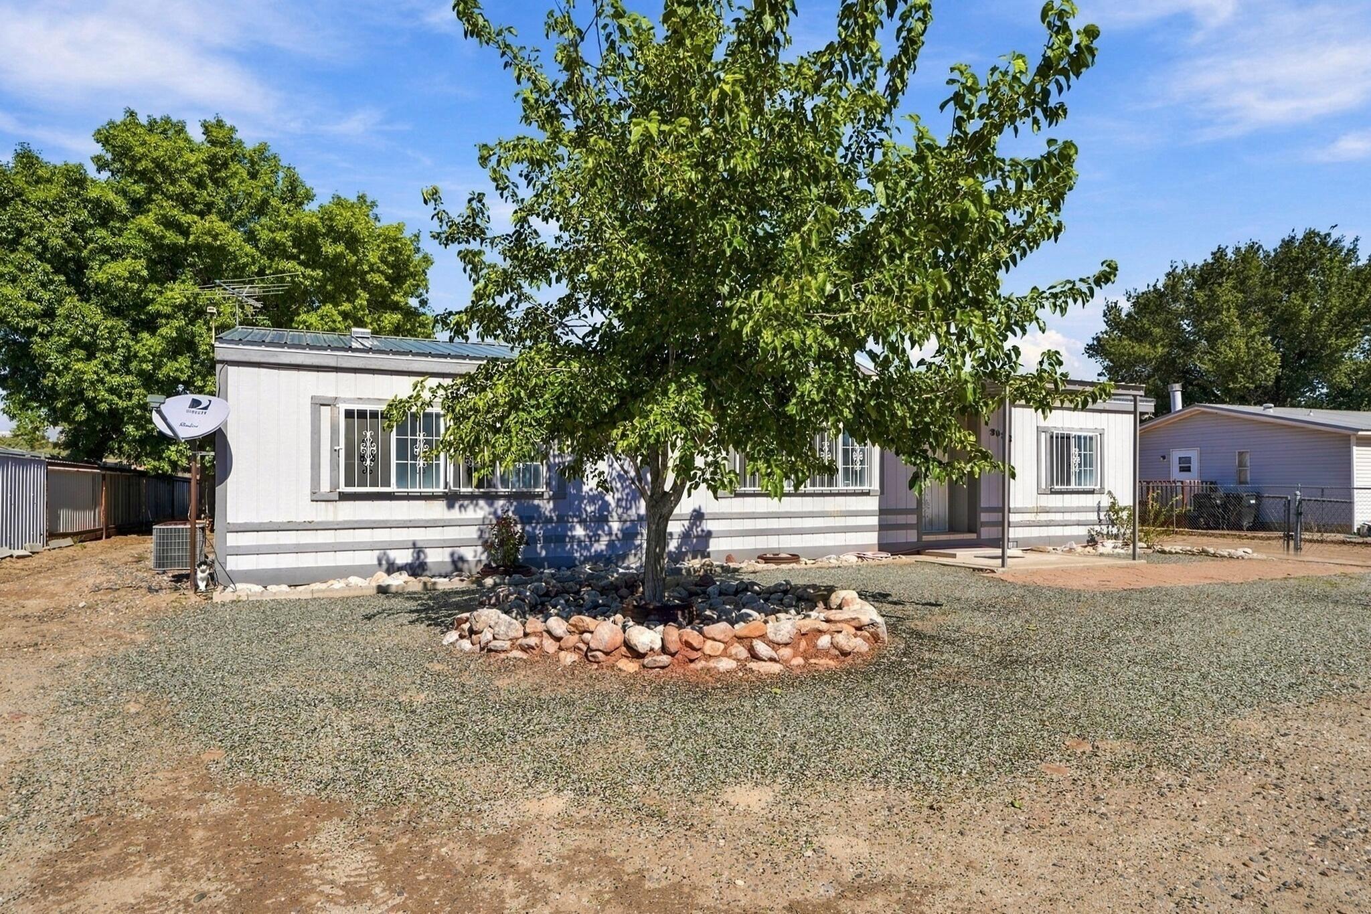
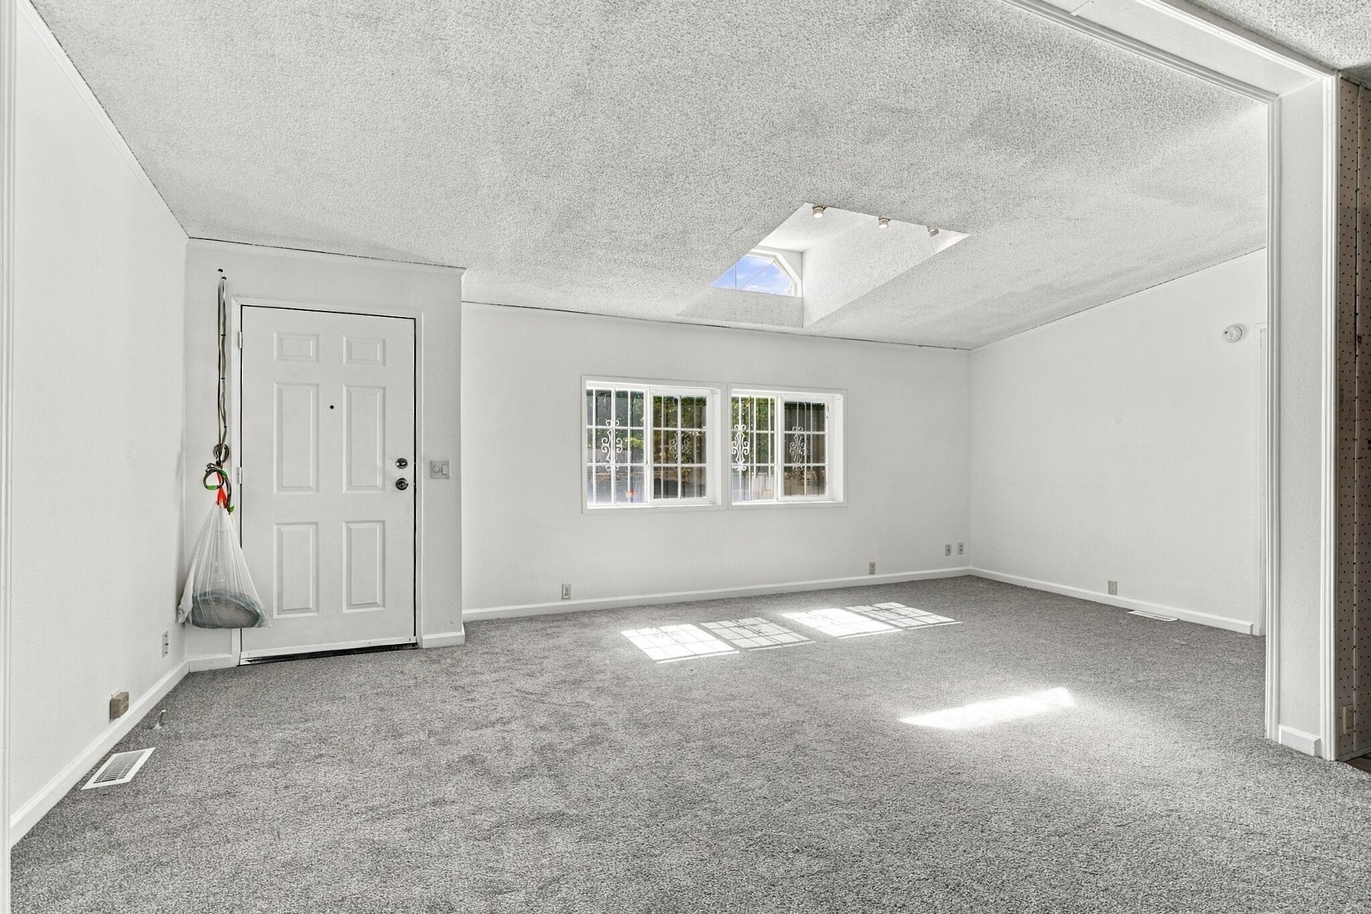
This spacious 3-bedroom, 2-bath home sits on nearly half an acre and offers plenty of room both inside and out.Recent updates include brand-new carpet and a beautifully remodeled bathroom, giving the home a fresh, updated feel. The comfortable floor plan features a spacious living area that flows into the kitchen and dining space, creating a practical layout for everyday living and entertaining.Outside, the property is fully fenced and offers backyard access, storage sheds, and an impressive workshop, providing plenty of space for tools, projects, recreational vehicles, or additional storage. The large lot also offers room for horses, outdoor entertaining, gardening, or creating the backyard setup you have been looking for.With a large lot, valuable outdoor improvements, recent interior updates, and plenty of usable space, this South Valley property offers a combination that can be hard to find. Come see everything this home has to offer!

Save
Ask
Tour
Hide
Share
Listing Snapshot
Price 
$245,000
Days On Site 
8 Days
Bedrooms 
3
Inside Area (SqFt) 
1,193 sqft
Total Baths 
2
Full Baths 
2
Partial Baths 
N/A
Lot Size 
0.47 Acres
Year Built 
1996
MLS® Number 
1111732
Status 
Pending
Property Tax 
$1,444.74
HOA/Condo/Coop Fees 
N/A
Sq Ft Source 
Plans
Friends & Family
Recent Activity
yesterdayListing updated with changes from the MLS®
2 days agoStatus changed to Pending
a week agoListing first seen on site
General Features
Acres 
0.47
Direction Faces 
South
Disclosures 
Ranm2100 Disclosure
Garage 
Yes
Garage Spaces 
4
Land Lease 
No
Levels 
One
Parking 
DetachedGarageOversizedWorkshop in Garage
Property Sub Type 
Manufactured Home
Security 
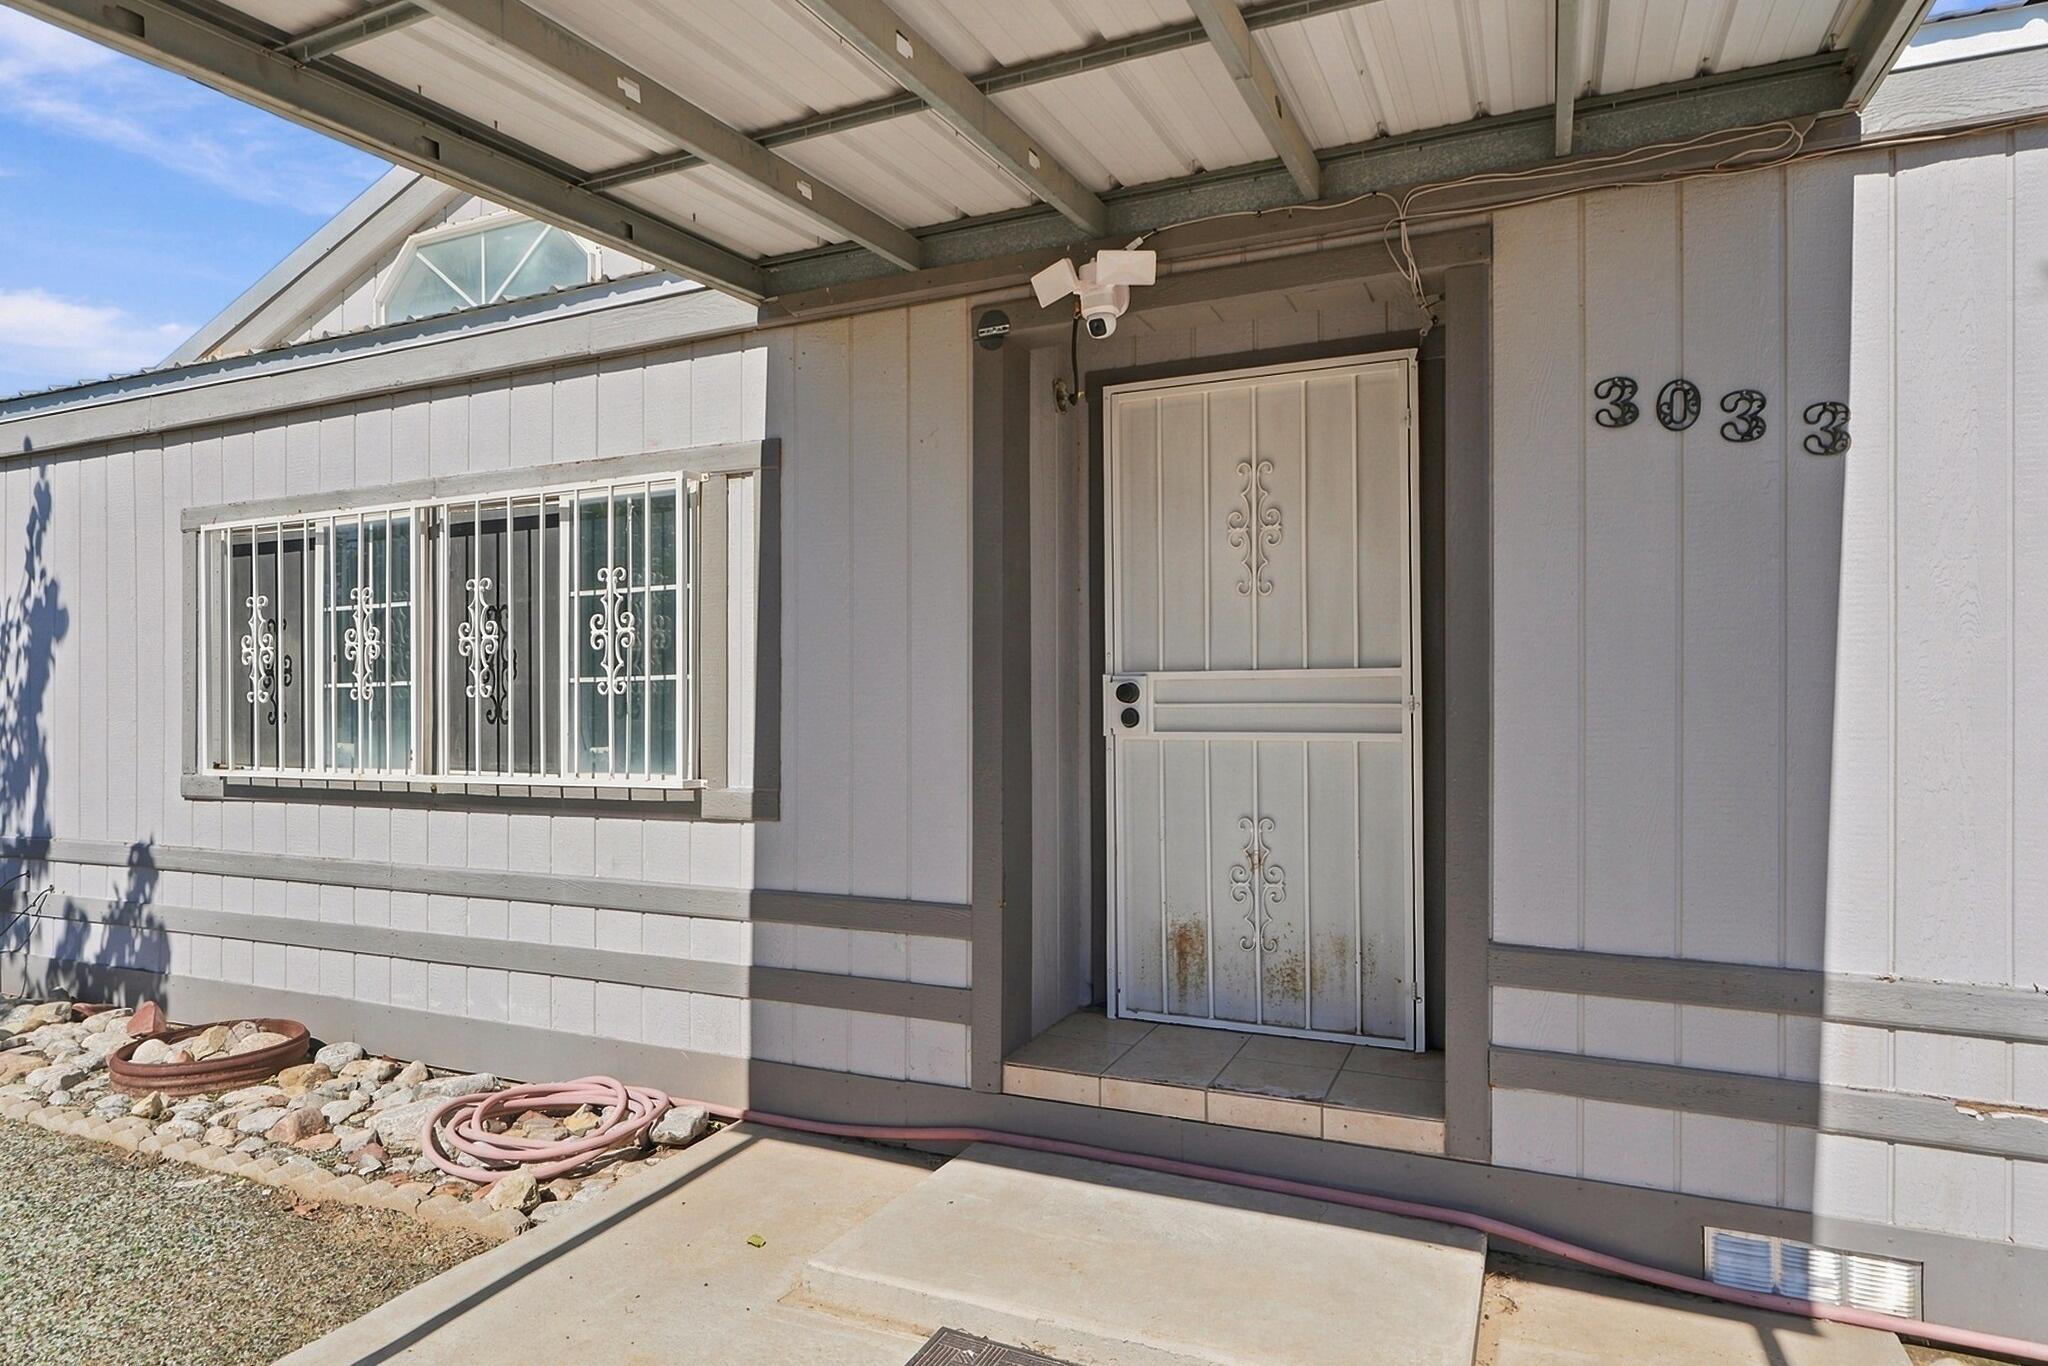
Security GateSmoke Detector(s)Window Bars
Sewer 
Septic Tank
SqFt Total 
1193
Style 
MobileHome
Utilities 
Cable AvailableElectricity ConnectedPhone AvailableWater Connected
Zoning 
R-1B*
Interior Features
Appliances 
CooktopDouble OvenDisposalRange Hood
Cooling 
Flooring 
CarpetLaminateVinyl
Heating 
CentralForced Air
Interior 
Walk-In Closet(s)Master Downstairs
Laundry Features 
Electric Dryer Hookup
Kitchen 
Dimensions - 12.0 x 10.0Level - MainArea - 120
Living Room 
Dimensions - 20.0 x 10.0Level - MainArea - 200
Master Bedroom 
Dimensions - 15.0 x 10.0Level - MainArea - 150
Save
Ask
Tour
Hide
Share
Exterior Features
Construction Details 
Stone
Exterior 
Private Yard
Fencing 
Gate
Roof 
MembraneRubber
Community Features
MLS Area 
93 - Pajarito
Financing Terms Available 
CashConventionalFHAVA Loan
Schools
School District
Unknown
Elementary School
Pajarito
Middle School
Polk
High School
Rio Grande
Listing courtesy of Realty One of New Mexico


Listing information is provided by Participants of the Southwest MLS, Inc. IDX information is provided exclusively for personal, non-commercial use, and may not be used for any purpose other than to identify prospective properties consumers may be interested in purchasing. Information is deemed reliable but not guaranteed. Copyright 2026, Southwest MLS, Inc..
Data last updated at: 2026-10-09 07:03 AM UTC

Neighborhood & Commute
Source: Walkscore
Disclosure: Community information and market data powered by Constellation Data Labs. Information is deemed reliable but not guaranteed.
Save
Ask
Tour
Hide
Share
Save
Ask
Tour
Hide
Share
$245,000
8 Days On Site

3033 Dona Juanita Drive SW
Albuquerque, NM 87121

Manufactured Home|Pending
3
Beds
2
Total Baths
2
Full Baths
1,193
SqFt
$205
/SqFt
1996
Built
Subdivision:
Plat Of Coors Park South A Subd
County:
Bernalillo
Call Now: 505 401-7500
Is this the listing for you? We can help make it yours.
505 401-7500
3033 Dona Juanita Drive SW3033 Dona Juanita Drive SW3033 Dona Juanita Drive SW3033 Dona Juanita Drive SW
Save
Ask
Tour
Hide
Share

Mortgage Calculator

Monthly Payment (Est.)

Enter an interest rate to see your estimated monthly payment.
Calculator powered by Showcase IDX, a Constellation1 Company. Copyright ©2026 Information is deemed reliable but not guaranteed.

This spacious 3-bedroom, 2-bath home sits on nearly half an acre and offers plenty of room both inside and out.Recent updates include brand-new carpet and a beautifully remodeled bathroom, giving the home a fresh, updated feel. The comfortable floor plan features a spacious living area that flows into the kitchen and dining space, creating a practical layout for everyday living and entertaining.Outside, the property is fully fenced and offers backyard access, storage sheds, and an impressive workshop, providing plenty of space for tools, projects, recreational vehicles, or additional storage. The large lot also offers room for horses, outdoor entertaining, gardening, or creating the backyard setup you have been looking for.With a large lot, valuable outdoor improvements, recent interior updates, and plenty of usable space, this South Valley property offers a combination that can be hard to find. Come see everything this home has to offer!

Save
Ask
Tour
Hide
Share
Listing Snapshot
Price 
$245,000
Days On Site 
8 Days
Bedrooms 
3
Inside Area (SqFt) 
1,193 sqft
Total Baths 
2
Full Baths 
2
Partial Baths 
N/A
Lot Size 
0.47 Acres
Year Built 
1996
MLS® Number 
1111732
Status 
Pending
Property Tax 
$1,444.74
HOA/Condo/Coop Fees 
N/A
Sq Ft Source 
Plans
Friends & Family
Recent Activity
yesterdayListing updated with changes from the MLS®
2 days agoStatus changed to Pending
a week agoListing first seen on site
General Features
Acres 
0.47
Direction Faces 
South
Disclosures 
Ranm2100 Disclosure
Garage 
Yes
Garage Spaces 
4
Land Lease 
No
Levels 
One
Parking 
DetachedGarageOversizedWorkshop in Garage
Property Sub Type 
Manufactured Home
Security 
Security GateSmoke Detector(s)Window Bars
Sewer 
Septic Tank
SqFt Total 
1193
Style 
MobileHome
Utilities 
Cable AvailableElectricity ConnectedPhone AvailableWater Connected
Zoning 
R-1B*
Interior Features
Appliances 
CooktopDouble OvenDisposalRange Hood
Cooling 
Flooring 
CarpetLaminateVinyl
Heating 
CentralForced Air
Interior 
Walk-In Closet(s)Master Downstairs
Laundry Features 
Electric Dryer Hookup
Kitchen 
Dimensions - 12.0 x 10.0Level - MainArea - 120
Living Room 
Dimensions - 20.0 x 10.0Level - MainArea - 200
Master Bedroom 
Dimensions - 15.0 x 10.0Level - MainArea - 150
Save
Ask
Tour
Hide
Share
Exterior Features
Construction Details 
Stone
Exterior 
Private Yard
Fencing 
Gate
Roof 
MembraneRubber
Community Features
MLS Area 
93 - Pajarito
Financing Terms Available 
CashConventionalFHAVA Loan
Schools
School District
Unknown
Elementary School
Pajarito
Middle School
Polk
High School
Rio Grande
Listing courtesy of Realty One of New Mexico


Listing information is provided by Participants of the Southwest MLS, Inc. IDX information is provided exclusively for personal, non-commercial use, and may not be used for any purpose other than to identify prospective properties consumers may be interested in purchasing. Information is deemed reliable but not guaranteed. Copyright 2026, Southwest MLS, Inc..
Data last updated at: 2026-10-09 07:03 AM UTC

Neighborhood & Commute
Source: Walkscore
Disclosure: Community information and market data powered by Constellation Data Labs. Information is deemed reliable but not guaranteed.
Save
Ask
Tour
Hide
Share