Save
Ask
Tour
Hide
Share
$765,000
New Listing

45 Sunny Dale Road
Edgewood, NM 87015

For Sale|Single Family Residence|Active
3
Beds
2
Total Baths
1
Full Bath
1
Partial Bath
3,393
SqFt
$225
/SqFt
2000
Built
Subdivision:
Sunshine Vall
County:
Santa Fe
Call Now: 505 401-7500
Is this the listing for you? We can help make it yours.
505 401-7500
45 Sunny Dale Road45 Sunny Dale Road45 Sunny Dale Road45 Sunny Dale Road
Save
Ask
Tour
Hide
Share

Mortgage Calculator

Monthly Payment (Est.)

Enter an interest rate to see your estimated monthly payment.
Calculator powered by Showcase IDX, a Constellation1 Company. Copyright ©2026 Information is deemed reliable but not guaranteed.

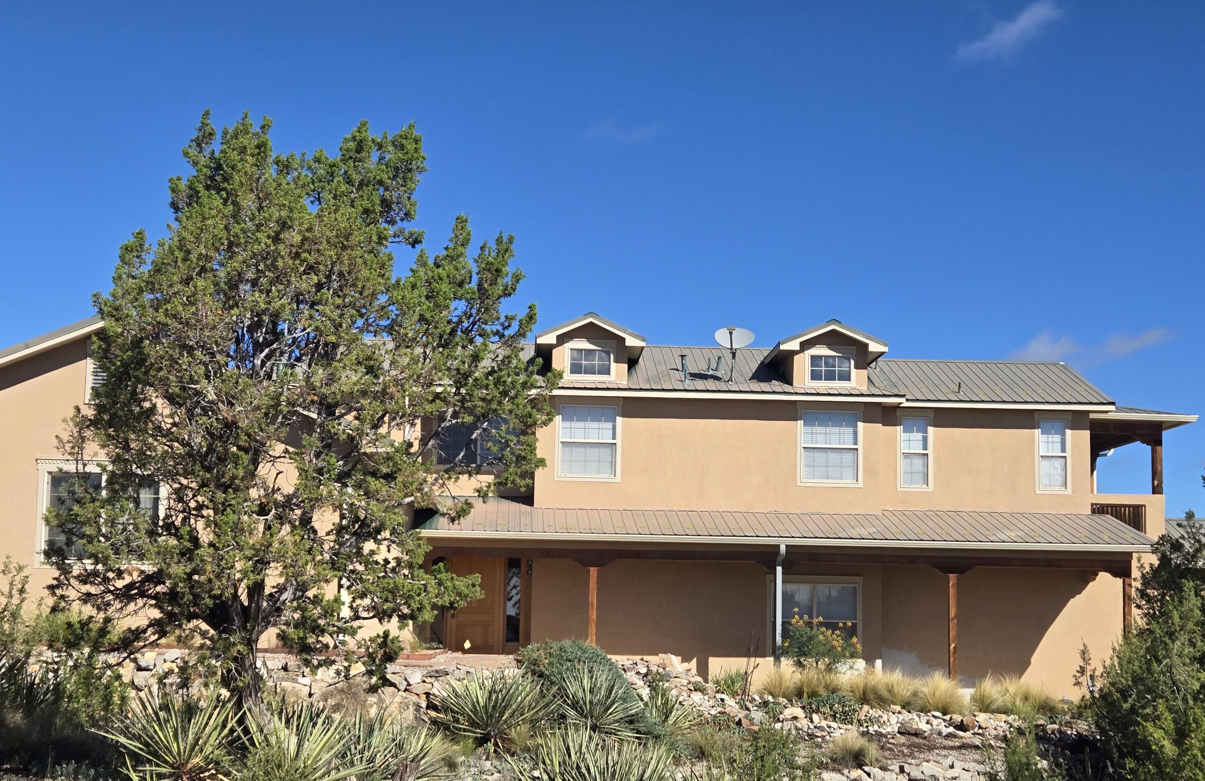
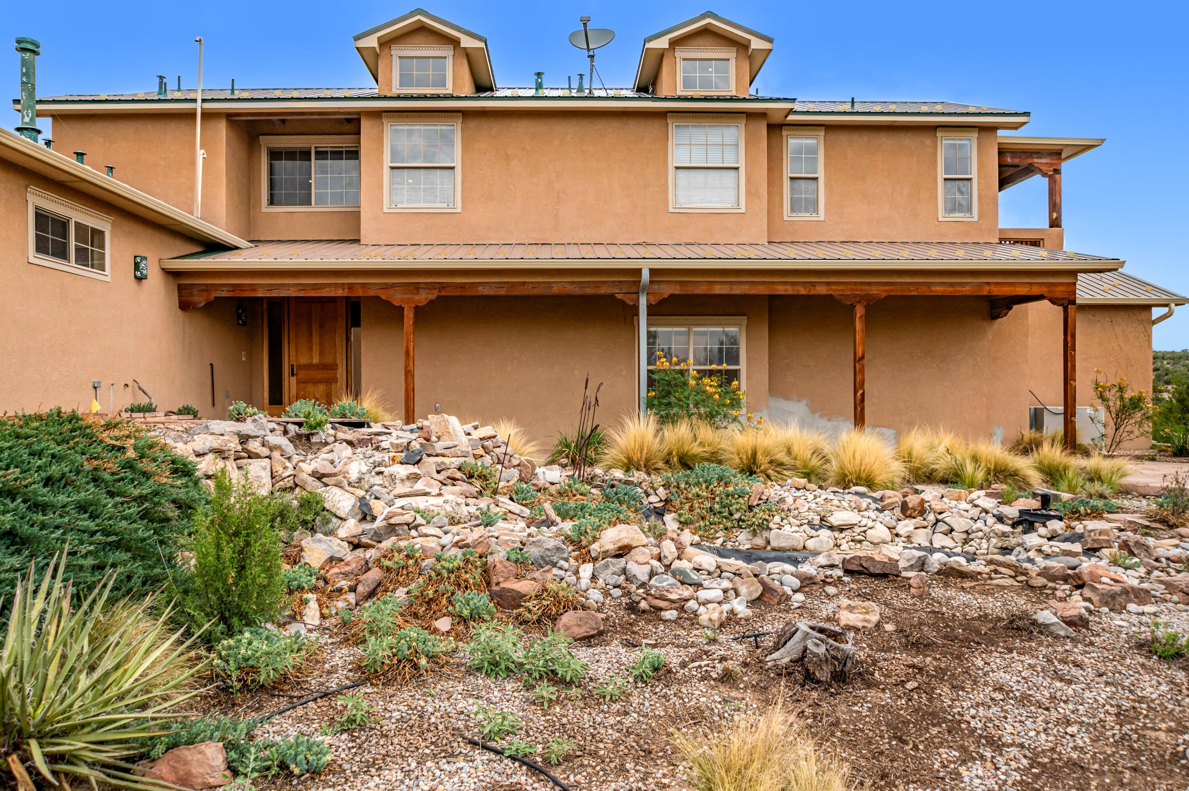
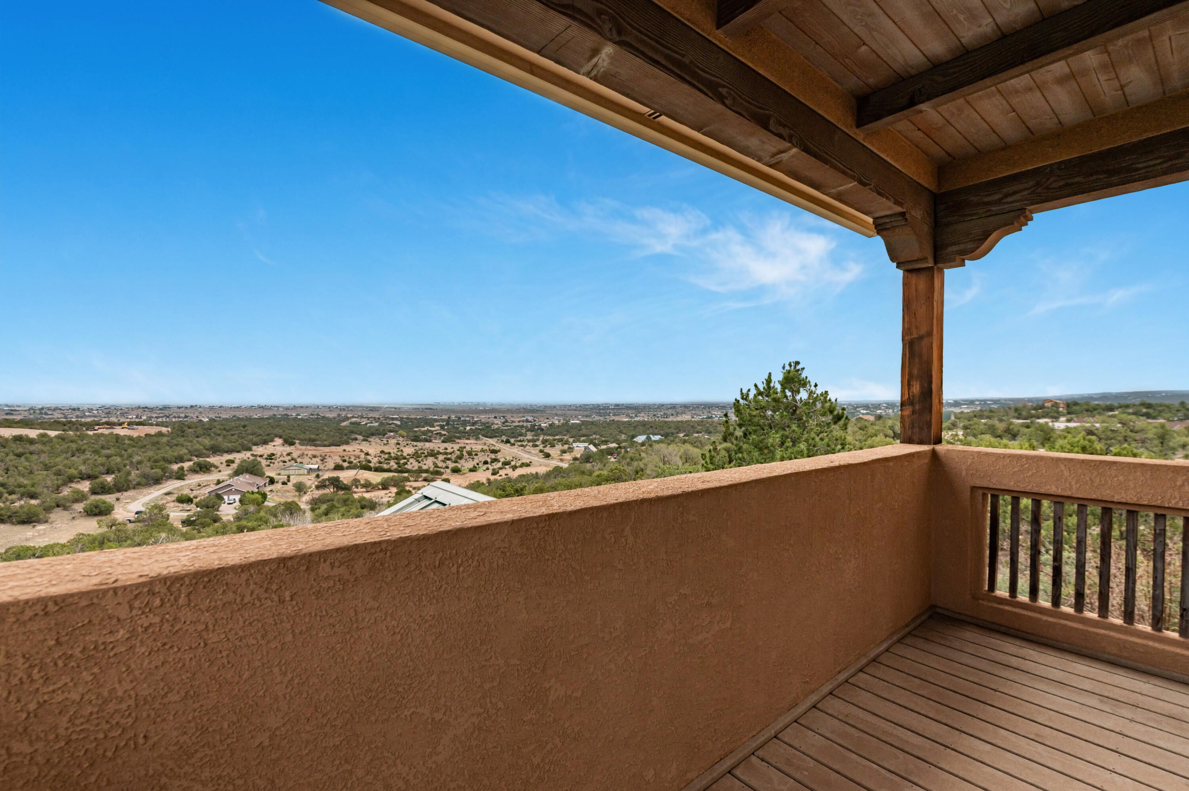
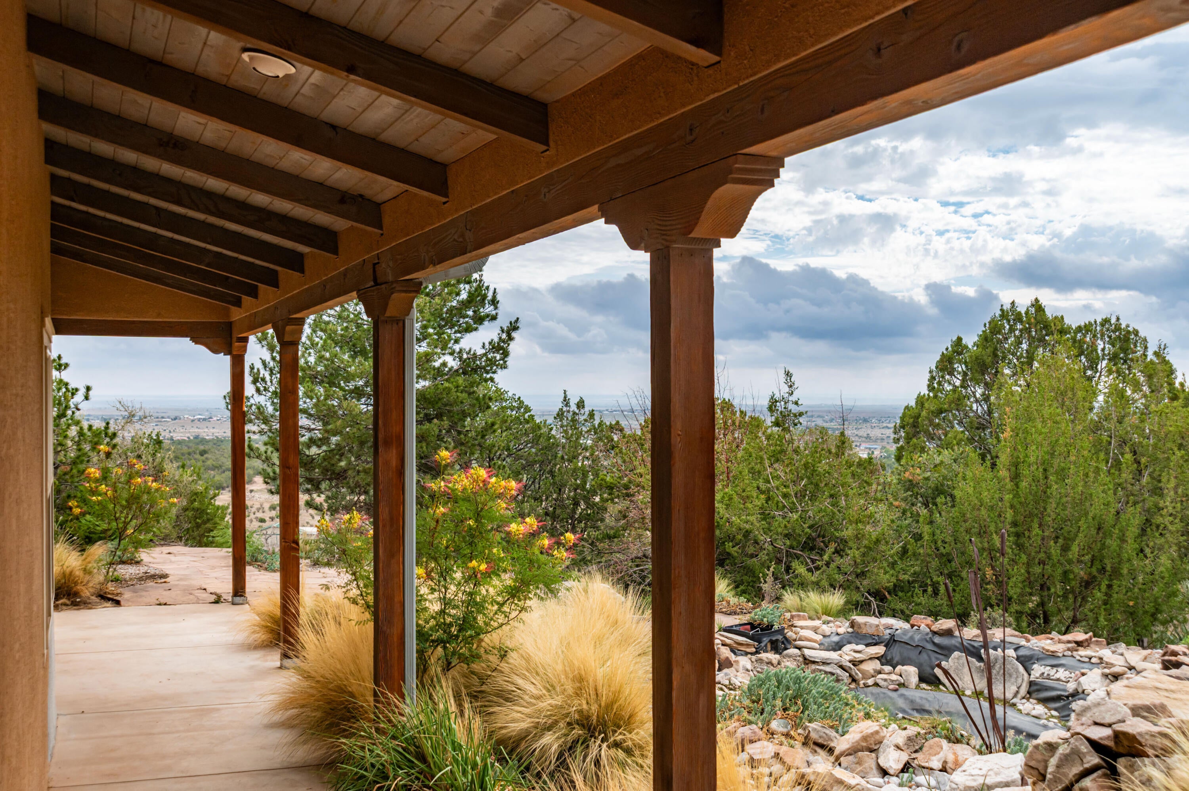
Tucked into 5 private acres of rolling hills and high desert woodlands, this contemporary Southwest home opens to sweeping mountain and prairie views from the home, from a covered and open flagstone patio and an upper view deck. Soaring ceilings and seven foot solid wood doors set a grand, warm tone throughout.The kitchen is the heart of the house - all granite counters, Sub-Zero and Dacor stainless steel appliances, a convenient work island and quality wood cabinetry. Upstairs, the primary suite is a retreat of its own: a lavish bath with a soaking tub, separate shower and a huge walk-in organized closetEverywhere you look is Southwest Charm from exposed beams, latillas and nichos that make the house feel lived-in and timeless .It's private, scenic and ready to move into.

Save
Ask
Tour
Hide
Share
Listing Snapshot
Price 
$765,000
Days On Site 
0 Days
Bedrooms 
3
Inside Area (SqFt) 
3,393 sqft
Total Baths 
2
Full Baths 
1
Partial Baths 
1
Lot Size 
4.41 Acres
Year Built 
2000
MLS® Number 
1111721
Status 
Active
Property Tax 
$2,852.76
HOA/Condo/Coop Fees 
N/A
Sq Ft Source 
Plans
Friends & Family
Recent Activity
3 hours agoListing updated with changes from the MLS®
4 hours agoListing first seen on site
General Features
Acres 
4.41
Attached Garage 
Yes
Direction Faces 
South
Disclosures 
Ranm2100 Disclosure, Restricted
Foundation 
Slab
Garage 
Yes
Garage Spaces 
3
Land Lease 
No
Levels 
One
Parking 
AttachedGarage
Property Sub Type 
Single Family Residence
Security 
Security Gate
Sewer 
Septic Tank
SqFt Total 
3393
Style 
ContemporaryNorthernNewMexico
Utilities 
Electricity ConnectedPropaneSewer ConnectedWater Connected
Zoning 
RES-E
Interior Features
Appliances 
OvenCooktopDouble OvenDryerDishwasherMicrowaveRefrigeratorRange HoodWater Softener OwnedSelf Cleaning OvenWasher
Cooling 
Evaporative Cooling
Fireplace 
Yes
Fireplace Features 
Glass DoorsGas Log
Fireplaces 
2
Flooring 
Tile
Heating 
Radiant FloorRadiantZoned
Interior 
Beamed CeilingsBookcasesEntrance FoyerHigh CeilingsPantrySoaking TubWalk-In Closet(s)
Laundry Features 
Gas Dryer Hookup
Window Features 
Double Pane WindowsInsulated Windows
Bedroom 2 
Dimensions - 14.75 x 14.25Level - MainArea - 210
Bedroom 3 
Dimensions - 14.0 x 14.25Level - MainArea - 199
Dining Room 
Dimensions - 15.25 x 12.33Level - MainArea - 188
Family Room 
Dimensions - 14.0 x 15.0Level - UpperArea - 210
Kitchen 
Dimensions - 17.17 x 18.91Level - MainArea - 324
Living Room 
Dimensions - 17.42 x 25.17Level - MainArea - 438
Master Bedroom 
Dimensions - 14.0 x 16.0Level - UpperArea - 224
Save
Ask
Tour
Hide
Share
Exterior Features
Construction Details 
FrameSynthetic Stucco
Exterior 
CourtyardFire Pit
Fencing 
Front YardGate
Lot Features 
LandscapedMeadowMany TreesViewsWooded
Patio And Porch 
DeckPatioCovered
Road Frontage 
Private Road
Roof 
Metal
Windows/Doors 
Double Pane WindowsInsulated Windows
Community Features
MLS Area 
250 - NW Edgewood
Financing Terms Available 
CashConventional
Roads 
Gravel
Schools
School District
Unknown
Elementary School
Route 66
Middle School
Edgewood
High School
Moriarty
Listing courtesy of Coldwell Banker Legacy


Listing information is provided by Participants of the Southwest MLS, Inc. IDX information is provided exclusively for personal, non-commercial use, and may not be used for any purpose other than to identify prospective properties consumers may be interested in purchasing. Information is deemed reliable but not guaranteed. Copyright 2026, Southwest MLS, Inc..
Data last updated at: 2026-09-30 07:29 PM UTC

Neighborhood & Commute
Source: Walkscore
Disclosure: Community information and market data powered by Constellation Data Labs. Information is deemed reliable but not guaranteed.
Save
Ask
Tour
Hide
Share
Save
Ask
Tour
Hide
Share
$765,000
New Listing

45 Sunny Dale Road
Edgewood, NM 87015

For Sale|Single Family Residence|Active
3
Beds
2
Total Baths
1
Full Bath
1
Partial Bath
3,393
SqFt
$225
/SqFt
2000
Built
Subdivision:
Sunshine Vall
County:
Santa Fe
Call Now: 505 401-7500
Is this the listing for you? We can help make it yours.
505 401-7500
45 Sunny Dale Road45 Sunny Dale Road45 Sunny Dale Road45 Sunny Dale Road
Save
Ask
Tour
Hide
Share

Mortgage Calculator

Monthly Payment (Est.)

Enter an interest rate to see your estimated monthly payment.
Calculator powered by Showcase IDX, a Constellation1 Company. Copyright ©2026 Information is deemed reliable but not guaranteed.

Tucked into 5 private acres of rolling hills and high desert woodlands, this contemporary Southwest home opens to sweeping mountain and prairie views from the home, from a covered and open flagstone patio and an upper view deck. Soaring ceilings and seven foot solid wood doors set a grand, warm tone throughout.The kitchen is the heart of the house - all granite counters, Sub-Zero and Dacor stainless steel appliances, a convenient work island and quality wood cabinetry. Upstairs, the primary suite is a retreat of its own: a lavish bath with a soaking tub, separate shower and a huge walk-in organized closetEverywhere you look is Southwest Charm from exposed beams, latillas and nichos that make the house feel lived-in and timeless .It's private, scenic and ready to move into.

Save
Ask
Tour
Hide
Share
Listing Snapshot
Price 
$765,000
Days On Site 
0 Days
Bedrooms 
3
Inside Area (SqFt) 
3,393 sqft
Total Baths 
2
Full Baths 
1
Partial Baths 
1
Lot Size 
4.41 Acres
Year Built 
2000
MLS® Number 
1111721
Status 
Active
Property Tax 
$2,852.76
HOA/Condo/Coop Fees 
N/A
Sq Ft Source 
Plans
Friends & Family
Recent Activity
3 hours agoListing updated with changes from the MLS®
4 hours agoListing first seen on site
General Features
Acres 
4.41
Attached Garage 
Yes
Direction Faces 
South
Disclosures 
Ranm2100 Disclosure, Restricted
Foundation 
Slab
Garage 
Yes
Garage Spaces 
3
Land Lease 
No
Levels 
One
Parking 
AttachedGarage
Property Sub Type 
Single Family Residence
Security 
Security Gate
Sewer 
Septic Tank
SqFt Total 
3393
Style 
ContemporaryNorthernNewMexico
Utilities 
Electricity ConnectedPropaneSewer ConnectedWater Connected
Zoning 
RES-E
Interior Features
Appliances 
OvenCooktopDouble OvenDryerDishwasherMicrowaveRefrigeratorRange HoodWater Softener OwnedSelf Cleaning OvenWasher
Cooling 
Evaporative Cooling
Fireplace 
Yes
Fireplace Features 
Glass DoorsGas Log
Fireplaces 
2
Flooring 
Tile
Heating 
Radiant FloorRadiantZoned
Interior 
Beamed CeilingsBookcasesEntrance FoyerHigh CeilingsPantrySoaking TubWalk-In Closet(s)
Laundry Features 
Gas Dryer Hookup
Window Features 
Double Pane WindowsInsulated Windows
Bedroom 2 
Dimensions - 14.75 x 14.25Level - MainArea - 210
Bedroom 3 
Dimensions - 14.0 x 14.25Level - MainArea - 199
Dining Room 
Dimensions - 15.25 x 12.33Level - MainArea - 188
Family Room 
Dimensions - 14.0 x 15.0Level - UpperArea - 210
Kitchen 
Dimensions - 17.17 x 18.91Level - MainArea - 324
Living Room 
Dimensions - 17.42 x 25.17Level - MainArea - 438
Master Bedroom 
Dimensions - 14.0 x 16.0Level - UpperArea - 224
Save
Ask
Tour
Hide
Share
Exterior Features
Construction Details 
FrameSynthetic Stucco
Exterior 
CourtyardFire Pit
Fencing 
Front YardGate
Lot Features 
LandscapedMeadowMany TreesViewsWooded
Patio And Porch 
DeckPatioCovered
Road Frontage 
Private Road
Roof 
Metal
Windows/Doors 
Double Pane WindowsInsulated Windows
Community Features
MLS Area 
250 - NW Edgewood
Financing Terms Available 
CashConventional
Roads 
Gravel
Schools
School District
Unknown
Elementary School
Route 66
Middle School
Edgewood
High School
Moriarty
Listing courtesy of Coldwell Banker Legacy


Listing information is provided by Participants of the Southwest MLS, Inc. IDX information is provided exclusively for personal, non-commercial use, and may not be used for any purpose other than to identify prospective properties consumers may be interested in purchasing. Information is deemed reliable but not guaranteed. Copyright 2026, Southwest MLS, Inc..
Data last updated at: 2026-09-30 07:29 PM UTC

Neighborhood & Commute
Source: Walkscore
Disclosure: Community information and market data powered by Constellation Data Labs. Information is deemed reliable but not guaranteed.
Save
Ask
Tour
Hide
Share