Save
Ask
Tour
Hide
Share
$434,900
12 Days On Site

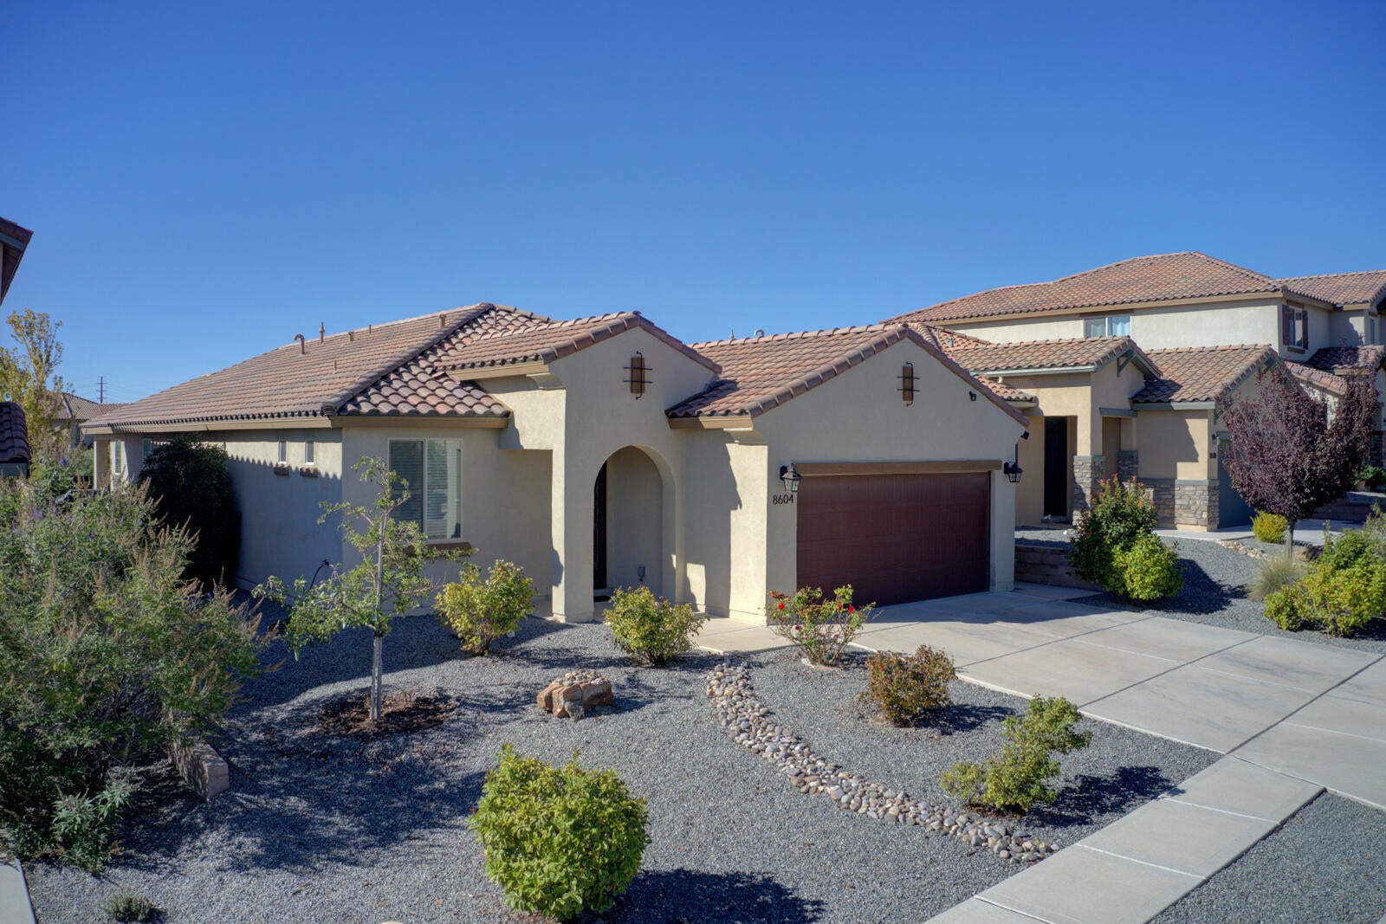
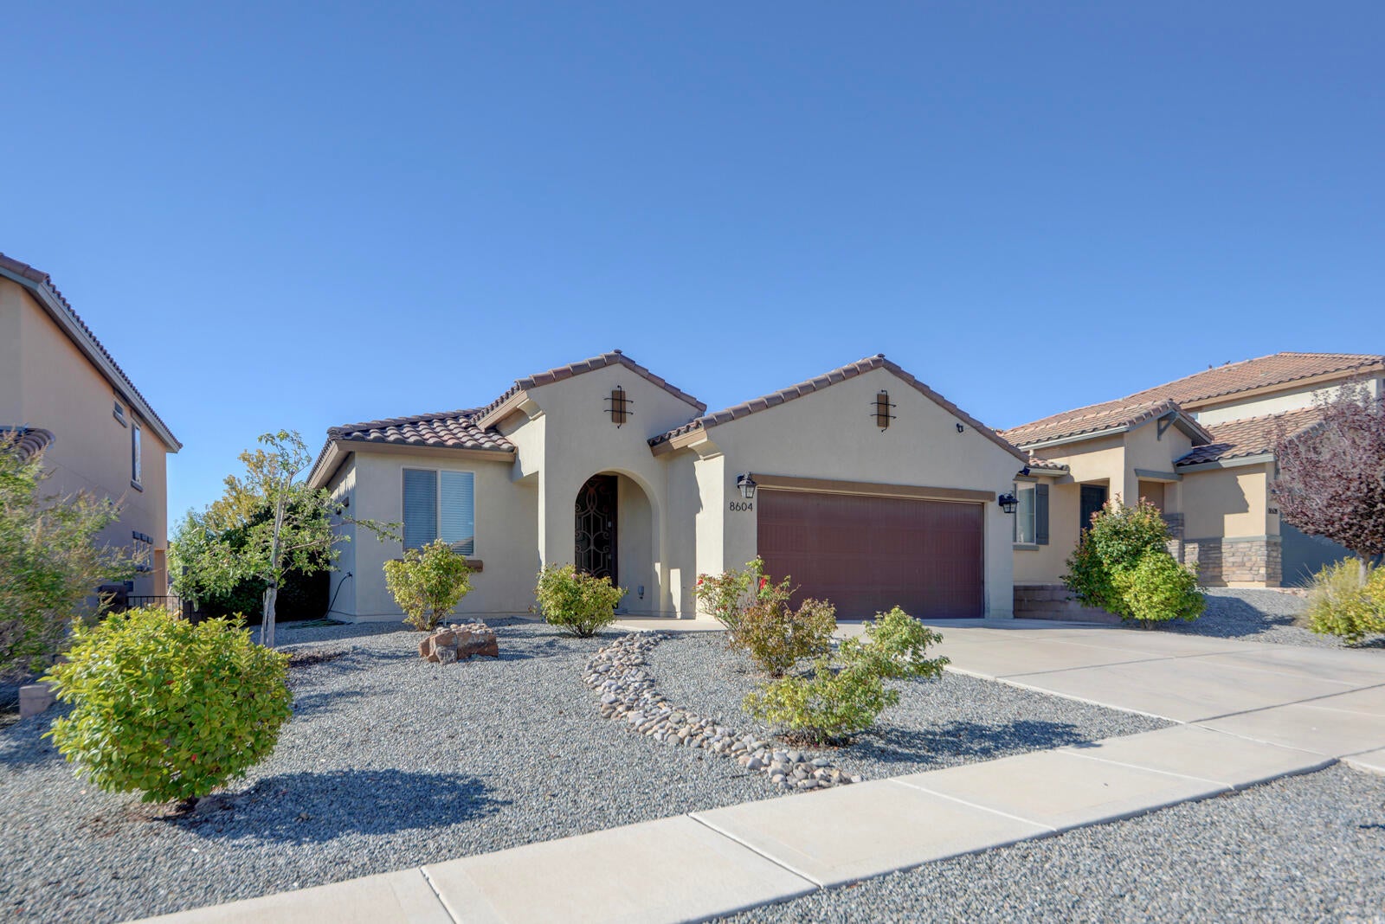
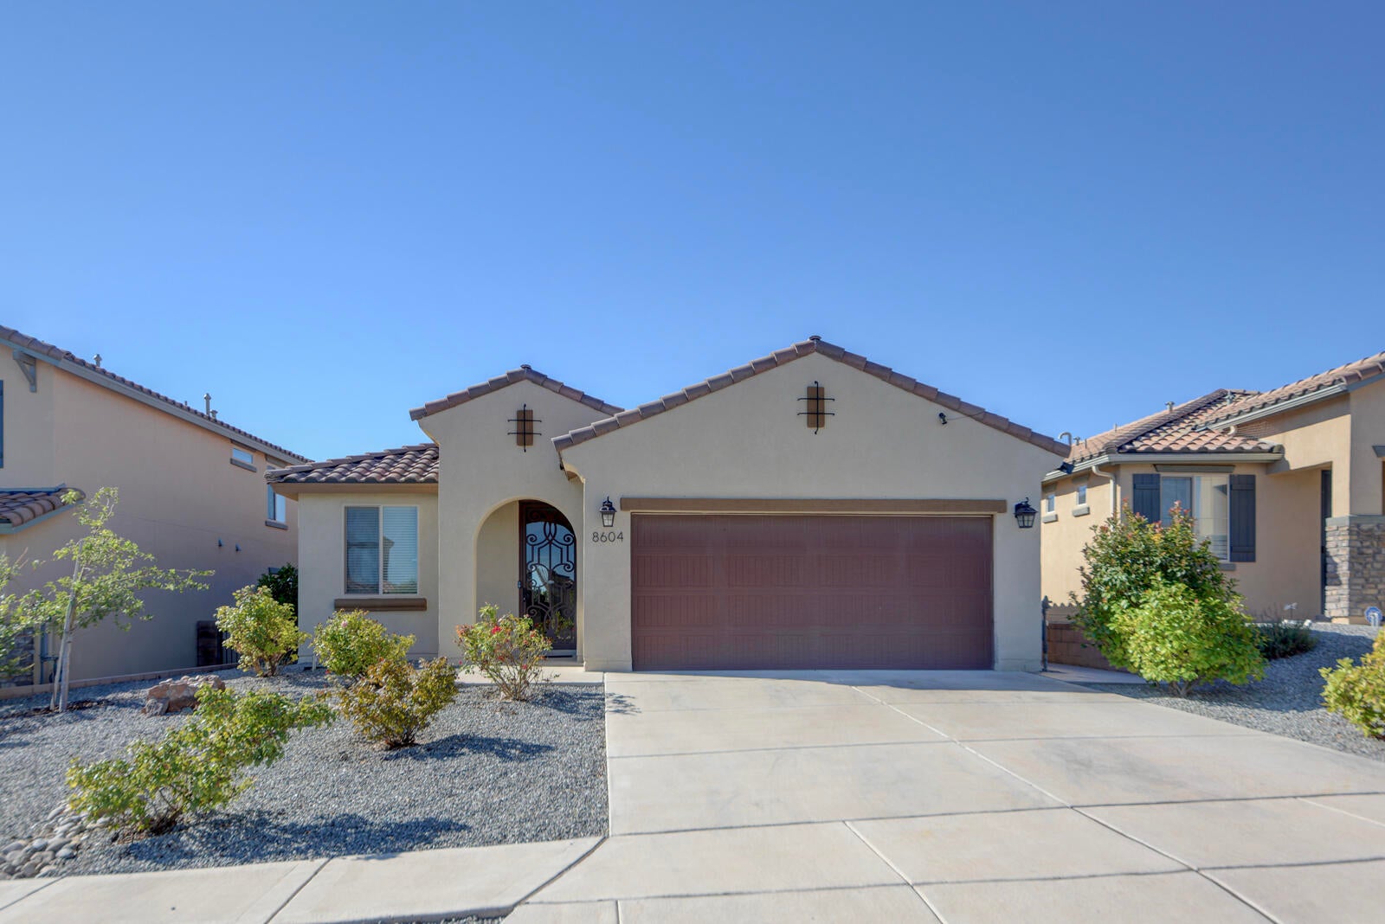
8604 Monsoon Road NW
Albuquerque, NM 87120

For Sale|Single Family Residence|Active
3
Beds
2
Total Baths
2
Full Baths
1,781
SqFt
$244
/SqFt
2018
Built
Subdivision:
Stormcloud Subdivision
County:
Bernalillo
Call Now: 505 401-7500
Is this the listing for you? We can help make it yours.
505 401-7500
Upcoming Open Houses
Sun, Oct 25, 12:00 PM - 2:00 PM
8604 Monsoon Road NW8604 Monsoon Road NW8604 Monsoon Road NW8604 Monsoon Road NW
Save
Ask
Tour
Hide
Share

Mortgage Calculator

Monthly Payment (Est.)

Enter an interest rate to see your estimated monthly payment.
Calculator powered by Showcase IDX, a Constellation1 Company. Copyright ©2026 Information is deemed reliable but not guaranteed.

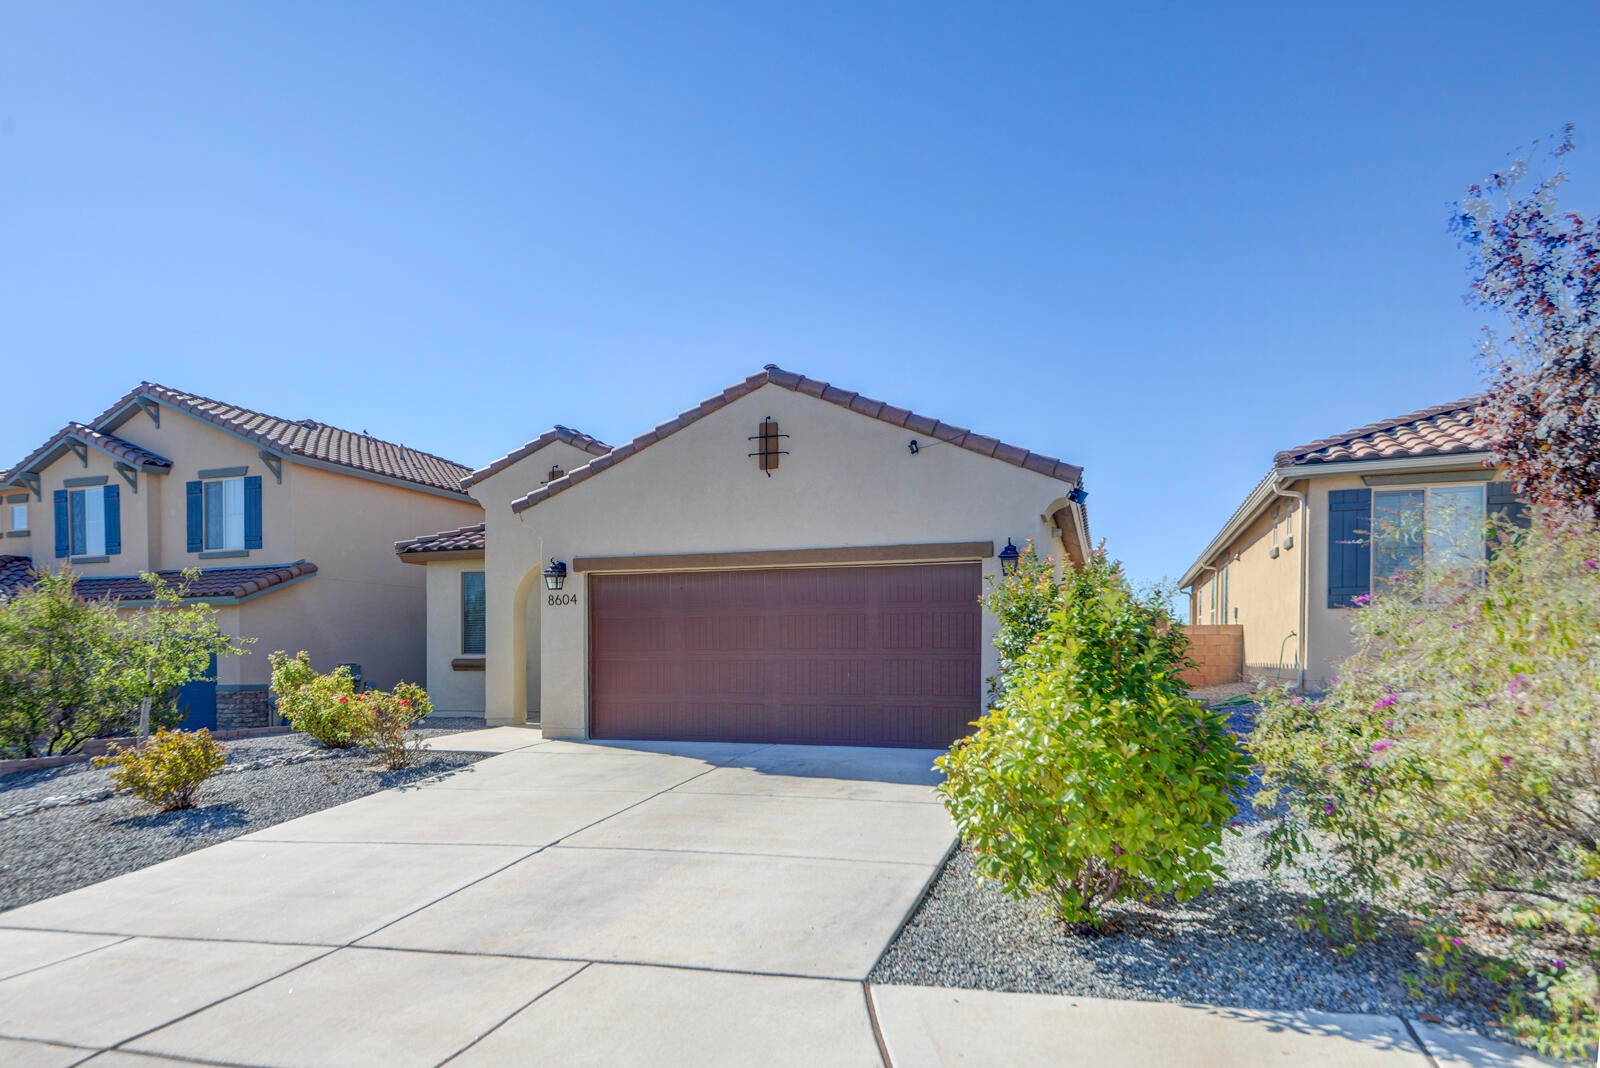
Beautifully maintained Pulte home offering 1,781 sq. ft., 3 bedrooms, 2 full baths, and an inviting open-concept floor plan designed for comfortable everyday living and effortless entertaining. The home showcases elegant finishes throughout, along with a versatile study/flex room that can easily serve as a home office, den, or additional living space. Located in a quiet, established neighborhood, this move-in-ready home has been lovingly maintained and thoughtfully upgraded beyond the original new-build features.Upgrades and features include wood-look plank tile flooring, chef's kitchen with backsplash and gas range, granite countertops, arched interior openings, oversized sliding glass door, extended-length garage, covered patio, bay windows in the primary bedroom, raised bathroom vanities, and blinds and drapes throughout.The beautifully finished backyard is truly an outdoor retreat, featuring full landscaping with lush grass, mature trees, rose bushes, a Honeycrisp apple tree, and a custom stucco fire pit with built-in bench seating. The covered patio provides the perfect space for relaxing or entertaining, while the natural gas stub for an outdoor grill adds convenience for backyard gatherings.Move-in ready, beautifully maintained, and designed with comfort, functionality, and outdoor living in mind, this home is ready to welcome its next family!

Save
Ask
Tour
Hide
Share
Listing Snapshot
Price 
$434,900
Days On Site 
12 Days
Bedrooms 
3
Inside Area (SqFt) 
1,781 sqft
Total Baths 
2
Full Baths 
2
Partial Baths 
N/A
Lot Size 
0.13 Acres
Year Built 
2018
MLS® Number 
1111712
Status 
Active
Property Tax 
$4,089.12
HOA/Condo/Coop Fees 
$36 monthly
Sq Ft Source 
Plans
Friends & Family
Recent Activity
4 days agoListing updated with changes from the MLS®
2 weeks agoStatus changed to Active
2 weeks agoListing first seen on site
General Features
Acres 
0.13
Attached Garage 
Yes
Direction Faces 
North
Disclosures 
Ranm2100 Disclosure
Foundation 
Permanent
Garage 
Yes
Garage Spaces 
2
Land Lease 
No
Levels 
One
Parking 
AttachedGarage
Property Sub Type 
Single Family Residence
Sewer 
Public Sewer
SqFt Total 
1781
Utilities 
Electricity ConnectedWater Available
Water Source 
Public
Zoning 
PC
Interior Features
Cooling 
Flooring 
Tile
Heating 
ElectricForced Air
Interior 
High CeilingsKitchen IslandPantryWalk-In Closet(s)Master Downstairs
Laundry Features 
Gas Dryer Hookup
Window Features 
Double Pane WindowsInsulated Windows
Kitchen 
Dimensions - 14.7 x 9.5Level - MainArea - 139
Living Room 
Dimensions - 15.4 x 17.1Level - MainArea - 263
Master Bedroom 
Dimensions - 13.5 x 12.1Level - MainArea - 163
Save
Ask
Tour
Hide
Share
Exterior Features
Construction Details 
FrameStucco
Exterior 
Fire Pit
Lot Features 
LandscapedMany TreesViewsWooded
Patio And Porch 
CoveredPatio
Road Frontage 
City Street
Roof 
Tile
Windows/Doors 
Double Pane WindowsInsulated Windows
Community Features
Association Fee 
$36.0
Association Fee Frequency 
Monthly
MLS Area 
111 - Ladera Heights
Financing Terms Available 
CashConventionalFHAVA Loan
Roads 
Asphalt
Schools
School District
Unknown
Elementary School
Tres Volcanes
Middle School
Unknown
High School
West Mesa
Listing courtesy of Casa Montoya Realty


Listing information is provided by Participants of the Southwest MLS, Inc. IDX information is provided exclusively for personal, non-commercial use, and may not be used for any purpose other than to identify prospective properties consumers may be interested in purchasing. Information is deemed reliable but not guaranteed. Copyright 2026, Southwest MLS, Inc..
Data last updated at: 2026-10-13 07:01 AM UTC

Neighborhood & Commute
Source: Walkscore
Disclosure: Community information and market data powered by Constellation Data Labs. Information is deemed reliable but not guaranteed.
Save
Ask
Tour
Hide
Share
Save
Ask
Tour
Hide
Share
$434,900
12 Days On Site

8604 Monsoon Road NW
Albuquerque, NM 87120

For Sale|Single Family Residence|Active
3
Beds
2
Total Baths
2
Full Baths
1,781
SqFt
$244
/SqFt
2018
Built
Subdivision:
Stormcloud Subdivision
County:
Bernalillo
Call Now: 505 401-7500
Is this the listing for you? We can help make it yours.
505 401-7500
Upcoming Open Houses
Sun, Oct 25, 12:00 PM - 2:00 PM
8604 Monsoon Road NW8604 Monsoon Road NW8604 Monsoon Road NW8604 Monsoon Road NW
Save
Ask
Tour
Hide
Share

Mortgage Calculator

Monthly Payment (Est.)

Enter an interest rate to see your estimated monthly payment.
Calculator powered by Showcase IDX, a Constellation1 Company. Copyright ©2026 Information is deemed reliable but not guaranteed.

Beautifully maintained Pulte home offering 1,781 sq. ft., 3 bedrooms, 2 full baths, and an inviting open-concept floor plan designed for comfortable everyday living and effortless entertaining. The home showcases elegant finishes throughout, along with a versatile study/flex room that can easily serve as a home office, den, or additional living space. Located in a quiet, established neighborhood, this move-in-ready home has been lovingly maintained and thoughtfully upgraded beyond the original new-build features.Upgrades and features include wood-look plank tile flooring, chef's kitchen with backsplash and gas range, granite countertops, arched interior openings, oversized sliding glass door, extended-length garage, covered patio, bay windows in the primary bedroom, raised bathroom vanities, and blinds and drapes throughout.The beautifully finished backyard is truly an outdoor retreat, featuring full landscaping with lush grass, mature trees, rose bushes, a Honeycrisp apple tree, and a custom stucco fire pit with built-in bench seating. The covered patio provides the perfect space for relaxing or entertaining, while the natural gas stub for an outdoor grill adds convenience for backyard gatherings.Move-in ready, beautifully maintained, and designed with comfort, functionality, and outdoor living in mind, this home is ready to welcome its next family!

Save
Ask
Tour
Hide
Share
Listing Snapshot
Price 
$434,900
Days On Site 
12 Days
Bedrooms 
3
Inside Area (SqFt) 
1,781 sqft
Total Baths 
2
Full Baths 
2
Partial Baths 
N/A
Lot Size 
0.13 Acres
Year Built 
2018
MLS® Number 
1111712
Status 
Active
Property Tax 
$4,089.12
HOA/Condo/Coop Fees 
$36 monthly
Sq Ft Source 
Plans
Friends & Family
Recent Activity
4 days agoListing updated with changes from the MLS®
2 weeks agoStatus changed to Active
2 weeks agoListing first seen on site
General Features
Acres 
0.13
Attached Garage 
Yes
Direction Faces 
North
Disclosures 
Ranm2100 Disclosure
Foundation 
Permanent
Garage 
Yes
Garage Spaces 
2
Land Lease 
No
Levels 
One
Parking 
AttachedGarage
Property Sub Type 
Single Family Residence
Sewer 
Public Sewer
SqFt Total 
1781
Utilities 
Electricity ConnectedWater Available
Water Source 
Public
Zoning 
PC
Interior Features
Cooling 
Flooring 
Tile
Heating 
ElectricForced Air
Interior 
High CeilingsKitchen IslandPantryWalk-In Closet(s)Master Downstairs
Laundry Features 
Gas Dryer Hookup
Window Features 
Double Pane WindowsInsulated Windows
Kitchen 
Dimensions - 14.7 x 9.5Level - MainArea - 139
Living Room 
Dimensions - 15.4 x 17.1Level - MainArea - 263
Master Bedroom 
Dimensions - 13.5 x 12.1Level - MainArea - 163
Save
Ask
Tour
Hide
Share
Exterior Features
Construction Details 
FrameStucco
Exterior 
Fire Pit
Lot Features 
LandscapedMany TreesViewsWooded
Patio And Porch 
CoveredPatio
Road Frontage 
City Street
Roof 
Tile
Windows/Doors 
Double Pane WindowsInsulated Windows
Community Features
Association Fee 
$36.0
Association Fee Frequency 
Monthly
MLS Area 
111 - Ladera Heights
Financing Terms Available 
CashConventionalFHAVA Loan
Roads 
Asphalt
Schools
School District
Unknown
Elementary School
Tres Volcanes
Middle School
Unknown
High School
West Mesa
Listing courtesy of Casa Montoya Realty


Listing information is provided by Participants of the Southwest MLS, Inc. IDX information is provided exclusively for personal, non-commercial use, and may not be used for any purpose other than to identify prospective properties consumers may be interested in purchasing. Information is deemed reliable but not guaranteed. Copyright 2026, Southwest MLS, Inc..
Data last updated at: 2026-10-13 07:01 AM UTC

Neighborhood & Commute
Source: Walkscore
Disclosure: Community information and market data powered by Constellation Data Labs. Information is deemed reliable but not guaranteed.
Save
Ask
Tour
Hide
Share