Save
Ask
Tour
Hide
Share
$255,990
9 Days On Site

317 64th Street SW
Albuquerque, NM 87121

For Sale|Single Family Residence|Active
3
Beds
1
Total Bath
1
Full Bath
1,008
SqFt
$254
/SqFt
1960
Built
Subdivision:
H Carlos Rey Sub
County:
Bernalillo
Call Now: 505 401-7500
Is this the listing for you? We can help make it yours.
505 401-7500
317 64th Street SW317 64th Street SW317 64th Street SW317 64th Street SW
Save
Ask
Tour
Hide
Share

Mortgage Calculator

Monthly Payment (Est.)

Enter an interest rate to see your estimated monthly payment.
Calculator powered by Showcase IDX, a Constellation1 Company. Copyright ©2026 Information is deemed reliable but not guaranteed.

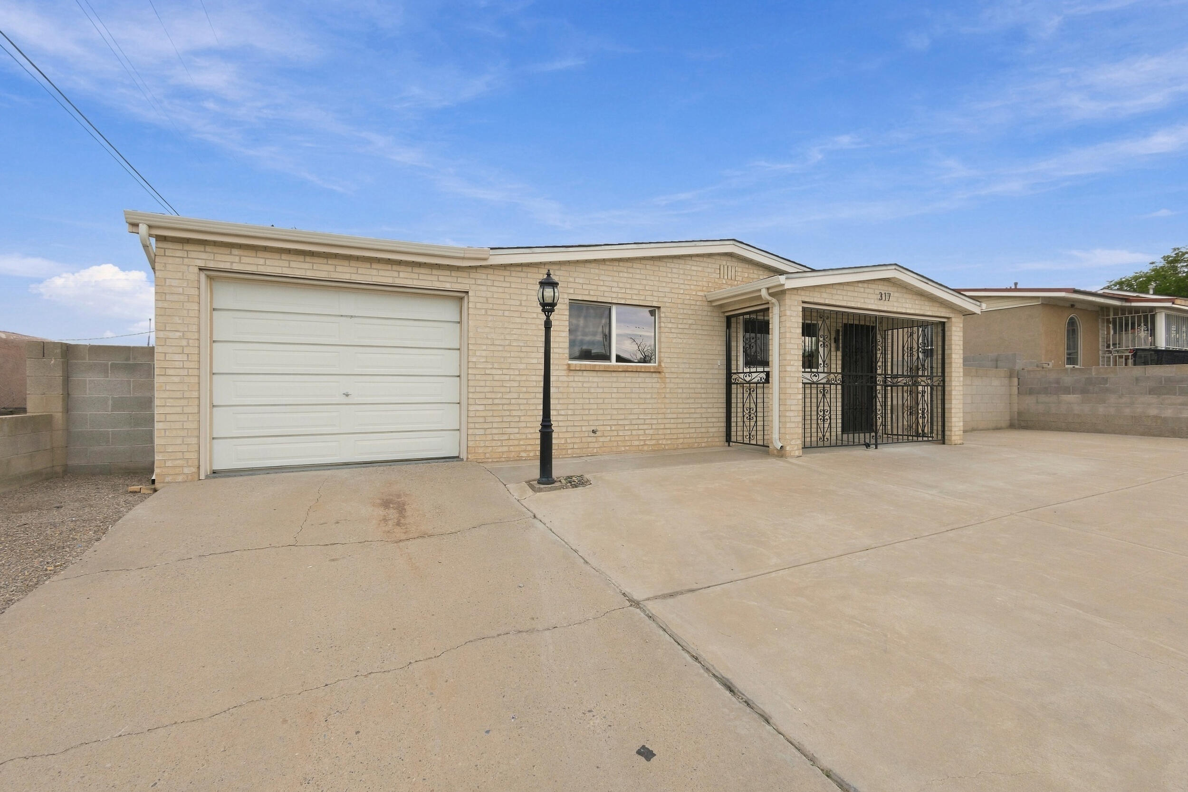
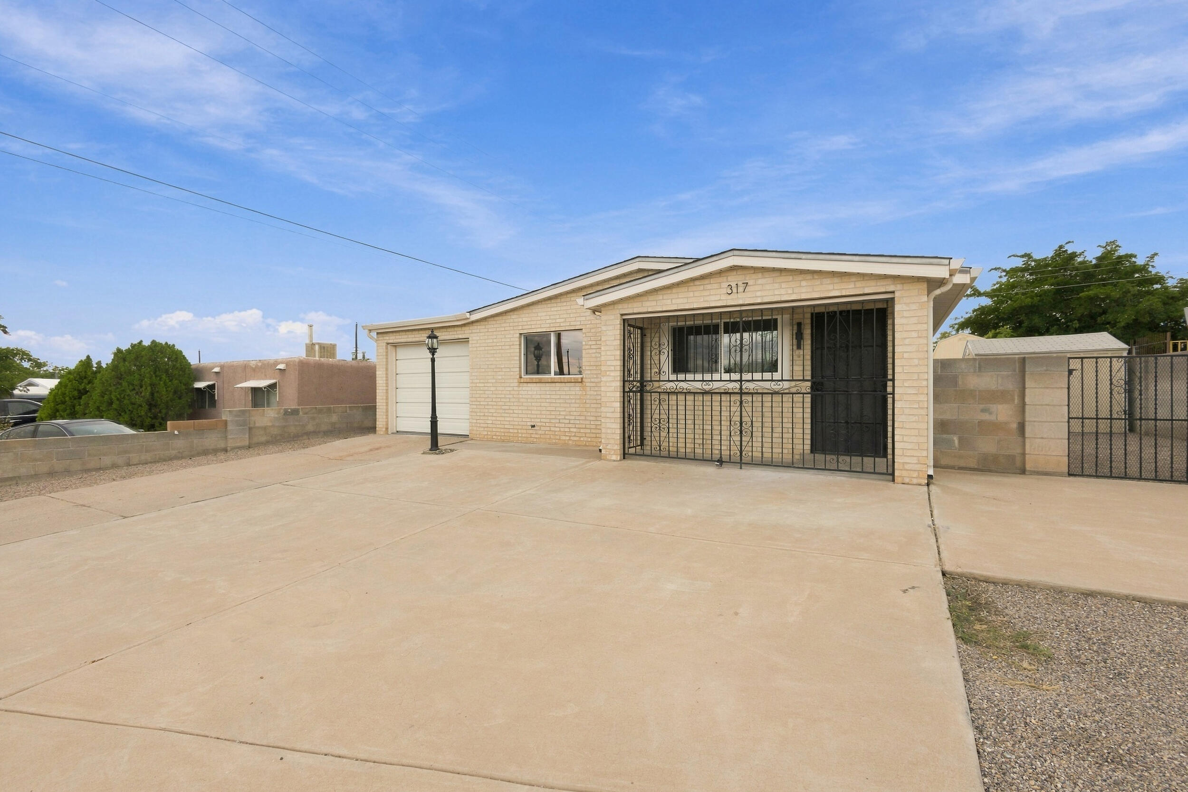
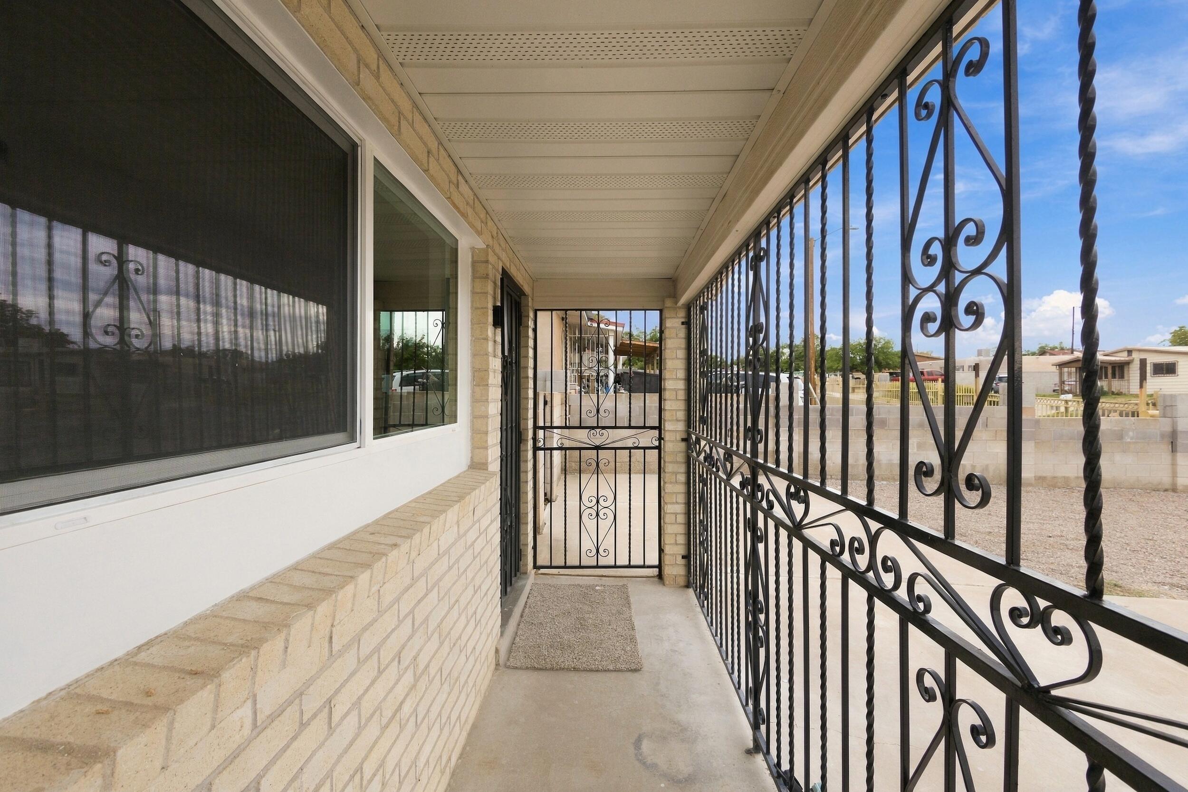
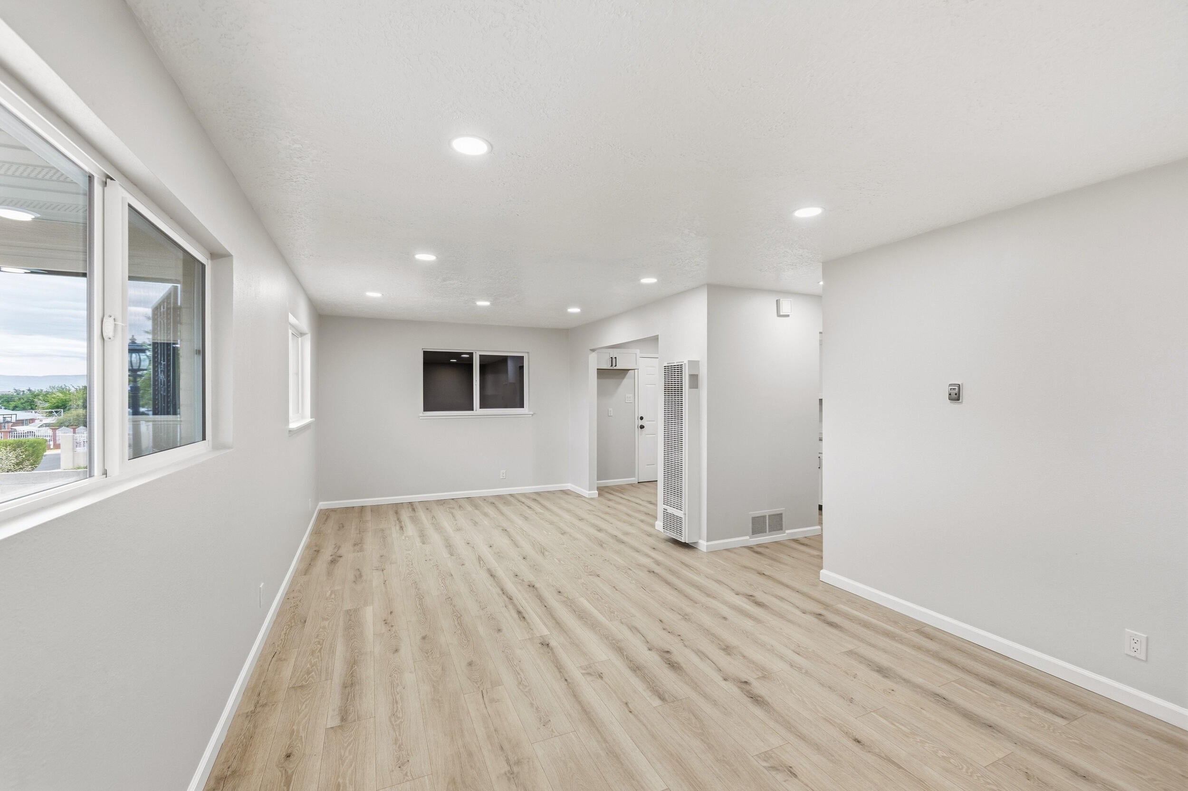
STUNNING Single Story Brick Home w/ Attached Single Car Garage on Large Lot! Brand NEW WINDOWS! Roof Just Serviced/All Penetrations Resealed! FRESH Two Tone Paint, New Waterproof Wood Laminate Flooring, PLUSH New Carpet, All New Baseboard, New Door Hinges/Hardware, New Outlets/Switches, New LED Lighting Package! UPGRADED Kitchen w/ New Shaker Style Cabinets, New GRANITE Countertops, Subway Tile Backsplash, New Faucet/Sink/Disposal, New STAINLESS STEEL Appliances! Upgraded Bathroom w/ New Shower Valve/Trim Kit, New High End Floor + Shower Surround Tile, New Vanity + Faucet, New Bathtub, New Toilet! Garage Floors Refinished! HUGE Front Concrete Driveway Pad, Room for Parking + Trailers! Covered Wrought Iron Security Entrance! Fully Walled Backyard, Room to Entertain! Shed Included! SPOTLESS and MOVE In Ready! Priced Way BELOW Comps! Seller May Help Buy Down Buyers Rate!

Save
Ask
Tour
Hide
Share
Listing Snapshot
Price 
$255,990
Days On Site 
9 Days
Bedrooms 
3
Inside Area (SqFt) 
1,008 sqft
Total Baths 
1
Full Baths 
1
Partial Baths 
N/A
Lot Size 
0.14 Acres
Year Built 
1960
MLS® Number 
1111705
Status 
Active
Property Tax 
$684.58
HOA/Condo/Coop Fees 
N/A
Sq Ft Source 
N/A
Friends & Family
Recent Activity
11 hours agoListing updated with changes from the MLS®
11 hours agoPrice changed to $255,990
a week agoListing first seen on site
General Features
Acres 
0.14
Attached Garage 
Yes
Direction Faces 
East
Disclosures 
Lead Based Paint Disclosure, Ranm2100 Disclosure
Garage 
Yes
Garage Spaces 
1
Land Lease 
No
Levels 
One
Parking 
AttachedGarageGarage Door Opener
Property Sub Type 
Single Family Residence
Security 
Smoke Detector(s)
Sewer 
Public Sewer
SqFt Total 
1008
Utilities 
Natural Gas AvailableElectricity ConnectedNatural Gas ConnectedSewer ConnectedWater Connected
Water Source 
Public
Zoning 
R-1C*
Interior Features
Appliances 
DishwasherFree-Standing Gas RangeDisposalMicrowave
Cooling 
Ceiling Fan(s)Evaporative Cooling
Flooring 
CarpetLaminateTile
Heating 
Natural GasWall Furnace
Interior 
Ceiling Fan(s)Master Downstairs
Laundry Features 
Electric Dryer Hookup
Window Features 
Double Pane WindowsInsulated Windows
Bedroom 2 
Dimensions - 12.0 x 9.0Level - MainArea - 108
Bedroom 3 
Dimensions - 10.5 x 8.5Level - MainArea - 89
Dining Room 
Dimensions - 11.0 x 11.0Level - MainArea - 121
Kitchen 
Dimensions - 10.5 x 8.5Level - MainArea - 89
Living Room 
Dimensions - 13.5 x 12.0Level - MainArea - 162
Master Bedroom 
Dimensions - 11.0 x 10.0Level - MainArea - 110
Save
Ask
Tour
Hide
Share
Exterior Features
Construction Details 
BrickFrame
Exterior 
Private Yard
Other Structures 
Shed(s)
Patio And Porch 
Patio
Roof 
Shingle
Windows/Doors 
Double Pane WindowsInsulated Windows
Community Features
MLS Area 
92 - Southwest Heights
Financing Terms Available 
CashConventionalFHAVA Loan
Listing courtesy of Red Fox Realty


Listing information is provided by Participants of the Southwest MLS, Inc. IDX information is provided exclusively for personal, non-commercial use, and may not be used for any purpose other than to identify prospective properties consumers may be interested in purchasing. Information is deemed reliable but not guaranteed. Copyright 2026, Southwest MLS, Inc..
Data last updated at: 2026-10-08 09:20 AM UTC

Neighborhood & Commute
Source: Walkscore
Disclosure: Community information and market data powered by Constellation Data Labs. Information is deemed reliable but not guaranteed.
Save
Ask
Tour
Hide
Share
Save
Ask
Tour
Hide
Share
$255,990
9 Days On Site

317 64th Street SW
Albuquerque, NM 87121

For Sale|Single Family Residence|Active
3
Beds
1
Total Bath
1
Full Bath
1,008
SqFt
$254
/SqFt
1960
Built
Subdivision:
H Carlos Rey Sub
County:
Bernalillo
Call Now: 505 401-7500
Is this the listing for you? We can help make it yours.
505 401-7500
317 64th Street SW317 64th Street SW317 64th Street SW317 64th Street SW
Save
Ask
Tour
Hide
Share

Mortgage Calculator

Monthly Payment (Est.)

Enter an interest rate to see your estimated monthly payment.
Calculator powered by Showcase IDX, a Constellation1 Company. Copyright ©2026 Information is deemed reliable but not guaranteed.

STUNNING Single Story Brick Home w/ Attached Single Car Garage on Large Lot! Brand NEW WINDOWS! Roof Just Serviced/All Penetrations Resealed! FRESH Two Tone Paint, New Waterproof Wood Laminate Flooring, PLUSH New Carpet, All New Baseboard, New Door Hinges/Hardware, New Outlets/Switches, New LED Lighting Package! UPGRADED Kitchen w/ New Shaker Style Cabinets, New GRANITE Countertops, Subway Tile Backsplash, New Faucet/Sink/Disposal, New STAINLESS STEEL Appliances! Upgraded Bathroom w/ New Shower Valve/Trim Kit, New High End Floor + Shower Surround Tile, New Vanity + Faucet, New Bathtub, New Toilet! Garage Floors Refinished! HUGE Front Concrete Driveway Pad, Room for Parking + Trailers! Covered Wrought Iron Security Entrance! Fully Walled Backyard, Room to Entertain! Shed Included! SPOTLESS and MOVE In Ready! Priced Way BELOW Comps! Seller May Help Buy Down Buyers Rate!

Save
Ask
Tour
Hide
Share
Listing Snapshot
Price 
$255,990
Days On Site 
9 Days
Bedrooms 
3
Inside Area (SqFt) 
1,008 sqft
Total Baths 
1
Full Baths 
1
Partial Baths 
N/A
Lot Size 
0.14 Acres
Year Built 
1960
MLS® Number 
1111705
Status 
Active
Property Tax 
$684.58
HOA/Condo/Coop Fees 
N/A
Sq Ft Source 
N/A
Friends & Family
Recent Activity
11 hours agoListing updated with changes from the MLS®
11 hours agoPrice changed to $255,990
a week agoListing first seen on site
General Features
Acres 
0.14
Attached Garage 
Yes
Direction Faces 
East
Disclosures 
Lead Based Paint Disclosure, Ranm2100 Disclosure
Garage 
Yes
Garage Spaces 
1
Land Lease 
No
Levels 
One
Parking 
AttachedGarageGarage Door Opener
Property Sub Type 
Single Family Residence
Security 
Smoke Detector(s)
Sewer 
Public Sewer
SqFt Total 
1008
Utilities 
Natural Gas AvailableElectricity ConnectedNatural Gas ConnectedSewer ConnectedWater Connected
Water Source 
Public
Zoning 
R-1C*
Interior Features
Appliances 
DishwasherFree-Standing Gas RangeDisposalMicrowave
Cooling 
Ceiling Fan(s)Evaporative Cooling
Flooring 
CarpetLaminateTile
Heating 
Natural GasWall Furnace
Interior 
Ceiling Fan(s)Master Downstairs
Laundry Features 
Electric Dryer Hookup
Window Features 
Double Pane WindowsInsulated Windows
Bedroom 2 
Dimensions - 12.0 x 9.0Level - MainArea - 108
Bedroom 3 
Dimensions - 10.5 x 8.5Level - MainArea - 89
Dining Room 
Dimensions - 11.0 x 11.0Level - MainArea - 121
Kitchen 
Dimensions - 10.5 x 8.5Level - MainArea - 89
Living Room 
Dimensions - 13.5 x 12.0Level - MainArea - 162
Master Bedroom 
Dimensions - 11.0 x 10.0Level - MainArea - 110
Save
Ask
Tour
Hide
Share
Exterior Features
Construction Details 
BrickFrame
Exterior 
Private Yard
Other Structures 
Shed(s)
Patio And Porch 
Patio
Roof 
Shingle
Windows/Doors 
Double Pane WindowsInsulated Windows
Community Features
MLS Area 
92 - Southwest Heights
Financing Terms Available 
CashConventionalFHAVA Loan
Listing courtesy of Red Fox Realty


Listing information is provided by Participants of the Southwest MLS, Inc. IDX information is provided exclusively for personal, non-commercial use, and may not be used for any purpose other than to identify prospective properties consumers may be interested in purchasing. Information is deemed reliable but not guaranteed. Copyright 2026, Southwest MLS, Inc..
Data last updated at: 2026-10-08 09:20 AM UTC

Neighborhood & Commute
Source: Walkscore
Disclosure: Community information and market data powered by Constellation Data Labs. Information is deemed reliable but not guaranteed.
Save
Ask
Tour
Hide
Share