Save
Ask
Tour
Hide
Share
$980,000
52 Days On Site

35 Berry Hill Farms Road
Los Lunas, NM 87031

For Sale|Single Family Residence|Active
4
Beds
3
Total Baths
2
Full Baths
1
Partial Bath
3,620
SqFt
$271
/SqFt
2007
Built
Subdivision:
Berryhill Farms B-5-36
County:
Valencia
Call Now: 505 401-7500
Is this the listing for you? We can help make it yours.
505 401-7500
35 Berry Hill Farms Road35 Berry Hill Farms Road35 Berry Hill Farms Road35 Berry Hill Farms Road
Save
Ask
Tour
Hide
Share

Mortgage Calculator

Monthly Payment (Est.)

Enter an interest rate to see your estimated monthly payment.
Calculator powered by Showcase IDX, a Constellation1 Company. Copyright ©2026 Information is deemed reliable but not guaranteed.

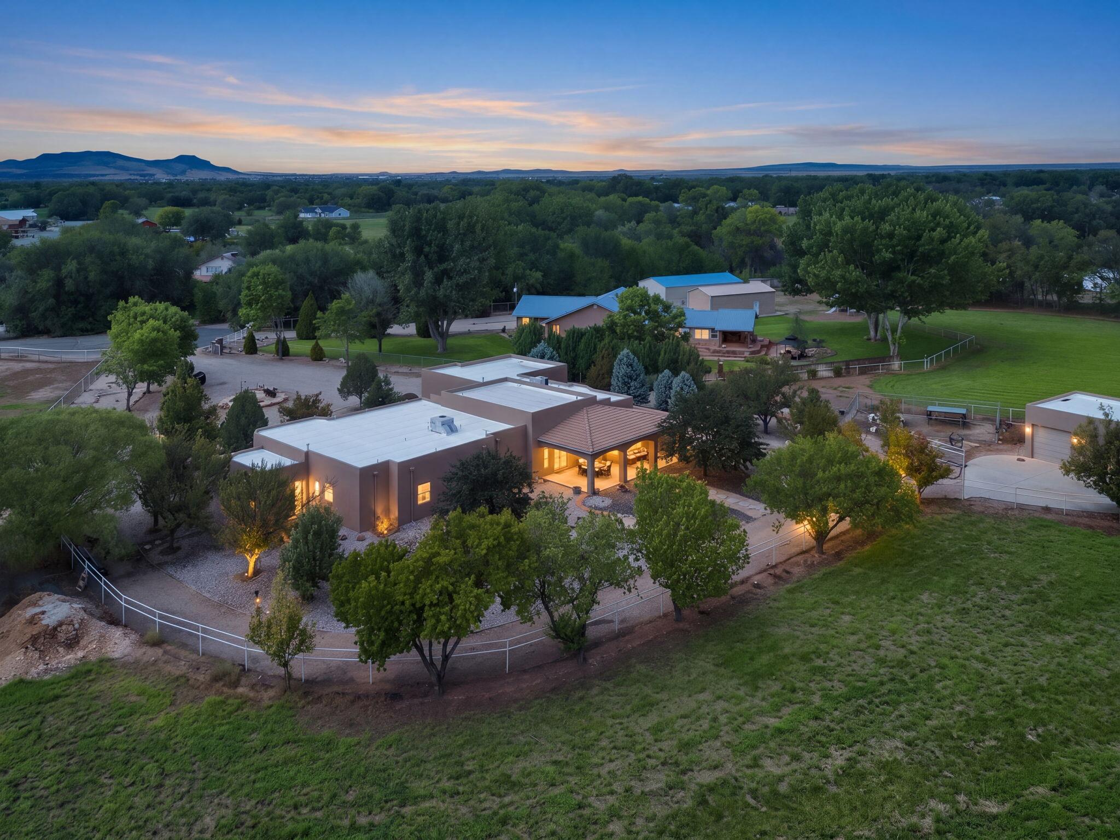
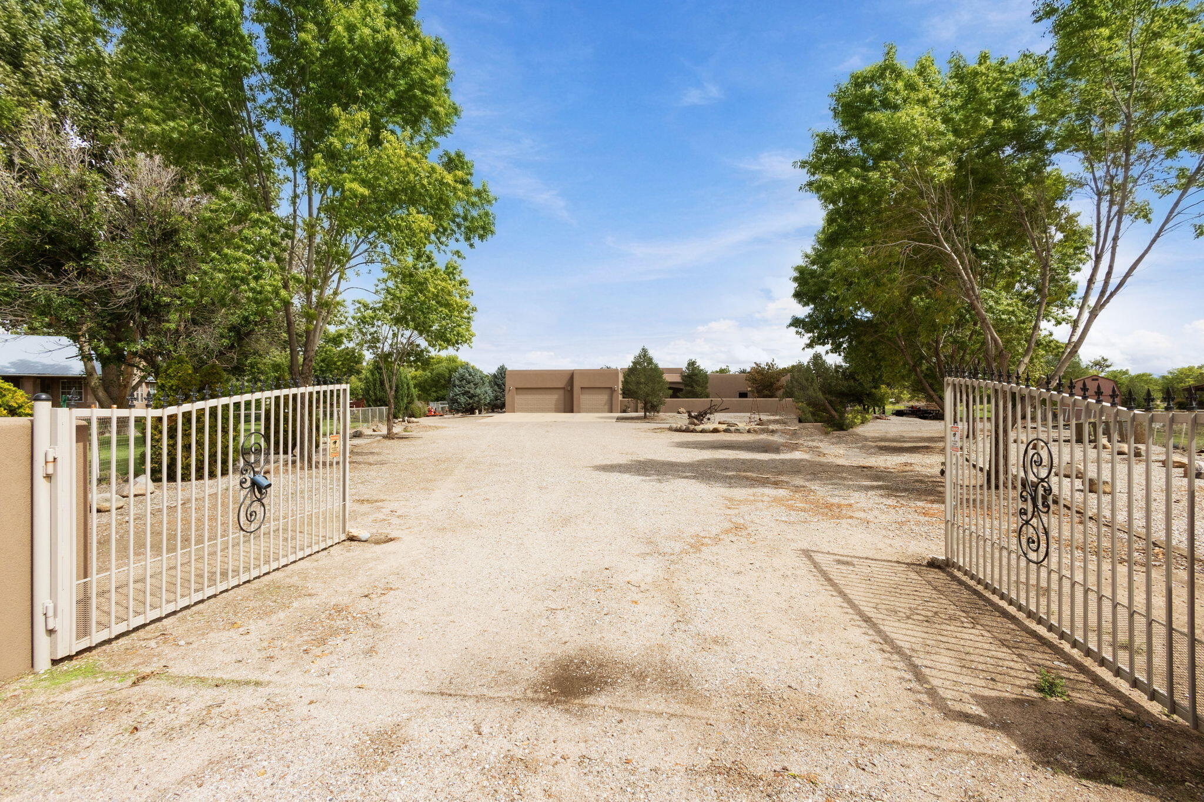
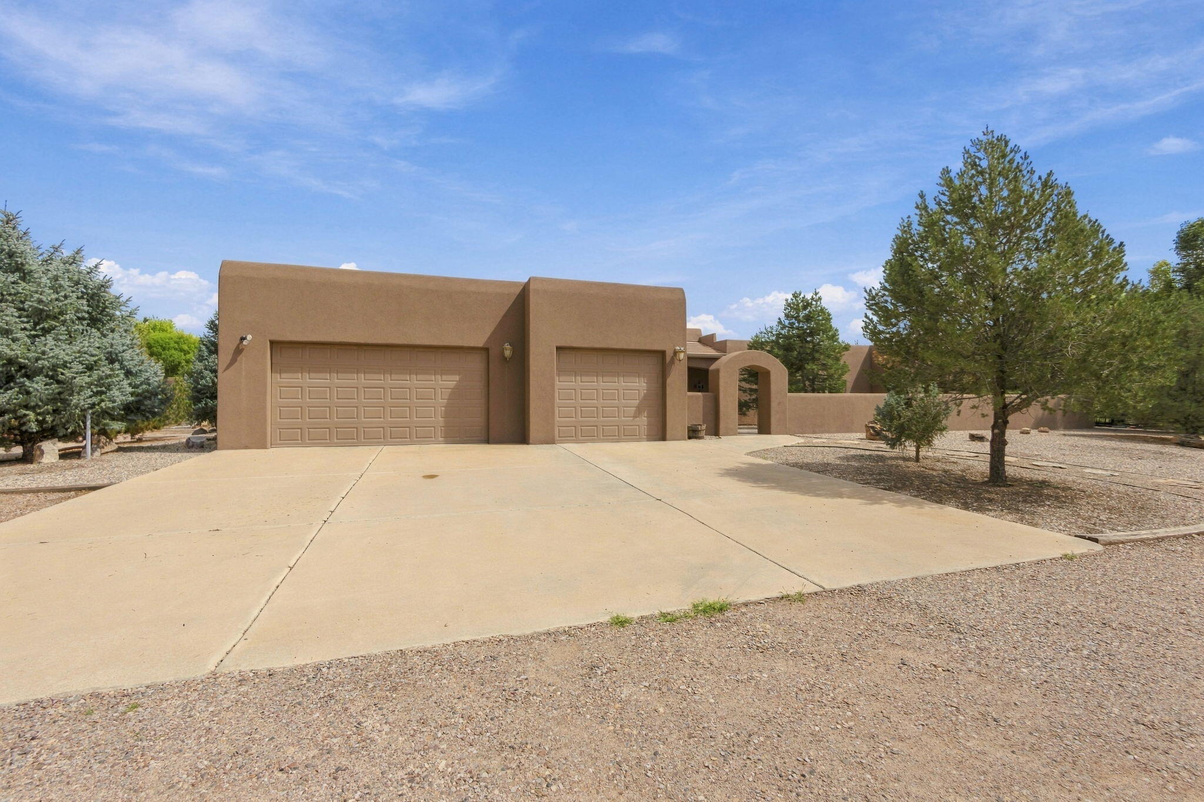
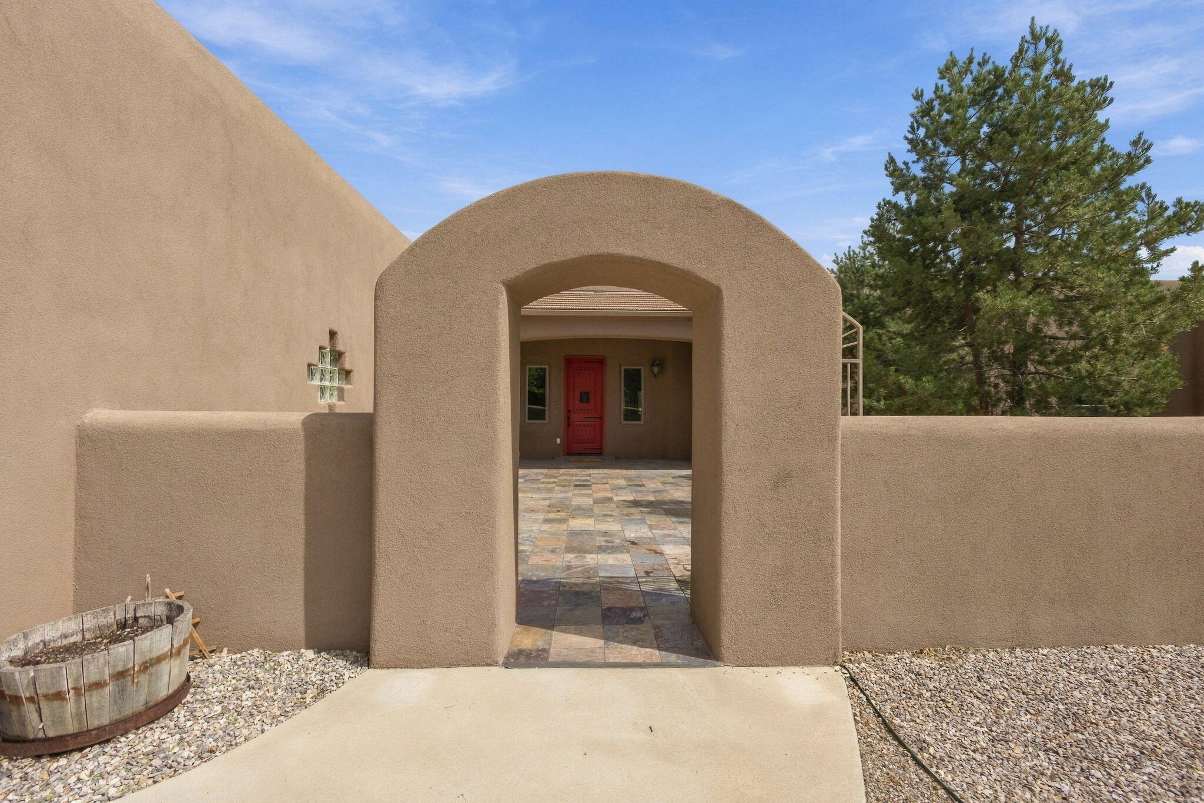
With so much to love about this property, I don't know where to begin. I could talk about the peaceful setting of this custom home with a large courtyard entry, oversized foyer, or the recently updated (May 2026) ProVia windows and doors. Custom features include the oversized hallway with barrel ceiling which leads to the bedrooms - did I mention there are 4? The primary suite includes it's own pellet stove, dressing area with a desk, large walk-in closet and 15.58X12.5 ensuite bathroom. How about the kitchen with a huge skylight over the island and the convenience of the adjacent dining area. Plus, the owner replace the stainless dishwasher, stove, and microwave approx. 2 years ago. You'll be ready for next years canning with a huge pantry and large utility closet. We could talk about the land! 3.1 acres and the back pasture is irrigated off the MRGCD canals. Did I mention the 23 fruit trees? The detached 3 car garage has 9' tall doors providing access for your big dually truck. Owner has a letter from FEMA (it's been recorded) stating that the property is NOT in a flood zone. Come enjoy the feel of rural Los Lunas without sacrificing the convenience of grocery stores, restaurants and other amenities and less than 5 miles to Los Lunas Railrunner.

Save
Ask
Tour
Hide
Share
Listing Snapshot
Price 
$980,000
Days On Site 
52 Days
Bedrooms 
4
Inside Area (SqFt) 
3,620 sqft
Total Baths 
3
Full Baths 
2
Partial Baths 
1
Lot Size 
3.12 Acres
Year Built 
2007
MLS Number 
1111704
Status 
Active
Property Tax 
$8,251.88
HOA/Condo/Coop Fees 
N/A
Sq Ft Source 
N/A
Friends & Family
Recent Activity
2 weeks agoListing updated with changes from the MLS
2 months agoListing first seen on site
General Features
Acres 
3.12
Additional Property Use 
Horses
Attached Garage 
Yes
Direction Faces 
Southwest
Disclosures 
Ranm2100 Disclosure
Garage 
Yes
Garage Spaces 
6
Land Lease 
No
Levels 
One
Parking 
AttachedDetachedGarageOversized
Property Sub Type 
Single Family Residence
Security 
Security Gate
Sewer 
Septic Tank
SqFt Total 
3620
Utilities 
Natural Gas AvailableElectricity ConnectedNatural Gas Connected
Water Source 
PrivateWell
Zoning 
RR
Interior Features
Appliances 
DishwasherFree-Standing Gas RangeMicrowaveRefrigerator
Cooling 
Ceiling Fan(s)
Fireplace 
Yes
Fireplace Features 
Pellet Stove
Fireplaces 
2
Flooring 
CarpetTile
Heating 
Natural Gas
Interior 
Breakfast BarCeiling Fan(s)Entrance FoyerHigh CeilingsKitchen IslandPantryWalk-In Closet(s)Master Downstairs
Laundry Features 
Washer HookupElectric Dryer HookupGas Dryer Hookup
Window Features 
Skylight(s)Double Pane WindowsInsulated Windows
Bedroom 2 
Dimensions - 14.08 x 12.92Level - MainArea - 181
Bedroom 3 
Dimensions - 13.83 x 13.67Level - MainArea - 189
Bedroom 4 
Dimensions - 13.25 x 13.08Level - MainArea - 173
Dining Room 
Dimensions - 15.67 x 14.67Level - MainArea - 229
Kitchen 
Dimensions - 16.33 x 14.67Level - MainArea - 239
Living Room 
Dimensions - 22.58 x 21.58Level - MainArea - 487
Master Bedroom 
Dimensions - 24.17 x 18.75Level - MainArea - 453
Save
Ask
Tour
Hide
Share
Exterior Features
Construction Details 
FrameStucco
Exterior 
CourtyardPrivate Yard
Fencing 
Gate
Lot Features 
Cul-De-SacLandscapedMany TreesWooded
Other Structures 
See Remarks
Patio And Porch 
CoveredPatio
Windows/Doors 
Skylight(s)Double Pane WindowsInsulated Windows
Community Features
MLS Area 
711 - East Los Lunas/Tome
Financing Terms Available 
CashConventionalFHAVA Loan
Roads 
Paved
Horse Allowed 
Yes
Listing courtesy of Realty One of New Mexico


The data relating to real estate for sale on this website comes in part from the Internet Data exchange (IDX) program of the Southwest Multiple Listing Service. IDX information is provided exclusively for consumers' personal, non-commercial use and may not be used for any purpose other than to identify prospective properties consumers may be interested in purchasing. Real estate listings held by brokerage firms other than , are indicated by detailed information about them such as the name of the listing firms. Information deemed reliable but not guaranteed. Copyright © 2026 Southwest Multiple Listing Service. All Rights Reserved.
Data last updated at: 2026-11-21 03:09 PM UTC

Neighborhood & Commute
Source: Walkscore
Disclosure: Community information and market data powered by Constellation Data Labs. Information is deemed reliable but not guaranteed.
Save
Ask
Tour
Hide
Share
Save
Ask
Tour
Hide
Share
$980,000
52 Days On Site

35 Berry Hill Farms Road
Los Lunas, NM 87031

For Sale|Single Family Residence|Active
4
Beds
3
Total Baths
2
Full Baths
1
Partial Bath
3,620
SqFt
$271
/SqFt
2007
Built
Subdivision:
Berryhill Farms B-5-36
County:
Valencia
Call Now: 505 401-7500
Is this the listing for you? We can help make it yours.
505 401-7500
35 Berry Hill Farms Road35 Berry Hill Farms Road35 Berry Hill Farms Road35 Berry Hill Farms Road
Save
Ask
Tour
Hide
Share

Mortgage Calculator

Monthly Payment (Est.)

Enter an interest rate to see your estimated monthly payment.
Calculator powered by Showcase IDX, a Constellation1 Company. Copyright ©2026 Information is deemed reliable but not guaranteed.

With so much to love about this property, I don't know where to begin. I could talk about the peaceful setting of this custom home with a large courtyard entry, oversized foyer, or the recently updated (May 2026) ProVia windows and doors. Custom features include the oversized hallway with barrel ceiling which leads to the bedrooms - did I mention there are 4? The primary suite includes it's own pellet stove, dressing area with a desk, large walk-in closet and 15.58X12.5 ensuite bathroom. How about the kitchen with a huge skylight over the island and the convenience of the adjacent dining area. Plus, the owner replace the stainless dishwasher, stove, and microwave approx. 2 years ago. You'll be ready for next years canning with a huge pantry and large utility closet. We could talk about the land! 3.1 acres and the back pasture is irrigated off the MRGCD canals. Did I mention the 23 fruit trees? The detached 3 car garage has 9' tall doors providing access for your big dually truck. Owner has a letter from FEMA (it's been recorded) stating that the property is NOT in a flood zone. Come enjoy the feel of rural Los Lunas without sacrificing the convenience of grocery stores, restaurants and other amenities and less than 5 miles to Los Lunas Railrunner.

Save
Ask
Tour
Hide
Share
Listing Snapshot
Price 
$980,000
Days On Site 
52 Days
Bedrooms 
4
Inside Area (SqFt) 
3,620 sqft
Total Baths 
3
Full Baths 
2
Partial Baths 
1
Lot Size 
3.12 Acres
Year Built 
2007
MLS Number 
1111704
Status 
Active
Property Tax 
$8,251.88
HOA/Condo/Coop Fees 
N/A
Sq Ft Source 
N/A
Friends & Family
Recent Activity
2 weeks agoListing updated with changes from the MLS
2 months agoListing first seen on site
General Features
Acres 
3.12
Additional Property Use 
Horses
Attached Garage 
Yes
Direction Faces 
Southwest
Disclosures 
Ranm2100 Disclosure
Garage 
Yes
Garage Spaces 
6
Land Lease 
No
Levels 
One
Parking 
AttachedDetachedGarageOversized
Property Sub Type 
Single Family Residence
Security 
Security Gate
Sewer 
Septic Tank
SqFt Total 
3620
Utilities 
Natural Gas AvailableElectricity ConnectedNatural Gas Connected
Water Source 
PrivateWell
Zoning 
RR
Interior Features
Appliances 
DishwasherFree-Standing Gas RangeMicrowaveRefrigerator
Cooling 
Ceiling Fan(s)
Fireplace 
Yes
Fireplace Features 
Pellet Stove
Fireplaces 
2
Flooring 
CarpetTile
Heating 
Natural Gas
Interior 
Breakfast BarCeiling Fan(s)Entrance FoyerHigh CeilingsKitchen IslandPantryWalk-In Closet(s)Master Downstairs
Laundry Features 
Washer HookupElectric Dryer HookupGas Dryer Hookup
Window Features 
Skylight(s)Double Pane WindowsInsulated Windows
Bedroom 2 
Dimensions - 14.08 x 12.92Level - MainArea - 181
Bedroom 3 
Dimensions - 13.83 x 13.67Level - MainArea - 189
Bedroom 4 
Dimensions - 13.25 x 13.08Level - MainArea - 173
Dining Room 
Dimensions - 15.67 x 14.67Level - MainArea - 229
Kitchen 
Dimensions - 16.33 x 14.67Level - MainArea - 239
Living Room 
Dimensions - 22.58 x 21.58Level - MainArea - 487
Master Bedroom 
Dimensions - 24.17 x 18.75Level - MainArea - 453
Save
Ask
Tour
Hide
Share
Exterior Features
Construction Details 
FrameStucco
Exterior 
CourtyardPrivate Yard
Fencing 
Gate
Lot Features 
Cul-De-SacLandscapedMany TreesWooded
Other Structures 
See Remarks
Patio And Porch 
CoveredPatio
Windows/Doors 
Skylight(s)Double Pane WindowsInsulated Windows
Community Features
MLS Area 
711 - East Los Lunas/Tome
Financing Terms Available 
CashConventionalFHAVA Loan
Roads 
Paved
Horse Allowed 
Yes
Listing courtesy of Realty One of New Mexico


The data relating to real estate for sale on this website comes in part from the Internet Data exchange (IDX) program of the Southwest Multiple Listing Service. IDX information is provided exclusively for consumers' personal, non-commercial use and may not be used for any purpose other than to identify prospective properties consumers may be interested in purchasing. Real estate listings held by brokerage firms other than , are indicated by detailed information about them such as the name of the listing firms. Information deemed reliable but not guaranteed. Copyright © 2026 Southwest Multiple Listing Service. All Rights Reserved.
Data last updated at: 2026-11-21 03:09 PM UTC

Neighborhood & Commute
Source: Walkscore
Disclosure: Community information and market data powered by Constellation Data Labs. Information is deemed reliable but not guaranteed.
Save
Ask
Tour
Hide
Share