Save
Ask
Tour
Hide
Share
$55,000
9 Days On Site

7112 Pan American NE 113
Albuquerque, NM 87109

For Sale|Manufactured Home|Active
2
Beds
2
Total Baths
2
Full Baths
952
SqFt
$58
/SqFt
1970
Built
County:
Bernalillo
Call Now: 505 401-7500
Is this the listing for you? We can help make it yours.
505 401-7500
7112 Pan American NE 1137112 Pan American NE 1137112 Pan American NE 1137112 Pan American NE 113
Save
Ask
Tour
Hide
Share

Mortgage Calculator

Monthly Payment (Est.)

Enter an interest rate to see your estimated monthly payment.
Calculator powered by Showcase IDX, a Constellation1 Company. Copyright ©2026 Information is deemed reliable but not guaranteed.

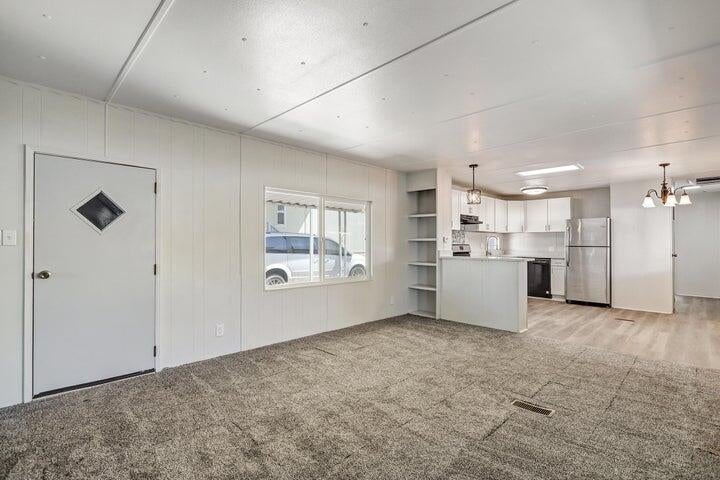
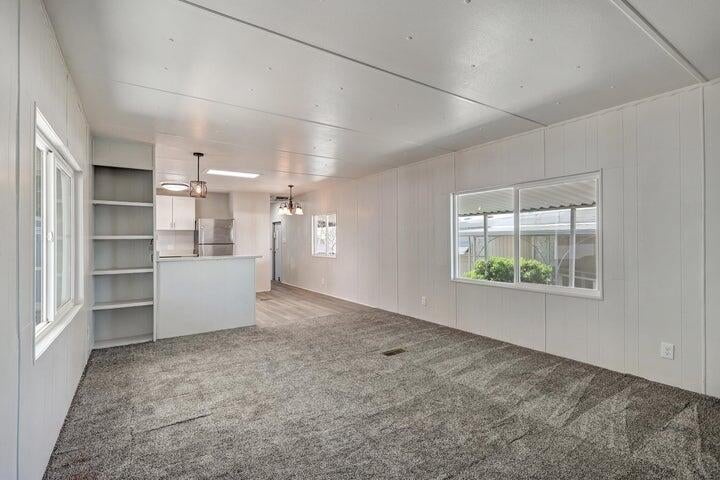
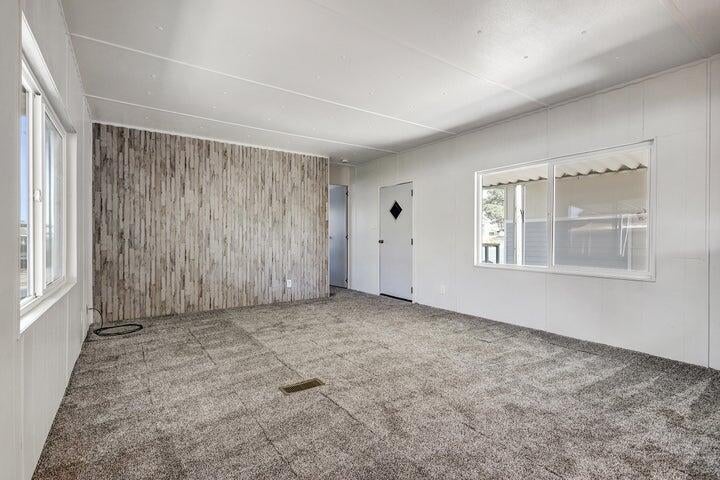
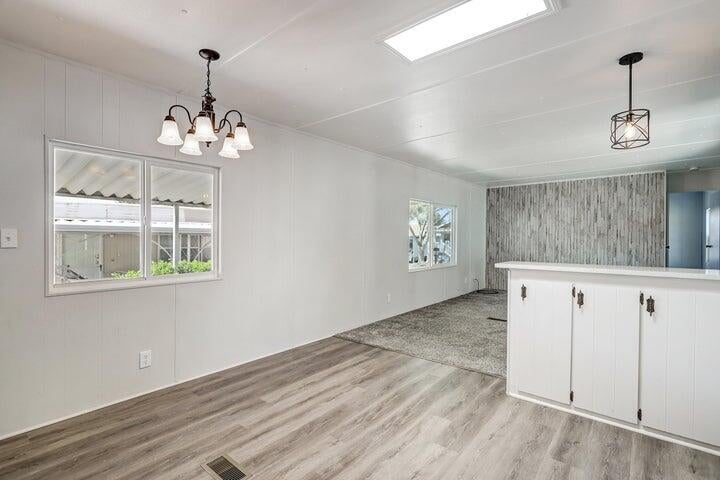
Discover easy living and a welcoming sense of community in this beautifully updated home located in one of Albuquerque's premier 55+ neighborhoods. Thoughtfully designed for comfort, convenience, and low-maintenance living, this spacious 2-bedroom, 2-bath residence is the perfect place to enjoy your next chapter. Inside, you'll find a bright open-concept layout ideal for entertaining family and friends or simply relaxing at home. The updated kitchen features stylish new cabinetry, elegant quartz countertops, and modern fixtures, creating a fresh and inviting space for everyday living. Large bedrooms with generous closet space provide comfort and privacy, while updated flooring and finishes throughout add a modern touch. Handicap-accessible features Contact listing broker for finance options!

Save
Ask
Tour
Hide
Share
Listing Snapshot
Price 
$55,000
Days On Site 
9 Days
Bedrooms 
2
Inside Area (SqFt) 
952 sqft
Total Baths 
2
Full Baths 
2
Partial Baths 
N/A
Lot Size 
N/A
Year Built 
1970
MLS® Number 
1111659
Status 
Active
Property Tax 
$80
HOA/Condo/Coop Fees 
N/A
Sq Ft Source 
N/A
Friends & Family
Recent Activity
a week agoListing updated with changes from the MLS®
a week agoListing first seen on site
General Features
Carport 
1
Direction Faces 
North
Disclosures 
Lead Based Paint Disclosure, Principal Is Real Estate Licensed, Ranm2100 Disclosure
Foundation 
Pillar/Post/Pier
Land Lease 
Yes
Lease Amount 
$1100.0
Lease Amount Frequency 
Monthly
Levels 
One
Property Sub Type 
Manufactured Home
Security 
Smoke Detector(s)
Sewer 
Public Sewer
Special Circumstances 
Third Party Approval
SqFt Total 
952
Style 
NorthernNewMexico
Utilities 
Natural Gas AvailableCable AvailableElectricity ConnectedNatural Gas ConnectedPhone AvailableSewer ConnectedWater Connected
Water Source 
Public
Zoning 
R-MC*
Interior Features
Appliances 
DishwasherFree-Standing Gas RangeRefrigeratorRange Hood
Cooling 
Ceiling Fan(s)Evaporative Cooling
Flooring 
CarpetVinyl
Heating 
Forced Air
Interior 
BookcasesCeiling Fan(s)Master Downstairs
Laundry Features 
Washer HookupElectric Dryer HookupGas Dryer Hookup
Window Features 
Double Pane WindowsInsulated WindowsLow Emissivity Windows
Kitchen 
Dimensions - 12.0 x 8.0Level - MainArea - 96
Living Room 
Dimensions - 17.0 x 13.0Level - MainArea - 221
Master Bedroom 
Dimensions - 13.0 x 10.0Level - MainArea - 130
Save
Ask
Tour
Hide
Share
Exterior Features
Construction Details 
Wood Siding
Fencing 
Back Yard
Other Structures 
Shed(s)
Patio And Porch 
CoveredPatio
Road Frontage 
City Street
Roof 
Rolled/Hot Mop
Windows/Doors 
Double Pane WindowsInsulated WindowsLow Emissivity Windows
Community Features
MLS Area 
32 - Academy West
Senior Community 
Yes
Financing Terms Available 
Cash
Schools
School District
Unknown
Elementary School
Edmund G Ross
Middle School
McKinley
High School
Del Norte
Listing courtesy of River Valley Realty, LLC


Listing information is provided by Participants of the Southwest MLS, Inc. IDX information is provided exclusively for personal, non-commercial use, and may not be used for any purpose other than to identify prospective properties consumers may be interested in purchasing. Information is deemed reliable but not guaranteed. Copyright 2026, Southwest MLS, Inc..
Data last updated at: 2026-10-07 08:26 AM UTC

Neighborhood & Commute
Source: Walkscore
Disclosure: Community information and market data powered by Constellation Data Labs. Information is deemed reliable but not guaranteed.
Save
Ask
Tour
Hide
Share
Save
Ask
Tour
Hide
Share
$55,000
9 Days On Site

7112 Pan American NE 113
Albuquerque, NM 87109

For Sale|Manufactured Home|Active
2
Beds
2
Total Baths
2
Full Baths
952
SqFt
$58
/SqFt
1970
Built
County:
Bernalillo
Call Now: 505 401-7500
Is this the listing for you? We can help make it yours.
505 401-7500
7112 Pan American NE 1137112 Pan American NE 1137112 Pan American NE 1137112 Pan American NE 113
Save
Ask
Tour
Hide
Share

Mortgage Calculator

Monthly Payment (Est.)

Enter an interest rate to see your estimated monthly payment.
Calculator powered by Showcase IDX, a Constellation1 Company. Copyright ©2026 Information is deemed reliable but not guaranteed.

Discover easy living and a welcoming sense of community in this beautifully updated home located in one of Albuquerque's premier 55+ neighborhoods. Thoughtfully designed for comfort, convenience, and low-maintenance living, this spacious 2-bedroom, 2-bath residence is the perfect place to enjoy your next chapter. Inside, you'll find a bright open-concept layout ideal for entertaining family and friends or simply relaxing at home. The updated kitchen features stylish new cabinetry, elegant quartz countertops, and modern fixtures, creating a fresh and inviting space for everyday living. Large bedrooms with generous closet space provide comfort and privacy, while updated flooring and finishes throughout add a modern touch. Handicap-accessible features Contact listing broker for finance options!

Save
Ask
Tour
Hide
Share
Listing Snapshot
Price 
$55,000
Days On Site 
9 Days
Bedrooms 
2
Inside Area (SqFt) 
952 sqft
Total Baths 
2
Full Baths 
2
Partial Baths 
N/A
Lot Size 
N/A
Year Built 
1970
MLS® Number 
1111659
Status 
Active
Property Tax 
$80
HOA/Condo/Coop Fees 
N/A
Sq Ft Source 
N/A
Friends & Family
Recent Activity
a week agoListing updated with changes from the MLS®
a week agoListing first seen on site
General Features
Carport 
1
Direction Faces 
North
Disclosures 
Lead Based Paint Disclosure, Principal Is Real Estate Licensed, Ranm2100 Disclosure
Foundation 
Pillar/Post/Pier
Land Lease 
Yes
Lease Amount 
$1100.0
Lease Amount Frequency 
Monthly
Levels 
One
Property Sub Type 
Manufactured Home
Security 
Smoke Detector(s)
Sewer 
Public Sewer
Special Circumstances 
Third Party Approval
SqFt Total 
952
Style 
NorthernNewMexico
Utilities 
Natural Gas AvailableCable AvailableElectricity ConnectedNatural Gas ConnectedPhone AvailableSewer ConnectedWater Connected
Water Source 
Public
Zoning 
R-MC*
Interior Features
Appliances 
DishwasherFree-Standing Gas RangeRefrigeratorRange Hood
Cooling 
Ceiling Fan(s)Evaporative Cooling
Flooring 
CarpetVinyl
Heating 
Forced Air
Interior 
BookcasesCeiling Fan(s)Master Downstairs
Laundry Features 
Washer HookupElectric Dryer HookupGas Dryer Hookup
Window Features 
Double Pane WindowsInsulated WindowsLow Emissivity Windows
Kitchen 
Dimensions - 12.0 x 8.0Level - MainArea - 96
Living Room 
Dimensions - 17.0 x 13.0Level - MainArea - 221
Master Bedroom 
Dimensions - 13.0 x 10.0Level - MainArea - 130
Save
Ask
Tour
Hide
Share
Exterior Features
Construction Details 
Wood Siding
Fencing 
Back Yard
Other Structures 
Shed(s)
Patio And Porch 
CoveredPatio
Road Frontage 
City Street
Roof 
Rolled/Hot Mop
Windows/Doors 
Double Pane WindowsInsulated WindowsLow Emissivity Windows
Community Features
MLS Area 
32 - Academy West
Senior Community 
Yes
Financing Terms Available 
Cash
Schools
School District
Unknown
Elementary School
Edmund G Ross
Middle School
McKinley
High School
Del Norte
Listing courtesy of River Valley Realty, LLC


Listing information is provided by Participants of the Southwest MLS, Inc. IDX information is provided exclusively for personal, non-commercial use, and may not be used for any purpose other than to identify prospective properties consumers may be interested in purchasing. Information is deemed reliable but not guaranteed. Copyright 2026, Southwest MLS, Inc..
Data last updated at: 2026-10-07 08:26 AM UTC

Neighborhood & Commute
Source: Walkscore
Disclosure: Community information and market data powered by Constellation Data Labs. Information is deemed reliable but not guaranteed.
Save
Ask
Tour
Hide
Share