Save
Ask
Tour
Hide
Share
$575,000
6 Days On Site

1124 Turner Drive NE
Albuquerque, NM 87123

Single Family Residence|Coming Soon
4
Beds
3
Total Baths
2
Full Baths
1
Partial Bath
2,967
SqFt
$194
/SqFt
1979
Built
Subdivision:
Amended Plat Of Ciudad Vista Subd
County:
Bernalillo
Call Now: 505 401-7500
Is this the listing for you? We can help make it yours.
505 401-7500
1124 Turner Drive NE1124 Turner Drive NE1124 Turner Drive NE1124 Turner Drive NE
Save
Ask
Tour
Hide
Share

Mortgage Calculator

Monthly Payment (Est.)

Enter an interest rate to see your estimated monthly payment.
Calculator powered by Showcase IDX, a Constellation1 Company. Copyright ©2026 Information is deemed reliable but not guaranteed.

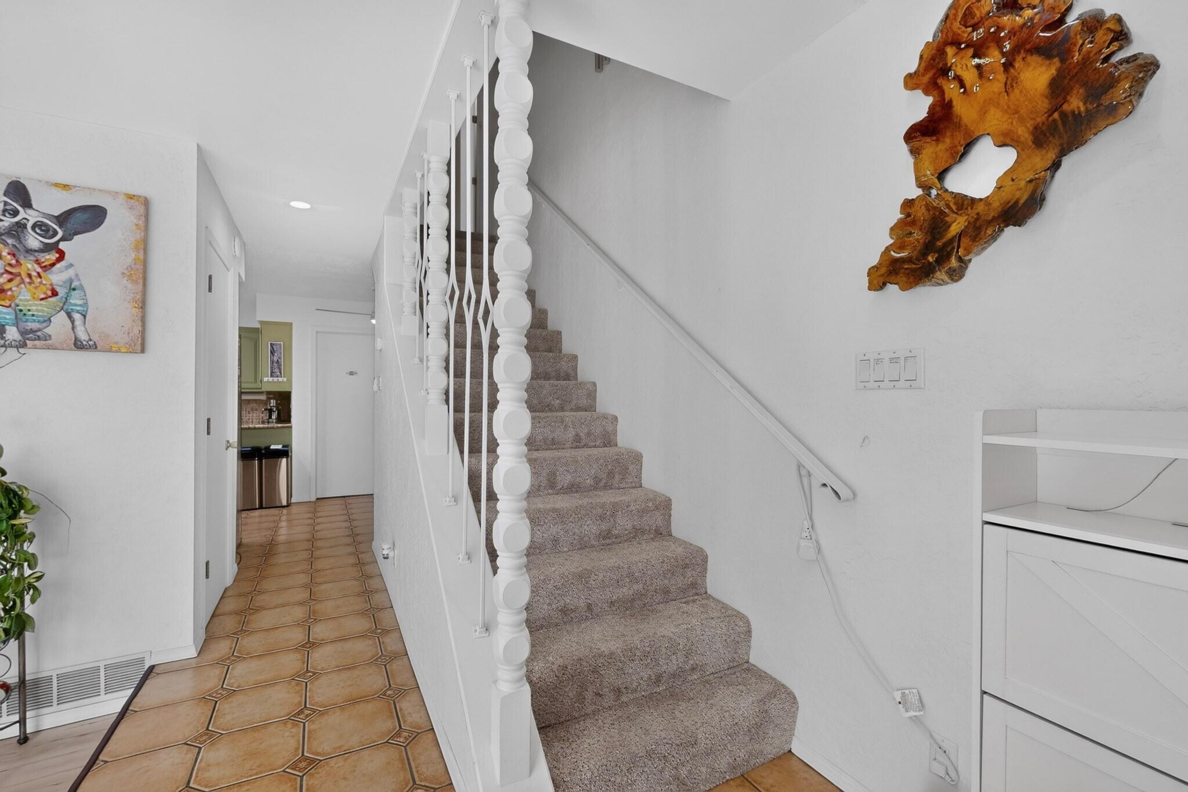
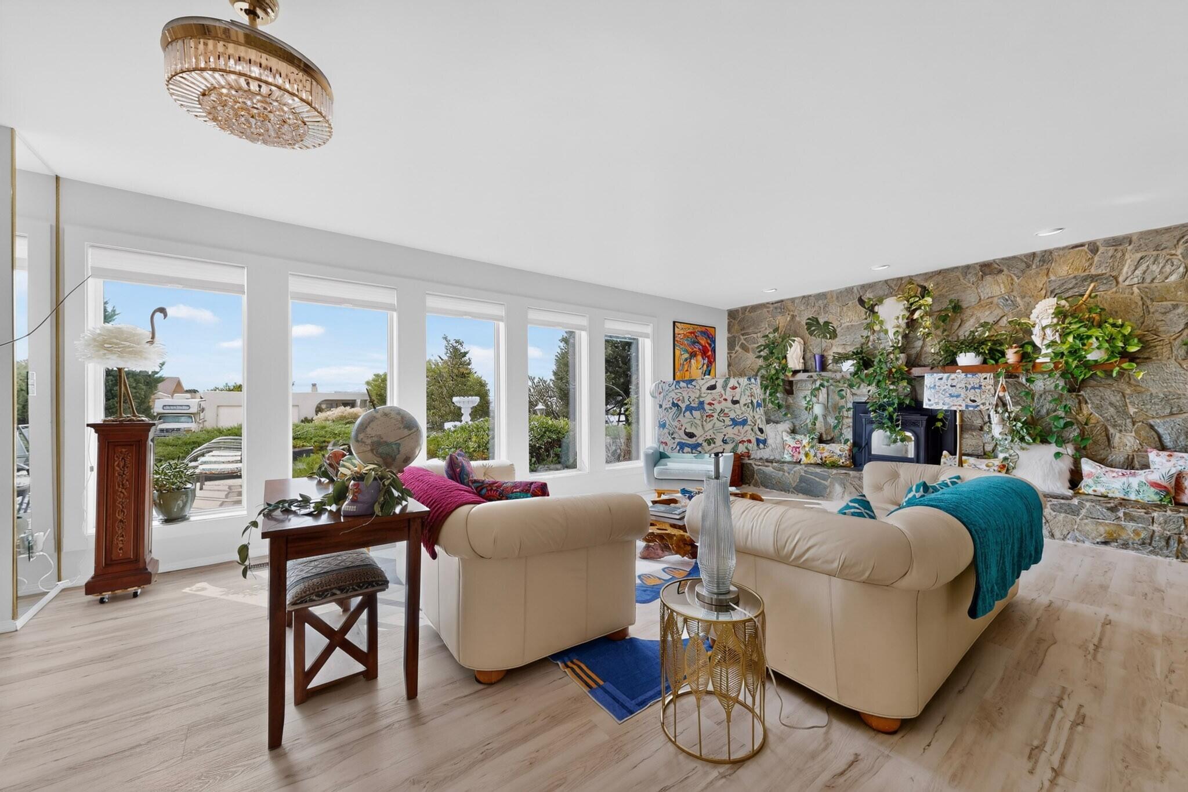
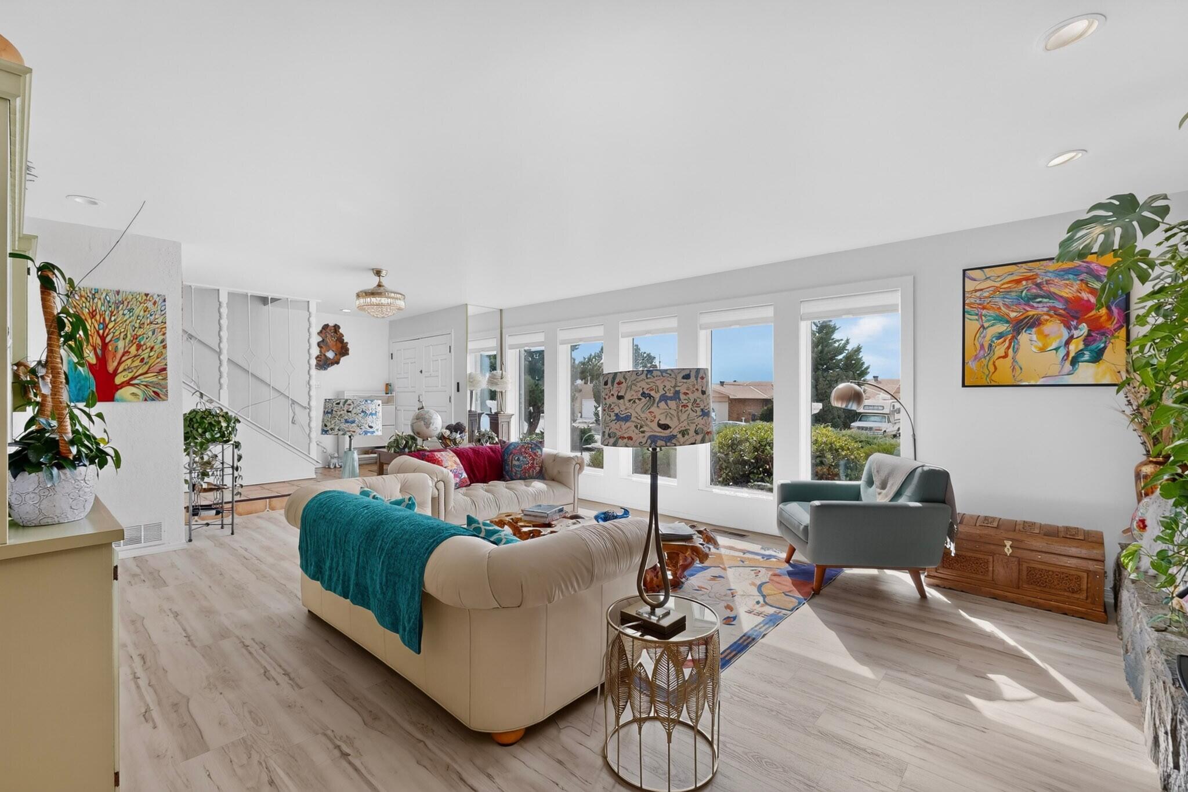
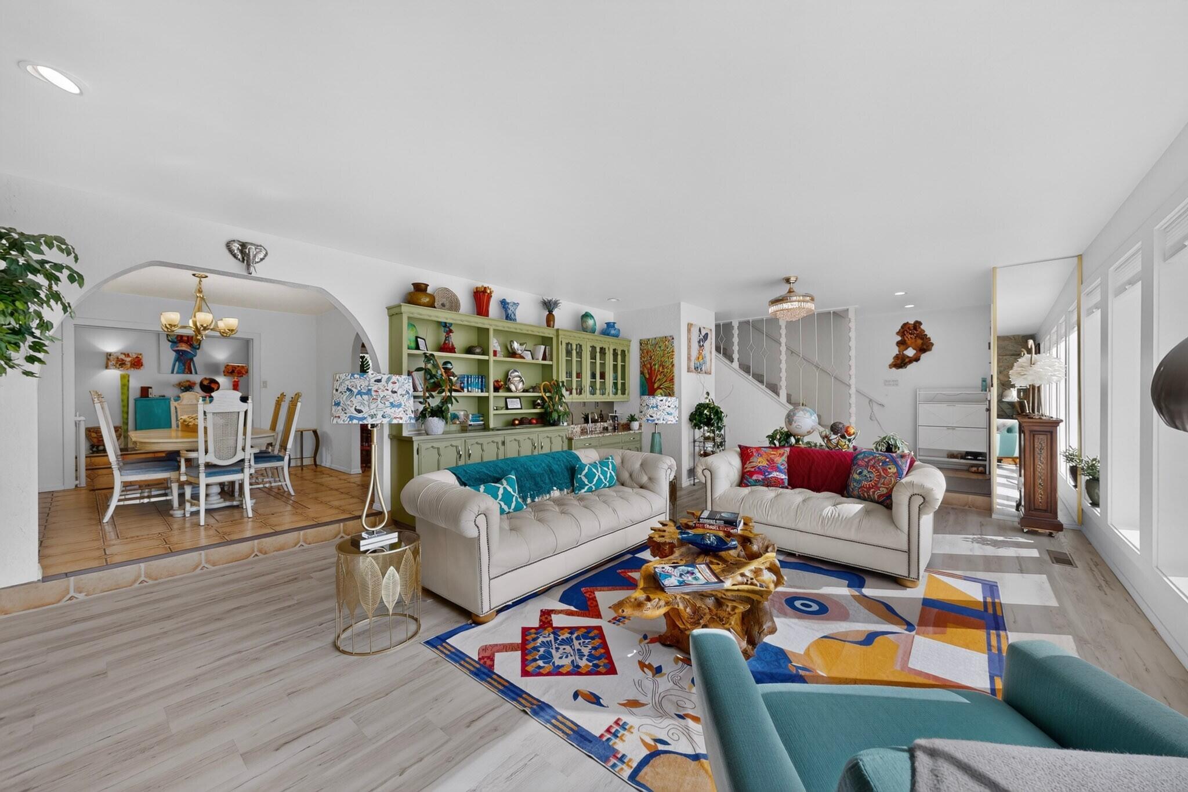
Coming Soon! Absolutely darling Foothills home situated on a VIEW lot with the Foothills as your backyard! This exceptional 4-bedroom, 2.5-bathroom property offers a spacious resort-style outdoor living experience, thoughtfully designed for flexibility, entertaining, and seamless indoor-outdoor living. Inside, the flexible floor plan features two living areas, a formal dining room, and a charming kitchen with granite countertops. Three generously sized secondary bedrooms provide plenty of space for family, guests, or a home office, while the spacious primary suite offers a private retreat with two incredible outdoor spaces: a balcony showcasing breathtaking western city-light views and a large deck overlooking the Foothills to the east. Step outside and experience vibrant New Mexico sunrises and breathtaking Foothills views from the beautifully designed resort-style backyard. Multiple gathering and relaxation spaces are connected by a series of terraced levels, creating natural definition and an effortless flow throughout the landscape. A charming pergola provides a shaded destination for outdoor dining or lounging, while the upper terrace features a custom banco wrapping around a fire pit--creating an intimate and inviting focal point for evening gatherings. Welcome home!

Save
Ask
Tour
Hide
Share
Listing Snapshot
Price 
$575,000
Days On Site 
6 Days
Bedrooms 
4
Inside Area (SqFt) 
2,967 sqft
Total Baths 
3
Full Baths 
2
Partial Baths 
1
Lot Size 
0.23 Acres
Year Built 
1979
MLS® Number 
1111646
Status 
Coming Soon
Property Tax 
$4,842.36
HOA/Condo/Coop Fees 
N/A
Sq Ft Source 
Plans
Friends & Family
Recent Activity
4 days agoListing updated with changes from the MLS®
6 days agoListing first seen on site
General Features
Acres 
0.23
Attached Garage 
Yes
Direction Faces 
West
Disclosures 
Ranm2100 Disclosure
Garage 
Yes
Garage Spaces 
2
Land Lease 
No
Levels 
Two
Parking 
AttachedGarageStorage
Property Sub Type 
Single Family Residence
Sewer 
Public Sewer
SqFt Total 
2967
Utilities 
Natural Gas AvailableElectricity ConnectedNatural Gas ConnectedSewer ConnectedWater Connected
Water Source 
Public
Zoning 
R-1D*
Interior Features
Appliances 
DishwasherFree-Standing Electric RangeMicrowaveRefrigerator
Cooling 
Ceiling Fan(s)Multi Units
Fireplace 
Yes
Fireplace Features 
Gas LogPellet Stove
Fireplaces 
3
Flooring 
CarpetTileVinyl
Heating 
CentralForced AirNatural Gas
Interior 
Cedar Closet(s)Ceiling Fan(s)PantryWalk-In Closet(s)
Laundry Features 
Washer HookupElectric Dryer HookupGas Dryer Hookup
Bedroom 2 
Dimensions - 12.5 x 16.5Level - UpperArea - 206
Bedroom 3 
Dimensions - 14.7 x 18.3Level - UpperArea - 269
Bedroom 4 
Dimensions - 14.7 x 11.6Level - UpperArea - 170
Dining Room 
Dimensions - 11.0 x 12.2Level - MainArea - 134
Family Room 
Dimensions - 23.6 x 14.5Level - MainArea - 342
Kitchen 
Dimensions - 19.3 x 27.6Level - MainArea - 532
Living Room 
Dimensions - 23.0 x 17.0Level - MainArea - 391
Master Bedroom 
Dimensions - 23.3 x 25.9Level - UpperArea - 603
Save
Ask
Tour
Hide
Share
Exterior Features
Construction Details 
FrameStucco
Exterior 
BalconyCourtyardFire PitPrivate Yard
Lot Features 
LandscapedViews
Other Structures 
PergolaShed(s)
Patio And Porch 
DeckCoveredPatio
Community Features
MLS Area 
51 - Foothills South
Financing Terms Available 
CashConventionalFHAVA Loan
Schools
School District
Unknown
Elementary School
Collett Park
Middle School
Grant
High School
Manzano
Listing courtesy of Coldwell Banker Legacy


Listing information is provided by Participants of the Southwest MLS, Inc. IDX information is provided exclusively for personal, non-commercial use, and may not be used for any purpose other than to identify prospective properties consumers may be interested in purchasing. Information is deemed reliable but not guaranteed. Copyright 2026, Southwest MLS, Inc..
Data last updated at: 2026-10-05 02:09 AM UTC

Neighborhood & Commute
Source: Walkscore
Disclosure: Community information and market data powered by Constellation Data Labs. Information is deemed reliable but not guaranteed.
Save
Ask
Tour
Hide
Share
Save
Ask
Tour
Hide
Share
$575,000
6 Days On Site

1124 Turner Drive NE
Albuquerque, NM 87123

Single Family Residence|Coming Soon
4
Beds
3
Total Baths
2
Full Baths
1
Partial Bath
2,967
SqFt
$194
/SqFt
1979
Built
Subdivision:
Amended Plat Of Ciudad Vista Subd
County:
Bernalillo
Call Now: 505 401-7500
Is this the listing for you? We can help make it yours.
505 401-7500
1124 Turner Drive NE1124 Turner Drive NE1124 Turner Drive NE1124 Turner Drive NE
Save
Ask
Tour
Hide
Share

Mortgage Calculator

Monthly Payment (Est.)

Enter an interest rate to see your estimated monthly payment.
Calculator powered by Showcase IDX, a Constellation1 Company. Copyright ©2026 Information is deemed reliable but not guaranteed.

Coming Soon! Absolutely darling Foothills home situated on a VIEW lot with the Foothills as your backyard! This exceptional 4-bedroom, 2.5-bathroom property offers a spacious resort-style outdoor living experience, thoughtfully designed for flexibility, entertaining, and seamless indoor-outdoor living. Inside, the flexible floor plan features two living areas, a formal dining room, and a charming kitchen with granite countertops. Three generously sized secondary bedrooms provide plenty of space for family, guests, or a home office, while the spacious primary suite offers a private retreat with two incredible outdoor spaces: a balcony showcasing breathtaking western city-light views and a large deck overlooking the Foothills to the east. Step outside and experience vibrant New Mexico sunrises and breathtaking Foothills views from the beautifully designed resort-style backyard. Multiple gathering and relaxation spaces are connected by a series of terraced levels, creating natural definition and an effortless flow throughout the landscape. A charming pergola provides a shaded destination for outdoor dining or lounging, while the upper terrace features a custom banco wrapping around a fire pit--creating an intimate and inviting focal point for evening gatherings. Welcome home!

Save
Ask
Tour
Hide
Share
Listing Snapshot
Price 
$575,000
Days On Site 
6 Days
Bedrooms 
4
Inside Area (SqFt) 
2,967 sqft
Total Baths 
3
Full Baths 
2
Partial Baths 
1
Lot Size 
0.23 Acres
Year Built 
1979
MLS® Number 
1111646
Status 
Coming Soon
Property Tax 
$4,842.36
HOA/Condo/Coop Fees 
N/A
Sq Ft Source 
Plans
Friends & Family
Recent Activity
4 days agoListing updated with changes from the MLS®
6 days agoListing first seen on site
General Features
Acres 
0.23
Attached Garage 
Yes
Direction Faces 
West
Disclosures 
Ranm2100 Disclosure
Garage 
Yes
Garage Spaces 
2
Land Lease 
No
Levels 
Two
Parking 
AttachedGarageStorage
Property Sub Type 
Single Family Residence
Sewer 
Public Sewer
SqFt Total 
2967
Utilities 
Natural Gas AvailableElectricity ConnectedNatural Gas ConnectedSewer ConnectedWater Connected
Water Source 
Public
Zoning 
R-1D*
Interior Features
Appliances 
DishwasherFree-Standing Electric RangeMicrowaveRefrigerator
Cooling 
Ceiling Fan(s)Multi Units
Fireplace 
Yes
Fireplace Features 
Gas LogPellet Stove
Fireplaces 
3
Flooring 
CarpetTileVinyl
Heating 
CentralForced AirNatural Gas
Interior 
Cedar Closet(s)Ceiling Fan(s)PantryWalk-In Closet(s)
Laundry Features 
Washer HookupElectric Dryer HookupGas Dryer Hookup
Bedroom 2 
Dimensions - 12.5 x 16.5Level - UpperArea - 206
Bedroom 3 
Dimensions - 14.7 x 18.3Level - UpperArea - 269
Bedroom 4 
Dimensions - 14.7 x 11.6Level - UpperArea - 170
Dining Room 
Dimensions - 11.0 x 12.2Level - MainArea - 134
Family Room 
Dimensions - 23.6 x 14.5Level - MainArea - 342
Kitchen 
Dimensions - 19.3 x 27.6Level - MainArea - 532
Living Room 
Dimensions - 23.0 x 17.0Level - MainArea - 391
Master Bedroom 
Dimensions - 23.3 x 25.9Level - UpperArea - 603
Save
Ask
Tour
Hide
Share
Exterior Features
Construction Details 
FrameStucco
Exterior 
BalconyCourtyardFire PitPrivate Yard
Lot Features 
LandscapedViews
Other Structures 
PergolaShed(s)
Patio And Porch 
DeckCoveredPatio
Community Features
MLS Area 
51 - Foothills South
Financing Terms Available 
CashConventionalFHAVA Loan
Schools
School District
Unknown
Elementary School
Collett Park
Middle School
Grant
High School
Manzano
Listing courtesy of Coldwell Banker Legacy


Listing information is provided by Participants of the Southwest MLS, Inc. IDX information is provided exclusively for personal, non-commercial use, and may not be used for any purpose other than to identify prospective properties consumers may be interested in purchasing. Information is deemed reliable but not guaranteed. Copyright 2026, Southwest MLS, Inc..
Data last updated at: 2026-10-05 02:09 AM UTC

Neighborhood & Commute
Source: Walkscore
Disclosure: Community information and market data powered by Constellation Data Labs. Information is deemed reliable but not guaranteed.
Save
Ask
Tour
Hide
Share