Save
Ask
Tour
Hide
Share
$615,000
7 Days On Site

9301 Camino Del Sol NE
Albuquerque, NM 87111

For Sale|Single Family Residence|Active
3
Beds
2
Total Baths
2
Full Baths
2,920
SqFt
$211
/SqFt
1978
Built
Subdivision:
Academy Estates
County:
Bernalillo
Call Now: 505 401-7500
Is this the listing for you? We can help make it yours.
505 401-7500
9301 Camino Del Sol NE9301 Camino Del Sol NE9301 Camino Del Sol NE9301 Camino Del Sol NE
Save
Ask
Tour
Hide
Share

Mortgage Calculator

Monthly Payment (Est.)

Enter an interest rate to see your estimated monthly payment.
Calculator powered by Showcase IDX, a Constellation1 Company. Copyright ©2026 Information is deemed reliable but not guaranteed.

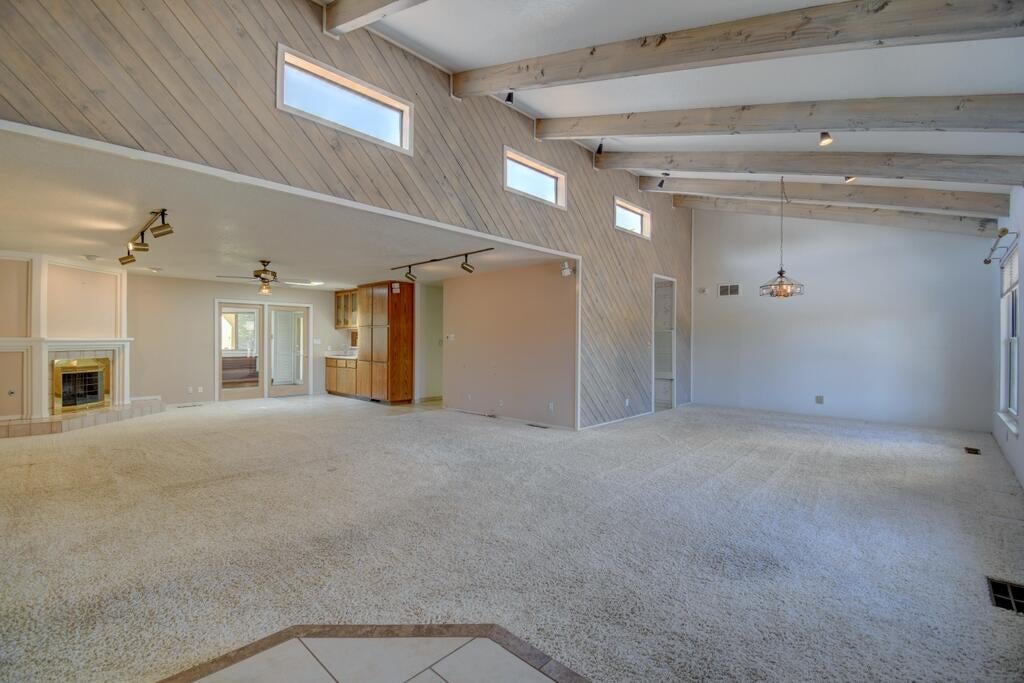
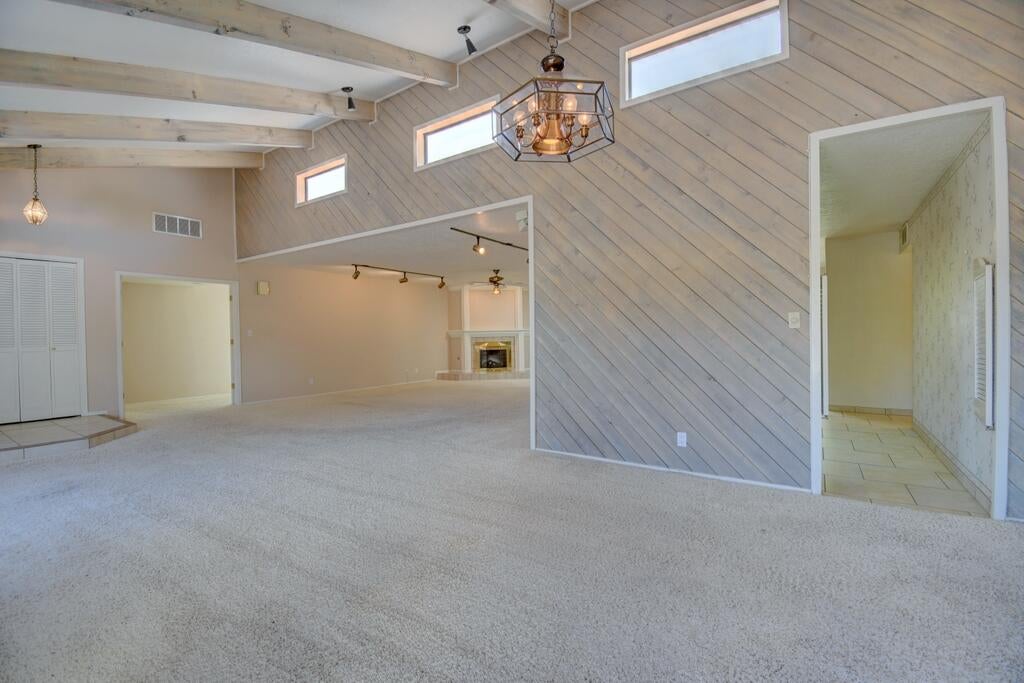
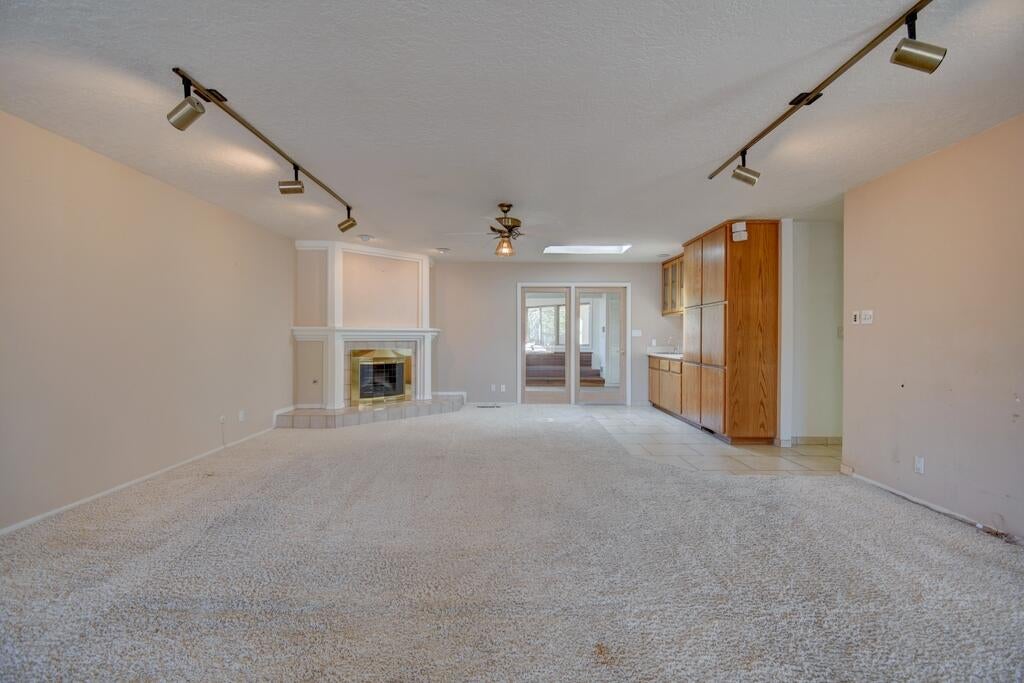
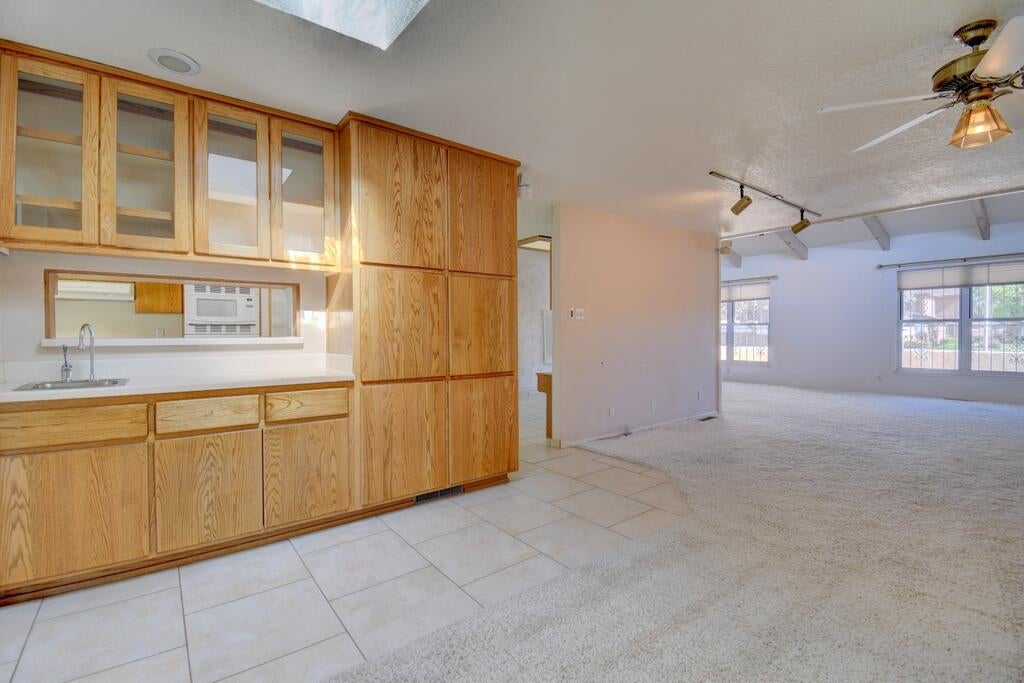
Superb custom-built home by David Hunt in one of the most desirable neighborhoods in the Far NE Heights. This home has had kid glove care, but will benefit from a few updates to make it your own creation. SOLAR installed 2025, paid in full. The lot is over 1/3 acre with fruit trees, RV parking, flowering plants, lush lawn and a designated area for a large garden. The excellent floorplan features large rooms, walk in closets, ceramic tile in kitchen and baths, skylights throughout. The Academy Estates area is known for its generous lot sizes, proximity to shopping and restaurants and some of the most desired public schools, with the Albuquerque Academy just a short distance away. Don't miss this exceptional opportunity to own a home in a premier Far NE Heights area that provides a chance to build your equity with your own custom features and updates. An absolute MUST SEE home.

Save
Ask
Tour
Hide
Share
Listing Snapshot
Price 
$615,000
Days On Site 
7 Days
Bedrooms 
3
Inside Area (SqFt) 
2,920 sqft
Total Baths 
2
Full Baths 
2
Partial Baths 
N/A
Lot Size 
0.32 Acres
Year Built 
1978
MLS® Number 
1111642
Status 
Active
Property Tax 
$5,178.56
HOA/Condo/Coop Fees 
N/A
Sq Ft Source 
Plans
Friends & Family
Recent Activity
yesterdayListing updated with changes from the MLS®
a week agoListing first seen on site
General Features
Acres 
0.32
Attached Garage 
Yes
Direction Faces 
South
Disclosures 
Lead Based Paint Disclosure, Ranm2100 Disclosure
Energy Features 
Solar
Foundation 
Permanent
Garage 
Yes
Garage Spaces 
2
Land Lease 
No
Levels 
One
Parking 
AttachedGarageOversizedStorageRV Access/Parking
Property Sub Type 
Single Family Residence
Security 
Security SystemWindow Bars
Sewer 
Public Sewer
SqFt Total 
2920
Style 
Custom
Utilities 
Electricity AvailableNatural Gas AvailableSewer AvailableWater Available
Water Source 
Public
Zoning 
R-1D*
Interior Features
Appliances 
Built-In Electric RangeCooktopDryerDishwasherDisposalMicrowaveRefrigeratorTrash Compactor
Cooling 
Ceiling Fan(s)Evaporative Cooling
Fireplace 
Yes
Fireplace Features 
Glass DoorsGas Log
Fireplaces 
2
Flooring 
CarpetTile
Heating 
Active Solar
Interior 
Beamed CeilingsBookcasesCeiling Fan(s)Cathedral Ceiling(s)High CeilingsPantryWalk-In Closet(s)Master Downstairs
Laundry Features 
Electric Dryer Hookup
Spa 
Yes
Window Features 
Skylight(s)Bay Window(s)Double Pane WindowsInsulated Windows
Bedroom 2 
Dimensions - 18.1 x 12.3Level - MainArea - 222
Bedroom 3 
Dimensions - 15.3 x 12.5Level - MainArea - 191
Kitchen 
Dimensions - 12.5 x 15.3Level - MainArea - 191
Living Room 
Dimensions - 36.3 x 19.0Level - MainArea - 689
Master Bedroom 
Dimensions - 15.7 x 13.4Level - MainArea - 210
Office 
Dimensions - office/breakfast nookLevel - MainArea - 113Description - office/breakfast nook
Save
Ask
Tour
Hide
Share
Exterior Features
Construction Details 
FrameStucco
Exterior 
CourtyardPrivate Yard
Other Structures 
Shed(s)
Patio And Porch 
CoveredPatio
Road Frontage 
City Street
Roof 
Tar/GravelTile
Spa 
Yes
Windows/Doors 
Skylight(s)Bay Window(s)Double Pane WindowsInsulated Windows
Community Features
MLS Area 
30 - Far NE Heights
Financing Terms Available 
CashConventionalFHAVA Loan
Roads 
AsphaltPaved
Schools
School District
Unknown
Elementary School
Osuna
Middle School
Madison
High School
Sandia
Listing courtesy of Coldwell Banker Legacy


Listing information is provided by Participants of the Southwest MLS, Inc. IDX information is provided exclusively for personal, non-commercial use, and may not be used for any purpose other than to identify prospective properties consumers may be interested in purchasing. Information is deemed reliable but not guaranteed. Copyright 2026, Southwest MLS, Inc..
Data last updated at: 2026-10-06 01:02 PM UTC

Neighborhood & Commute
Source: Walkscore
Disclosure: Community information and market data powered by Constellation Data Labs. Information is deemed reliable but not guaranteed.
Save
Ask
Tour
Hide
Share
Save
Ask
Tour
Hide
Share
$615,000
7 Days On Site

9301 Camino Del Sol NE
Albuquerque, NM 87111

For Sale|Single Family Residence|Active
3
Beds
2
Total Baths
2
Full Baths
2,920
SqFt
$211
/SqFt
1978
Built
Subdivision:
Academy Estates
County:
Bernalillo
Call Now: 505 401-7500
Is this the listing for you? We can help make it yours.
505 401-7500
9301 Camino Del Sol NE9301 Camino Del Sol NE9301 Camino Del Sol NE9301 Camino Del Sol NE
Save
Ask
Tour
Hide
Share

Mortgage Calculator

Monthly Payment (Est.)

Enter an interest rate to see your estimated monthly payment.
Calculator powered by Showcase IDX, a Constellation1 Company. Copyright ©2026 Information is deemed reliable but not guaranteed.

Superb custom-built home by David Hunt in one of the most desirable neighborhoods in the Far NE Heights. This home has had kid glove care, but will benefit from a few updates to make it your own creation. SOLAR installed 2025, paid in full. The lot is over 1/3 acre with fruit trees, RV parking, flowering plants, lush lawn and a designated area for a large garden. The excellent floorplan features large rooms, walk in closets, ceramic tile in kitchen and baths, skylights throughout. The Academy Estates area is known for its generous lot sizes, proximity to shopping and restaurants and some of the most desired public schools, with the Albuquerque Academy just a short distance away. Don't miss this exceptional opportunity to own a home in a premier Far NE Heights area that provides a chance to build your equity with your own custom features and updates. An absolute MUST SEE home.

Save
Ask
Tour
Hide
Share
Listing Snapshot
Price 
$615,000
Days On Site 
7 Days
Bedrooms 
3
Inside Area (SqFt) 
2,920 sqft
Total Baths 
2
Full Baths 
2
Partial Baths 
N/A
Lot Size 
0.32 Acres
Year Built 
1978
MLS® Number 
1111642
Status 
Active
Property Tax 
$5,178.56
HOA/Condo/Coop Fees 
N/A
Sq Ft Source 
Plans
Friends & Family
Recent Activity
yesterdayListing updated with changes from the MLS®
a week agoListing first seen on site
General Features
Acres 
0.32
Attached Garage 
Yes
Direction Faces 
South
Disclosures 
Lead Based Paint Disclosure, Ranm2100 Disclosure
Energy Features 
Solar
Foundation 
Permanent
Garage 
Yes
Garage Spaces 
2
Land Lease 
No
Levels 
One
Parking 
AttachedGarageOversizedStorageRV Access/Parking
Property Sub Type 
Single Family Residence
Security 
Security SystemWindow Bars
Sewer 
Public Sewer
SqFt Total 
2920
Style 
Custom
Utilities 
Electricity AvailableNatural Gas AvailableSewer AvailableWater Available
Water Source 
Public
Zoning 
R-1D*
Interior Features
Appliances 
Built-In Electric RangeCooktopDryerDishwasherDisposalMicrowaveRefrigeratorTrash Compactor
Cooling 
Ceiling Fan(s)Evaporative Cooling
Fireplace 
Yes
Fireplace Features 
Glass DoorsGas Log
Fireplaces 
2
Flooring 
CarpetTile
Heating 
Active Solar
Interior 
Beamed CeilingsBookcasesCeiling Fan(s)Cathedral Ceiling(s)High CeilingsPantryWalk-In Closet(s)Master Downstairs
Laundry Features 
Electric Dryer Hookup
Spa 
Yes
Window Features 
Skylight(s)Bay Window(s)Double Pane WindowsInsulated Windows
Bedroom 2 
Dimensions - 18.1 x 12.3Level - MainArea - 222
Bedroom 3 
Dimensions - 15.3 x 12.5Level - MainArea - 191
Kitchen 
Dimensions - 12.5 x 15.3Level - MainArea - 191
Living Room 
Dimensions - 36.3 x 19.0Level - MainArea - 689
Master Bedroom 
Dimensions - 15.7 x 13.4Level - MainArea - 210
Office 
Dimensions - office/breakfast nookLevel - MainArea - 113Description - office/breakfast nook
Save
Ask
Tour
Hide
Share
Exterior Features
Construction Details 
FrameStucco
Exterior 
CourtyardPrivate Yard
Other Structures 
Shed(s)
Patio And Porch 
CoveredPatio
Road Frontage 
City Street
Roof 
Tar/GravelTile
Spa 
Yes
Windows/Doors 
Skylight(s)Bay Window(s)Double Pane WindowsInsulated Windows
Community Features
MLS Area 
30 - Far NE Heights
Financing Terms Available 
CashConventionalFHAVA Loan
Roads 
AsphaltPaved
Schools
School District
Unknown
Elementary School
Osuna
Middle School
Madison
High School
Sandia
Listing courtesy of Coldwell Banker Legacy


Listing information is provided by Participants of the Southwest MLS, Inc. IDX information is provided exclusively for personal, non-commercial use, and may not be used for any purpose other than to identify prospective properties consumers may be interested in purchasing. Information is deemed reliable but not guaranteed. Copyright 2026, Southwest MLS, Inc..
Data last updated at: 2026-10-06 01:02 PM UTC

Neighborhood & Commute
Source: Walkscore
Disclosure: Community information and market data powered by Constellation Data Labs. Information is deemed reliable but not guaranteed.
Save
Ask
Tour
Hide
Share