
13224 Twilight Trail Place NEAlbuquerque, NM 87111
Mortgage Calculator
Monthly Payment (Est.)
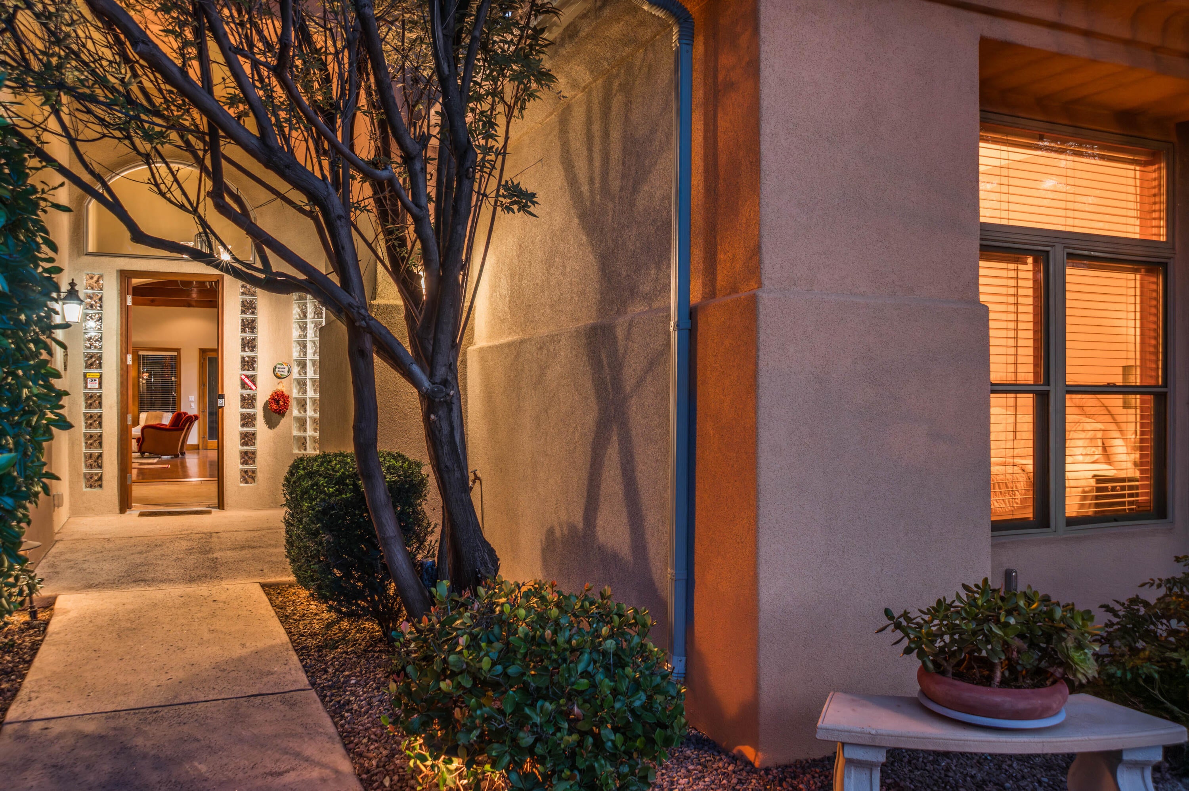
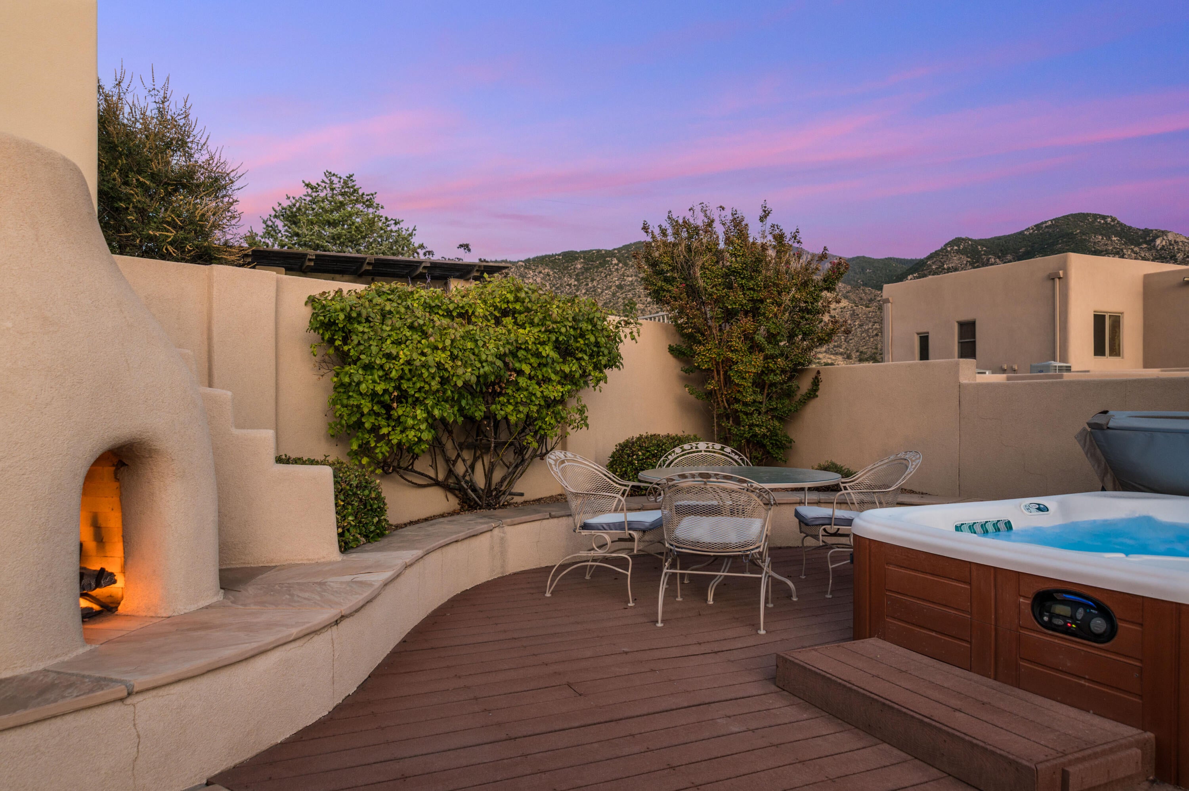
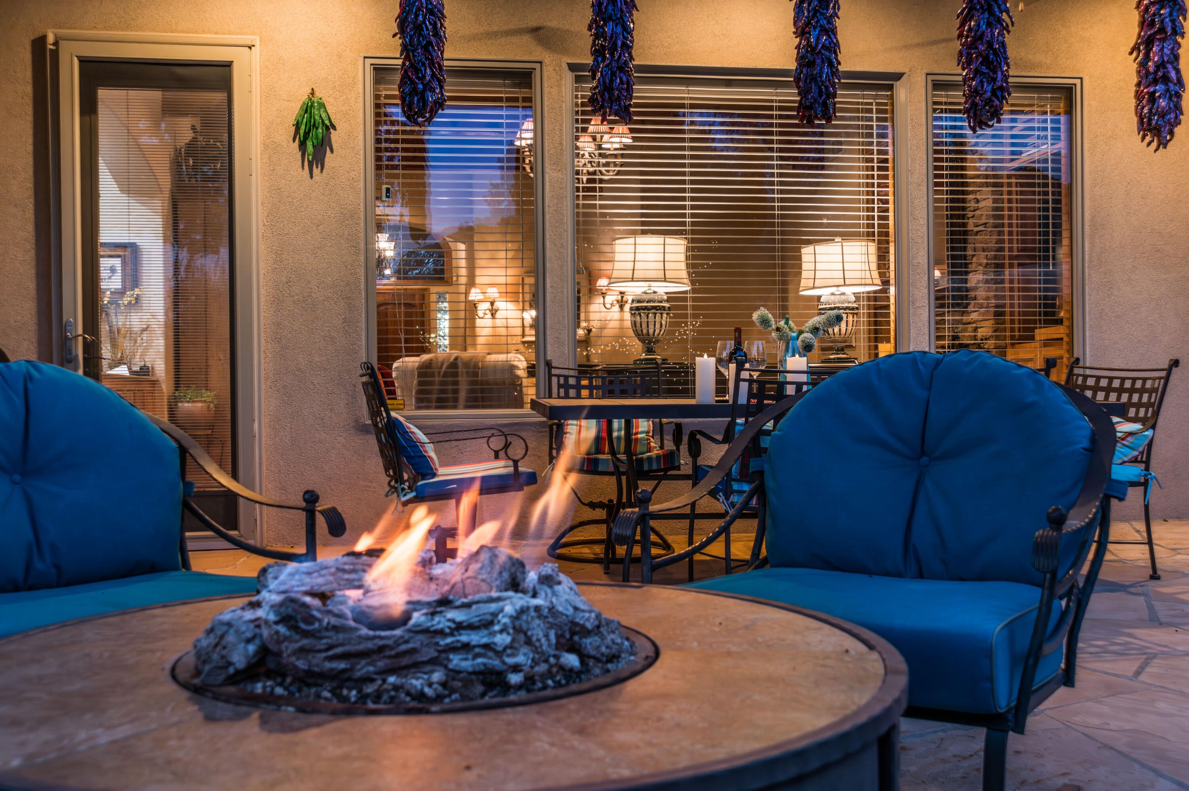
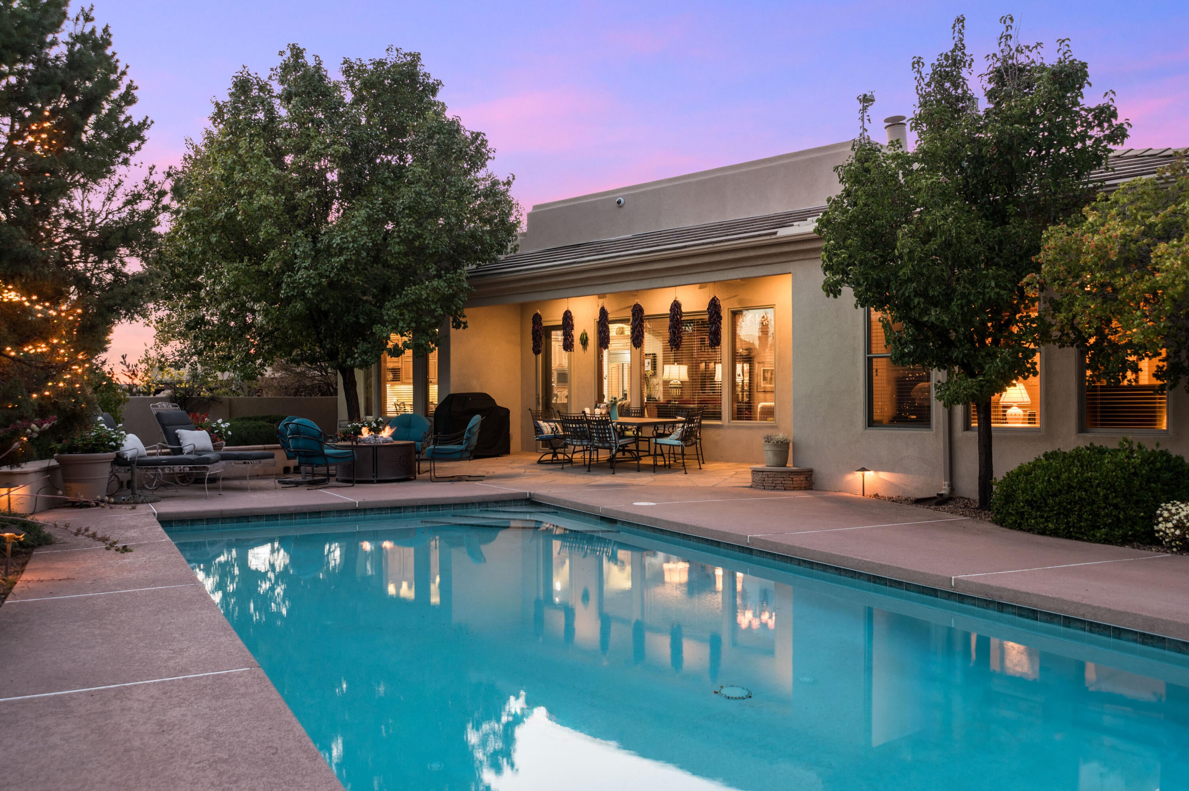
Enter an interest rate to see your estimated monthly payment.Beautiful single-story High Desert home offering effortless living with no interior steps and exceptional attention to detail. Enjoy the best of the High Desert lifestyle with miles of hiking, walking, and biking trails throughout the community, including direct access to the national forest trail system. 24/7 roaming security provides added peace of mind. Inside, an inviting open floor plan showcases classic hardwood floors, massive wood beams, 8-foot doors, handcrafted custom cabinetry, Wolf and Sub-Zero appliances, rich granite countertops, and two gas-log fireplaces. The backyard is a private resort, featuring a sparkling pool, spacious entertaining patio, lush landscaping, scenic views, hot tub, and outdoor kiva fireplace. Oversized 3-car garage. Meticulously maintained by the original owner.
| 5 days ago | Listing updated with changes from the MLS | |
| 4 weeks ago | Status changed to Pending | |
| 4 weeks ago | Listing first seen on site |

Listing information is provided by Participants of the Southwest MLS, Inc. IDX information is provided exclusively for personal, non-commercial use, and may not be used for any purpose other than to identify prospective properties consumers may be interested in purchasing. Information is deemed reliable but not guaranteed. Copyright 2026, Southwest MLS, Inc..
Data last updated at: 2026-10-26 01:57 PM UTC

13224 Twilight Trail Place NEAlbuquerque, NM 87111
Mortgage Calculator
Monthly Payment (Est.)
Enter an interest rate to see your estimated monthly payment.Beautiful single-story High Desert home offering effortless living with no interior steps and exceptional attention to detail. Enjoy the best of the High Desert lifestyle with miles of hiking, walking, and biking trails throughout the community, including direct access to the national forest trail system. 24/7 roaming security provides added peace of mind. Inside, an inviting open floor plan showcases classic hardwood floors, massive wood beams, 8-foot doors, handcrafted custom cabinetry, Wolf and Sub-Zero appliances, rich granite countertops, and two gas-log fireplaces. The backyard is a private resort, featuring a sparkling pool, spacious entertaining patio, lush landscaping, scenic views, hot tub, and outdoor kiva fireplace. Oversized 3-car garage. Meticulously maintained by the original owner.
| 5 days ago | Listing updated with changes from the MLS | |
| 4 weeks ago | Status changed to Pending | |
| 4 weeks ago | Listing first seen on site |
Listing information is provided by Participants of the Southwest MLS, Inc. IDX information is provided exclusively for personal, non-commercial use, and may not be used for any purpose other than to identify prospective properties consumers may be interested in purchasing. Information is deemed reliable but not guaranteed. Copyright 2026, Southwest MLS, Inc..
Data last updated at: 2026-10-26 01:57 PM UTC

Did you know? You can invite friends and family to your search. They can join your search, rate and discuss listings with you.