Save
Ask
Tour
Hide
Share
$419,900
6 Days On Site

113 Hacienda Road NW
Albuquerque, NM 87114

For Sale|Manufactured Home|Active
4
Beds
2
Total Baths
2
Full Baths
1,895
SqFt
$222
/SqFt
2012
Built
Subdivision:
Hacienda Del Norte Subd
County:
Bernalillo
Call Now: 505 401-7500
Is this the listing for you? We can help make it yours.
505 401-7500
113 Hacienda Road NW113 Hacienda Road NW113 Hacienda Road NW113 Hacienda Road NW
Save
Ask
Tour
Hide
Share

Mortgage Calculator

Monthly Payment (Est.)

Enter an interest rate to see your estimated monthly payment.
Calculator powered by Showcase IDX, a Constellation1 Company. Copyright ©2026 Information is deemed reliable but not guaranteed.

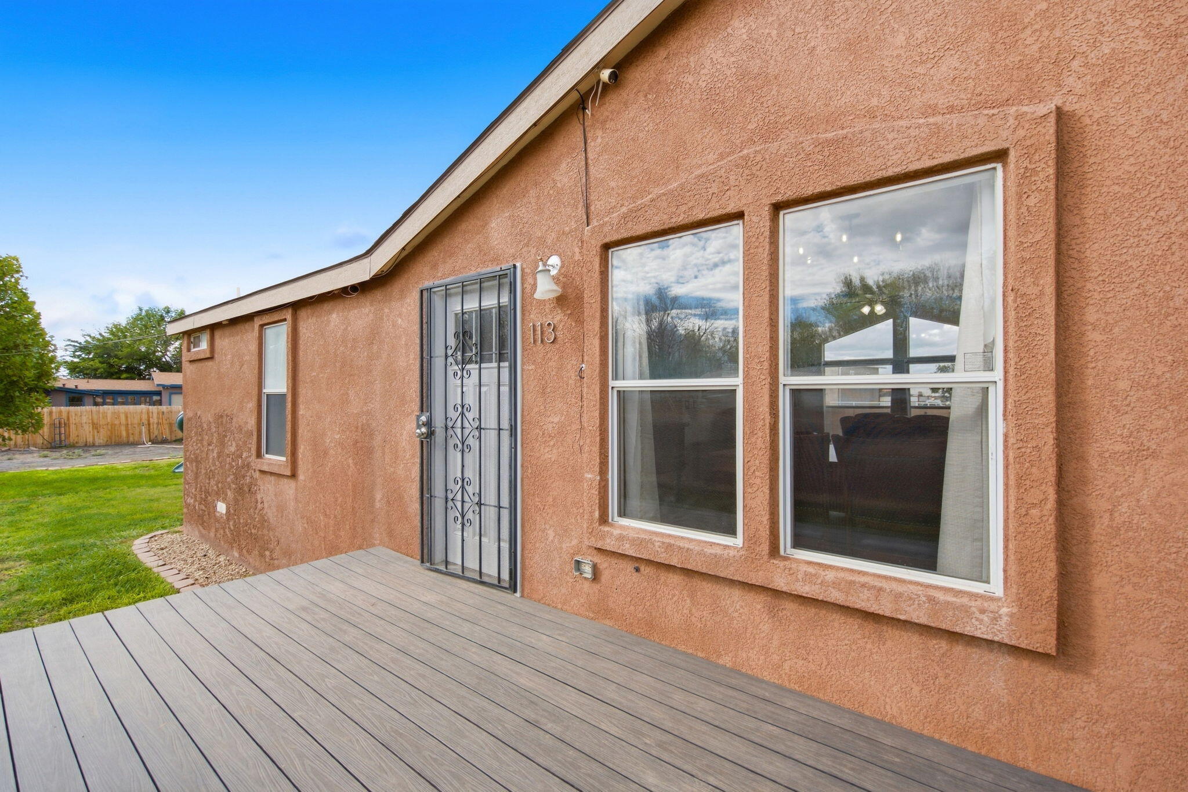
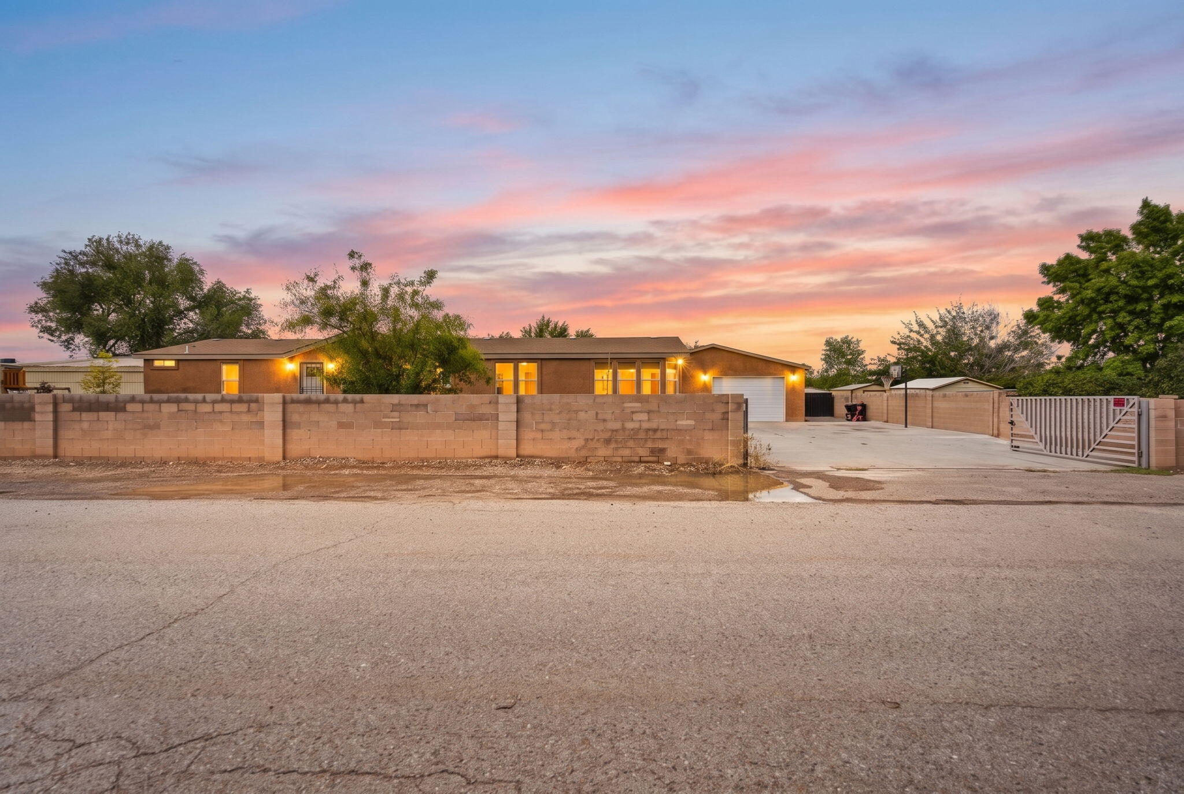
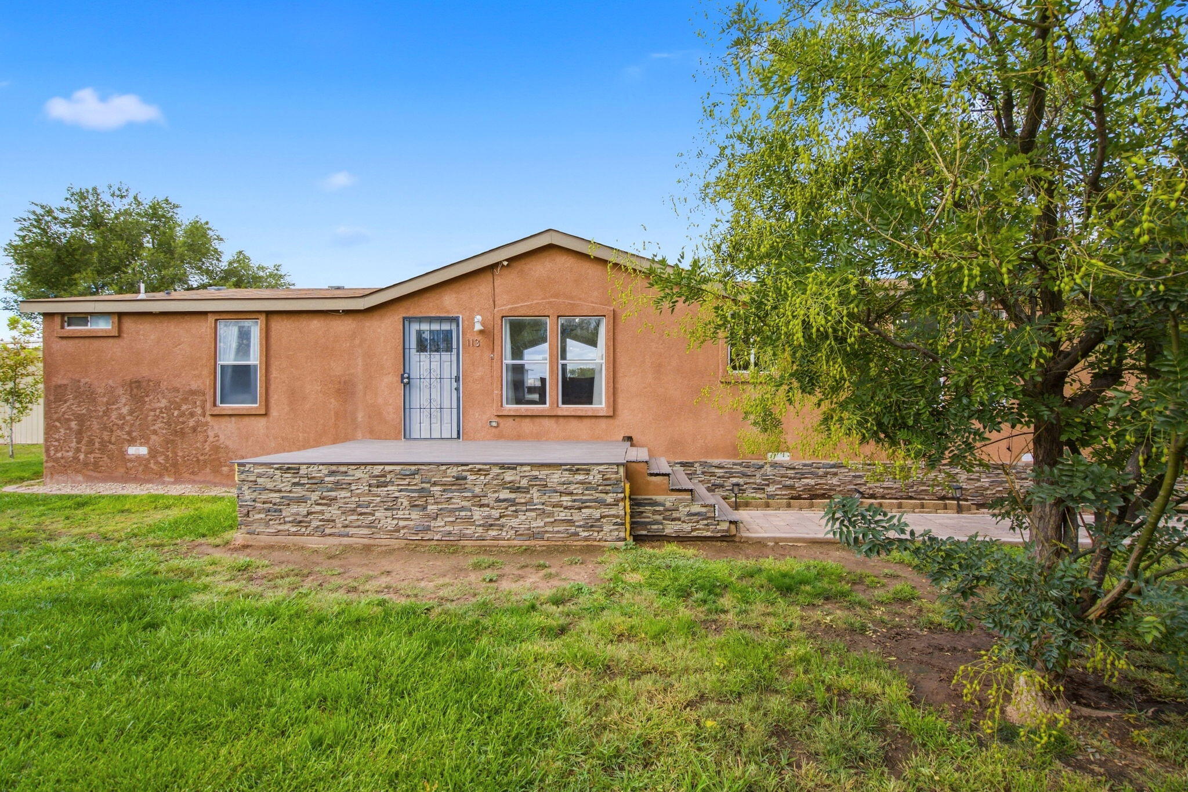
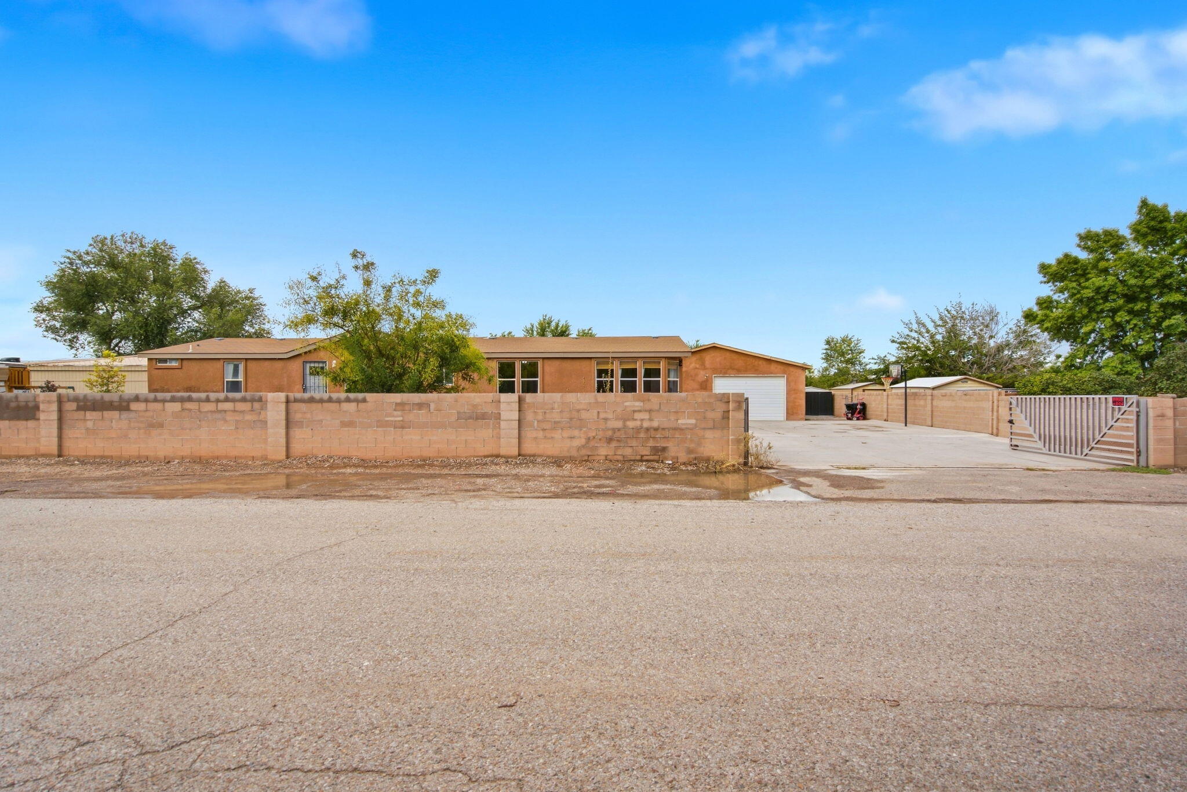
Rare North Valley opportunity on a fully walled and fenced half-acre with no HOA! This property is designed for buyers who need space, whether for RVs, trailers, extra vehicles, equipment, hobbies or simply room to spread out.The outdoor improvements are the real standout! A detached 1,150 sq. ft. heated garage/workshop is equipped with air lines and offers excellent space for vehicles, tools, projects, storage or a dedicated work area. RV parking is already set up with full hookups, including electricity, water, sewer and a dump connection, making it easy to accommodate recreational vehicles right on the property.A newer three-stall metal barn with electricity and a separate tack room adds another layer of functionality, while backyard access, established grass, a pond and s open space give options for animals, gardening and storage.The 2012 manufactured home sits on a permanent foundation with a stucco exterior and offers approximately 1,895 sq. ft, four bedrooms, two bathrooms and two living areas. Interior features include vinyl flooring, refrigerated air, a fireplace and tankless water heater. The spacious primary suite includes a garden tub and separate shower, and the property also benefits from a newer sewer line.With its North Valley location, no HOA, full RV hookups, substantial heated workshop, barn and usable half-acre lot, this property offers so much opportunity.

Save
Ask
Tour
Hide
Share
Listing Snapshot
Price 
$419,900
Days On Site 
6 Days
Bedrooms 
4
Inside Area (SqFt) 
1,895 sqft
Total Baths 
2
Full Baths 
2
Partial Baths 
N/A
Lot Size 
0.5 Acres
Year Built 
2012
MLS® Number 
1111636
Status 
Active
Property Tax 
$957.98
HOA/Condo/Coop Fees 
N/A
Sq Ft Source 
Plans
Friends & Family
Recent Activity
6 days agoListing updated with changes from the MLS®
6 days agoListing first seen on site
General Features
Acres 
0.5
Additional Property Use 
Horses
Direction Faces 
South
Disclosures 
Ranm2100 Disclosure
Foundation 
Pillar/Post/Pier
Garage 
Yes
Garage Spaces 
3
Land Lease 
No
Levels 
One
Parking 
DetachedGarageOversizedWorkshop in GarageRV Access/Parking
Property Sub Type 
Manufactured Home
Security 
Security Gate
Sewer 
Public Sewer
SqFt Total 
1895
Utilities 
Cable AvailableNatural Gas AvailableElectricity ConnectedNatural Gas ConnectedSewer ConnectedWater Connected
Water Source 
Public
Zoning 
R-1
Interior Features
Appliances 
DryerDishwasherFree-Standing Gas RangeRefrigeratorWasher
Cooling 
Fireplace 
Yes
Fireplace Features 
Wood Burning
Fireplaces 
1
Flooring 
CarpetVinyl
Heating 
CentralForced Air
Interior 
High CeilingsWalk-In Closet(s)Master Downstairs
Laundry Features 
Electric Dryer Hookup
Bedroom 2 
Dimensions - 12.1 x 9.0Level - MainArea - 108
Bedroom 3 
Dimensions - 9.1 x 12.7Level - MainArea - 115
Bedroom 4 
Dimensions - 10.1 x 12.7Level - MainArea - 128
Family Room 
Dimensions - 15.1 x 12.7Level - MainArea - 191
Kitchen 
Dimensions - 19.6 x 12.7Level - MainArea - 248
Living Room 
Dimensions - 19.4 x 16.1Level - MainArea - 312
Master Bedroom 
Dimensions - 15.4 x 12.5Level - MainArea - 192
Save
Ask
Tour
Hide
Share
Exterior Features
Construction Details 
Stucco
Exterior 
Private Yard
Fencing 
GatePrivacy
Lot Features 
LandscapedFew TreesWooded
Other Structures 
Barn(s)Garage(s)Stable(s)Storage
Roof 
CompositionShingle
Community Features
MLS Area 
100 - North Valley
Financing Terms Available 
CashConventionalFHAVA Loan
Roads 
Paved
Horse Allowed 
Yes
Schools
School District
Unknown
Elementary School
Los Ranchos
Middle School
Taylor
High School
Valley
Listing courtesy of EXP Realty LLC


Listing information is provided by Participants of the Southwest MLS, Inc. IDX information is provided exclusively for personal, non-commercial use, and may not be used for any purpose other than to identify prospective properties consumers may be interested in purchasing. Information is deemed reliable but not guaranteed. Copyright 2026, Southwest MLS, Inc..
Data last updated at: 2026-10-05 04:17 AM UTC

Neighborhood & Commute
Source: Walkscore
Disclosure: Community information and market data powered by Constellation Data Labs. Information is deemed reliable but not guaranteed.
Save
Ask
Tour
Hide
Share
Save
Ask
Tour
Hide
Share
$419,900
6 Days On Site

113 Hacienda Road NW
Albuquerque, NM 87114

For Sale|Manufactured Home|Active
4
Beds
2
Total Baths
2
Full Baths
1,895
SqFt
$222
/SqFt
2012
Built
Subdivision:
Hacienda Del Norte Subd
County:
Bernalillo
Call Now: 505 401-7500
Is this the listing for you? We can help make it yours.
505 401-7500
113 Hacienda Road NW113 Hacienda Road NW113 Hacienda Road NW113 Hacienda Road NW
Save
Ask
Tour
Hide
Share

Mortgage Calculator

Monthly Payment (Est.)

Enter an interest rate to see your estimated monthly payment.
Calculator powered by Showcase IDX, a Constellation1 Company. Copyright ©2026 Information is deemed reliable but not guaranteed.

Rare North Valley opportunity on a fully walled and fenced half-acre with no HOA! This property is designed for buyers who need space, whether for RVs, trailers, extra vehicles, equipment, hobbies or simply room to spread out.The outdoor improvements are the real standout! A detached 1,150 sq. ft. heated garage/workshop is equipped with air lines and offers excellent space for vehicles, tools, projects, storage or a dedicated work area. RV parking is already set up with full hookups, including electricity, water, sewer and a dump connection, making it easy to accommodate recreational vehicles right on the property.A newer three-stall metal barn with electricity and a separate tack room adds another layer of functionality, while backyard access, established grass, a pond and s open space give options for animals, gardening and storage.The 2012 manufactured home sits on a permanent foundation with a stucco exterior and offers approximately 1,895 sq. ft, four bedrooms, two bathrooms and two living areas. Interior features include vinyl flooring, refrigerated air, a fireplace and tankless water heater. The spacious primary suite includes a garden tub and separate shower, and the property also benefits from a newer sewer line.With its North Valley location, no HOA, full RV hookups, substantial heated workshop, barn and usable half-acre lot, this property offers so much opportunity.

Save
Ask
Tour
Hide
Share
Listing Snapshot
Price 
$419,900
Days On Site 
6 Days
Bedrooms 
4
Inside Area (SqFt) 
1,895 sqft
Total Baths 
2
Full Baths 
2
Partial Baths 
N/A
Lot Size 
0.5 Acres
Year Built 
2012
MLS® Number 
1111636
Status 
Active
Property Tax 
$957.98
HOA/Condo/Coop Fees 
N/A
Sq Ft Source 
Plans
Friends & Family
Recent Activity
6 days agoListing updated with changes from the MLS®
6 days agoListing first seen on site
General Features
Acres 
0.5
Additional Property Use 
Horses
Direction Faces 
South
Disclosures 
Ranm2100 Disclosure
Foundation 
Pillar/Post/Pier
Garage 
Yes
Garage Spaces 
3
Land Lease 
No
Levels 
One
Parking 
DetachedGarageOversizedWorkshop in GarageRV Access/Parking
Property Sub Type 
Manufactured Home
Security 
Security Gate
Sewer 
Public Sewer
SqFt Total 
1895
Utilities 
Cable AvailableNatural Gas AvailableElectricity ConnectedNatural Gas ConnectedSewer ConnectedWater Connected
Water Source 
Public
Zoning 
R-1
Interior Features
Appliances 
DryerDishwasherFree-Standing Gas RangeRefrigeratorWasher
Cooling 
Fireplace 
Yes
Fireplace Features 
Wood Burning
Fireplaces 
1
Flooring 
CarpetVinyl
Heating 
CentralForced Air
Interior 
High CeilingsWalk-In Closet(s)Master Downstairs
Laundry Features 
Electric Dryer Hookup
Bedroom 2 
Dimensions - 12.1 x 9.0Level - MainArea - 108
Bedroom 3 
Dimensions - 9.1 x 12.7Level - MainArea - 115
Bedroom 4 
Dimensions - 10.1 x 12.7Level - MainArea - 128
Family Room 
Dimensions - 15.1 x 12.7Level - MainArea - 191
Kitchen 
Dimensions - 19.6 x 12.7Level - MainArea - 248
Living Room 
Dimensions - 19.4 x 16.1Level - MainArea - 312
Master Bedroom 
Dimensions - 15.4 x 12.5Level - MainArea - 192
Save
Ask
Tour
Hide
Share
Exterior Features
Construction Details 
Stucco
Exterior 
Private Yard
Fencing 
GatePrivacy
Lot Features 
LandscapedFew TreesWooded
Other Structures 
Barn(s)Garage(s)Stable(s)Storage
Roof 
CompositionShingle
Community Features
MLS Area 
100 - North Valley
Financing Terms Available 
CashConventionalFHAVA Loan
Roads 
Paved
Horse Allowed 
Yes
Schools
School District
Unknown
Elementary School
Los Ranchos
Middle School
Taylor
High School
Valley
Listing courtesy of EXP Realty LLC


Listing information is provided by Participants of the Southwest MLS, Inc. IDX information is provided exclusively for personal, non-commercial use, and may not be used for any purpose other than to identify prospective properties consumers may be interested in purchasing. Information is deemed reliable but not guaranteed. Copyright 2026, Southwest MLS, Inc..
Data last updated at: 2026-10-05 04:17 AM UTC

Neighborhood & Commute
Source: Walkscore
Disclosure: Community information and market data powered by Constellation Data Labs. Information is deemed reliable but not guaranteed.
Save
Ask
Tour
Hide
Share