
1029 California Street SEAlbuquerque, NM 87108
Mortgage Calculator
Monthly Payment (Est.)
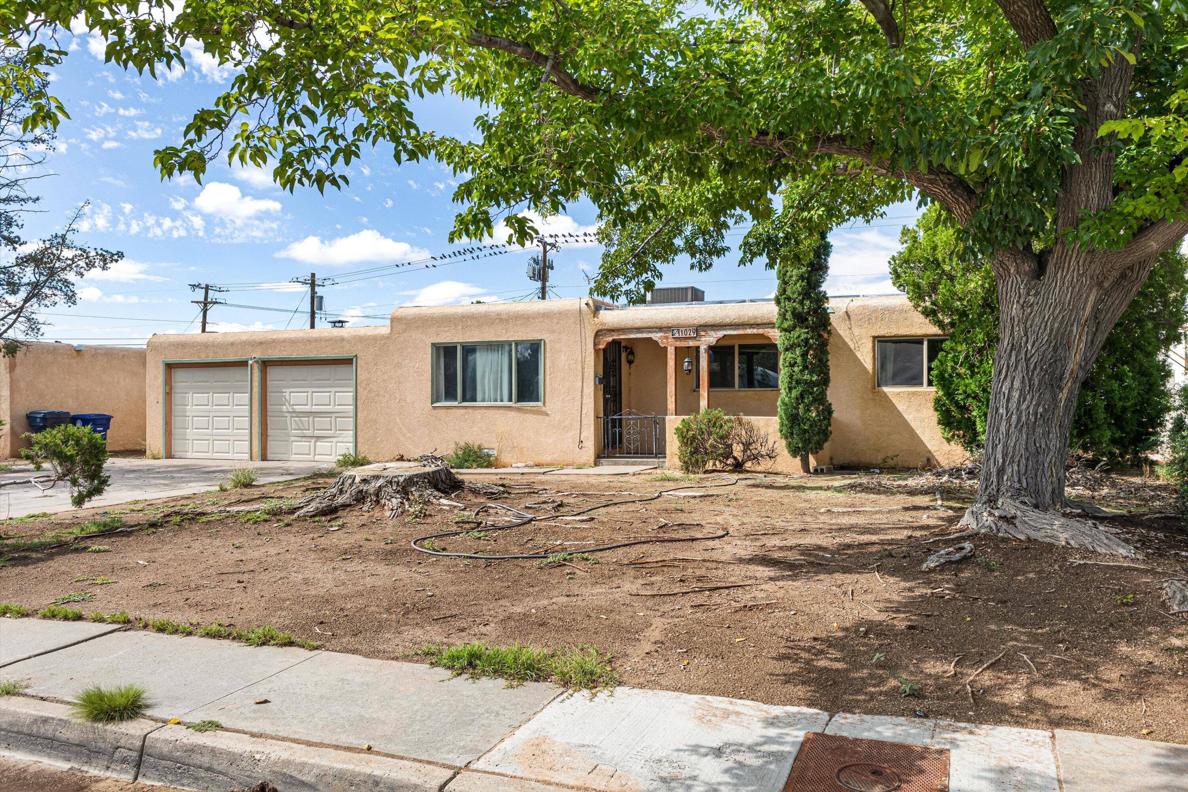
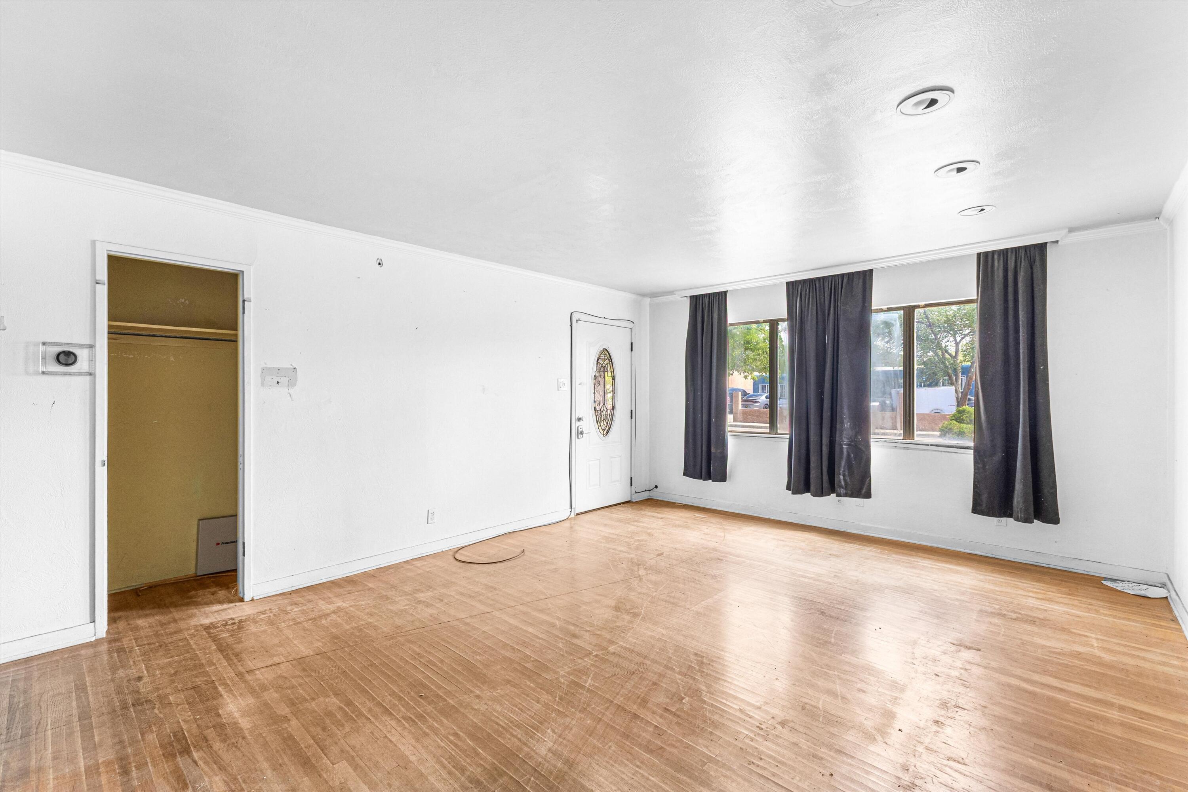
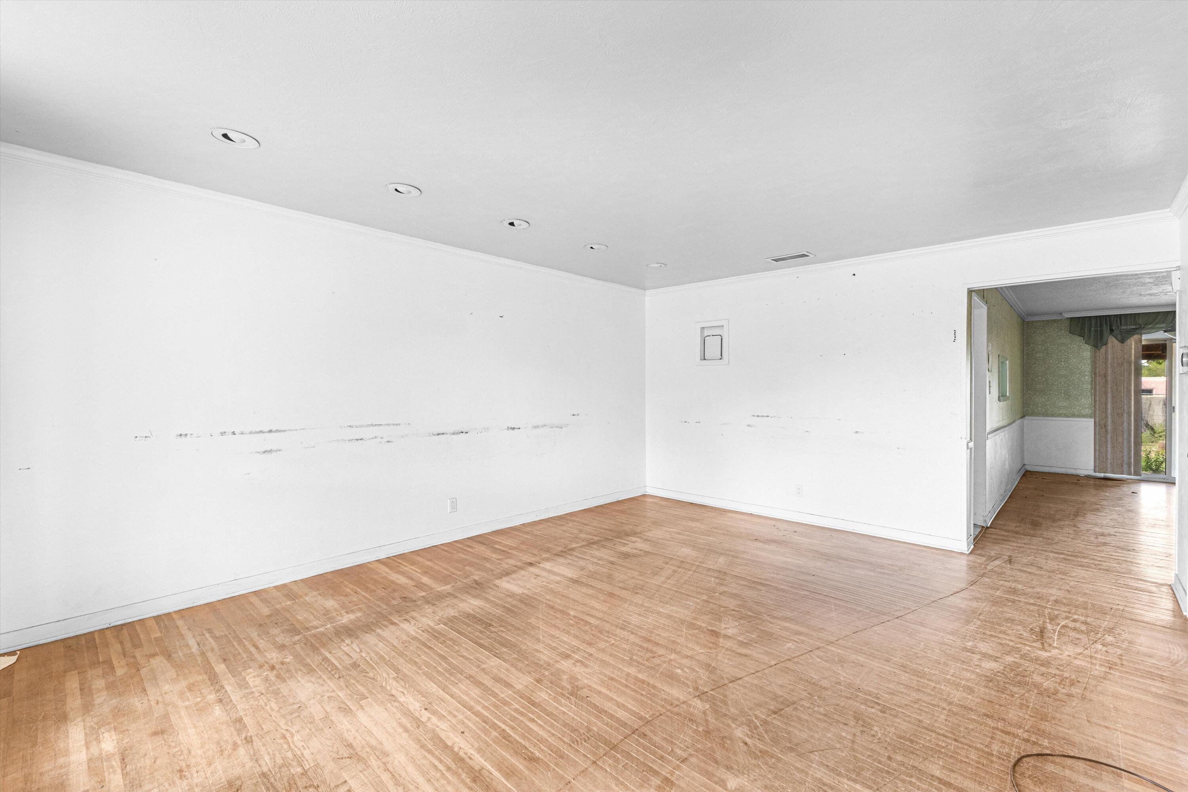
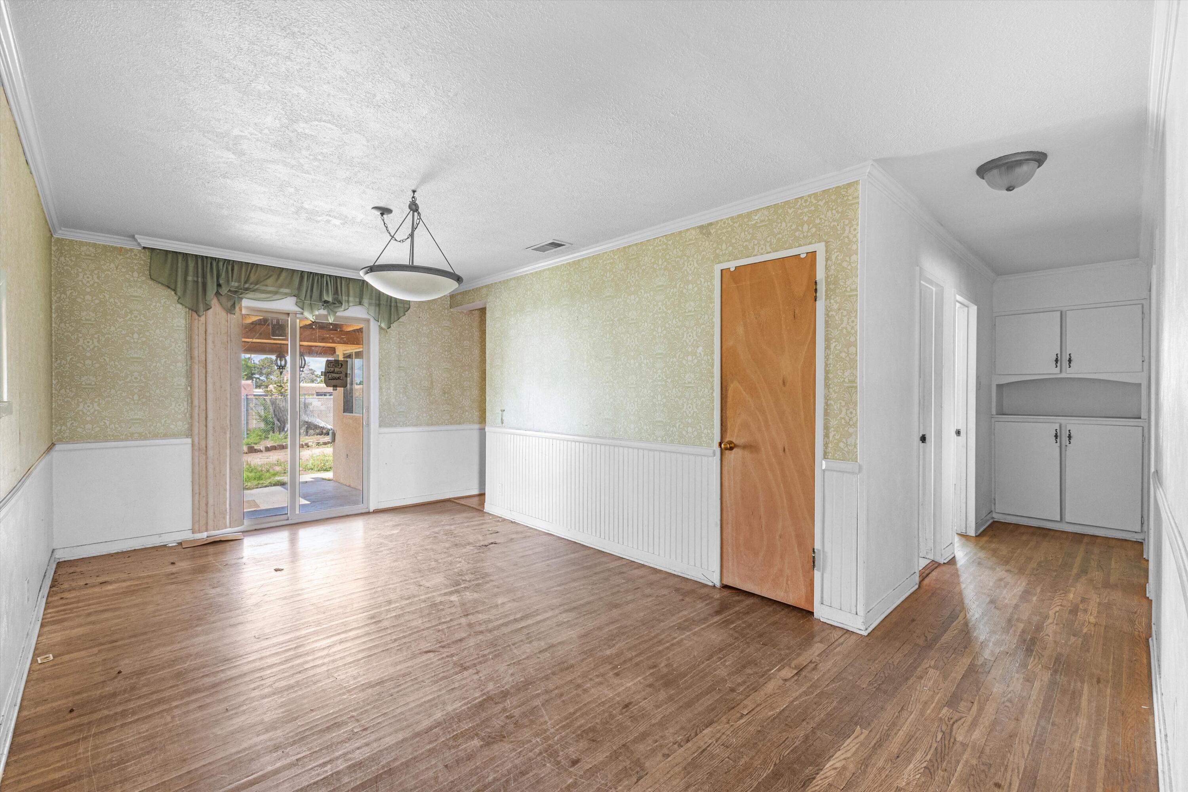
Enter an interest rate to see your estimated monthly payment.**SELLER FINANCING OPPORTUNITY AVAILABLE!** Property is being sold as-is, with no repairs to be made by seller **SPACE, CHARACTER & AN OVERSIZED YARD! INVESTOR SPECIAL & GREAT CANDIDATE FOR RENOVATION LOAN! Welcome to a spacious 4-bedroom, 3-bath Albuquerque home with a basement offering even more flexibility for a home office, game room, gym, hobby space, or storage. Beautiful hardwood floors add warmth and character throughout.Outside, mature trees provide wonderful shade and an established feel, while the expansive backyard offers plenty of room to relax, entertain, or play. Gated RV access provides convenient space for recreational vehicles, trailers, or additional parking, and the covered patio is ideal for enjoying Albuquerque's beautiful weather.Additional highlights include double-insulated garage doors and a wired security system. Conveniently located near several neighborhood parks and less than a mile from the Kirtland Air Force Base Gibson Gate, this home offers a great combination of space, versatility, and accessibility in Southeast Albuquerque.This property is prime for renovation and ready for some TLC as it is being sold as-is condition. Whether you're looking to customize a home to fit your lifestyle, build equity through improvements, or take on your next investment project, there is plenty of potential here. An FHA/Conventional/VA 203(k) renovation loan may also be an option for qualified buyers, subject to lender, property, and program requirements. (Partner lender has program designed for this house as well as incentive to buyer!)
| 4 days ago | Listing updated with changes from the MLS® | |
| a week ago | Listing first seen on site |

Listing information is provided by Participants of the Southwest MLS, Inc. IDX information is provided exclusively for personal, non-commercial use, and may not be used for any purpose other than to identify prospective properties consumers may be interested in purchasing. Information is deemed reliable but not guaranteed. Copyright 2026, Southwest MLS, Inc..
Data last updated at: 2026-10-08 01:49 AM UTC

1029 California Street SEAlbuquerque, NM 87108
Mortgage Calculator
Monthly Payment (Est.)
Enter an interest rate to see your estimated monthly payment.**SELLER FINANCING OPPORTUNITY AVAILABLE!** Property is being sold as-is, with no repairs to be made by seller **SPACE, CHARACTER & AN OVERSIZED YARD! INVESTOR SPECIAL & GREAT CANDIDATE FOR RENOVATION LOAN! Welcome to a spacious 4-bedroom, 3-bath Albuquerque home with a basement offering even more flexibility for a home office, game room, gym, hobby space, or storage. Beautiful hardwood floors add warmth and character throughout.Outside, mature trees provide wonderful shade and an established feel, while the expansive backyard offers plenty of room to relax, entertain, or play. Gated RV access provides convenient space for recreational vehicles, trailers, or additional parking, and the covered patio is ideal for enjoying Albuquerque's beautiful weather.Additional highlights include double-insulated garage doors and a wired security system. Conveniently located near several neighborhood parks and less than a mile from the Kirtland Air Force Base Gibson Gate, this home offers a great combination of space, versatility, and accessibility in Southeast Albuquerque.This property is prime for renovation and ready for some TLC as it is being sold as-is condition. Whether you're looking to customize a home to fit your lifestyle, build equity through improvements, or take on your next investment project, there is plenty of potential here. An FHA/Conventional/VA 203(k) renovation loan may also be an option for qualified buyers, subject to lender, property, and program requirements. (Partner lender has program designed for this house as well as incentive to buyer!)
| 4 days ago | Listing updated with changes from the MLS® | |
| a week ago | Listing first seen on site |
Listing information is provided by Participants of the Southwest MLS, Inc. IDX information is provided exclusively for personal, non-commercial use, and may not be used for any purpose other than to identify prospective properties consumers may be interested in purchasing. Information is deemed reliable but not guaranteed. Copyright 2026, Southwest MLS, Inc..
Data last updated at: 2026-10-08 01:49 AM UTC

Did you know? You can invite friends and family to your search. They can join your search, rate and discuss listings with you.