
19 Casey CourtEdgewood, NM 87015
Mortgage Calculator
Monthly Payment (Est.)
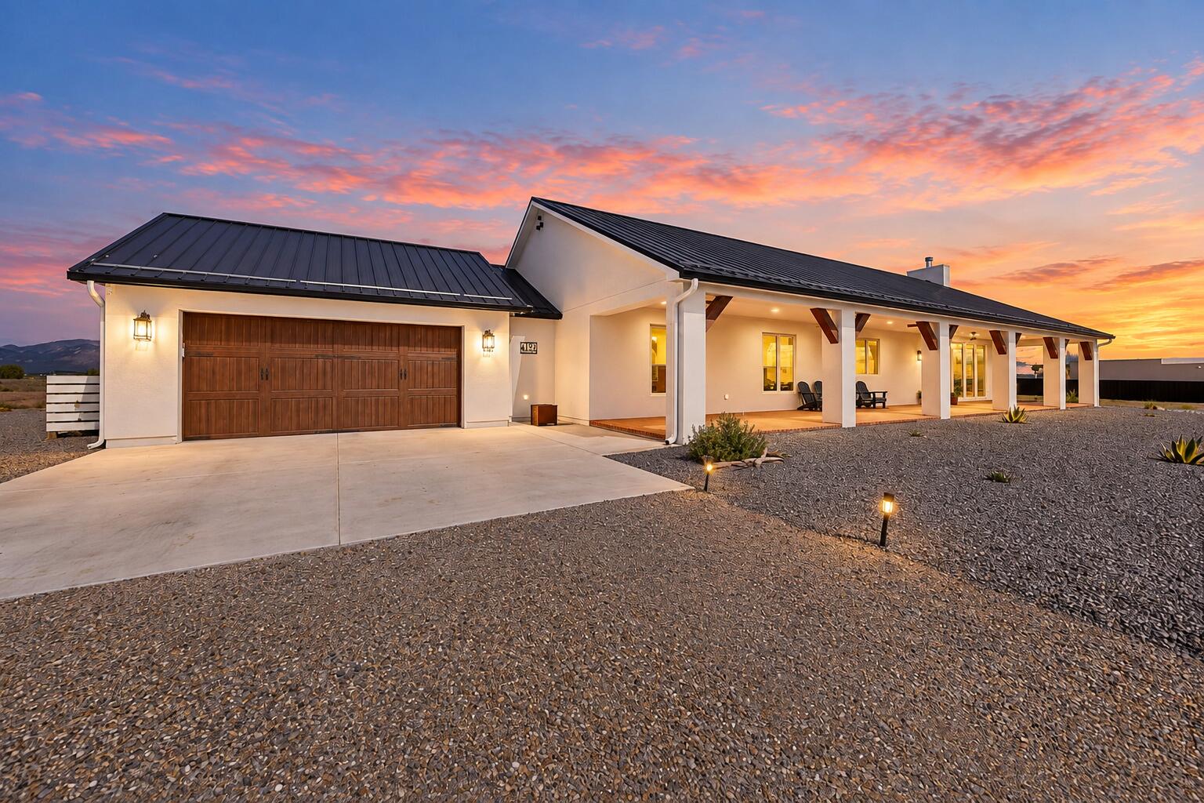
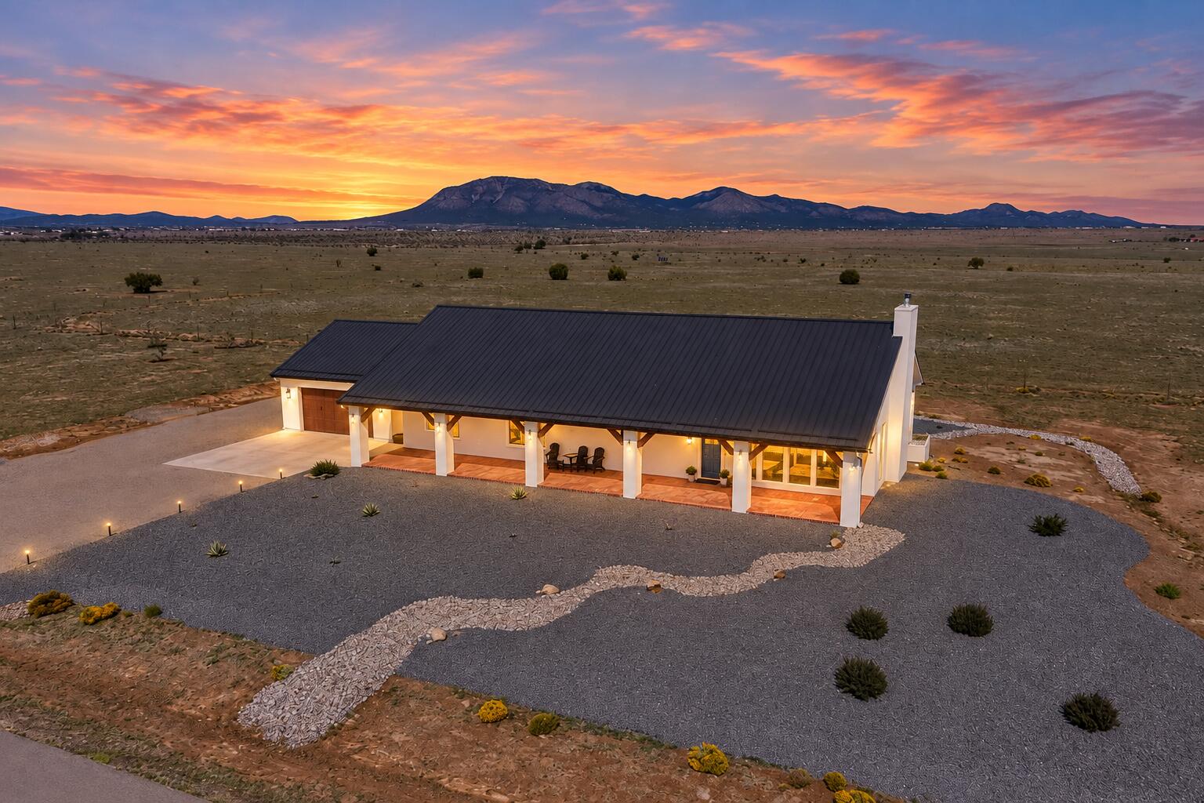
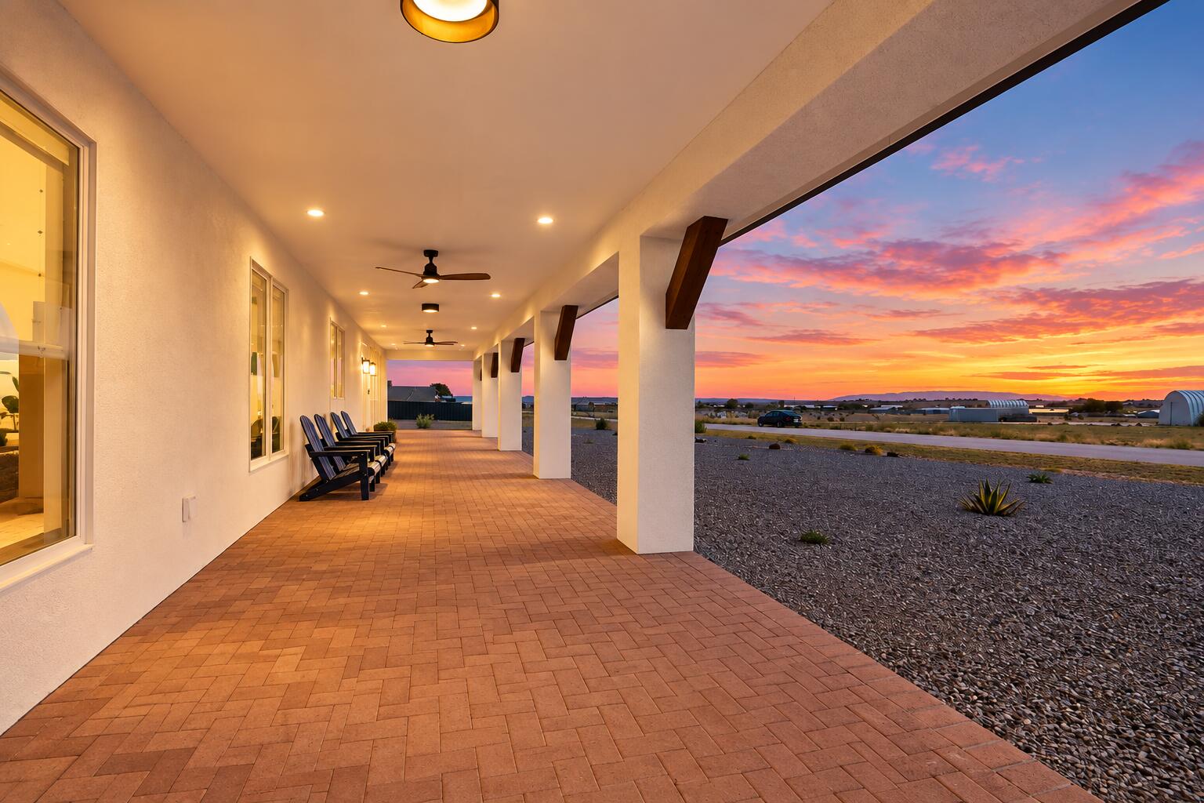
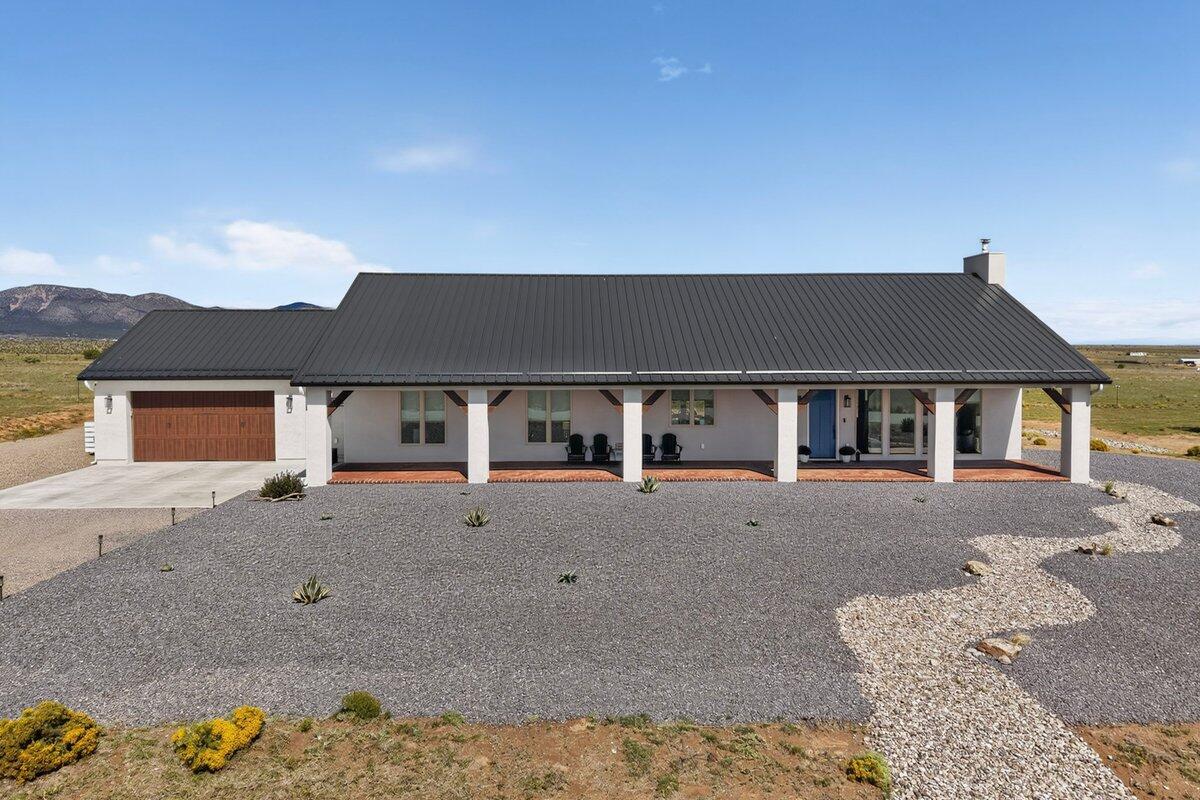
Enter an interest rate to see your estimated monthly payment.Views, privacy, and exceptional custom craftsmanship come together in this stunning property situated on just over a full acre! NO HOA! Built in 2023, this beautifully designed home offers the rare combination of modern luxury, expansive living spaces, and breathtaking views, with open land stretching behind the property that is not expected to be developed as well as a large lot in-front that only has one home on it--providing a sense of privacy and an unobstructed backdrop that is truly special.Step inside to a spectacular open-concept floor plan designed for both everyday living and entertaining. The heart of the home is the gorgeous, expansive kitchen, featuring abundant cabinetry, generous counter space, large walk-in pantry, and a layout that flows seamlessly into the dining and living areas. Soaring cathedral ceilings create an incredible sense of volume and light, while wonderful floor-to-ceiling windows throughout the home capture the surrounding scenery and fill the interior with natural light.The spacious living area opens to a huge covered brick patio, creating an ideal extension of the home's living space and a perfect setting for enjoying the spectacular views, entertaining guests, or simply relaxing and taking in the peaceful surroundings. A beautiful heated and cooled sunroom offers even more space to enjoy the outdoors from the comfort of indoors.The private primary suite is a true retreat, featuring a luxurious primary bathroom with a soaking tub and walk-in shower, along with an oversized walk-in closet providing exceptional storage. Every detail of this custom-built home was thoughtfully designed to maximize comfort, natural light, views, and functionality.Located in the desirable Edgewood area, this property offers the best of both worlds--a spacious one-acre setting with room to breathe, incredible views, privacy, and a newer custom home with modern finishes and an inviting, open design. A list of well thought out upgrades and features of this beautiful home is also available upon request. If you've been searching for a property that feels truly special, this is one you won't want to miss!
| 5 hours ago | Listing updated with changes from the MLS | |
| 3 weeks ago | Status changed to Active | |
| 4 weeks ago | Listing first seen on site |

Listing information is provided by Participants of the Southwest MLS, Inc. IDX information is provided exclusively for personal, non-commercial use, and may not be used for any purpose other than to identify prospective properties consumers may be interested in purchasing. Information is deemed reliable but not guaranteed. Copyright 2026, Southwest MLS, Inc..
Data last updated at: 2026-10-22 12:59 AM UTC

19 Casey CourtEdgewood, NM 87015
Mortgage Calculator
Monthly Payment (Est.)
Enter an interest rate to see your estimated monthly payment.Views, privacy, and exceptional custom craftsmanship come together in this stunning property situated on just over a full acre! NO HOA! Built in 2023, this beautifully designed home offers the rare combination of modern luxury, expansive living spaces, and breathtaking views, with open land stretching behind the property that is not expected to be developed as well as a large lot in-front that only has one home on it--providing a sense of privacy and an unobstructed backdrop that is truly special.Step inside to a spectacular open-concept floor plan designed for both everyday living and entertaining. The heart of the home is the gorgeous, expansive kitchen, featuring abundant cabinetry, generous counter space, large walk-in pantry, and a layout that flows seamlessly into the dining and living areas. Soaring cathedral ceilings create an incredible sense of volume and light, while wonderful floor-to-ceiling windows throughout the home capture the surrounding scenery and fill the interior with natural light.The spacious living area opens to a huge covered brick patio, creating an ideal extension of the home's living space and a perfect setting for enjoying the spectacular views, entertaining guests, or simply relaxing and taking in the peaceful surroundings. A beautiful heated and cooled sunroom offers even more space to enjoy the outdoors from the comfort of indoors.The private primary suite is a true retreat, featuring a luxurious primary bathroom with a soaking tub and walk-in shower, along with an oversized walk-in closet providing exceptional storage. Every detail of this custom-built home was thoughtfully designed to maximize comfort, natural light, views, and functionality.Located in the desirable Edgewood area, this property offers the best of both worlds--a spacious one-acre setting with room to breathe, incredible views, privacy, and a newer custom home with modern finishes and an inviting, open design. A list of well thought out upgrades and features of this beautiful home is also available upon request. If you've been searching for a property that feels truly special, this is one you won't want to miss!
| 5 hours ago | Listing updated with changes from the MLS | |
| 3 weeks ago | Status changed to Active | |
| 4 weeks ago | Listing first seen on site |
Listing information is provided by Participants of the Southwest MLS, Inc. IDX information is provided exclusively for personal, non-commercial use, and may not be used for any purpose other than to identify prospective properties consumers may be interested in purchasing. Information is deemed reliable but not guaranteed. Copyright 2026, Southwest MLS, Inc..
Data last updated at: 2026-10-22 12:59 AM UTC

Did you know? You can invite friends and family to your search. They can join your search, rate and discuss listings with you.