Save
Ask
Tour
Hide
Share
$446,180
1 Day On Site

6945 Ava Road
Rio Rancho, NM 87144

For Sale|Single Family Residence|Active
3
Beds
3
Total Baths
1
Full Bath
2
Partial Baths
1,651
SqFt
$270
/SqFt
2026
Built
Subdivision:
Lomas Encantadas Unit 1E Phase 1
County:
Sandoval
Call Now: 505 401-7500
Is this the listing for you? We can help make it yours.
505 401-7500
6945 Ava Road6945 Ava Road6945 Ava Road6945 Ava Road
Save
Ask
Tour
Hide
Share

Mortgage Calculator

Monthly Payment (Est.)

Enter an interest rate to see your estimated monthly payment.
Calculator powered by Showcase IDX, a Constellation1 Company. Copyright ©2026 Information is deemed reliable but not guaranteed.

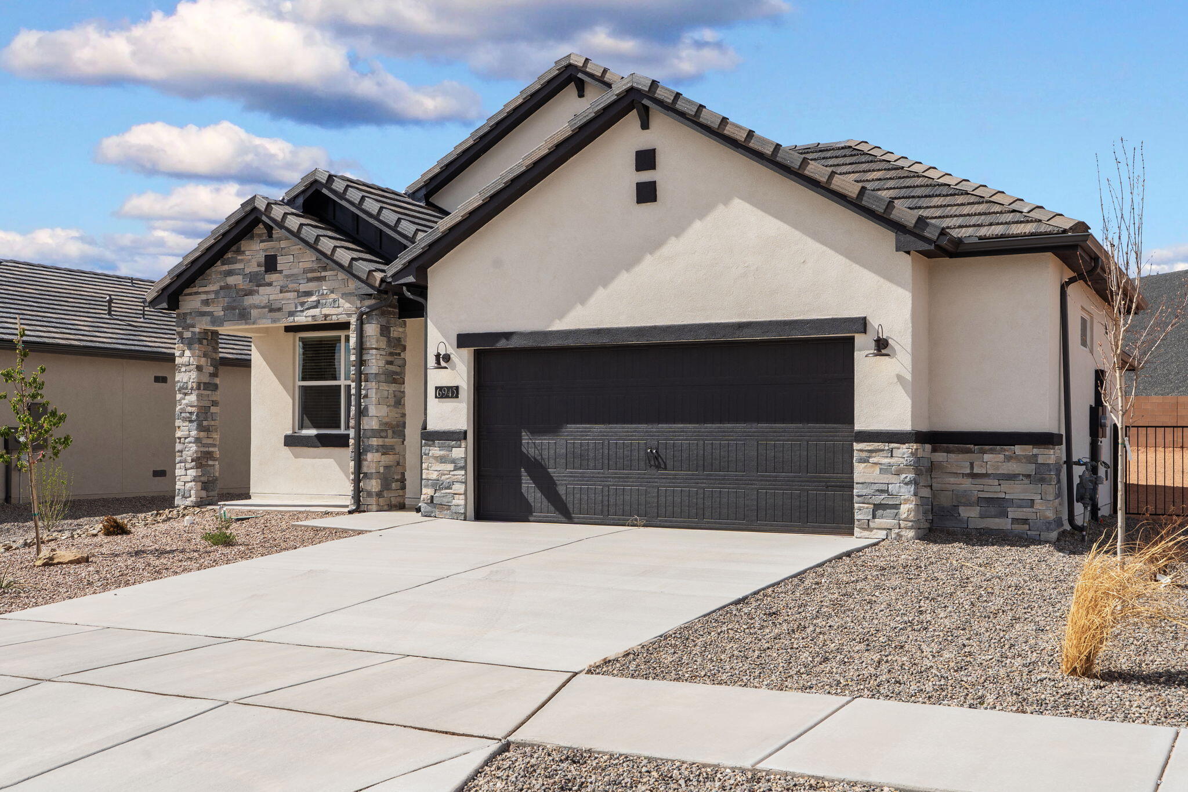
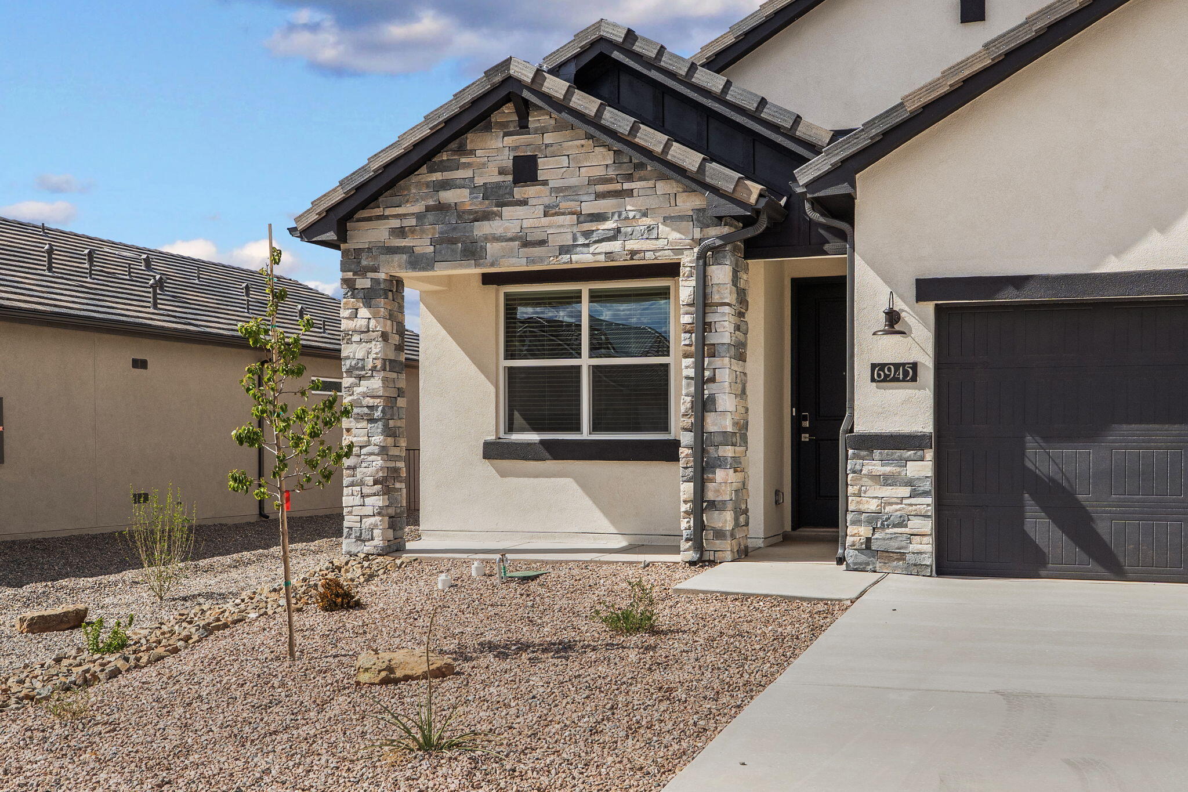
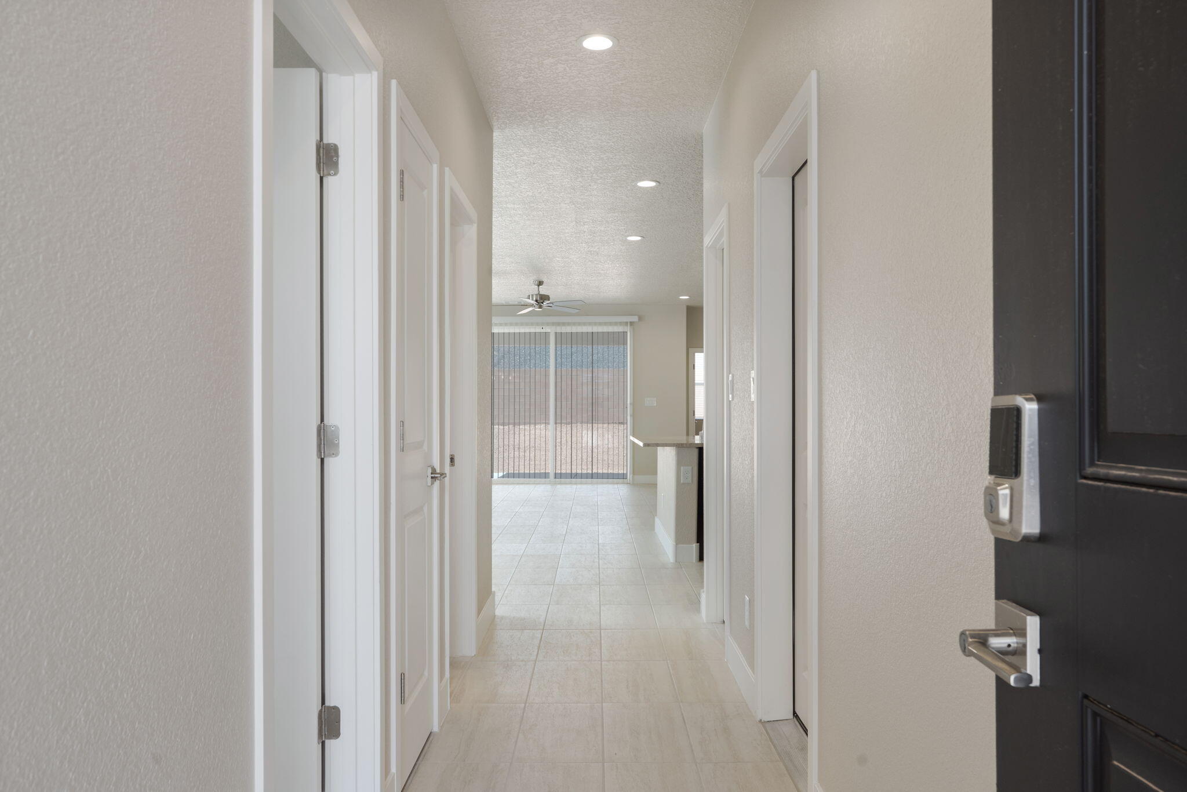
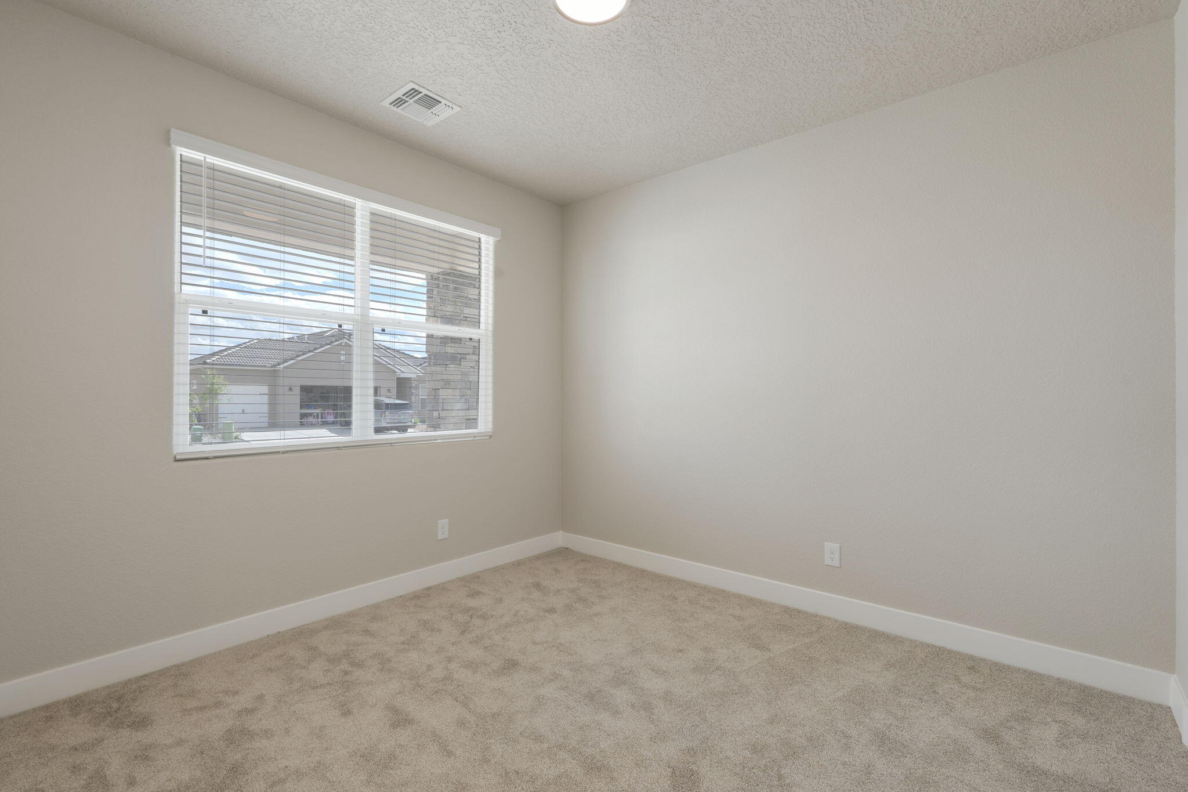
Single-Story Elegance in Lomas Encantadas: Welcome to the San Juan Plan 1,651 Sq. Ft. | 3 Bed | 2.5 Bath | Oversized 2-Car Garage | Elevation C Located in the master-planned community of Lomas Encantadas in Rio Rancho, this single-story home delivers high-performance living certified NM Build Green Gold for energy efficiency. Showcasing the striking Elevation C facade enhanced with architectural stone accents, the home welcomes you into an airy 9-foot ceiling layout styled in the timeless, warm Sandstone palette with classic brushed nickel hardware, fixtures, and 2' faux white wood blinds throughout. Rich Pecan colored cabinetry pairs with Kashmere Cream granite countertops and a Ivory tile backsplash in the open kitchen, centered around an eat-in island, stainless steel appliances, a large walk-in pantry, and a 30' stainless steel farmhouse apron sink. Low-maintenance tile extends through all main living and wet areas, with plush tan carpeting adding comfort to all three bedrooms. The private owner's suite features an expansive walk-in closet and ensuite bath, while secondary bedrooms offer ideal space for family, guests, or a dedicated home office. Storage and utility are maximized with a powder bath, dedicated laundry room, and an oversized 2-car garage. Step out to the covered back patio to enjoy outdoor living near neighborhood walking trails, local shopping, and dining. Home is ready for it's new owner. Call today for you exclusive tour.

Save
Ask
Tour
Hide
Share
Listing Snapshot
Price 
$446,180
Days On Site 
1 Day
Bedrooms 
3
Inside Area (SqFt) 
1,651 sqft
Total Baths 
3
Full Baths 
1
Partial Baths 
2
Lot Size 
0.17 Acres
Year Built 
2026
MLS® Number 
1111617
Status 
Active
Property Tax 
$5,195.88
HOA/Condo/Coop Fees 
$38.5 monthly
Sq Ft Source 
Plans
Friends & Family
Recent Activity
yesterdayListing updated with changes from the MLS®
yesterdayListing first seen on site
General Features
Acres 
0.17
Attached Garage 
Yes
Direction Faces 
South
Disclosures 
Ranm2100 Disclosure
Foundation 
Slab
Garage 
Yes
Garage Spaces 
2.5
Land Lease 
No
Levels 
One
Parking 
AttachedGarageGarage Door OpenerOversized
Property Condition 
New Construction
Property Sub Type 
Single Family Residence
Security 
Smoke Detector(s)
Sewer 
Public Sewer
SqFt Total 
1651
Utilities 
Natural Gas AvailableCable AvailableElectricity ConnectedNatural Gas ConnectedUnderground UtilitiesWater Connected
Water Source 
Public
Zoning 
R-1
Interior Features
Appliances 
OvenDishwasherFree-Standing Gas RangeDisposalMicrowaveSelf Cleaning Oven
Cooling 
Ceiling Fan(s)
Flooring 
CarpetTile
Heating 
CentralForced AirNatural Gas
Interior 
Ceiling Fan(s)Kitchen IslandPantryWalk-In Closet(s)Master Downstairs
Laundry Features 
Electric Dryer Hookup
Window Features 
Insulated WindowsDouble Pane Windows
Bedroom 2 
Dimensions - 10.3 x 11.2Level - MainArea - 115
Bedroom 3 
Dimensions - 10.7 x 10.1Level - MainArea - 108
Kitchen 
Dimensions - 11.5 x 7.1Level - MainArea - 81
Living Room 
Dimensions - 20.11 x 17.2Level - MainArea - 345
Master Bedroom 
Dimensions - 16.6 x 12.11Level - MainArea - 201
Save
Ask
Tour
Hide
Share
Exterior Features
Construction Details 
FrameStoneSynthetic Stucco
Exterior 
Private Yard
Lot Features 
Landscaped
Other Structures 
None
Road Frontage 
City Street
Roof 
Tile
Windows/Doors 
Insulated WindowsDouble Pane Windows
Community Features
Association Fee 
$38.5
Association Fee Frequency 
Monthly
MLS Area 
160 - Rio Rancho North
Financing Terms Available 
CashConventionalFHAVA Loan
Roads 
Paved
Listing courtesy of Realty One of New Mexico


Listing information is provided by Participants of the Southwest MLS, Inc. IDX information is provided exclusively for personal, non-commercial use, and may not be used for any purpose other than to identify prospective properties consumers may be interested in purchasing. Information is deemed reliable but not guaranteed. Copyright 2026, Southwest MLS, Inc..
Data last updated at: 2026-09-29 10:25 PM UTC

Neighborhood & Commute
Source: Walkscore
Disclosure: Community information and market data powered by Constellation Data Labs. Information is deemed reliable but not guaranteed.
Save
Ask
Tour
Hide
Share
Save
Ask
Tour
Hide
Share
$446,180
1 Day On Site

6945 Ava Road
Rio Rancho, NM 87144

For Sale|Single Family Residence|Active
3
Beds
3
Total Baths
1
Full Bath
2
Partial Baths
1,651
SqFt
$270
/SqFt
2026
Built
Subdivision:
Lomas Encantadas Unit 1E Phase 1
County:
Sandoval
Call Now: 505 401-7500
Is this the listing for you? We can help make it yours.
505 401-7500
6945 Ava Road6945 Ava Road6945 Ava Road6945 Ava Road
Save
Ask
Tour
Hide
Share

Mortgage Calculator

Monthly Payment (Est.)

Enter an interest rate to see your estimated monthly payment.
Calculator powered by Showcase IDX, a Constellation1 Company. Copyright ©2026 Information is deemed reliable but not guaranteed.

Single-Story Elegance in Lomas Encantadas: Welcome to the San Juan Plan 1,651 Sq. Ft. | 3 Bed | 2.5 Bath | Oversized 2-Car Garage | Elevation C Located in the master-planned community of Lomas Encantadas in Rio Rancho, this single-story home delivers high-performance living certified NM Build Green Gold for energy efficiency. Showcasing the striking Elevation C facade enhanced with architectural stone accents, the home welcomes you into an airy 9-foot ceiling layout styled in the timeless, warm Sandstone palette with classic brushed nickel hardware, fixtures, and 2' faux white wood blinds throughout. Rich Pecan colored cabinetry pairs with Kashmere Cream granite countertops and a Ivory tile backsplash in the open kitchen, centered around an eat-in island, stainless steel appliances, a large walk-in pantry, and a 30' stainless steel farmhouse apron sink. Low-maintenance tile extends through all main living and wet areas, with plush tan carpeting adding comfort to all three bedrooms. The private owner's suite features an expansive walk-in closet and ensuite bath, while secondary bedrooms offer ideal space for family, guests, or a dedicated home office. Storage and utility are maximized with a powder bath, dedicated laundry room, and an oversized 2-car garage. Step out to the covered back patio to enjoy outdoor living near neighborhood walking trails, local shopping, and dining. Home is ready for it's new owner. Call today for you exclusive tour.

Save
Ask
Tour
Hide
Share
Listing Snapshot
Price 
$446,180
Days On Site 
1 Day
Bedrooms 
3
Inside Area (SqFt) 
1,651 sqft
Total Baths 
3
Full Baths 
1
Partial Baths 
2
Lot Size 
0.17 Acres
Year Built 
2026
MLS® Number 
1111617
Status 
Active
Property Tax 
$5,195.88
HOA/Condo/Coop Fees 
$38.5 monthly
Sq Ft Source 
Plans
Friends & Family
Recent Activity
yesterdayListing updated with changes from the MLS®
yesterdayListing first seen on site
General Features
Acres 
0.17
Attached Garage 
Yes
Direction Faces 
South
Disclosures 
Ranm2100 Disclosure
Foundation 
Slab
Garage 
Yes
Garage Spaces 
2.5
Land Lease 
No
Levels 
One
Parking 
AttachedGarageGarage Door OpenerOversized
Property Condition 
New Construction
Property Sub Type 
Single Family Residence
Security 
Smoke Detector(s)
Sewer 
Public Sewer
SqFt Total 
1651
Utilities 
Natural Gas AvailableCable AvailableElectricity ConnectedNatural Gas ConnectedUnderground UtilitiesWater Connected
Water Source 
Public
Zoning 
R-1
Interior Features
Appliances 
OvenDishwasherFree-Standing Gas RangeDisposalMicrowaveSelf Cleaning Oven
Cooling 
Ceiling Fan(s)
Flooring 
CarpetTile
Heating 
CentralForced AirNatural Gas
Interior 
Ceiling Fan(s)Kitchen IslandPantryWalk-In Closet(s)Master Downstairs
Laundry Features 
Electric Dryer Hookup
Window Features 
Insulated WindowsDouble Pane Windows
Bedroom 2 
Dimensions - 10.3 x 11.2Level - MainArea - 115
Bedroom 3 
Dimensions - 10.7 x 10.1Level - MainArea - 108
Kitchen 
Dimensions - 11.5 x 7.1Level - MainArea - 81
Living Room 
Dimensions - 20.11 x 17.2Level - MainArea - 345
Master Bedroom 
Dimensions - 16.6 x 12.11Level - MainArea - 201
Save
Ask
Tour
Hide
Share
Exterior Features
Construction Details 
FrameStoneSynthetic Stucco
Exterior 
Private Yard
Lot Features 
Landscaped
Other Structures 
None
Road Frontage 
City Street
Roof 
Tile
Windows/Doors 
Insulated WindowsDouble Pane Windows
Community Features
Association Fee 
$38.5
Association Fee Frequency 
Monthly
MLS Area 
160 - Rio Rancho North
Financing Terms Available 
CashConventionalFHAVA Loan
Roads 
Paved
Listing courtesy of Realty One of New Mexico


Listing information is provided by Participants of the Southwest MLS, Inc. IDX information is provided exclusively for personal, non-commercial use, and may not be used for any purpose other than to identify prospective properties consumers may be interested in purchasing. Information is deemed reliable but not guaranteed. Copyright 2026, Southwest MLS, Inc..
Data last updated at: 2026-09-29 10:25 PM UTC

Neighborhood & Commute
Source: Walkscore
Disclosure: Community information and market data powered by Constellation Data Labs. Information is deemed reliable but not guaranteed.
Save
Ask
Tour
Hide
Share