
3660 Queen Court NERio Rancho, NM 87144
Mortgage Calculator
Monthly Payment (Est.)
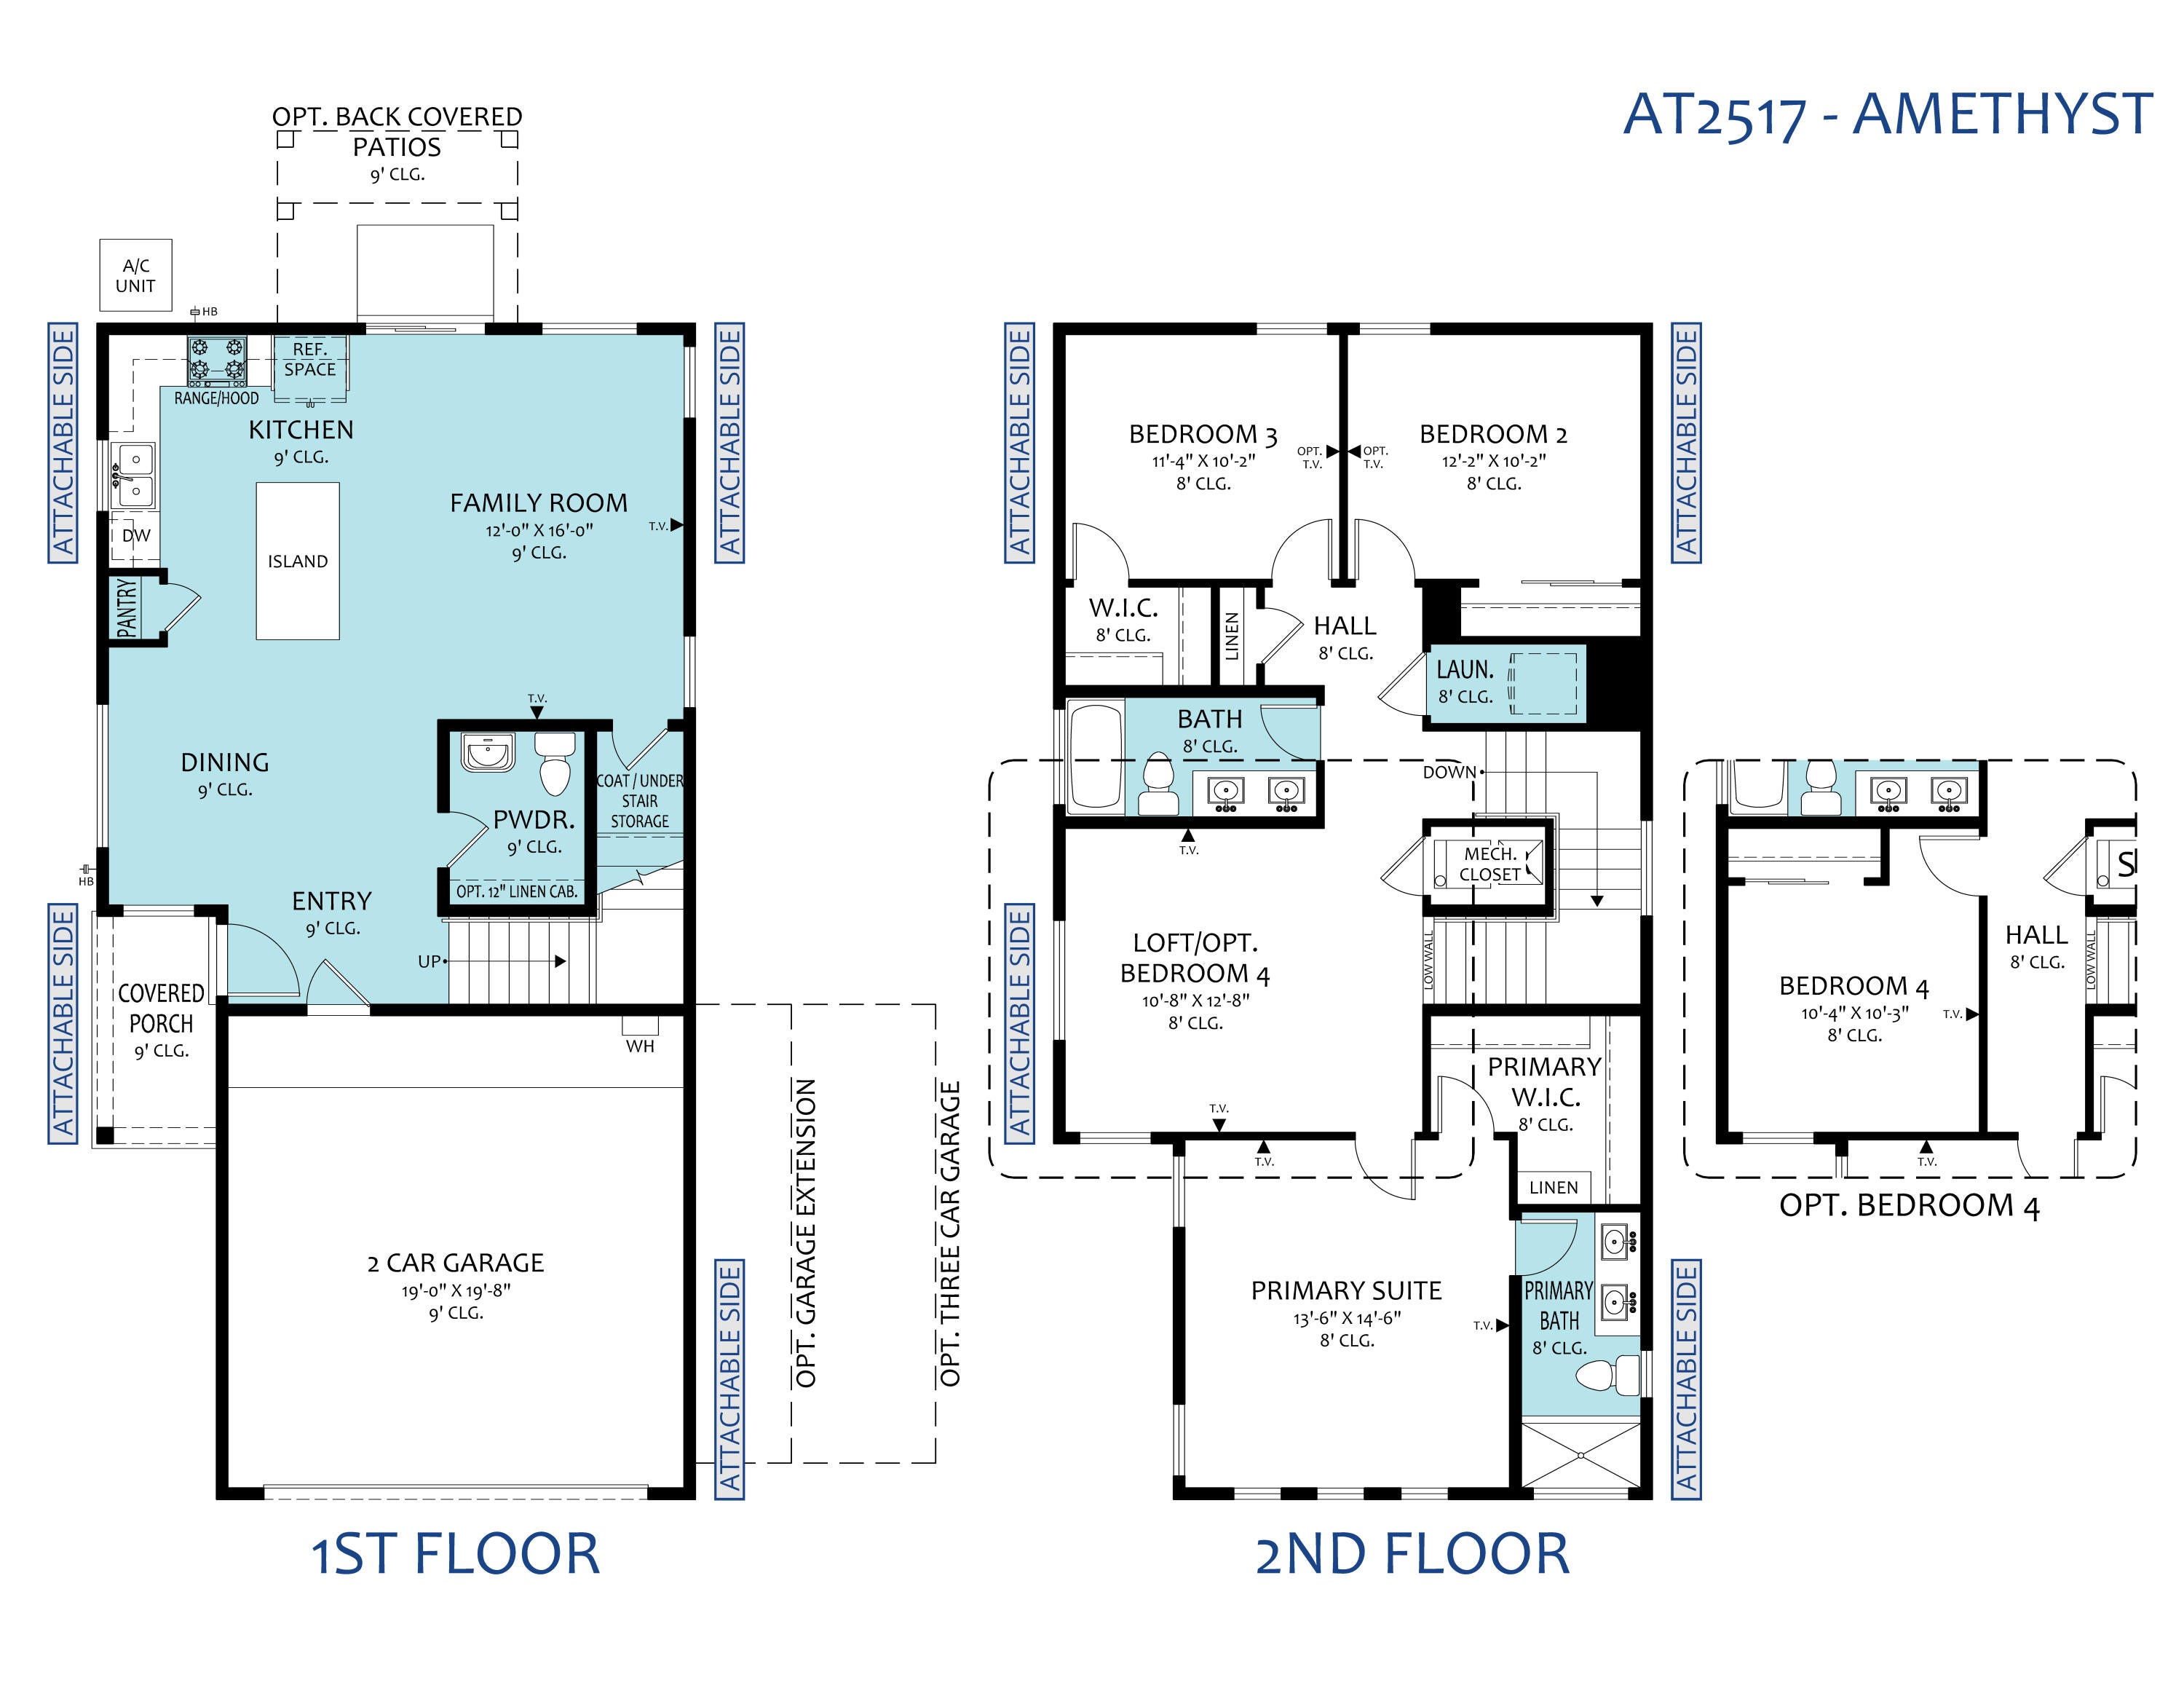
Enter an interest rate to see your estimated monthly payment.Sleek Contemporary Living: Welcome to the Amethyst Plan1,761 Sq. Ft. | 3 Bed + Loft | 2.5 Bath | 2-Car Garage | Low-Maintenance YardExperience crisp modern elegance and lock-and-leave convenience in this brand-new, two-story Amethyst plan by Amreston Homes. Showcasing the sophisticated River Rock color palette, the interior features cool gray tones accented by deep Dusk cabinetry, granite countertops, and sleek brushed nickel hardware throughout. The contemporary chef's kitchen includes a slide-in gas range, dedicated vent hood, Sharp microwave drawer, dedicated pantry, and a central prep island overlooking the dining and family room. Upstairs, an adaptable loft serves as a second living area, media room, or office, complemented by two secondary bedrooms, a full hall bath, a dedicated laundry room, and a private primary suite with a spacious walk-in closet and ensuite bath. Modern systems include an integrated soft-water ready plumbing loop and an attached 2-car garage. With a low-maintenance yard and covered back patio, this home delivers effortless day-to-day functionality and prime turnkey appeal. Home is complete. Call today for your tour today!
| yesterday | Listing updated with changes from the MLS® | |
| 2 days ago | Listing first seen on site |

Listing information is provided by Participants of the Southwest MLS, Inc. IDX information is provided exclusively for personal, non-commercial use, and may not be used for any purpose other than to identify prospective properties consumers may be interested in purchasing. Information is deemed reliable but not guaranteed. Copyright 2026, Southwest MLS, Inc..
Data last updated at: 2026-09-29 10:30 PM UTC

3660 Queen Court NERio Rancho, NM 87144
Mortgage Calculator
Monthly Payment (Est.)
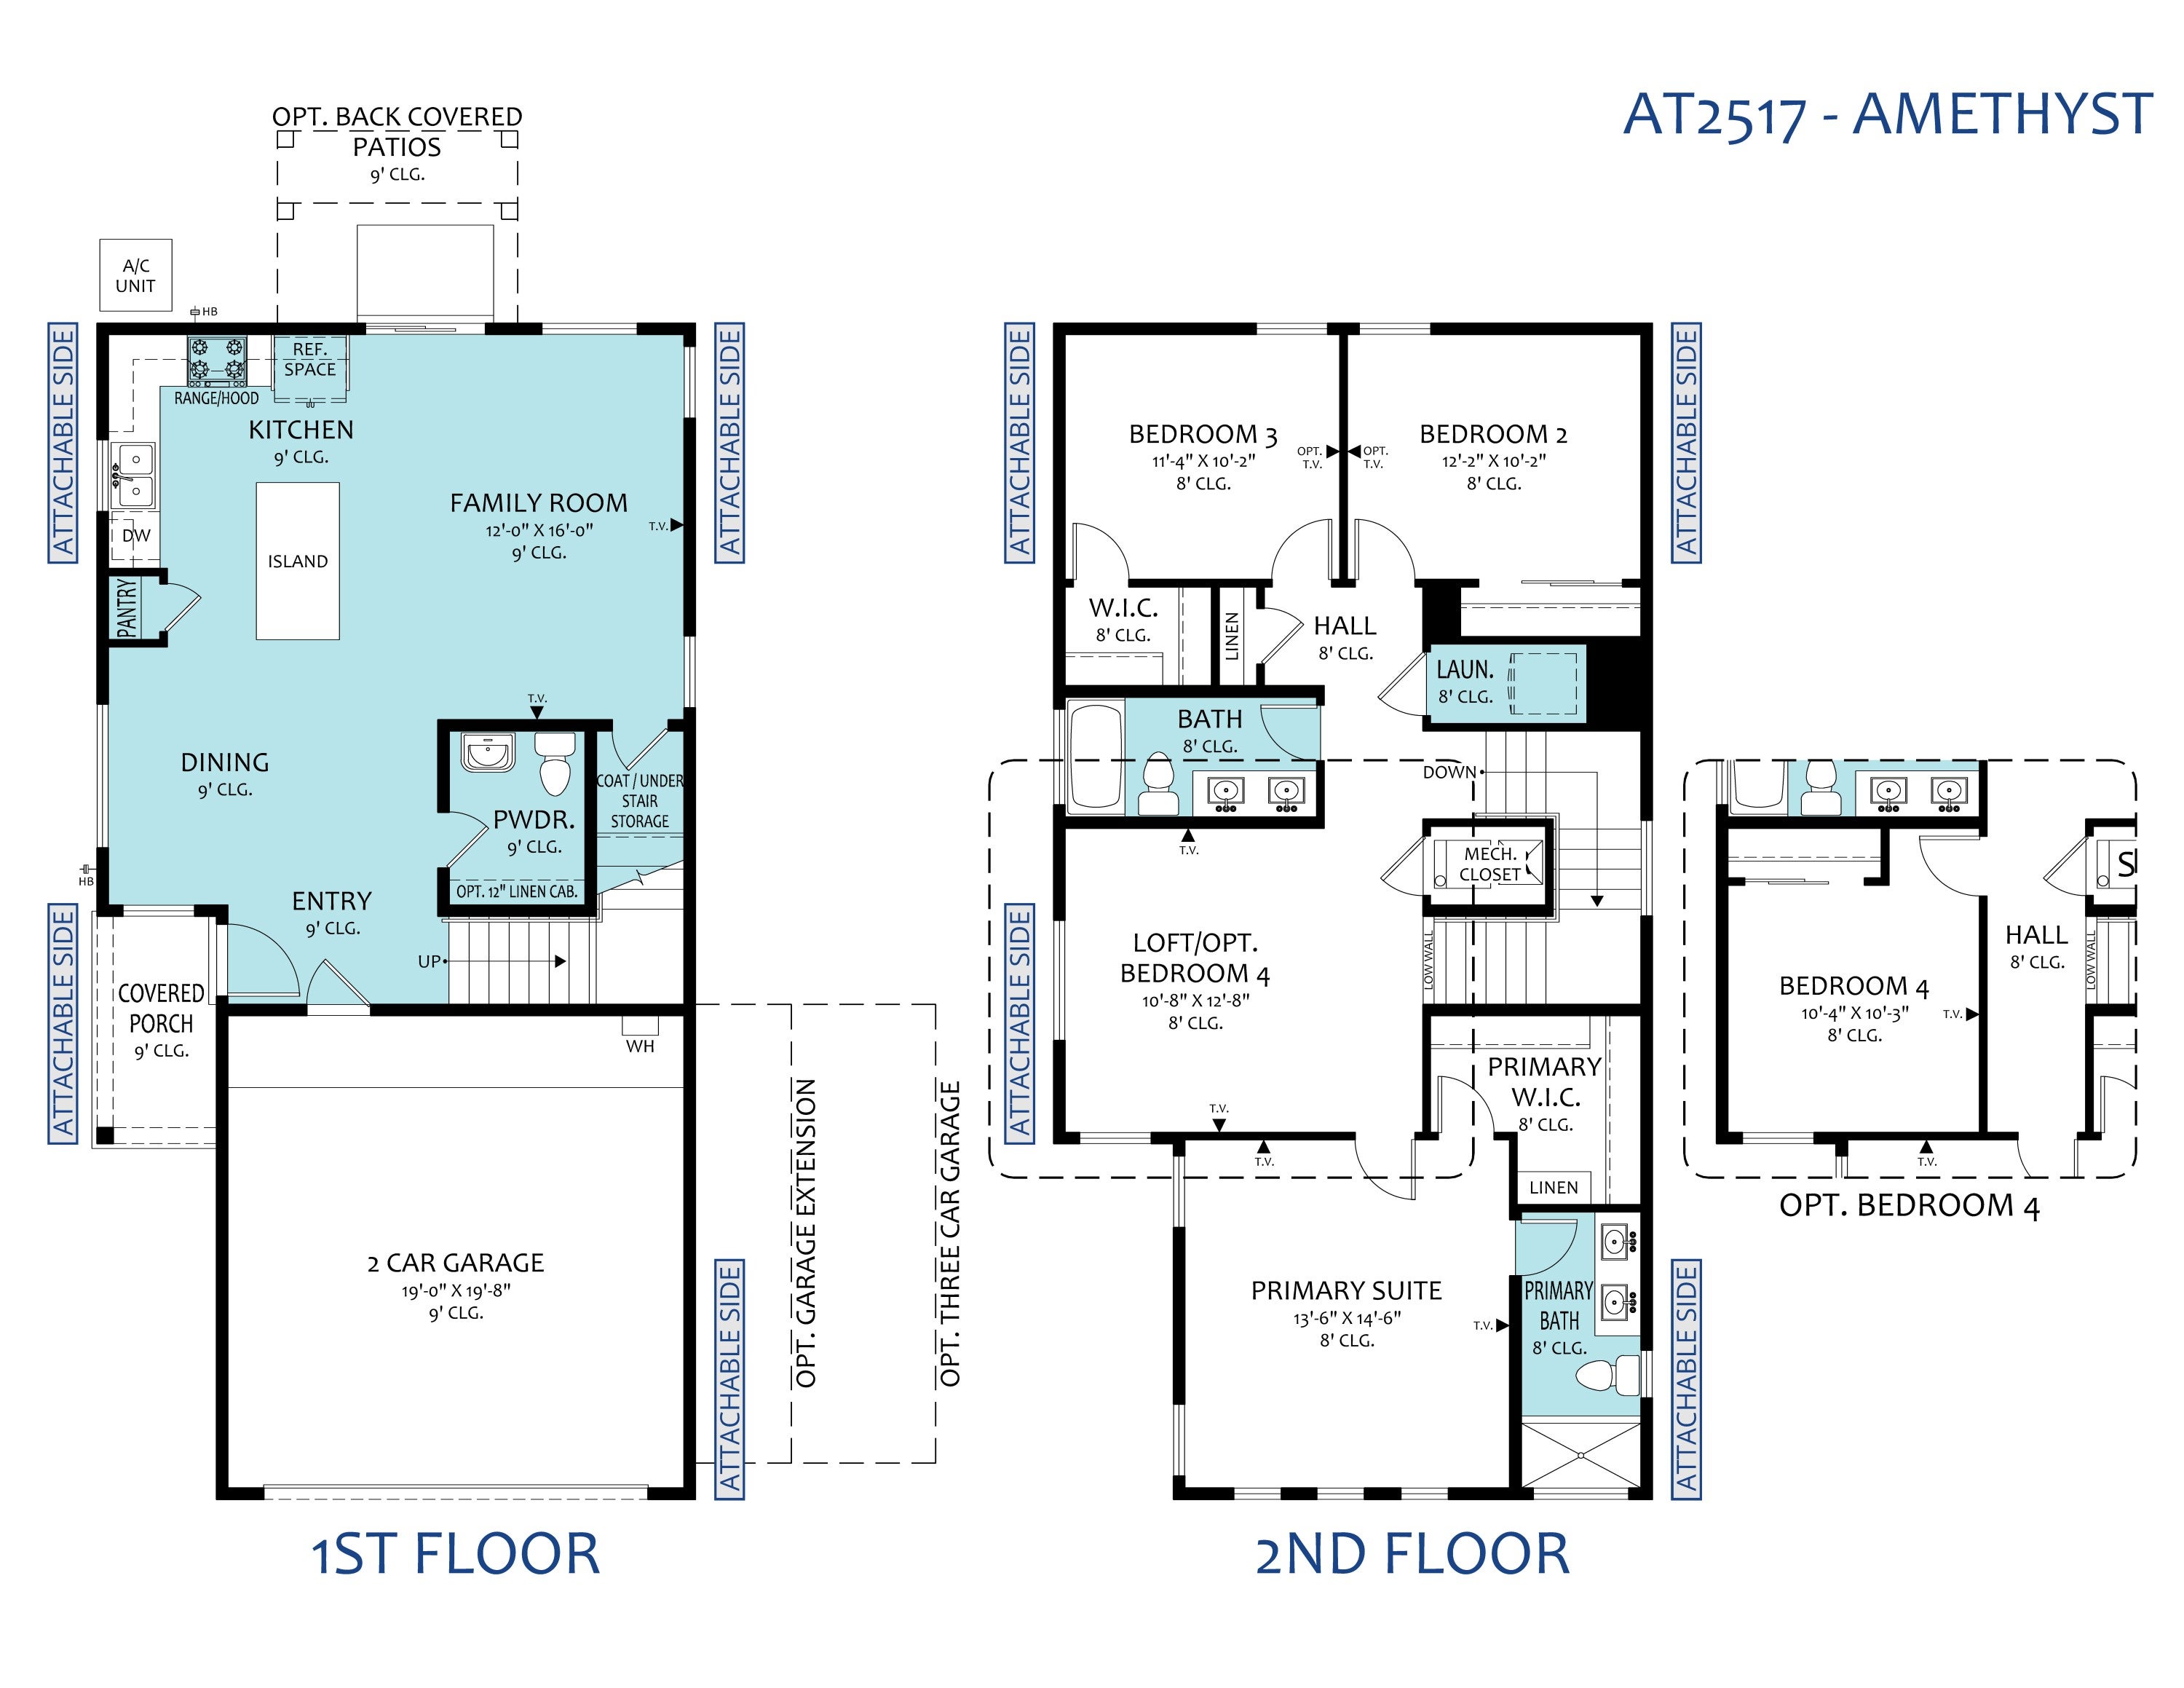
Enter an interest rate to see your estimated monthly payment.Sleek Contemporary Living: Welcome to the Amethyst Plan1,761 Sq. Ft. | 3 Bed + Loft | 2.5 Bath | 2-Car Garage | Low-Maintenance YardExperience crisp modern elegance and lock-and-leave convenience in this brand-new, two-story Amethyst plan by Amreston Homes. Showcasing the sophisticated River Rock color palette, the interior features cool gray tones accented by deep Dusk cabinetry, granite countertops, and sleek brushed nickel hardware throughout. The contemporary chef's kitchen includes a slide-in gas range, dedicated vent hood, Sharp microwave drawer, dedicated pantry, and a central prep island overlooking the dining and family room. Upstairs, an adaptable loft serves as a second living area, media room, or office, complemented by two secondary bedrooms, a full hall bath, a dedicated laundry room, and a private primary suite with a spacious walk-in closet and ensuite bath. Modern systems include an integrated soft-water ready plumbing loop and an attached 2-car garage. With a low-maintenance yard and covered back patio, this home delivers effortless day-to-day functionality and prime turnkey appeal. Home is complete. Call today for your tour today!
| yesterday | Listing updated with changes from the MLS® | |
| 2 days ago | Listing first seen on site |
Listing information is provided by Participants of the Southwest MLS, Inc. IDX information is provided exclusively for personal, non-commercial use, and may not be used for any purpose other than to identify prospective properties consumers may be interested in purchasing. Information is deemed reliable but not guaranteed. Copyright 2026, Southwest MLS, Inc..
Data last updated at: 2026-09-29 10:30 PM UTC
