Save
Ask
Tour
Hide
Share
$675,000
8 Days On Site

8722 Sevano Circle NE
Albuquerque, NM 87113

For Sale|Single Family Residence|Active
4
Beds
4
Total Baths
2
Full Baths
2
Partial Baths
2,634
SqFt
$256
/SqFt
2022
Built
Subdivision:
Plat Of Sevano Place Subdivision
County:
Bernalillo
Call Now: 505 401-7500
Is this the listing for you? We can help make it yours.
505 401-7500
8722 Sevano Circle NE8722 Sevano Circle NE8722 Sevano Circle NE8722 Sevano Circle NE
Save
Ask
Tour
Hide
Share

Mortgage Calculator

Monthly Payment (Est.)

Enter an interest rate to see your estimated monthly payment.
Calculator powered by Showcase IDX, a Constellation1 Company. Copyright ©2026 Information is deemed reliable but not guaranteed.

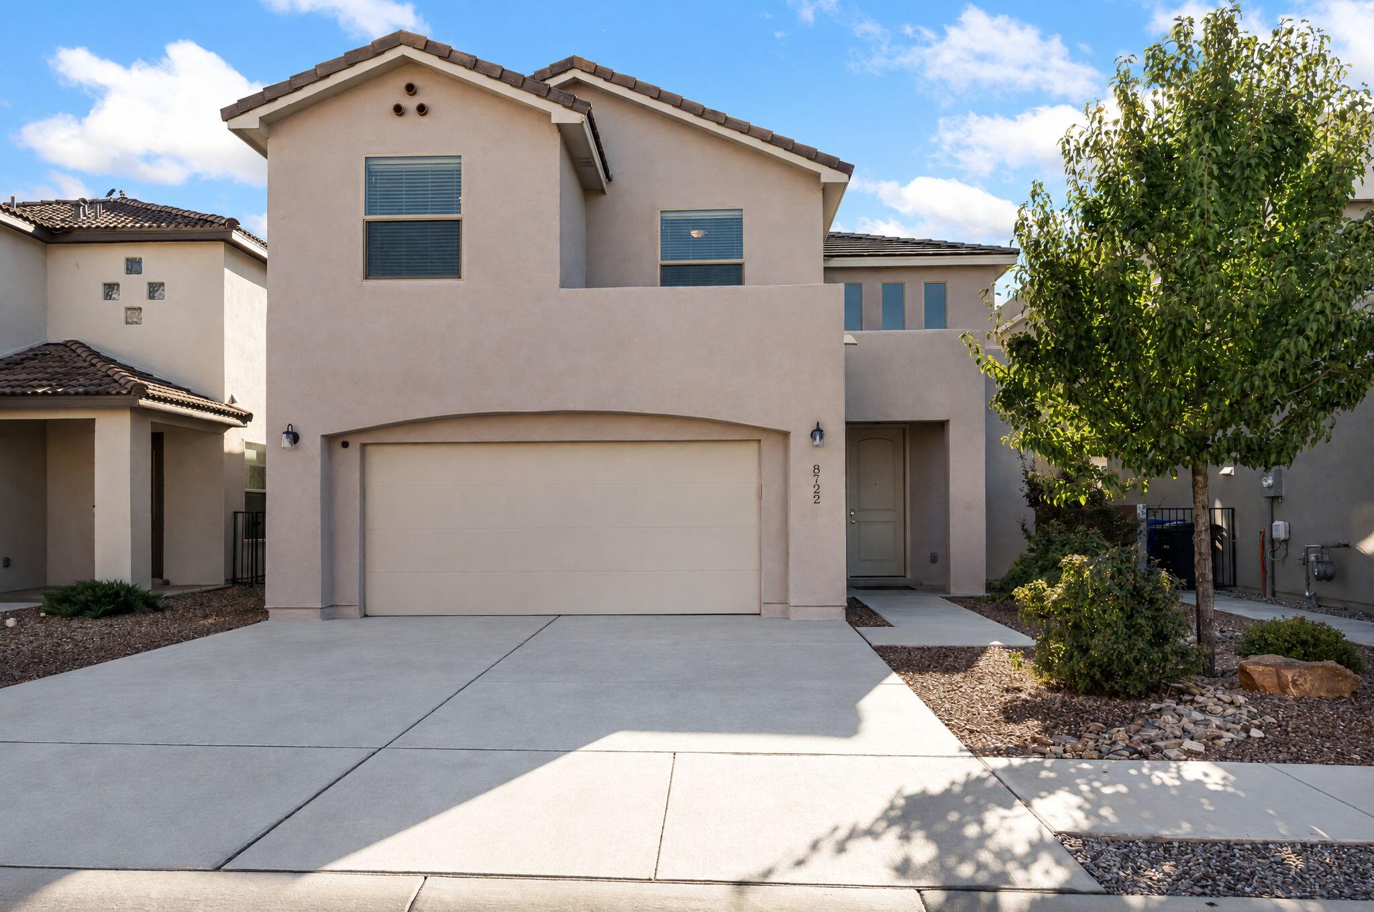
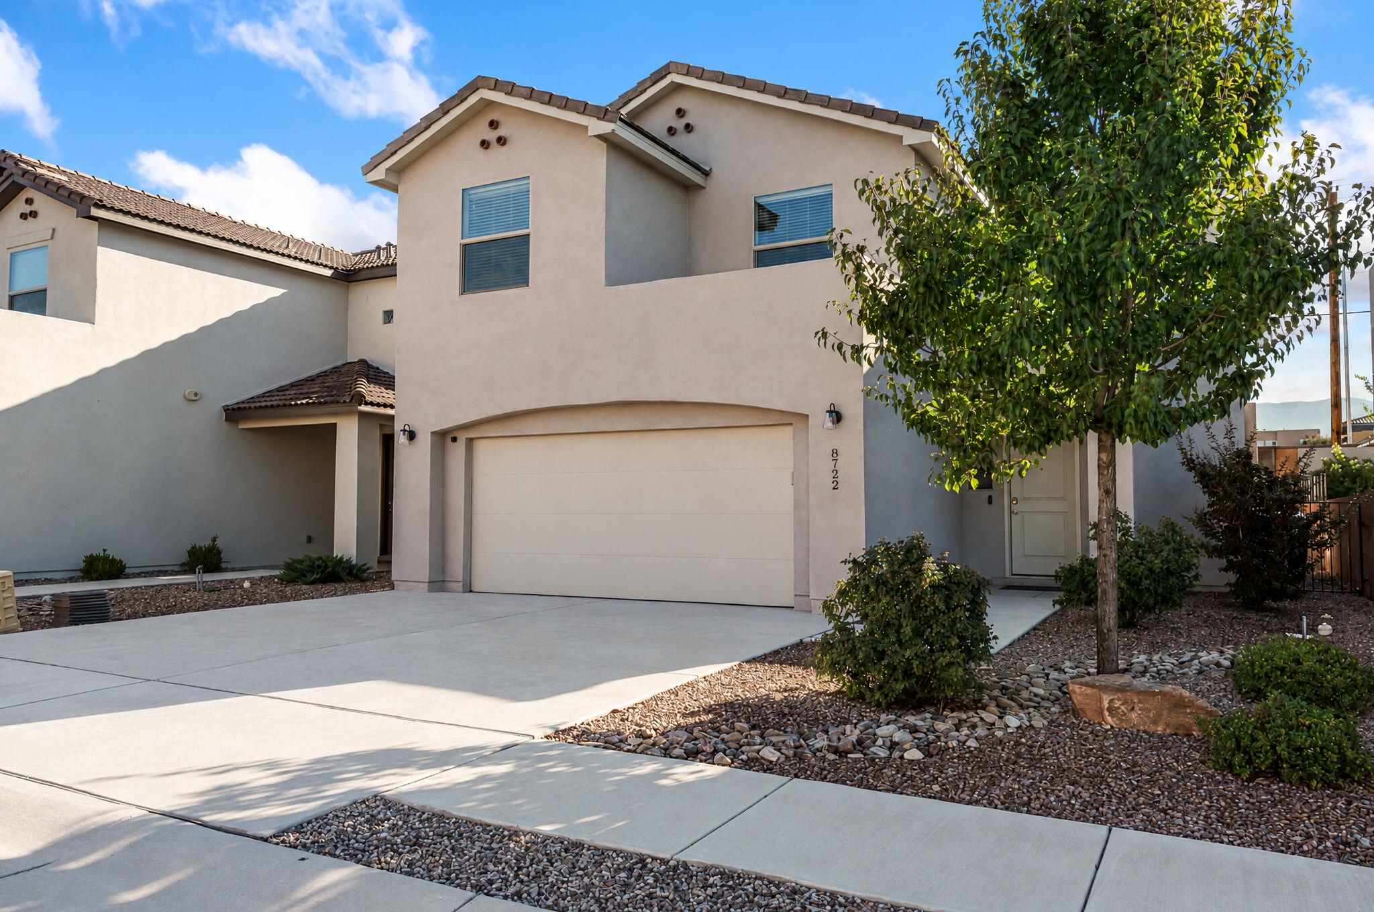
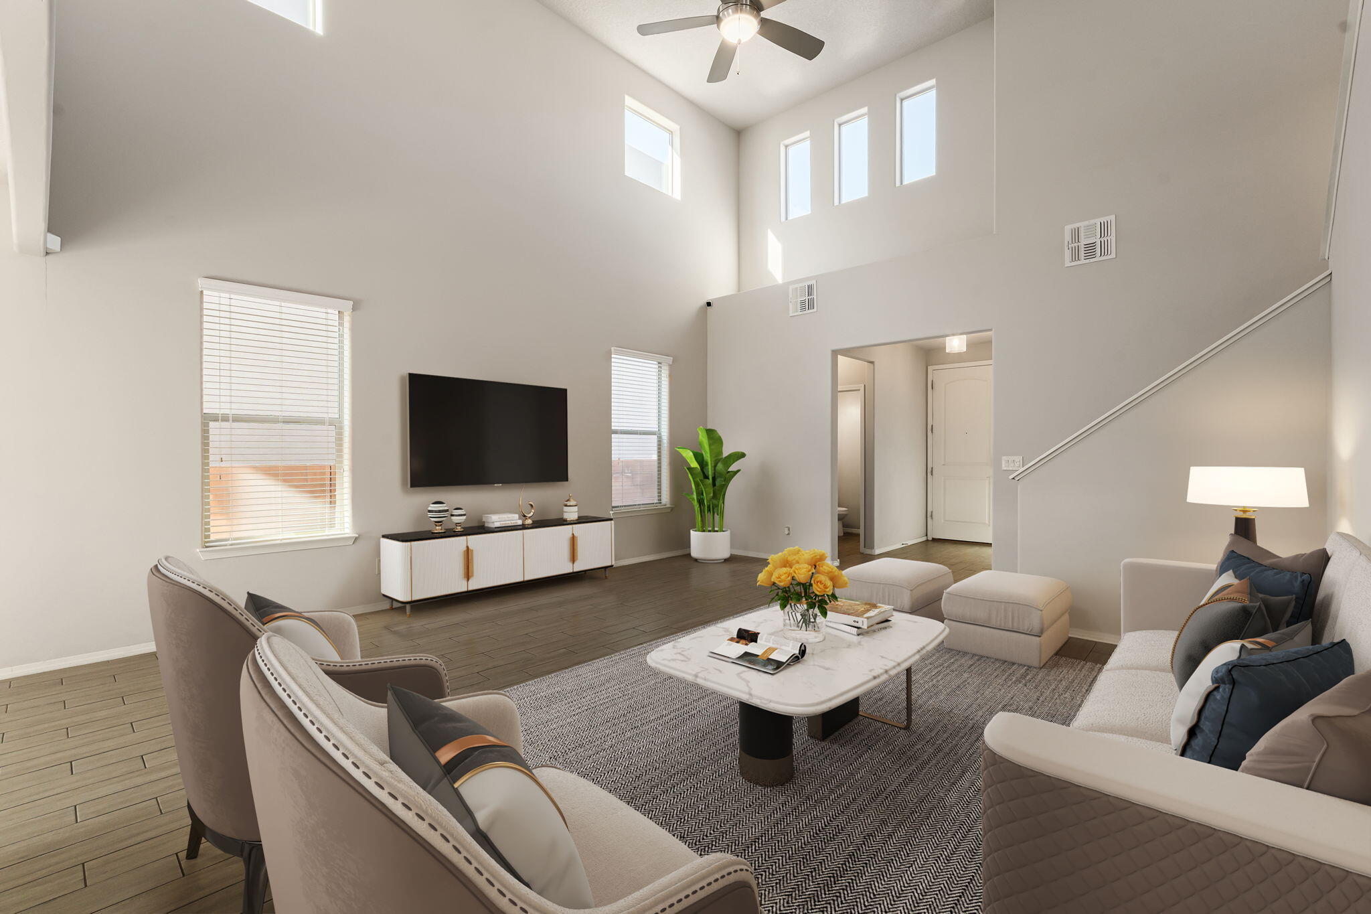
Welcome to the Highly Desired Gated Community of Sevano! Dual Primary bedrooms in this home is superior and perfect for multi-generational living! Designed with both everyday living and entertaining in mind, this two-story home offers an abundance of natural light, soaring ceilings, and attractive wood-look tile throughout the main living areas. The kitchen is a natural gathering place, featuring a large center island with bar seating, chefs kitchen with built-in appliances, and plenty of workspace. The spacious downstairs primary suite provides a relaxing retreat with a generous walk-in closet and an ensuite bath complete with dual sinks, a soaking tub, and separate shower. Multiple flexible living spaces make it easy to customize the home to fit your lifestyle. A loft and additional bonus room offer endless possibilities for a home office, media room, game room, second living area, or guest space. Step outside onto the balcony from the second primary bedroom with its own bathroom and enjoy beautiful mountain views. The backyard adds even more to love with a covered patio, putting green, and thoughtfully landscaped outdoor space perfect for relaxing or entertaining. Come see all the space, versatility, and views this NE Heights home has to offer. Schedule your private showing today!

Save
Ask
Tour
Hide
Share
Listing Snapshot
Price 
$675,000
Days On Site 
8 Days
Bedrooms 
4
Inside Area (SqFt) 
2,634 sqft
Total Baths 
4
Full Baths 
2
Partial Baths 
2
Lot Size 
0.1 Acres
Year Built 
2022
MLS® Number 
1111597
Status 
Active
Property Tax 
$7,551.46
HOA/Condo/Coop Fees 
$110 monthly
Sq Ft Source 
Plans
Friends & Family
Recent Activity
10 hours agoListing updated with changes from the MLS®
a week agoListing first seen on site
General Features
Acres 
0.1
Attached Garage 
Yes
Direction Faces 
West
Disclosures 
Ranm2100 Disclosure
Garage 
Yes
Garage Spaces 
2
Land Lease 
No
Levels 
Two
Parking 
AttachedGarage
Property Sub Type 
Single Family Residence
Security 
Security System
Sewer 
Public Sewer
SqFt Total 
2634
Utilities 
Natural Gas AvailableCable AvailableElectricity ConnectedNatural Gas ConnectedPhone AvailableSewer ConnectedWater Connected
Water Source 
Public
Zoning 
PD*
Interior Features
Appliances 
Built-In Gas RangeDisposalMicrowaveRefrigerator
Cooling 
Ceiling Fan(s)
Flooring 
CarpetTile
Heating 
Natural Gas
Interior 
Ceiling Fan(s)Soaking TubWalk-In Closet(s)Master Downstairs
Laundry Features 
Electric Dryer Hookup
Window Features 
Double Pane WindowsInsulated Windows
Kitchen 
Dimensions - 11.0 x 12.1Level - MainArea - 133
Living Room 
Dimensions - 21.6 x 18.0Level - MainArea - 388
Master Bedroom 
Dimensions - 17.9 x 13.2Level - MainArea - 236
Save
Ask
Tour
Hide
Share
Exterior Features
Construction Details 
FrameSynthetic Stucco
Exterior 
BalconyPrivate Yard
Patio And Porch 
CoveredPatio
Roof 
Tile
Windows/Doors 
Double Pane WindowsInsulated Windows
Community Features
Association Fee 
$110.0
Association Fee Frequency 
Monthly
Community Features 
Gated
MLS Area 
21 - ABQ Acres West
Financing Terms Available 
CashConventionalFHAVA Loan
Schools
School District
Unknown
Elementary School
Edmund G Ross
Middle School
Desert Ridge
High School
La Cueva
Listing courtesy of Coldwell Banker Legacy


Listing information is provided by Participants of the Southwest MLS, Inc. IDX information is provided exclusively for personal, non-commercial use, and may not be used for any purpose other than to identify prospective properties consumers may be interested in purchasing. Information is deemed reliable but not guaranteed. Copyright 2026, Southwest MLS, Inc..
Data last updated at: 2026-10-05 02:09 AM UTC

Neighborhood & Commute
Source: Walkscore
Disclosure: Community information and market data powered by Constellation Data Labs. Information is deemed reliable but not guaranteed.
Save
Ask
Tour
Hide
Share
Save
Ask
Tour
Hide
Share
$675,000
8 Days On Site

8722 Sevano Circle NE
Albuquerque, NM 87113

For Sale|Single Family Residence|Active
4
Beds
4
Total Baths
2
Full Baths
2
Partial Baths
2,634
SqFt
$256
/SqFt
2022
Built
Subdivision:
Plat Of Sevano Place Subdivision
County:
Bernalillo
Call Now: 505 401-7500
Is this the listing for you? We can help make it yours.
505 401-7500
8722 Sevano Circle NE8722 Sevano Circle NE8722 Sevano Circle NE8722 Sevano Circle NE
Save
Ask
Tour
Hide
Share

Mortgage Calculator

Monthly Payment (Est.)

Enter an interest rate to see your estimated monthly payment.
Calculator powered by Showcase IDX, a Constellation1 Company. Copyright ©2026 Information is deemed reliable but not guaranteed.

Welcome to the Highly Desired Gated Community of Sevano! Dual Primary bedrooms in this home is superior and perfect for multi-generational living! Designed with both everyday living and entertaining in mind, this two-story home offers an abundance of natural light, soaring ceilings, and attractive wood-look tile throughout the main living areas. The kitchen is a natural gathering place, featuring a large center island with bar seating, chefs kitchen with built-in appliances, and plenty of workspace. The spacious downstairs primary suite provides a relaxing retreat with a generous walk-in closet and an ensuite bath complete with dual sinks, a soaking tub, and separate shower. Multiple flexible living spaces make it easy to customize the home to fit your lifestyle. A loft and additional bonus room offer endless possibilities for a home office, media room, game room, second living area, or guest space. Step outside onto the balcony from the second primary bedroom with its own bathroom and enjoy beautiful mountain views. The backyard adds even more to love with a covered patio, putting green, and thoughtfully landscaped outdoor space perfect for relaxing or entertaining. Come see all the space, versatility, and views this NE Heights home has to offer. Schedule your private showing today!

Save
Ask
Tour
Hide
Share
Listing Snapshot
Price 
$675,000
Days On Site 
8 Days
Bedrooms 
4
Inside Area (SqFt) 
2,634 sqft
Total Baths 
4
Full Baths 
2
Partial Baths 
2
Lot Size 
0.1 Acres
Year Built 
2022
MLS® Number 
1111597
Status 
Active
Property Tax 
$7,551.46
HOA/Condo/Coop Fees 
$110 monthly
Sq Ft Source 
Plans
Friends & Family
Recent Activity
10 hours agoListing updated with changes from the MLS®
a week agoListing first seen on site
General Features
Acres 
0.1
Attached Garage 
Yes
Direction Faces 
West
Disclosures 
Ranm2100 Disclosure
Garage 
Yes
Garage Spaces 
2
Land Lease 
No
Levels 
Two
Parking 
AttachedGarage
Property Sub Type 
Single Family Residence
Security 
Security System
Sewer 
Public Sewer
SqFt Total 
2634
Utilities 
Natural Gas AvailableCable AvailableElectricity ConnectedNatural Gas ConnectedPhone AvailableSewer ConnectedWater Connected
Water Source 
Public
Zoning 
PD*
Interior Features
Appliances 
Built-In Gas RangeDisposalMicrowaveRefrigerator
Cooling 
Ceiling Fan(s)
Flooring 
CarpetTile
Heating 
Natural Gas
Interior 
Ceiling Fan(s)Soaking TubWalk-In Closet(s)Master Downstairs
Laundry Features 
Electric Dryer Hookup
Window Features 
Double Pane WindowsInsulated Windows
Kitchen 
Dimensions - 11.0 x 12.1Level - MainArea - 133
Living Room 
Dimensions - 21.6 x 18.0Level - MainArea - 388
Master Bedroom 
Dimensions - 17.9 x 13.2Level - MainArea - 236
Save
Ask
Tour
Hide
Share
Exterior Features
Construction Details 
FrameSynthetic Stucco
Exterior 
BalconyPrivate Yard
Patio And Porch 
CoveredPatio
Roof 
Tile
Windows/Doors 
Double Pane WindowsInsulated Windows
Community Features
Association Fee 
$110.0
Association Fee Frequency 
Monthly
Community Features 
Gated
MLS Area 
21 - ABQ Acres West
Financing Terms Available 
CashConventionalFHAVA Loan
Schools
School District
Unknown
Elementary School
Edmund G Ross
Middle School
Desert Ridge
High School
La Cueva
Listing courtesy of Coldwell Banker Legacy


Listing information is provided by Participants of the Southwest MLS, Inc. IDX information is provided exclusively for personal, non-commercial use, and may not be used for any purpose other than to identify prospective properties consumers may be interested in purchasing. Information is deemed reliable but not guaranteed. Copyright 2026, Southwest MLS, Inc..
Data last updated at: 2026-10-05 02:09 AM UTC

Neighborhood & Commute
Source: Walkscore
Disclosure: Community information and market data powered by Constellation Data Labs. Information is deemed reliable but not guaranteed.
Save
Ask
Tour
Hide
Share