Save
Ask
Tour
Hide
Share
$300,000
11 Days On Site

709 Los Viejos Drive SW
Albuquerque, NM 87105

Single Family Residence|Pending
4
Beds
3
Total Baths
2
Full Baths
1
Partial Bath
2,064
SqFt
$145
/SqFt
2006
Built
Subdivision:
Los Antepasados
County:
Bernalillo
Call Now: 505 401-7500
Is this the listing for you? We can help make it yours.
505 401-7500
709 Los Viejos Drive SW709 Los Viejos Drive SW709 Los Viejos Drive SW709 Los Viejos Drive SW
Save
Ask
Tour
Hide
Share

Mortgage Calculator

Monthly Payment (Est.)

Enter an interest rate to see your estimated monthly payment.
Calculator powered by Showcase IDX, a Constellation1 Company. Copyright ©2026 Information is deemed reliable but not guaranteed.

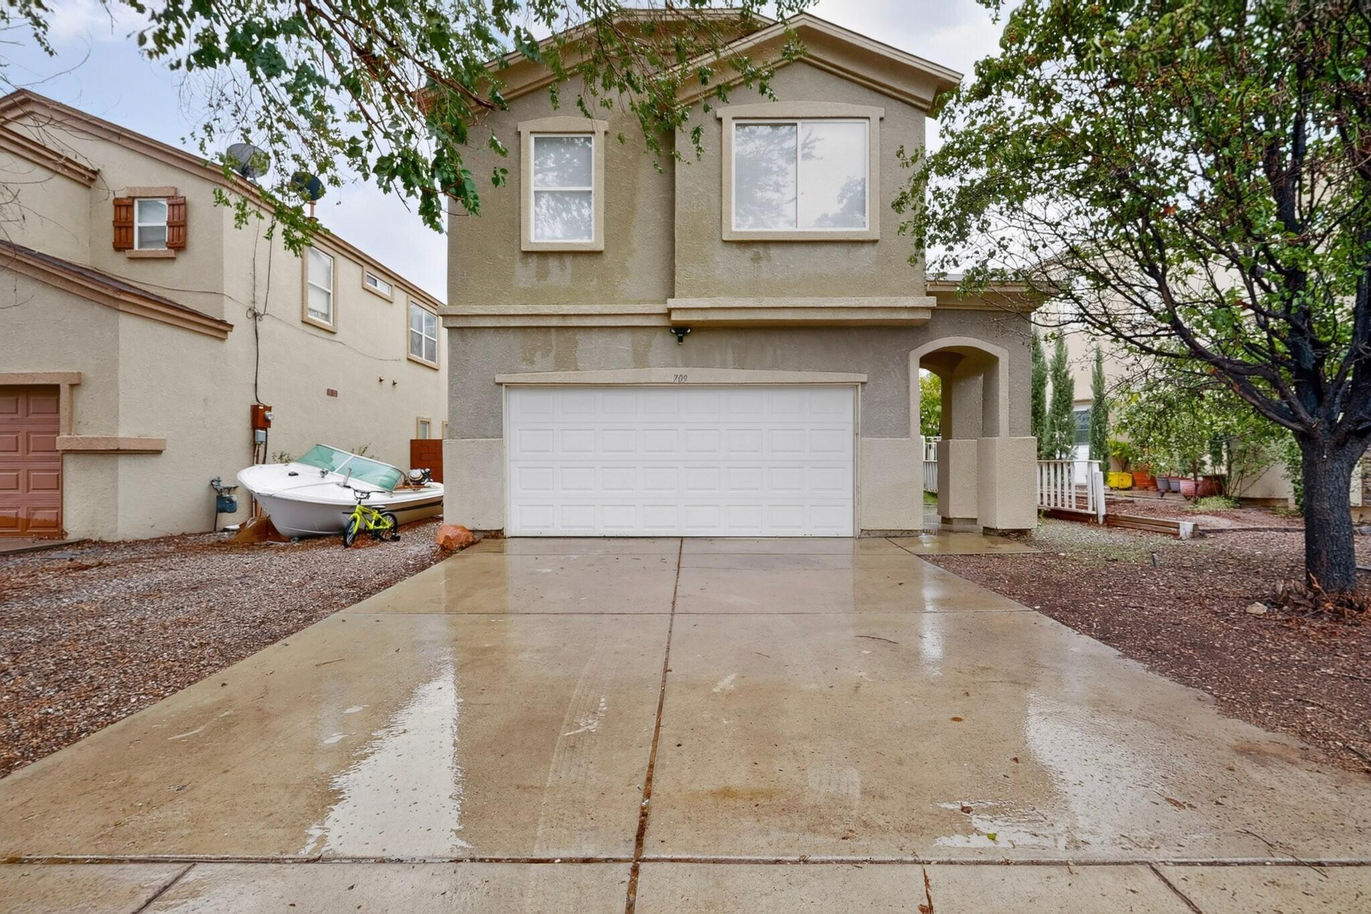
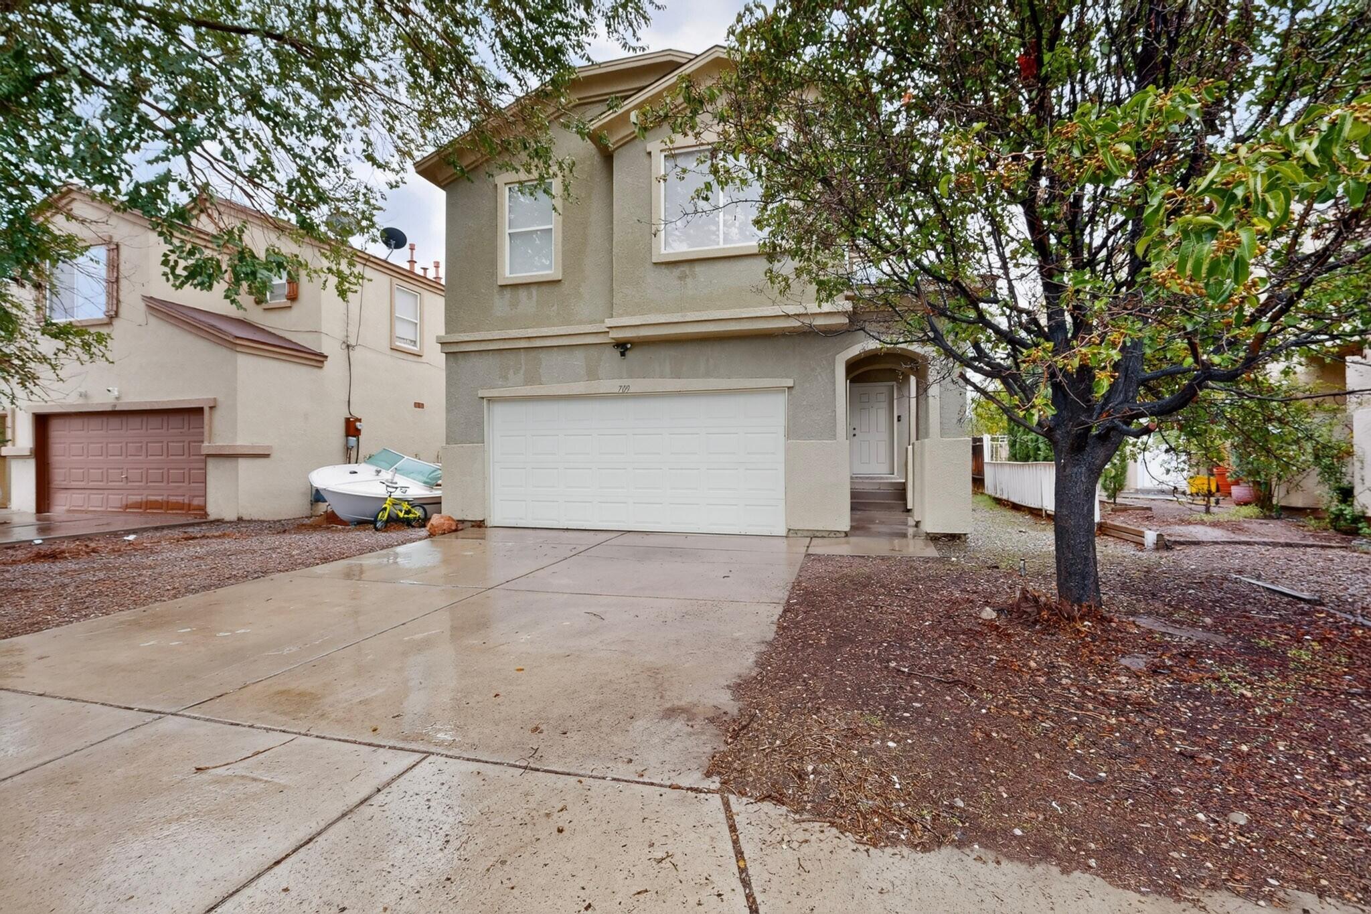
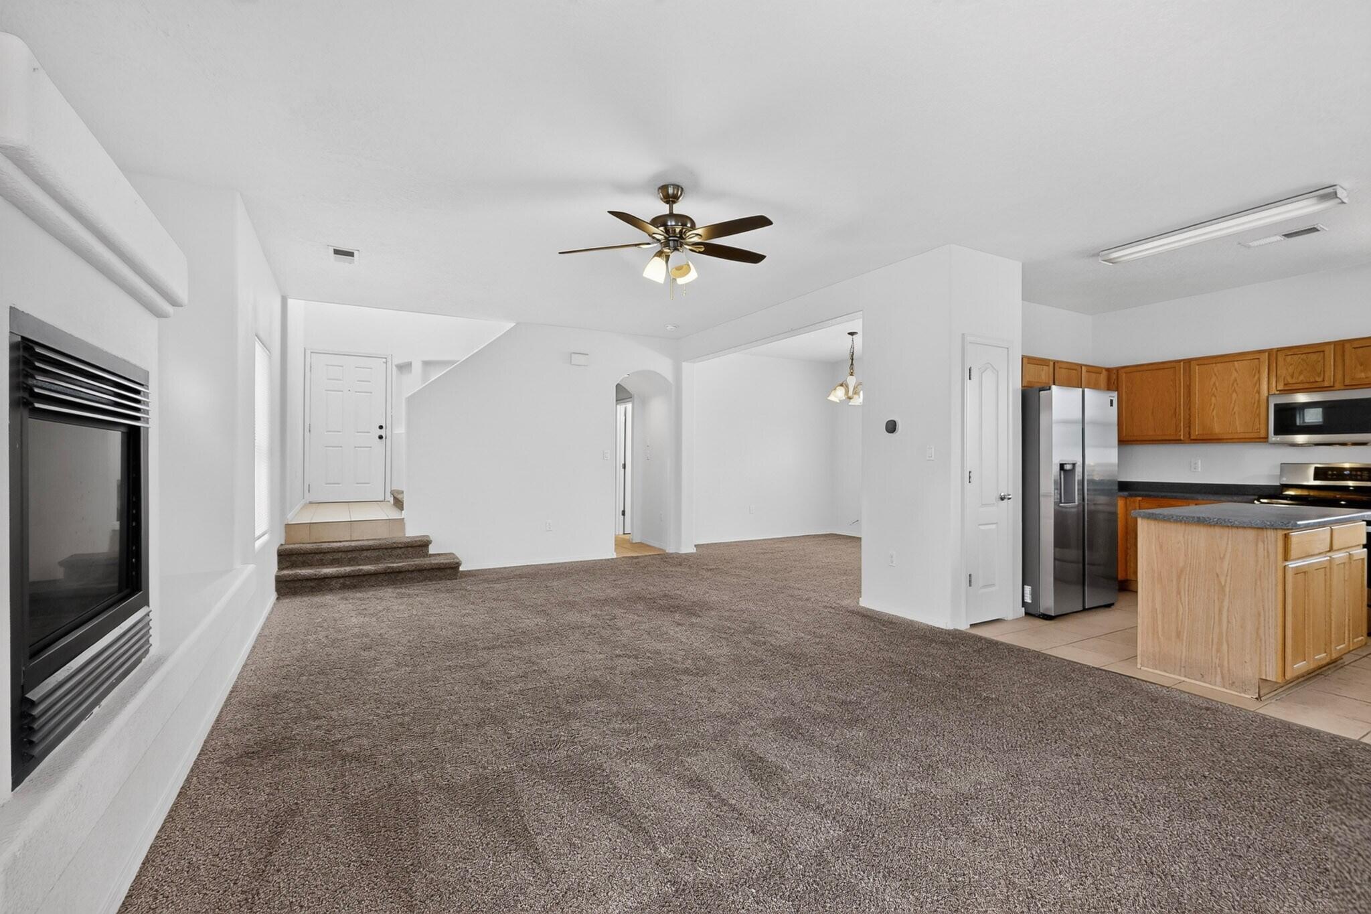
Welcome to a home that blends comfort, space, and thoughtful design! Conveniently located near Central and Old Coors, this newer community offers easy access to shopping, dining, and major routes for getting around the city.Inside, you'll find refrigerated air, charming architectural niches, a cozy gas-log fireplace, and a dedicated dining area. The spacious kitchen features a center island with plenty of room for preparing meals, gathering, and entertaining.Upstairs, all four bedrooms are complemented by a versatile loft that can easily serve as a second living area, home office, playroom, or media space. The conveniently located upstairs laundry makes everyday routines a little easier. The primary suite features a spacious bath with dual sinks and a large garden tub for relaxing at the end of the day.With a comfortable layout, flexible living spaces, and a convenient location, this home has so much to offer. Schedule your private showing and come see it for yourself!

Save
Ask
Tour
Hide
Share
Listing Snapshot
Price 
$300,000
Days On Site 
11 Days
Bedrooms 
4
Inside Area (SqFt) 
2,064 sqft
Total Baths 
3
Full Baths 
2
Partial Baths 
1
Lot Size 
0.08 Acres
Year Built 
2006
MLS® Number 
1111582
Status 
Pending
Property Tax 
$1,589.22
HOA/Condo/Coop Fees 
N/A
Sq Ft Source 
Plans
Friends & Family
Recent Activity
a week agoListing updated with changes from the MLS®
a week agoStatus changed to Pending
2 weeks agoListing first seen on site
General Features
Acres 
0.08
Attached Garage 
Yes
Direction Faces 
East
Disclosures 
Ranm2100 Disclosure
Garage 
Yes
Garage Spaces 
2
Land Lease 
No
Levels 
Two
Parking 
AttachedGarage
Property Sub Type 
Single Family Residence
Sewer 
Public Sewer
SqFt Total 
2064
Utilities 
Cable AvailableNatural Gas AvailableCable ConnectedElectricity ConnectedNatural Gas ConnectedPhone AvailableSewer ConnectedWater Connected
Water Source 
Public
Zoning 
R-1A*
Interior Features
Appliances 
OvenDishwasherFree-Standing Gas RangeMicrowaveRefrigeratorSelf Cleaning Oven
Cooling 
Ceiling Fan(s)
Fireplace 
Yes
Fireplace Features 
Gas Log
Fireplaces 
1
Flooring 
CarpetTile
Heating 
CentralForced Air
Interior 
Ceiling Fan(s)Entrance FoyerKitchen IslandWalk-In Closet(s)
Laundry Features 
Washer HookupElectric Dryer HookupGas Dryer Hookup
Window Features 
Double Pane WindowsInsulated Windows
Kitchen 
Dimensions - 10.0 x 13.1Level - MainArea - 131
Living Room 
Dimensions - 14.0 x 24.4Level - MainArea - 341
Master Bedroom 
Dimensions - 15.4 x 14.0Level - UpperArea - 215
Save
Ask
Tour
Hide
Share
Exterior Features
Construction Details 
FrameStucco
Exterior 
Private Yard
Roof 
Shingle
Windows/Doors 
Double Pane WindowsInsulated Windows
Community Features
MLS Area 
90 - Near South Valley
Financing Terms Available 
CashConventionalFHAVA Loan
Schools
School District
Unknown
Elementary School
Alamosa
Middle School
Truman
High School
West Mesa
Listing courtesy of Coldwell Banker Legacy


Listing information is provided by Participants of the Southwest MLS, Inc. IDX information is provided exclusively for personal, non-commercial use, and may not be used for any purpose other than to identify prospective properties consumers may be interested in purchasing. Information is deemed reliable but not guaranteed. Copyright 2026, Southwest MLS, Inc..
Data last updated at: 2026-10-08 01:49 AM UTC

Neighborhood & Commute
Source: Walkscore
Disclosure: Community information and market data powered by Constellation Data Labs. Information is deemed reliable but not guaranteed.
Save
Ask
Tour
Hide
Share
Save
Ask
Tour
Hide
Share
$300,000
11 Days On Site

709 Los Viejos Drive SW
Albuquerque, NM 87105

Single Family Residence|Pending
4
Beds
3
Total Baths
2
Full Baths
1
Partial Bath
2,064
SqFt
$145
/SqFt
2006
Built
Subdivision:
Los Antepasados
County:
Bernalillo
Call Now: 505 401-7500
Is this the listing for you? We can help make it yours.
505 401-7500
709 Los Viejos Drive SW709 Los Viejos Drive SW709 Los Viejos Drive SW709 Los Viejos Drive SW
Save
Ask
Tour
Hide
Share

Mortgage Calculator

Monthly Payment (Est.)

Enter an interest rate to see your estimated monthly payment.
Calculator powered by Showcase IDX, a Constellation1 Company. Copyright ©2026 Information is deemed reliable but not guaranteed.

Welcome to a home that blends comfort, space, and thoughtful design! Conveniently located near Central and Old Coors, this newer community offers easy access to shopping, dining, and major routes for getting around the city.Inside, you'll find refrigerated air, charming architectural niches, a cozy gas-log fireplace, and a dedicated dining area. The spacious kitchen features a center island with plenty of room for preparing meals, gathering, and entertaining.Upstairs, all four bedrooms are complemented by a versatile loft that can easily serve as a second living area, home office, playroom, or media space. The conveniently located upstairs laundry makes everyday routines a little easier. The primary suite features a spacious bath with dual sinks and a large garden tub for relaxing at the end of the day.With a comfortable layout, flexible living spaces, and a convenient location, this home has so much to offer. Schedule your private showing and come see it for yourself!

Save
Ask
Tour
Hide
Share
Listing Snapshot
Price 
$300,000
Days On Site 
11 Days
Bedrooms 
4
Inside Area (SqFt) 
2,064 sqft
Total Baths 
3
Full Baths 
2
Partial Baths 
1
Lot Size 
0.08 Acres
Year Built 
2006
MLS® Number 
1111582
Status 
Pending
Property Tax 
$1,589.22
HOA/Condo/Coop Fees 
N/A
Sq Ft Source 
Plans
Friends & Family
Recent Activity
a week agoListing updated with changes from the MLS®
a week agoStatus changed to Pending
2 weeks agoListing first seen on site
General Features
Acres 
0.08
Attached Garage 
Yes
Direction Faces 
East
Disclosures 
Ranm2100 Disclosure
Garage 
Yes
Garage Spaces 
2
Land Lease 
No
Levels 
Two
Parking 
AttachedGarage
Property Sub Type 
Single Family Residence
Sewer 
Public Sewer
SqFt Total 
2064
Utilities 
Cable AvailableNatural Gas AvailableCable ConnectedElectricity ConnectedNatural Gas ConnectedPhone AvailableSewer ConnectedWater Connected
Water Source 
Public
Zoning 
R-1A*
Interior Features
Appliances 
OvenDishwasherFree-Standing Gas RangeMicrowaveRefrigeratorSelf Cleaning Oven
Cooling 
Ceiling Fan(s)
Fireplace 
Yes
Fireplace Features 
Gas Log
Fireplaces 
1
Flooring 
CarpetTile
Heating 
CentralForced Air
Interior 
Ceiling Fan(s)Entrance FoyerKitchen IslandWalk-In Closet(s)
Laundry Features 
Washer HookupElectric Dryer HookupGas Dryer Hookup
Window Features 
Double Pane WindowsInsulated Windows
Kitchen 
Dimensions - 10.0 x 13.1Level - MainArea - 131
Living Room 
Dimensions - 14.0 x 24.4Level - MainArea - 341
Master Bedroom 
Dimensions - 15.4 x 14.0Level - UpperArea - 215
Save
Ask
Tour
Hide
Share
Exterior Features
Construction Details 
FrameStucco
Exterior 
Private Yard
Roof 
Shingle
Windows/Doors 
Double Pane WindowsInsulated Windows
Community Features
MLS Area 
90 - Near South Valley
Financing Terms Available 
CashConventionalFHAVA Loan
Schools
School District
Unknown
Elementary School
Alamosa
Middle School
Truman
High School
West Mesa
Listing courtesy of Coldwell Banker Legacy


Listing information is provided by Participants of the Southwest MLS, Inc. IDX information is provided exclusively for personal, non-commercial use, and may not be used for any purpose other than to identify prospective properties consumers may be interested in purchasing. Information is deemed reliable but not guaranteed. Copyright 2026, Southwest MLS, Inc..
Data last updated at: 2026-10-08 01:49 AM UTC

Neighborhood & Commute
Source: Walkscore
Disclosure: Community information and market data powered by Constellation Data Labs. Information is deemed reliable but not guaranteed.
Save
Ask
Tour
Hide
Share